
Sold!
$528,000
3
Beds
2
Baths
1,738
Living Area
-
Property Description
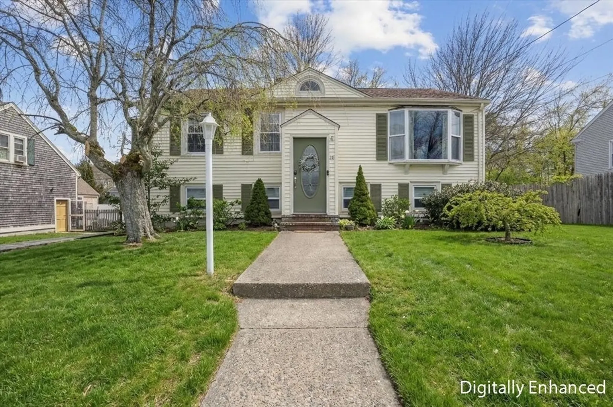
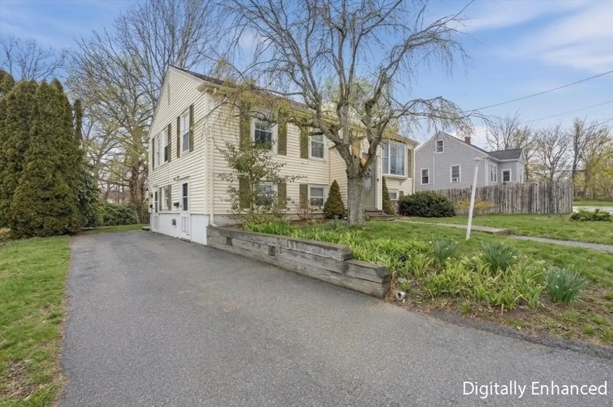
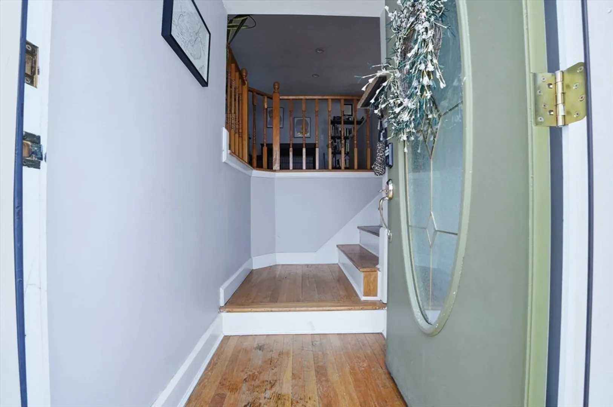
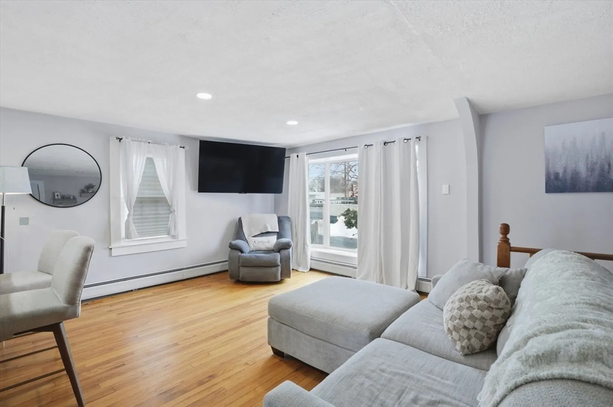
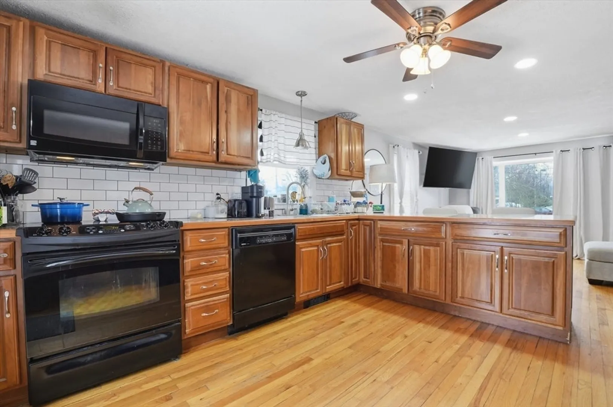
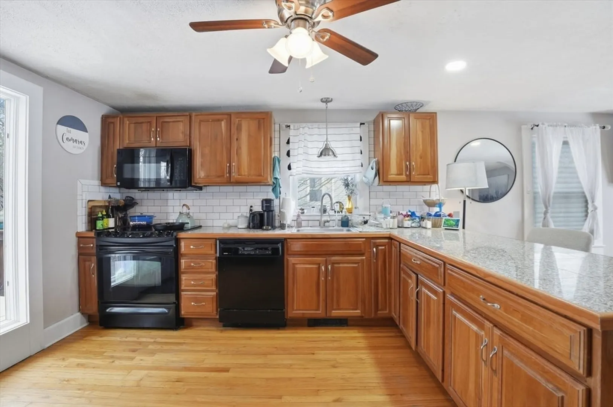
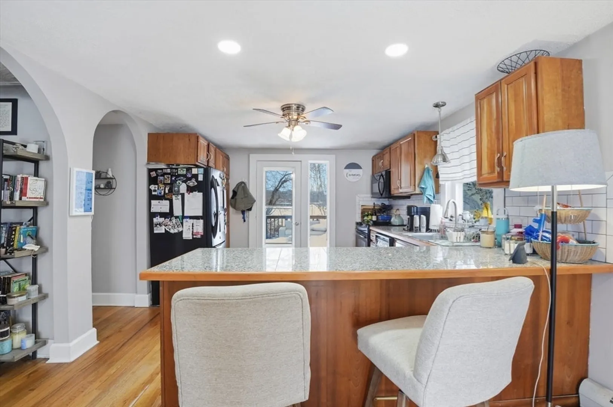
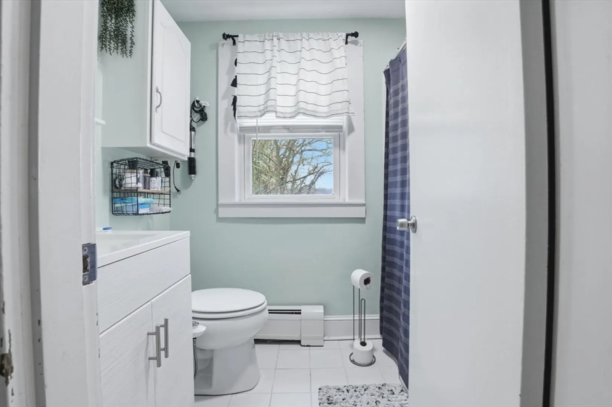
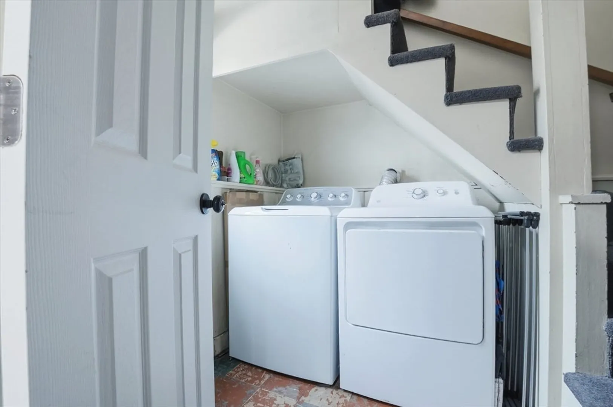
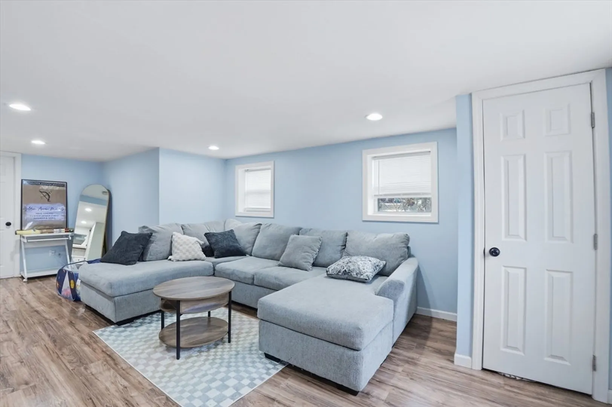
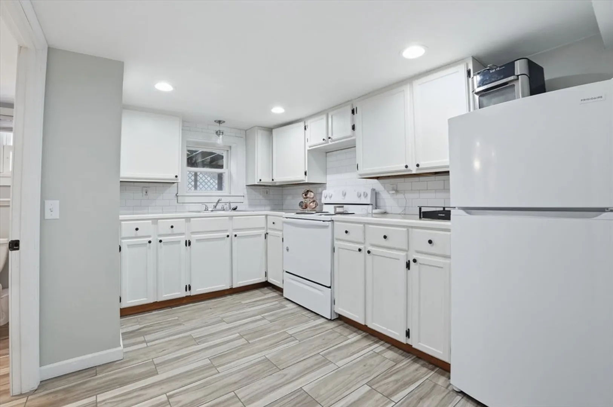
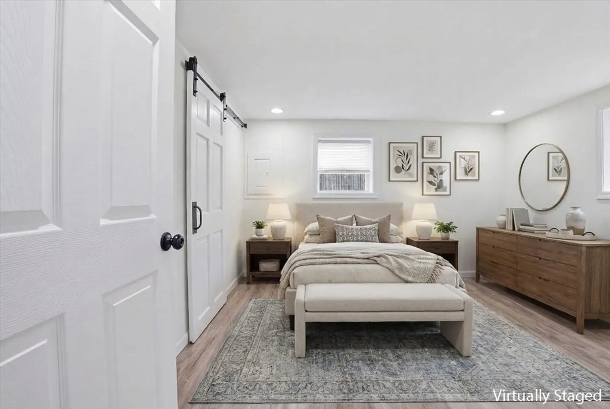
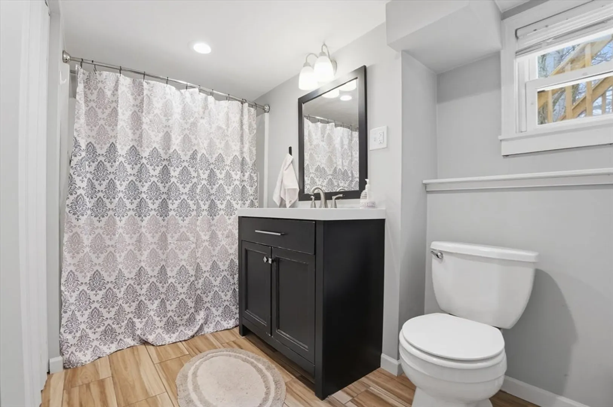
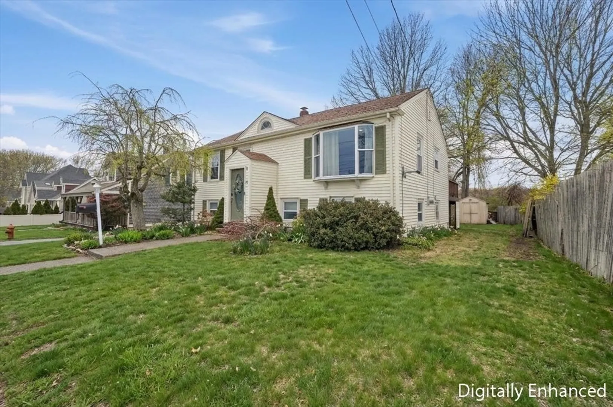
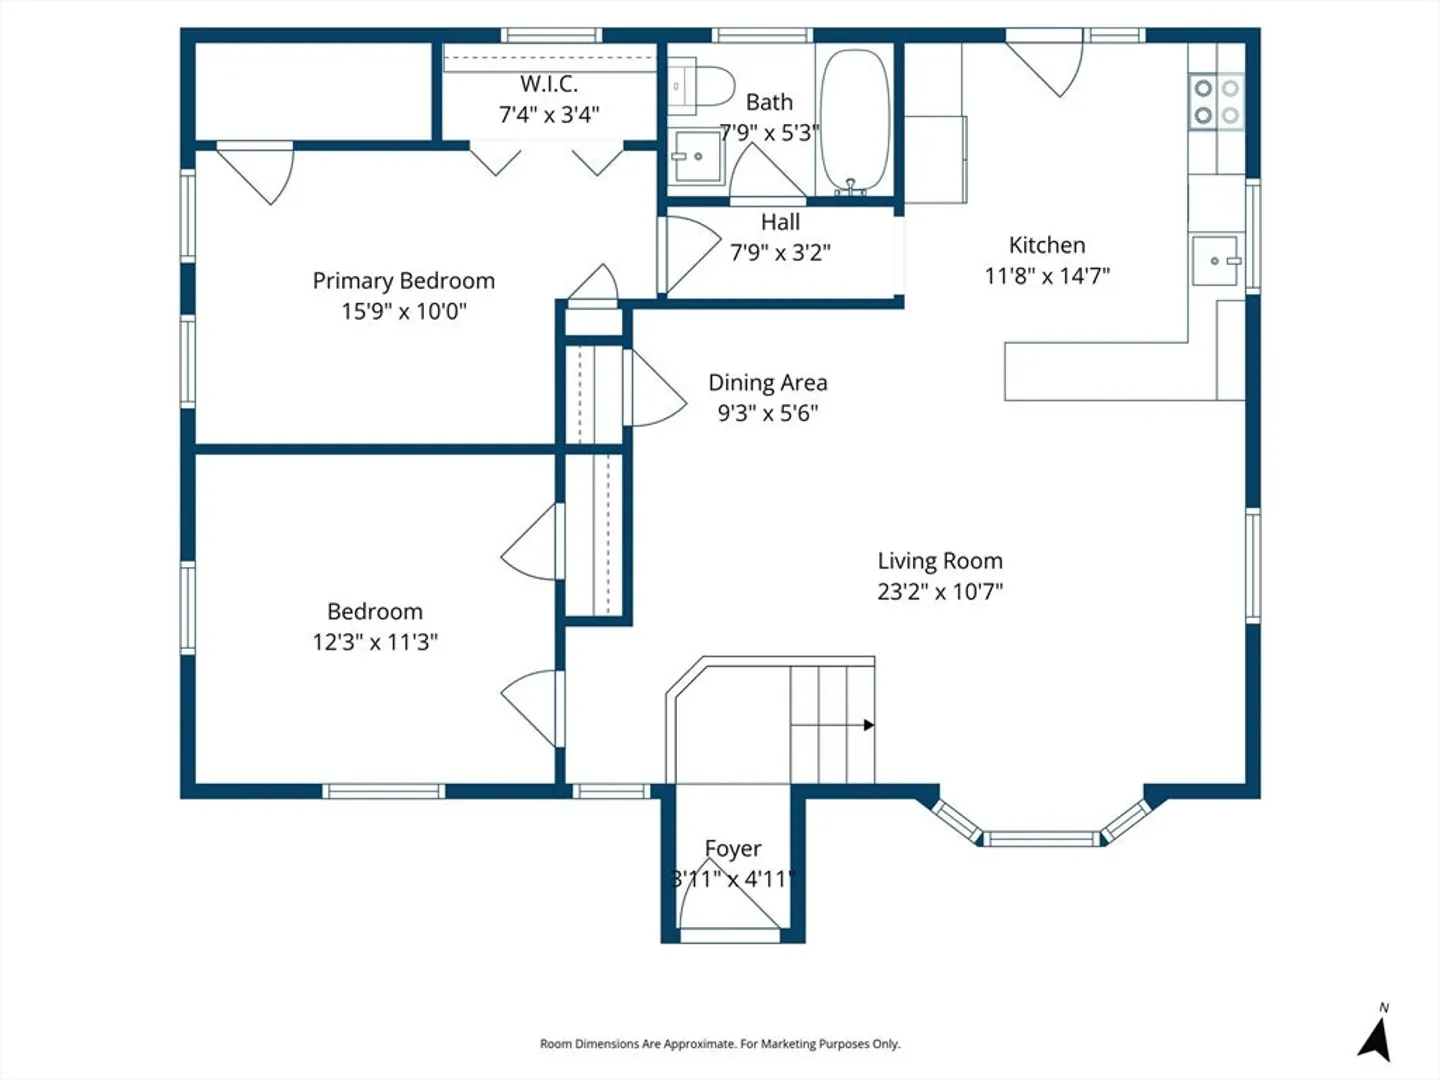
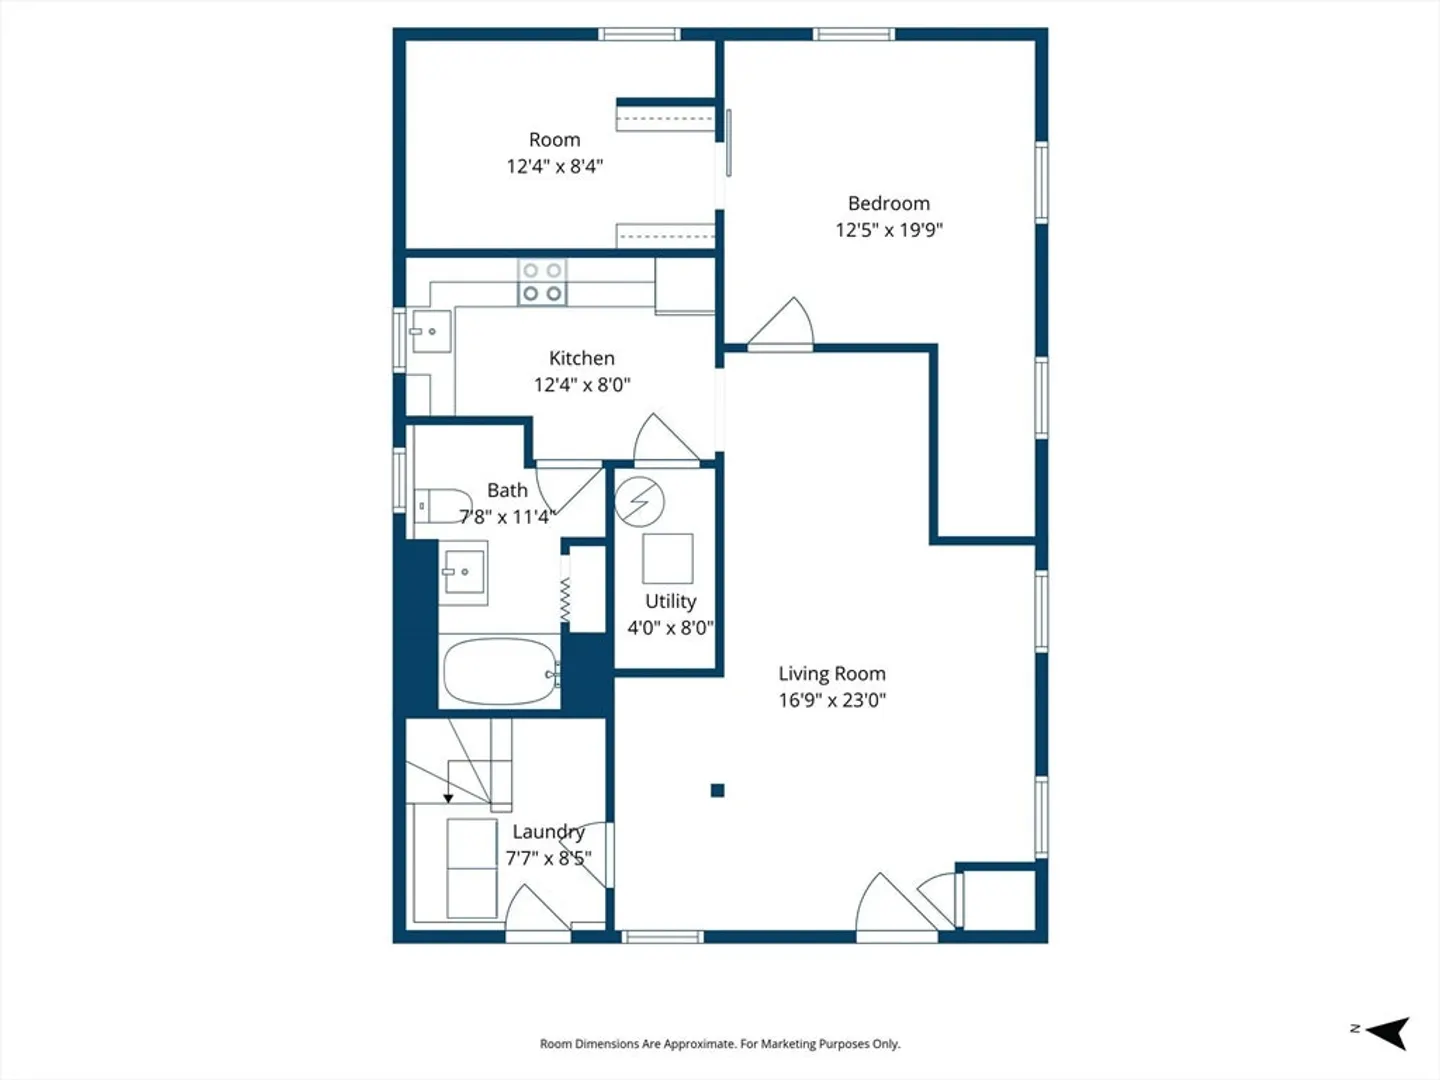
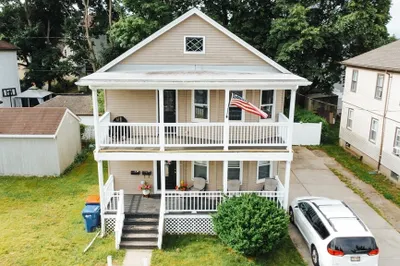
At 48 Bellevue St in Fairhaven, MA, an inviting multi-family residence awaits, poised for immediate enjoyment. The culinary space within this residence is thoughtfully appointed, featuring a stylish backsplash that complements the aesthetic, while a functional kitchen peninsula and a convenient kitchen bar offer classic shaker cabinet further elevates this central area, the property embraces an open floor plan.The laundry room location on main bottom level. Remodeled first floor and new boiler tops this multi off. Great for owner occupied or simply a great investment property .
-
Highlights
- Cooling: Window Unit(s)
- Levels: 2
- Property Class: Residential Income
- Stories: 2
- Year Built: 1950
- Heating: Heat Pump, Baseboard, Oil
- Parking Spots: 2
- Property Type: Multi Family
- Total Rooms: 8
- Status: Closed
-
Additional Details
- Appliances: Range, Refrigerator, Dishwasher, Microwave
- Construction: Frame
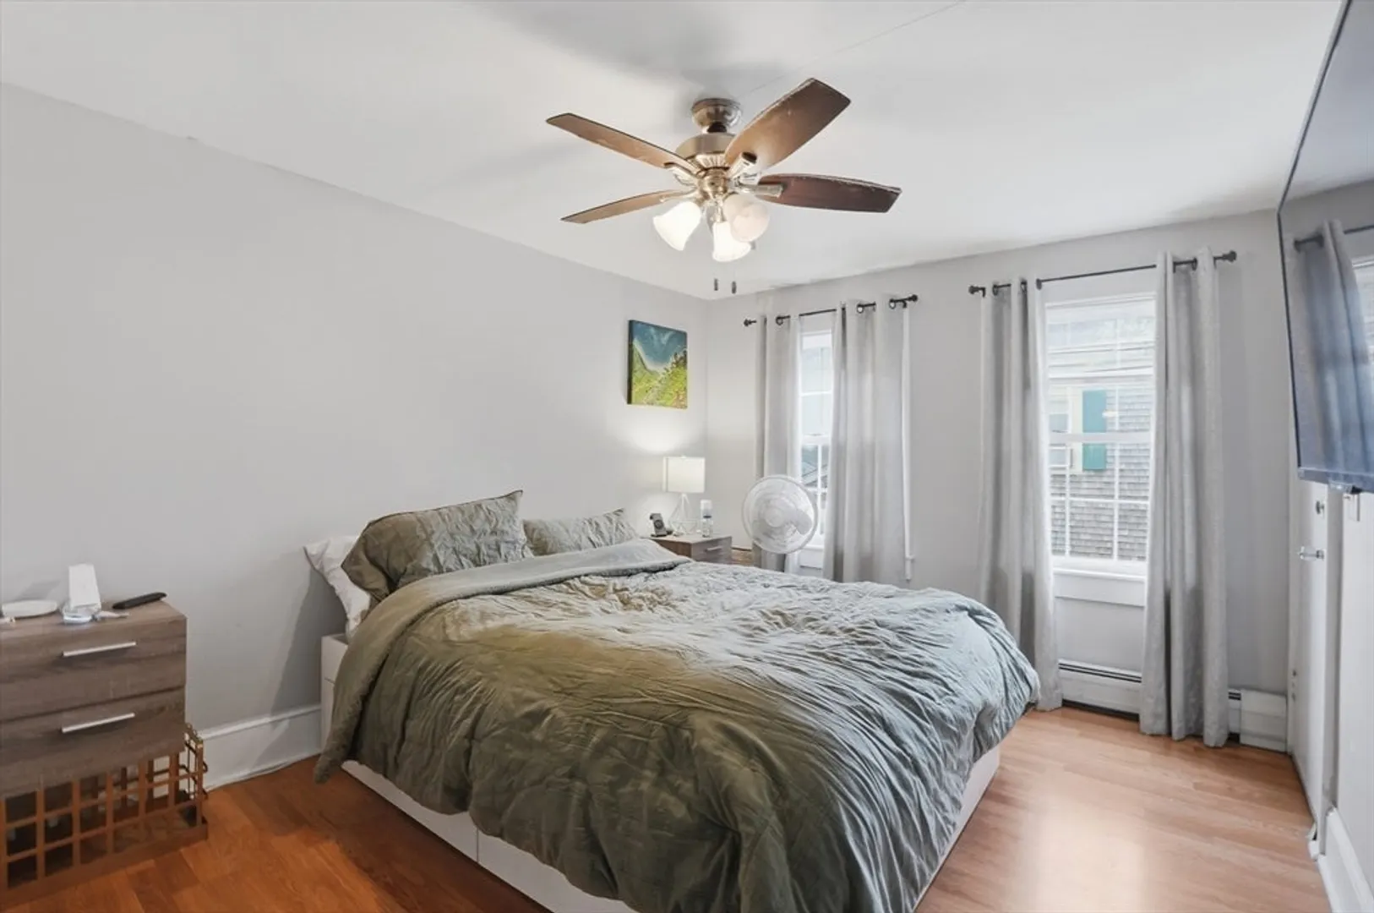
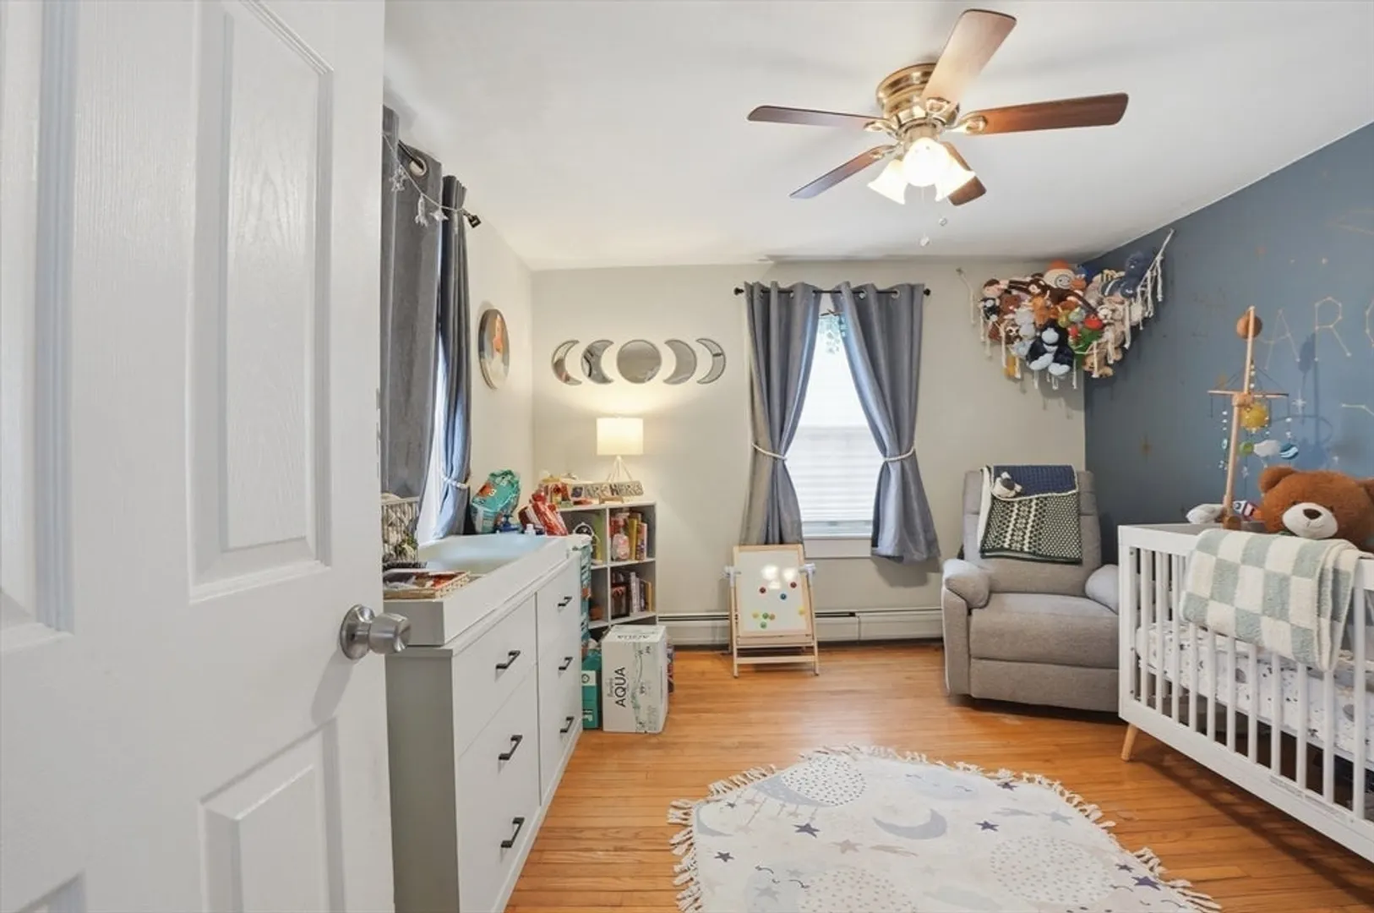
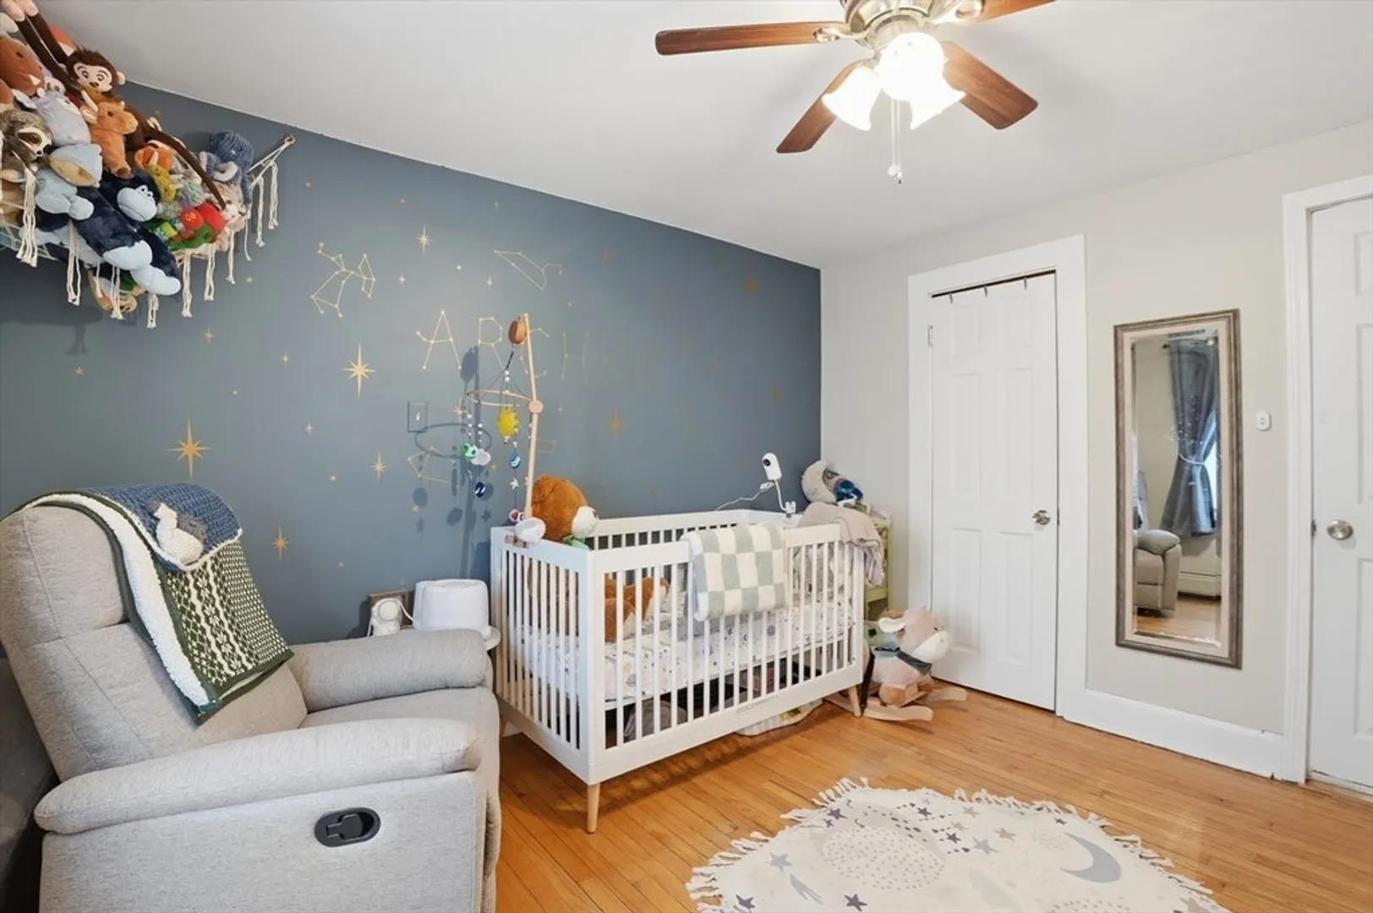
- Flooring: Hardwood
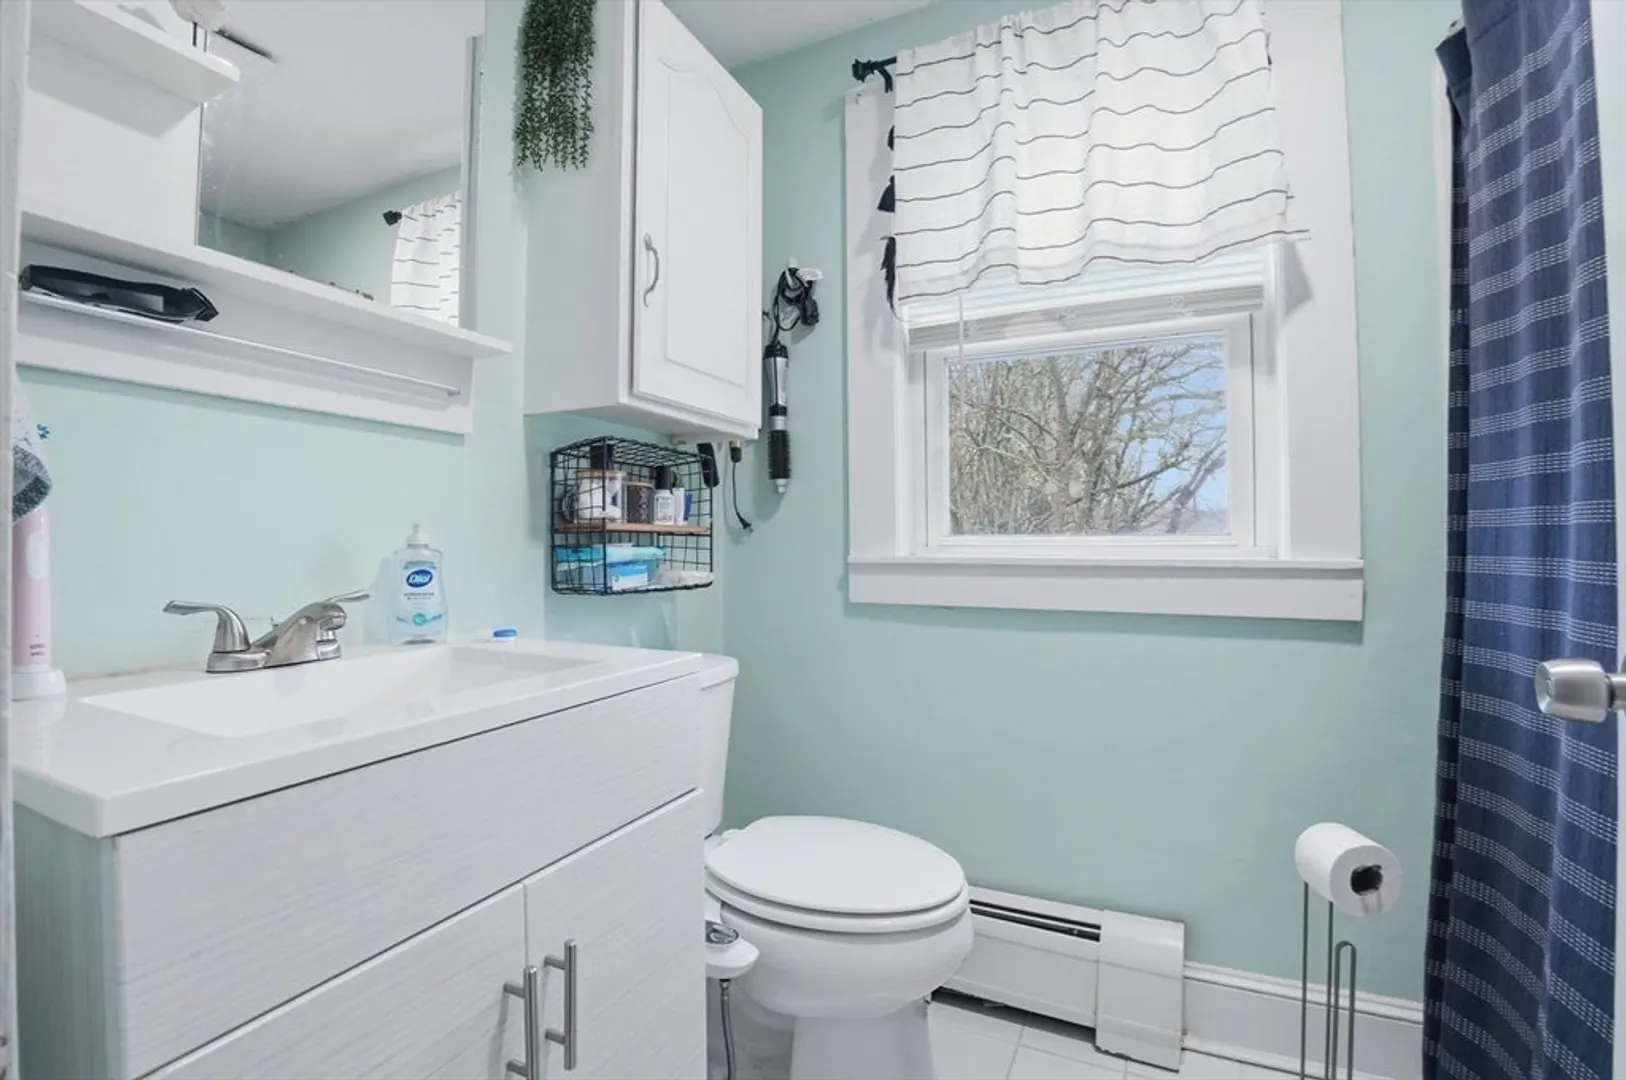
- Interior Features: Ceiling Fan(s), Bathroom With Tub & Shower, Living Room, Dining Room, Kitchen, Living RM/Dining RM Combo
- Road Frontage Type: Public
- SqFt Source: Public Record
- Year Built Details: Actual
- Zoning: Ra
- Basement: Full, Finished, Walk-Out Access
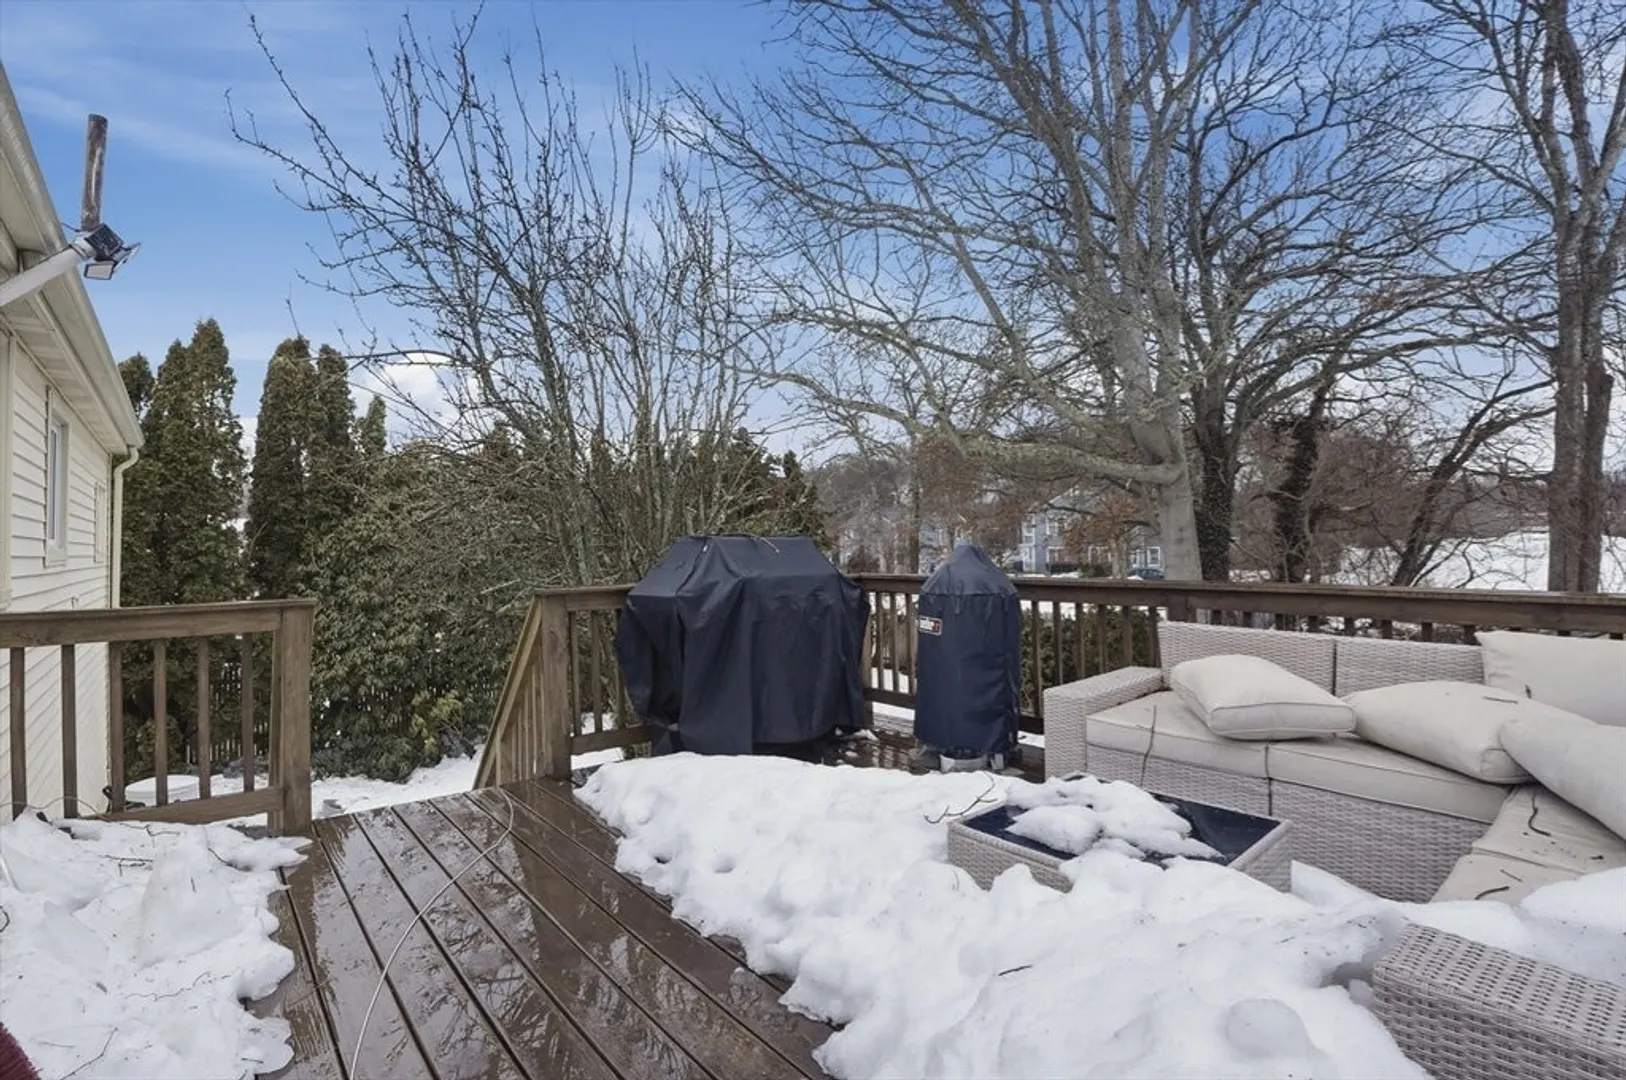
- Exterior Features: Balcony/Deck
- Foundation: Concrete Perimeter
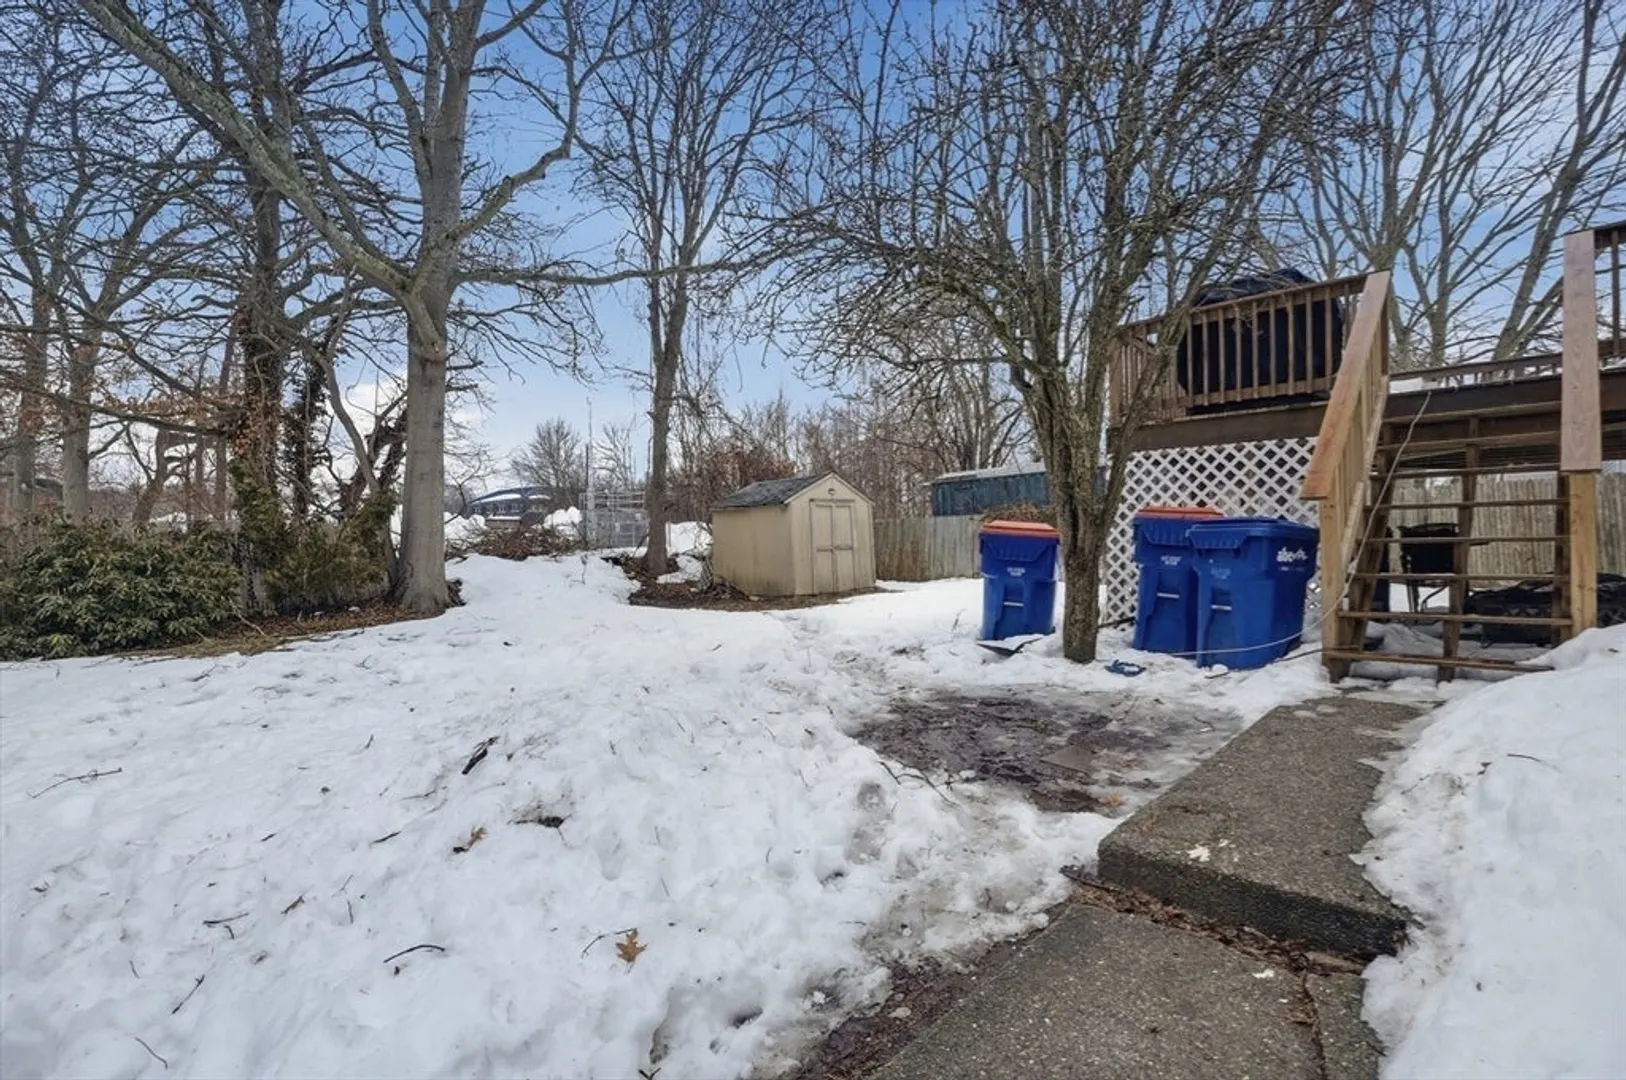
- Lot Features: Cleared, Level
- Roof: Shingle
- Total Number of Units: 2
- Year Built Source: Public Records
-
Amenities
- Community Features: Public Transportation, Shopping, Park, Medical Facility, Laundromat, Bike Path, Highway Access, House of Worship, Public School
- Waterfront Features: 1 to 2 Mile To Beach
- Parking Features: Off Street
-
Utilities
- Sewer: Public Sewer
- Water Source: Public
-
Fees / Taxes
- Assessed Value: $393,000
- Tax Year: 2025
- Rental Fee Includes: Unit 1(Electric, Water, Hot Water)
- Taxes: $3,663
Similar Listings

Sold
20 Photos
Sold
36 Photos
Sold
42 Photos
Sold
38 Photos
Content © 2026 MLS Property Information Network, Inc. The information in this listing was gathered from third party resources including the seller and public records.
Listing information provided courtesy of Milbury and Company.
MLS Property Information Network, Inc. and its subscribers disclaim any and all representations or warranties as to the accuracy of this information.
