
Sold!
$410,000
2
Beds
1/1
Bath
1,104
Living Area
-
Property Description
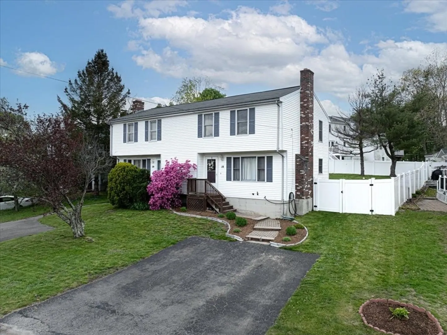
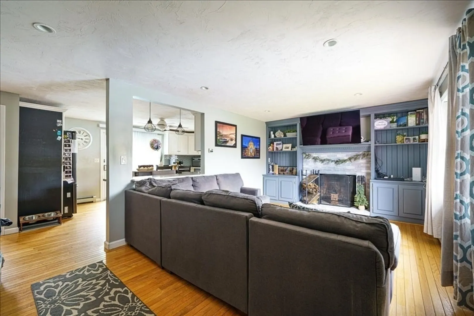
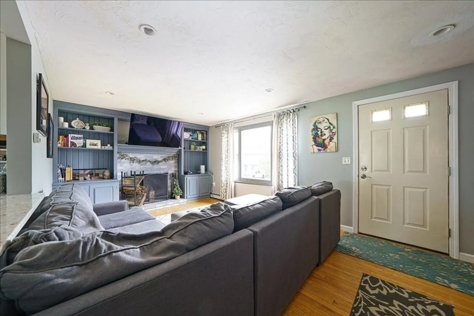
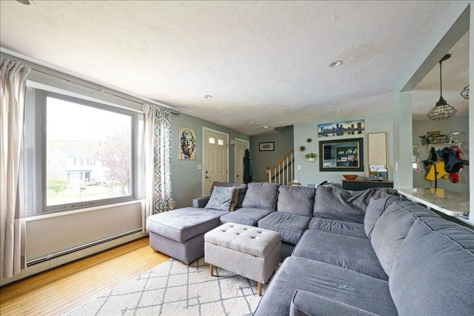
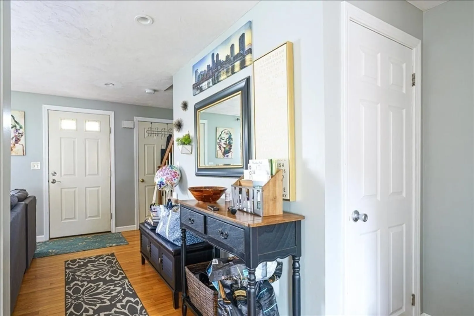
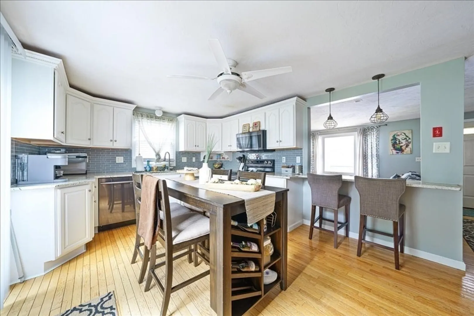
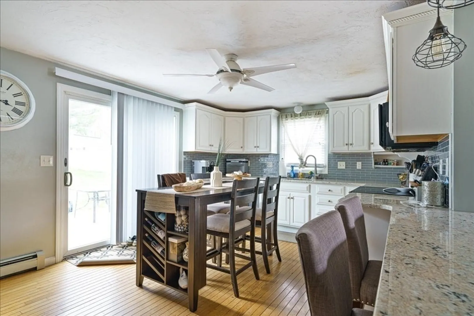
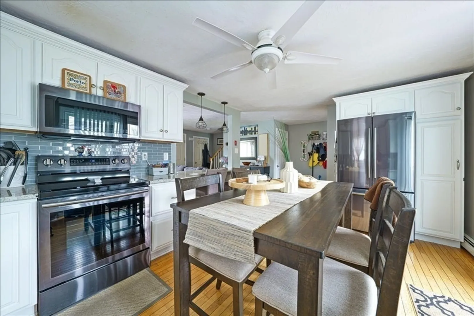
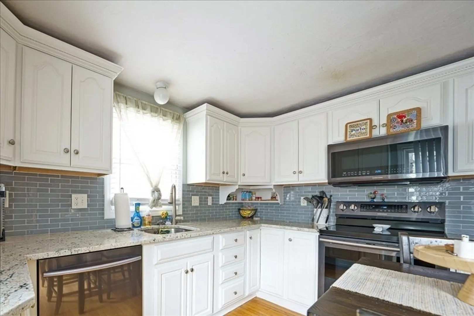
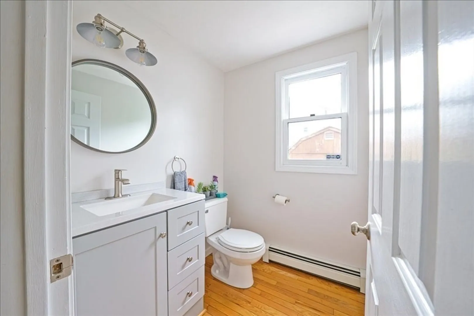
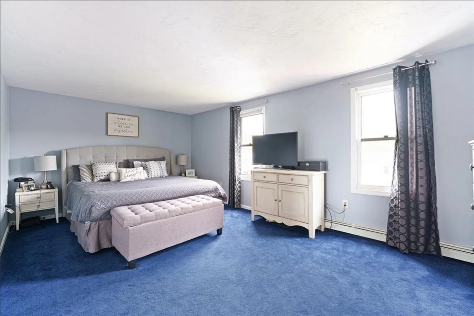
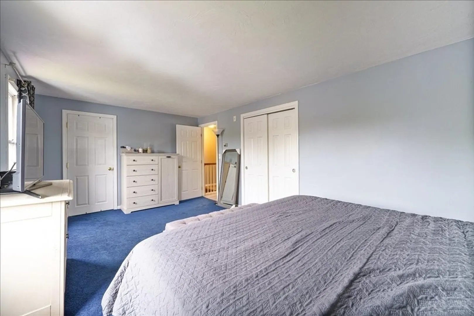
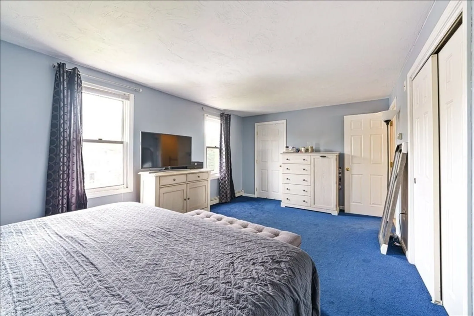
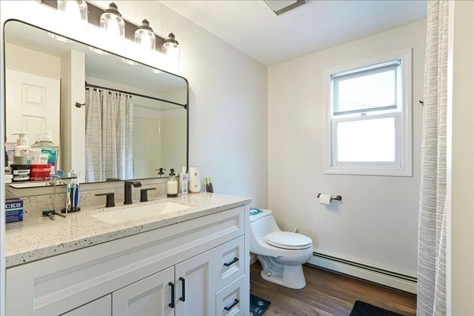
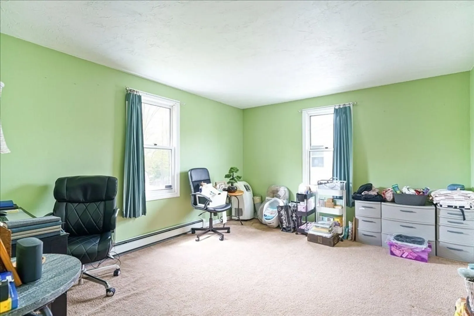
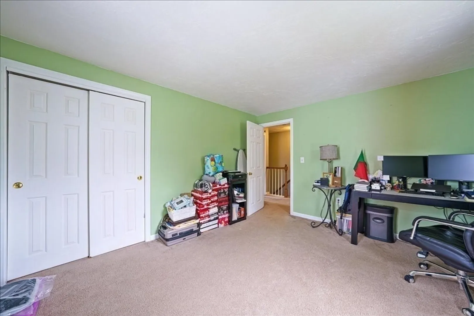
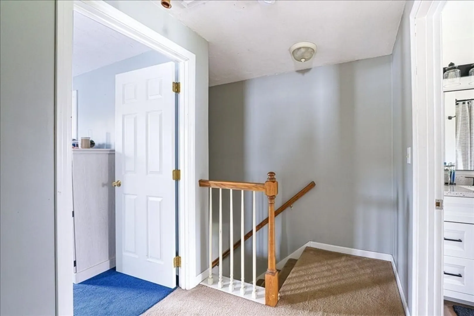
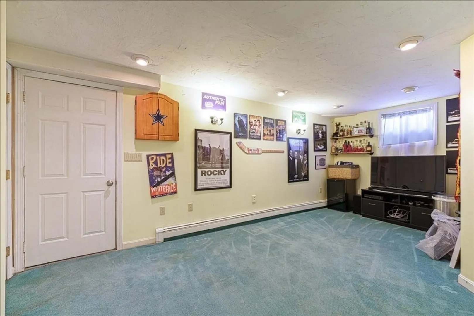
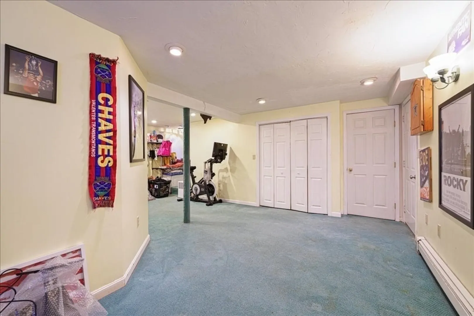
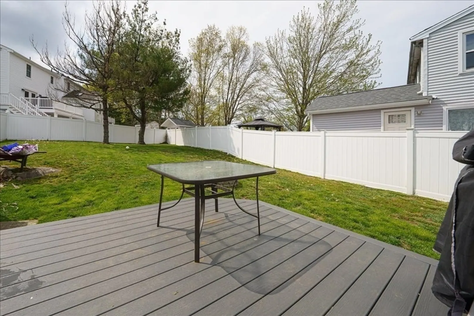
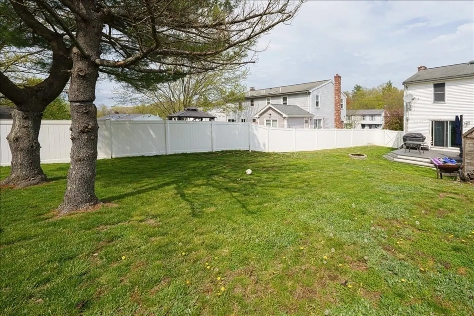
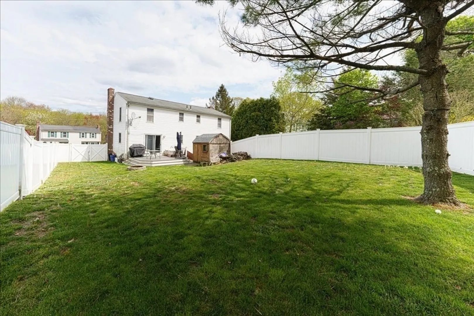
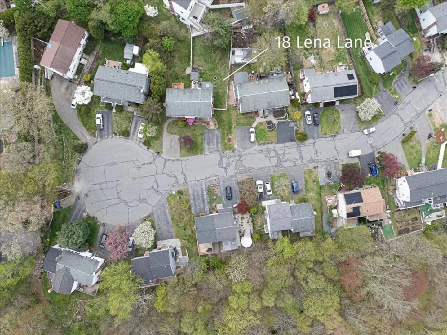
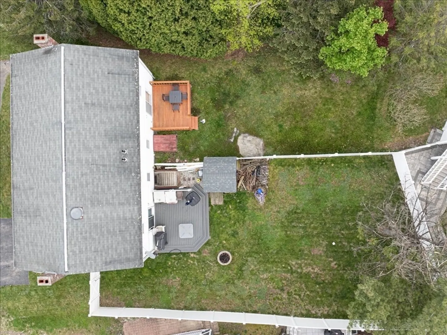
Welcome to your charming half duplex townhome, where modern updates meet cozy living. Nestled in a serene neighborhood, this home offers the perfect blend of comfort and convenience. This home offers 2 good sized bedrooms, 1.5 baths. The updated kitchen boasts sleek stainless steel appliances, ample cabinet space, and stylish countertops and modern backsplash, making meal preparation a delight! Upstairs, you'll find two generously sized bedrooms, each offering plenty of natural light and closet space for all your storage needs. The updated bathroom features modern fixtures, oversized vanity and stone countertops. Step outside to discover your own private oasis—a fenced-in yard that offers plenty of space for outdoor gatherings, gardening, or simply soaking up the sunshine. With no condo fee to worry about, you can enjoy the benefits of homeownership without any additional hassle or expense!
-
Highlights
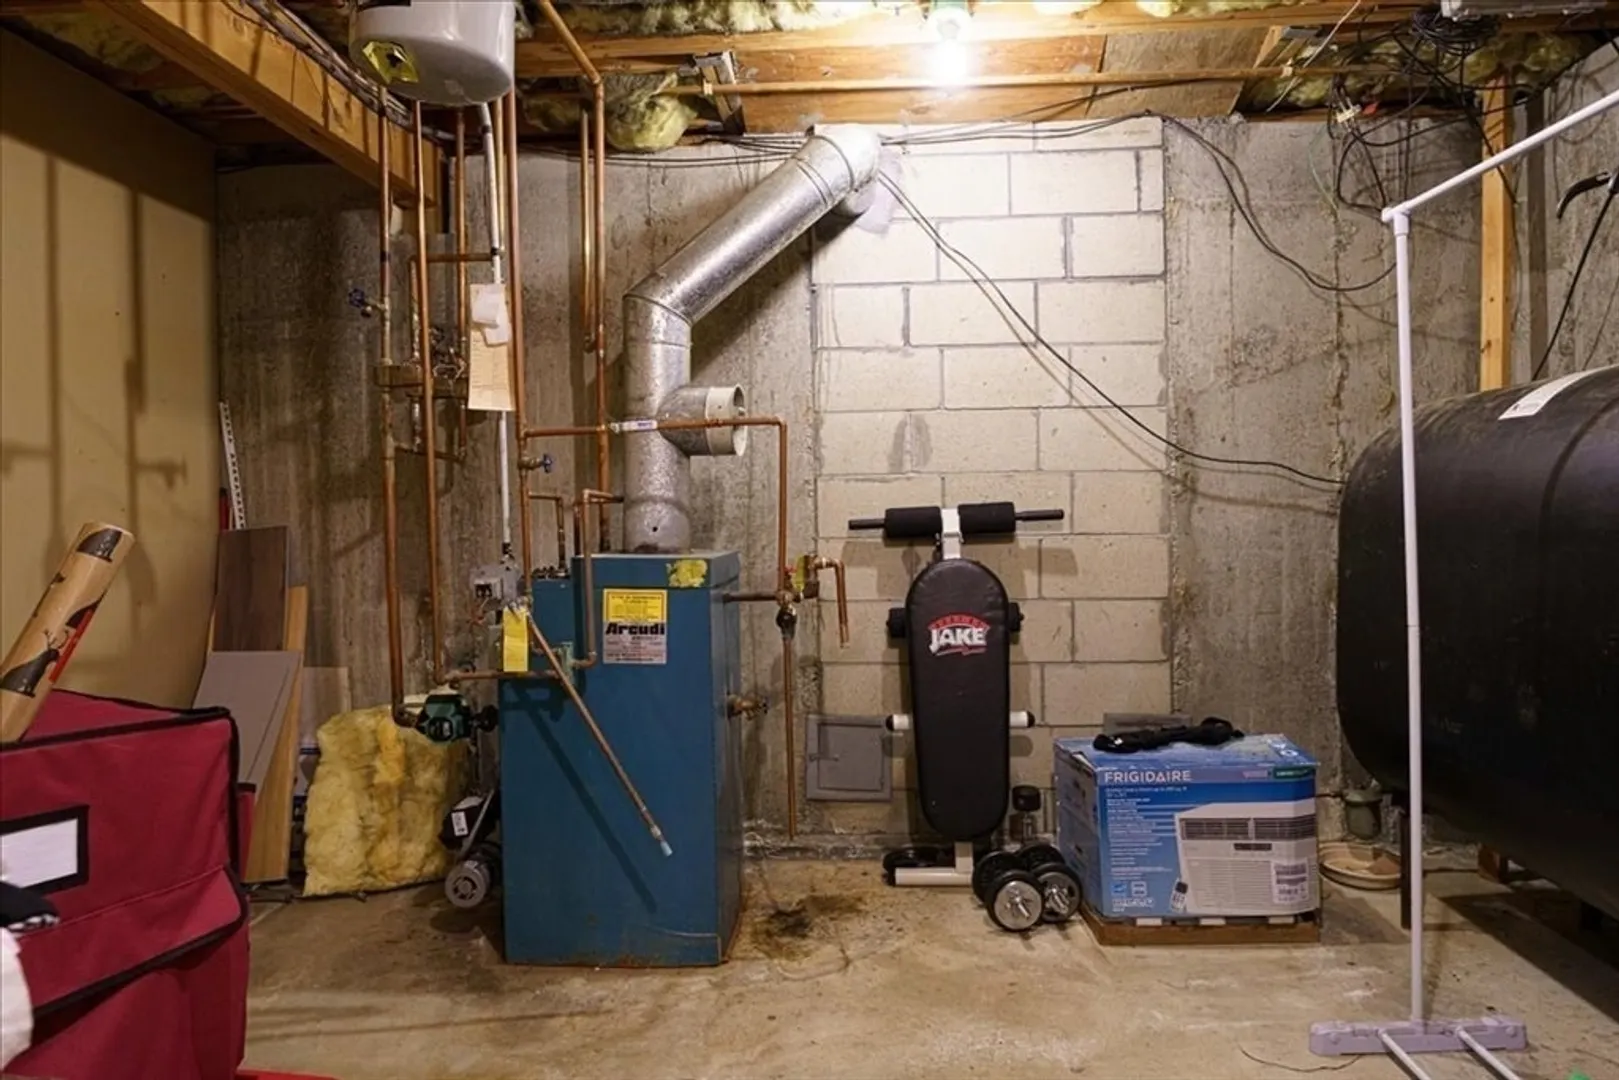
- Heating: Forced Air, Oil
- Property Class: Residential
- Total Rooms: 4
- Year Built: 1991
- Parking Spots: 2
- Property Type: Condominium
- Unit Number: 18
- Status: Closed
-
Additional Details
- Appliances: Range, Dishwasher, Microwave, Refrigerator
- Construction: Frame
- Exterior Features: Deck - Composite
- Flooring: Carpet, Hardwood, Vinyl / VCT
- Total Number of Units: 2
- Year Built Source: Public Records
- Basement: Y
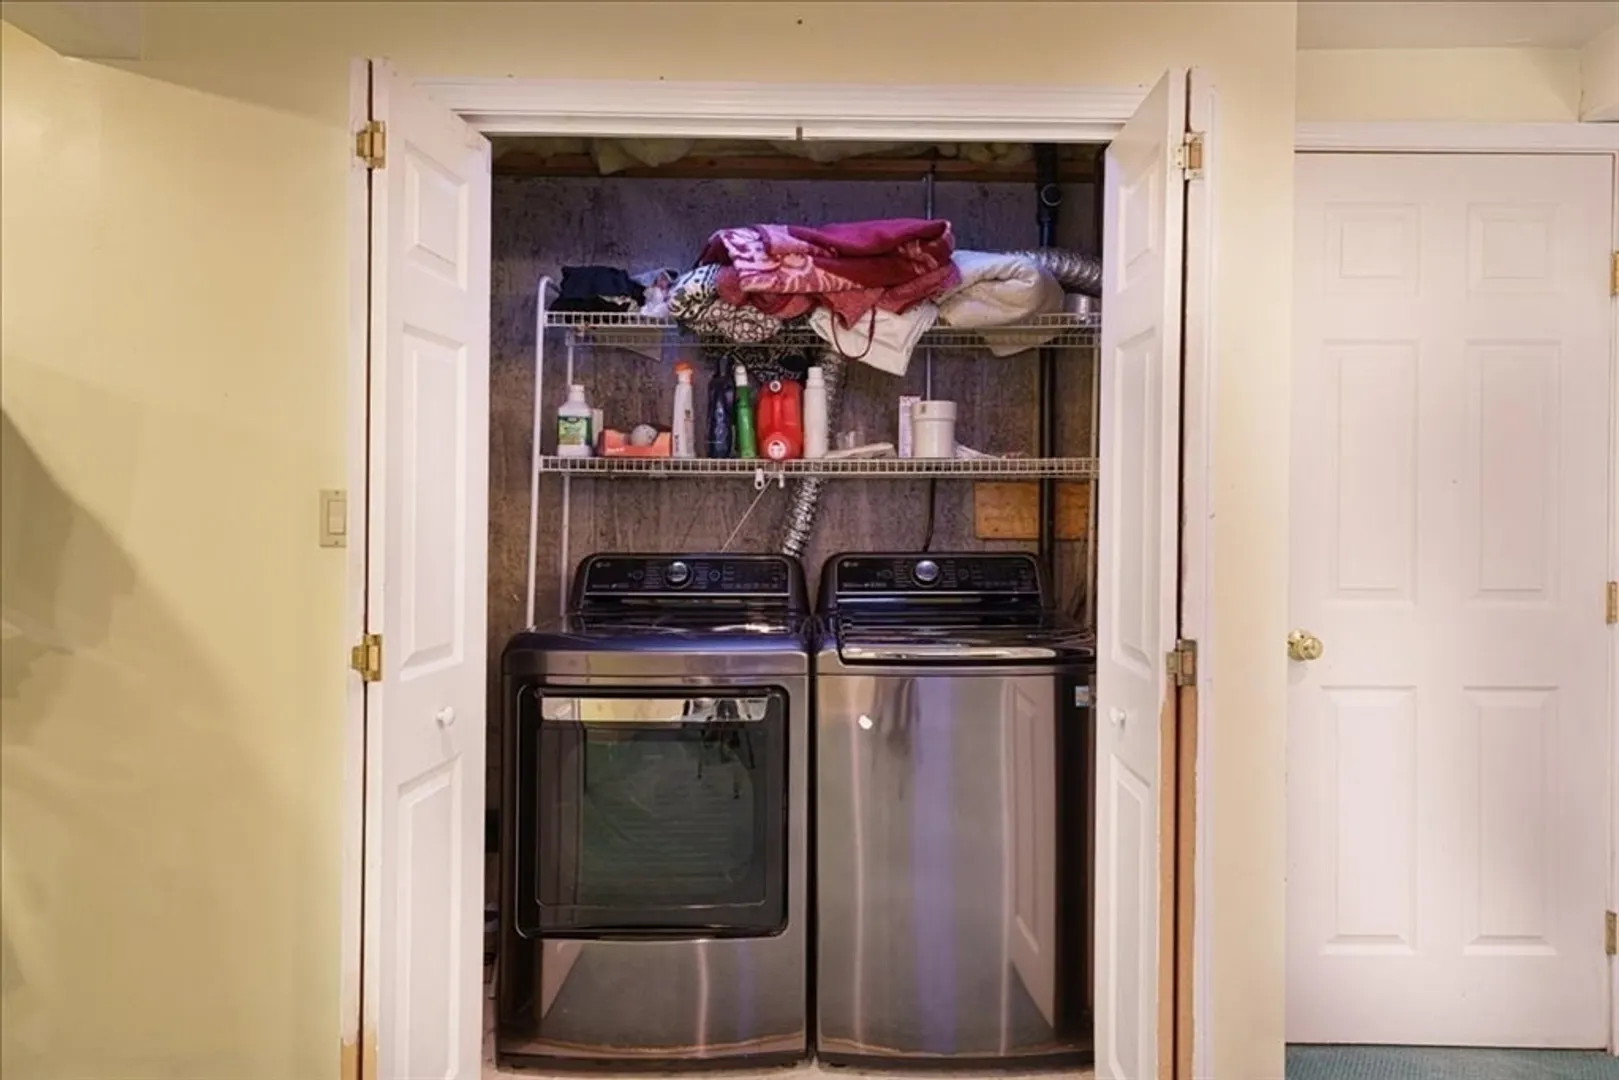
- Exclusions: Washer/Dryer
- Fireplaces: 1
- Roof: Shingle
- Year Built Details: Approximate
- Zoning: Ra
-
Amenities
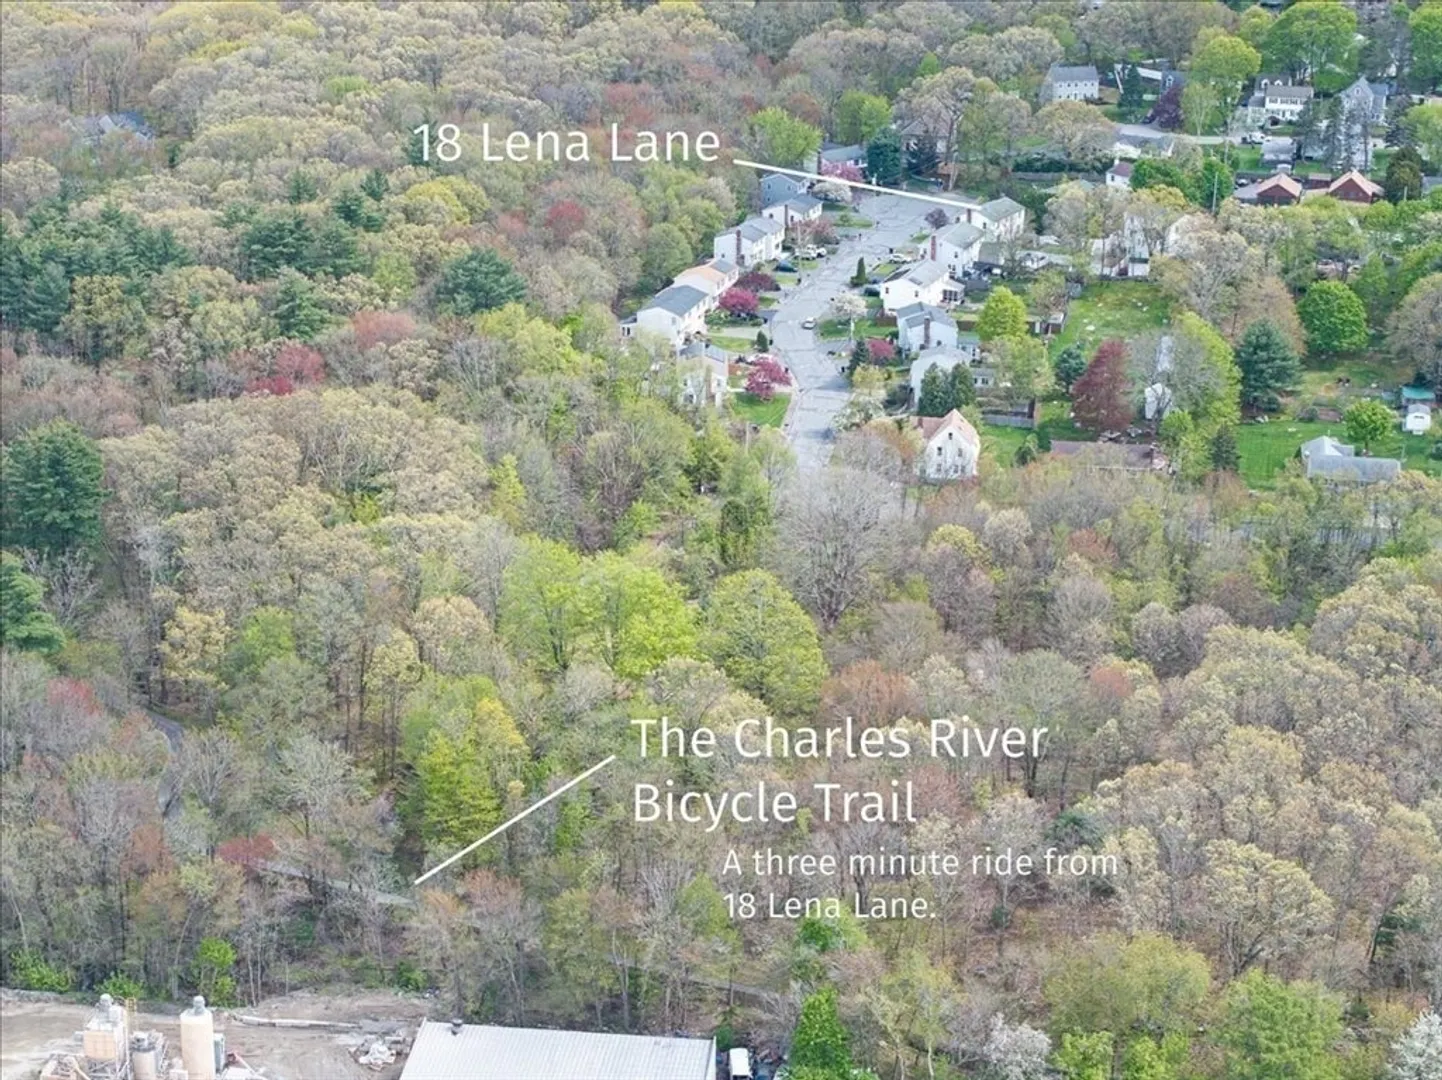
- Community Features: Shopping, Walk/Jog Trails, Medical Facility, Laundromat, Bike Path, Highway Access, House of Worship, Public School
- Parking Features: Off Street, Driveway
-
Utilities
- Sewer: Public Sewer
- Water Source: Public
-
Fees / Taxes
- Assessed Value: $328,700
- Compensation Based On: Net Sale Price
- Tax Year: 2024
- Buyer Agent Compensation: 2.0%
- Facilitator Compensation: 2.0%
- Taxes: $4,368
Similar Listings
Sold
34 Photos
Sold
6 Photos
Sold
29 Photos
Sold
29 Photos
Content © 2026 MLS Property Information Network, Inc. The information in this listing was gathered from third party resources including the seller and public records.
Listing information provided courtesy of Afonso Real Estate.
MLS Property Information Network, Inc. and its subscribers disclaim any and all representations or warranties as to the accuracy of this information.
