
Sold!
$870,000
3
Beds
2/1
Baths
3,407
Living Area
-
Property Description
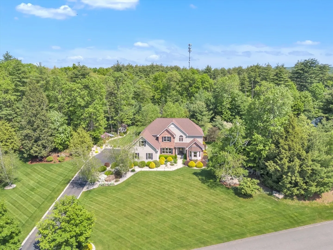
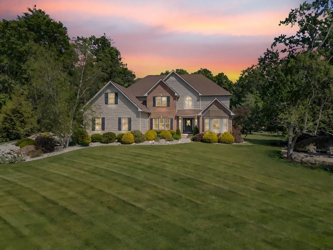
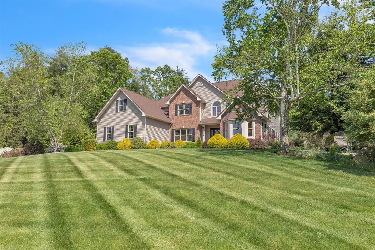
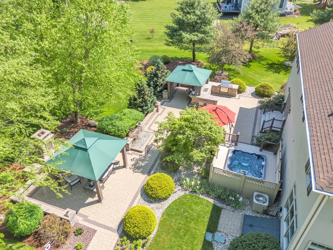
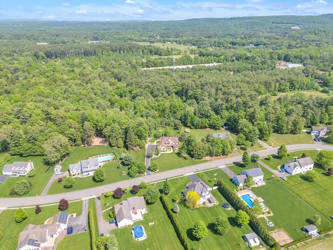
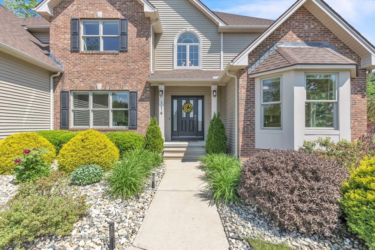
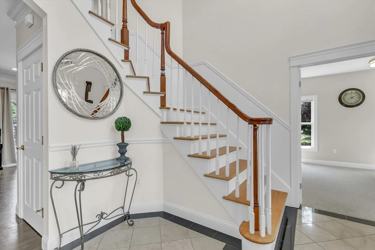
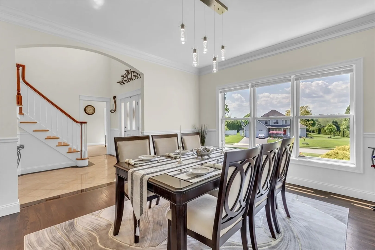
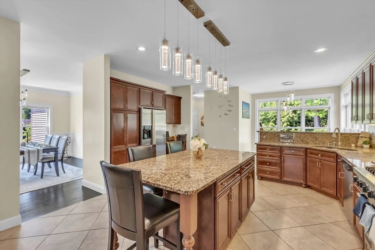
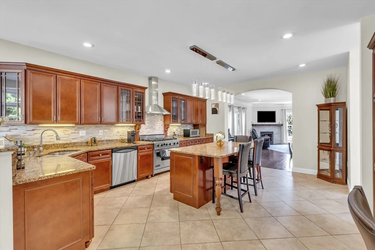
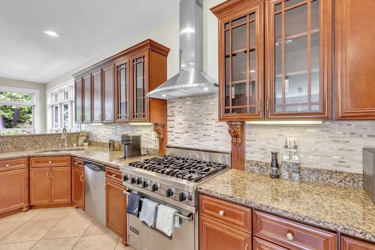
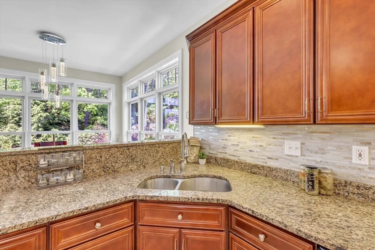
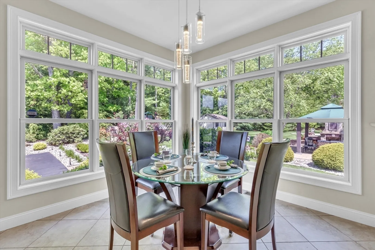
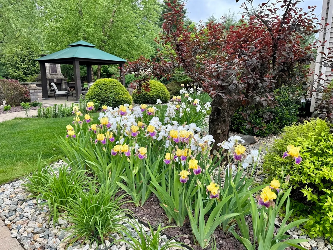
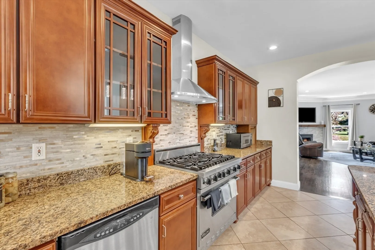
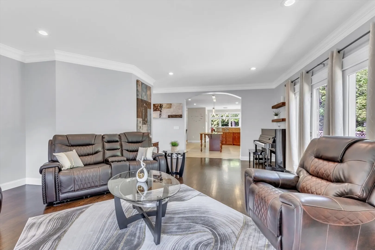
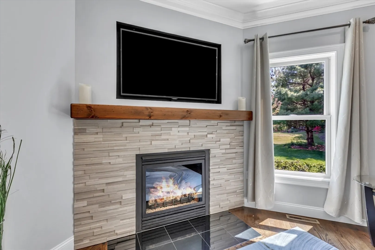
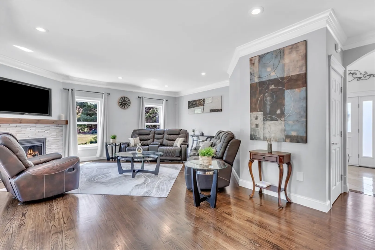
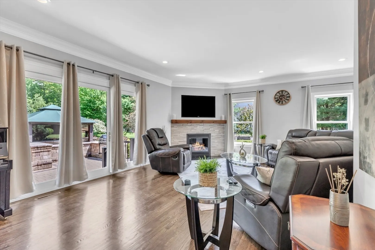
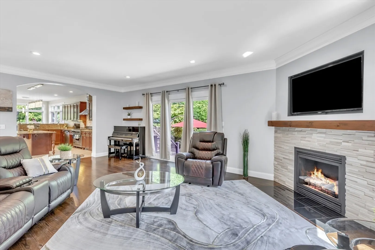
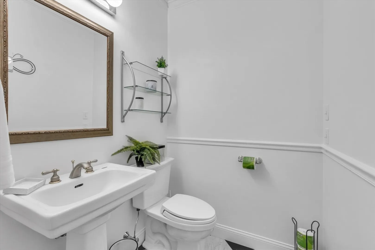
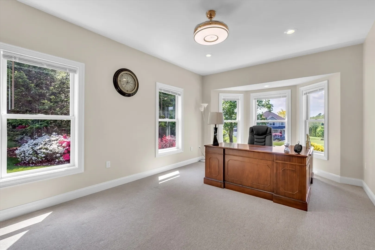
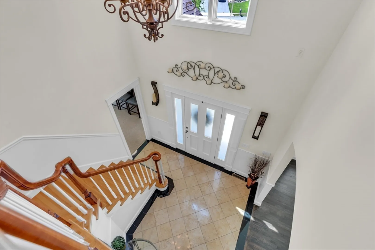
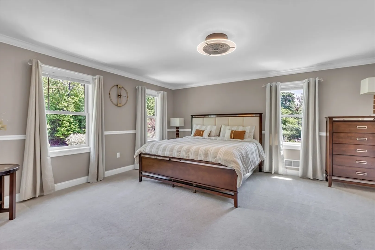
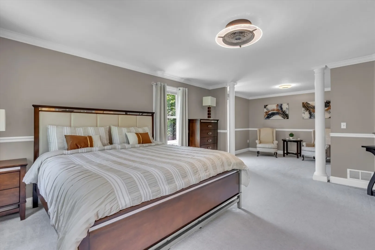
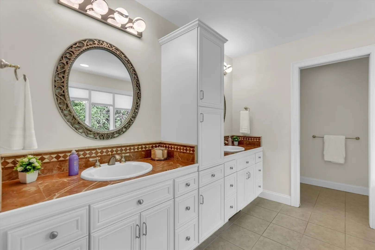
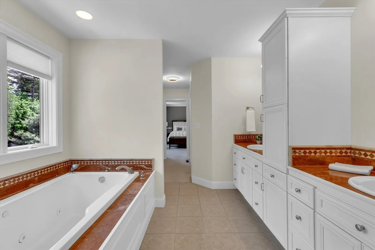
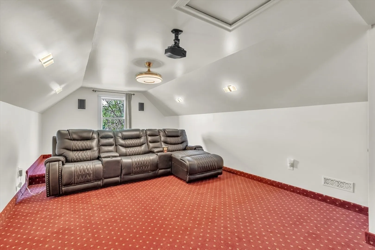
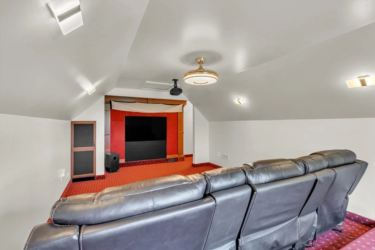
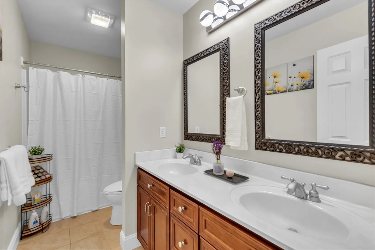
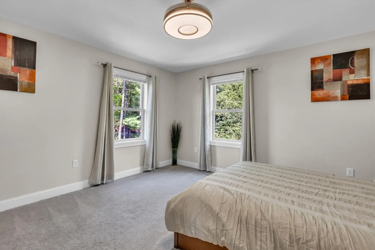
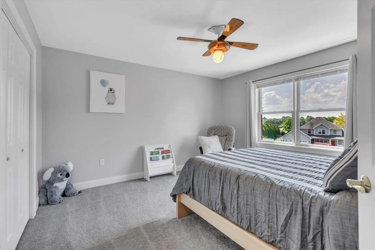
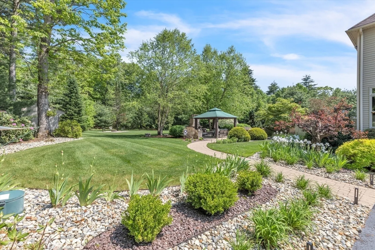
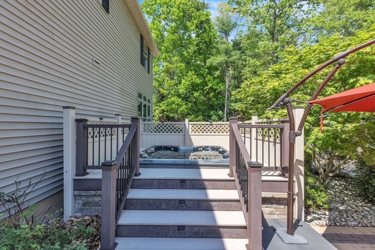
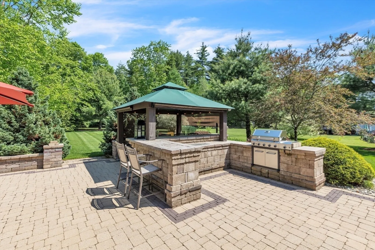
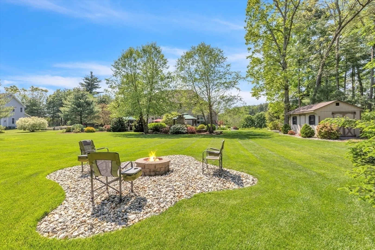
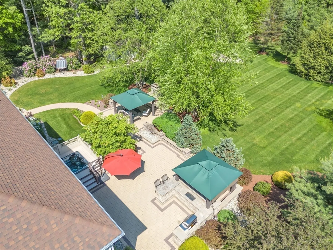
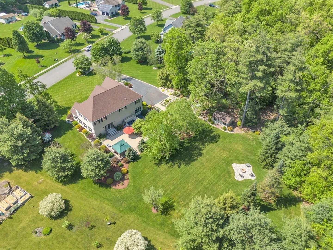
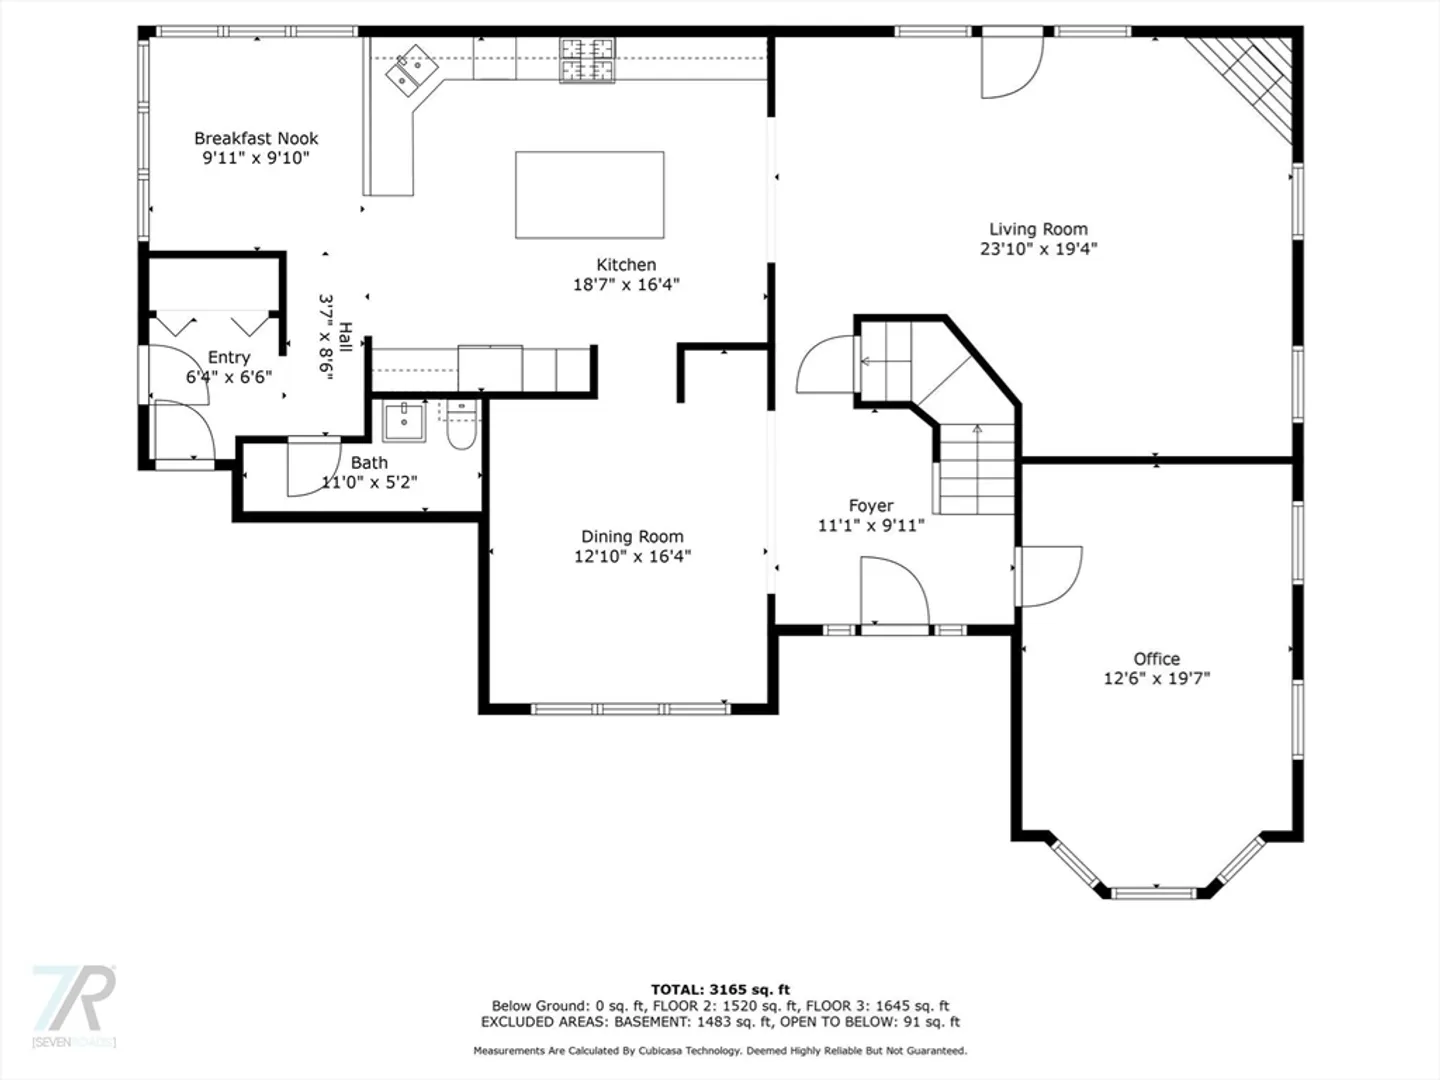
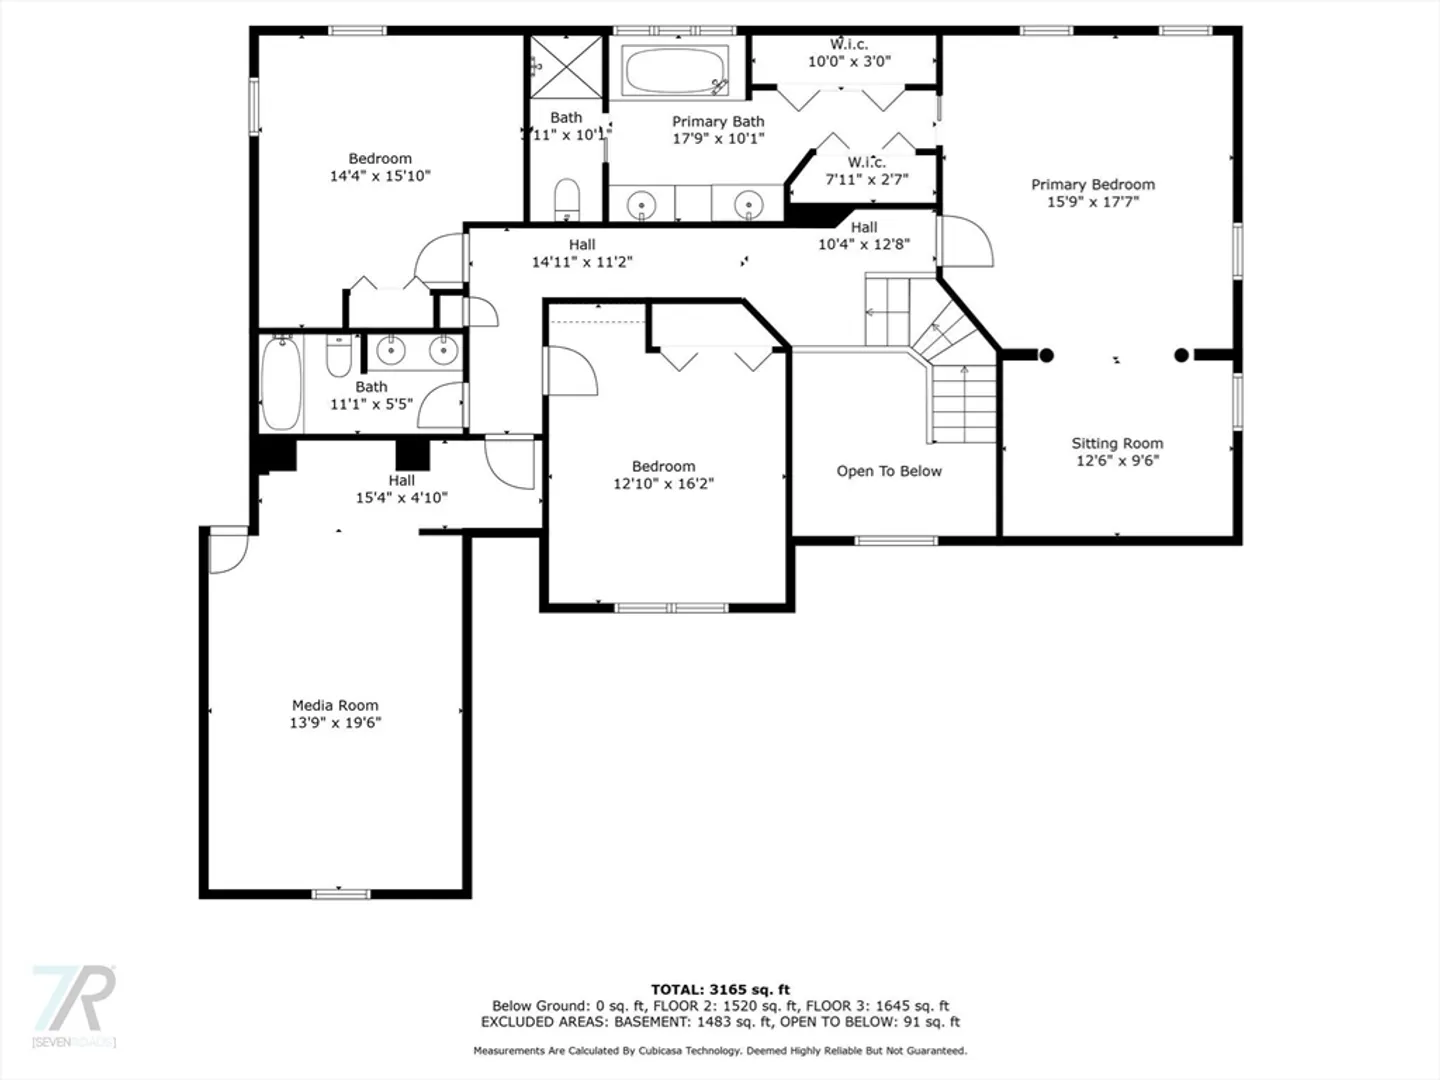
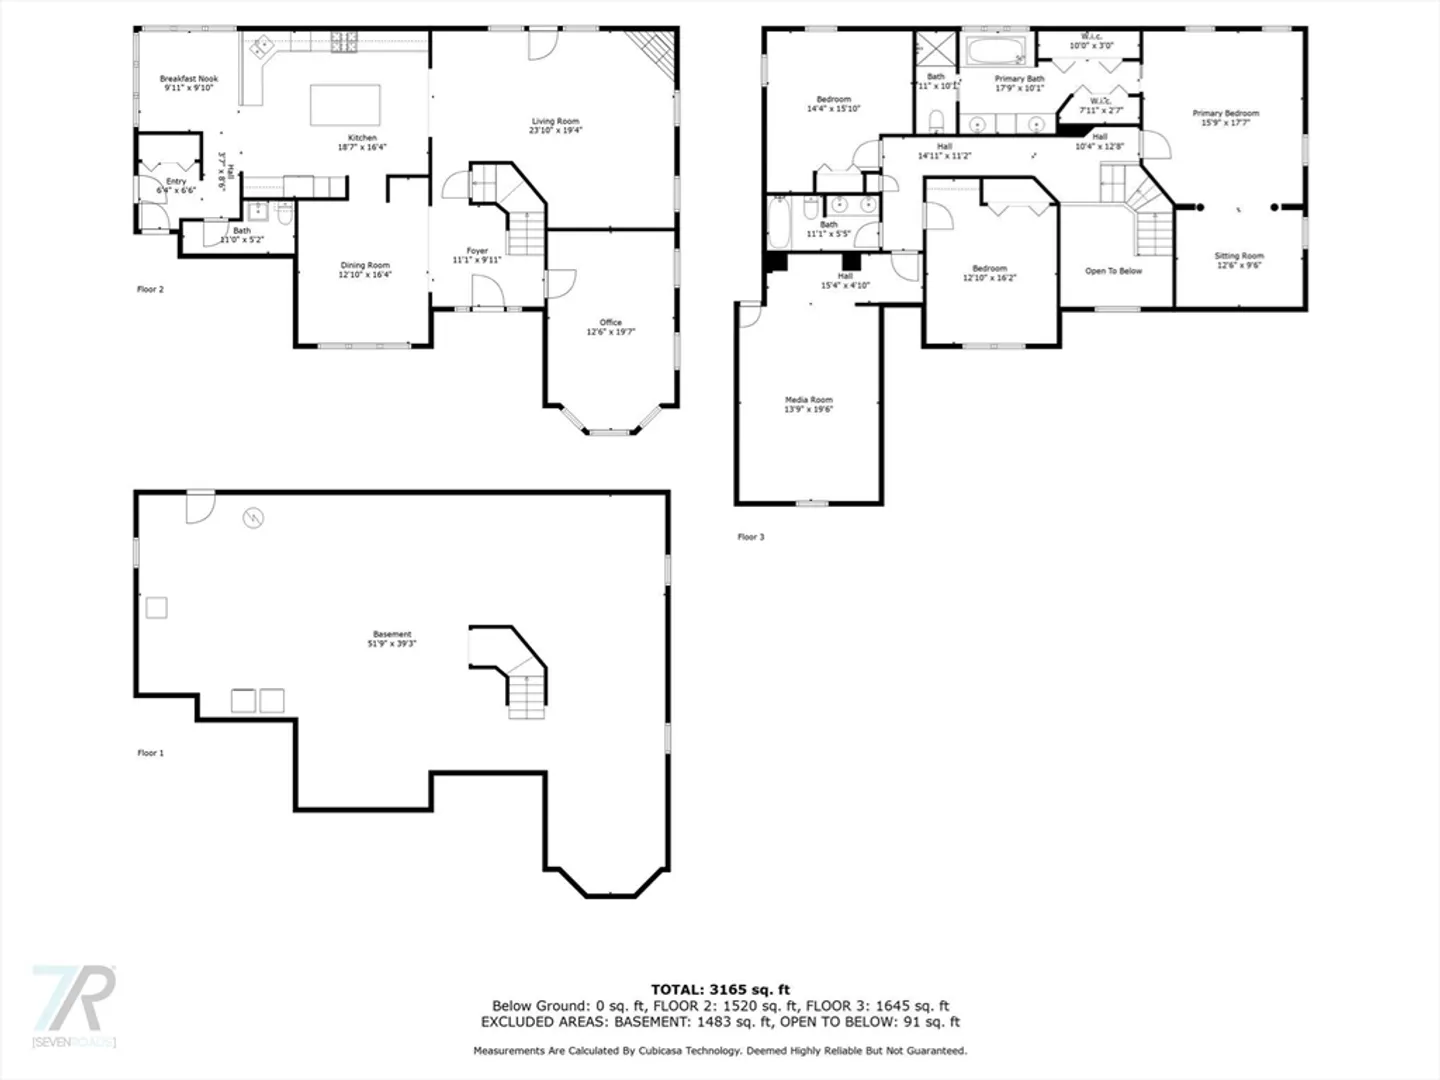
Welcome to 114 Maximilian DR, where this meticulously maintained colonial perched within an executive cul-de-sac offers both serenity and convenience. Step inside and be greeted by a grand 2-story foyer that leads to a spacious chef kitchen complete with a 6-burner Viking gas range and granite countertops. The vast open kitchen area is the heart of the home with a cozy and bright corner breakfast nook overlooking your backyard sanctuary. From here it seamlessly opens into a spacious family room, a formal dining room, a Den/office, a mudroom, and a 1/2 bath. There are a total of three bedrooms on the second floor, a common bathroom, and a luxurious primary suite boasting a sitting room, double sinks, and a jetted tub. The backyard sanctuary awaits with a vast patio that offers numerous entertainment places with a built-in fireplace, hot tub, bar, pergola, fire pit, and kitchen. After dinner, retreat to the second-floor media room for a game or film. Oversized garage, storage shed.
-
Highlights
- Cooling: Central Air
- Parking Spots: 6
- Property Type: Single Family Residence
- Total Rooms: 8
- Status: Closed
- Heating: Forced Air, Propane
- Property Class: Residential
- Style: Colonial
- Year Built: 2003
-
Additional Details
- Appliances: Water Heater, Range, Dishwasher, Refrigerator, Washer, Dryer
- Exterior Features: Patio, Cabana, Hot Tub/Spa, Professional Landscaping, Sprinkler System, Decorative Lighting, Gazebo
- Flooring: Wood, Tile, Carpet
- Interior Features: Central Vacuum
- Road Frontage Type: Public
- Year Built Details: Actual
- Zoning: Res
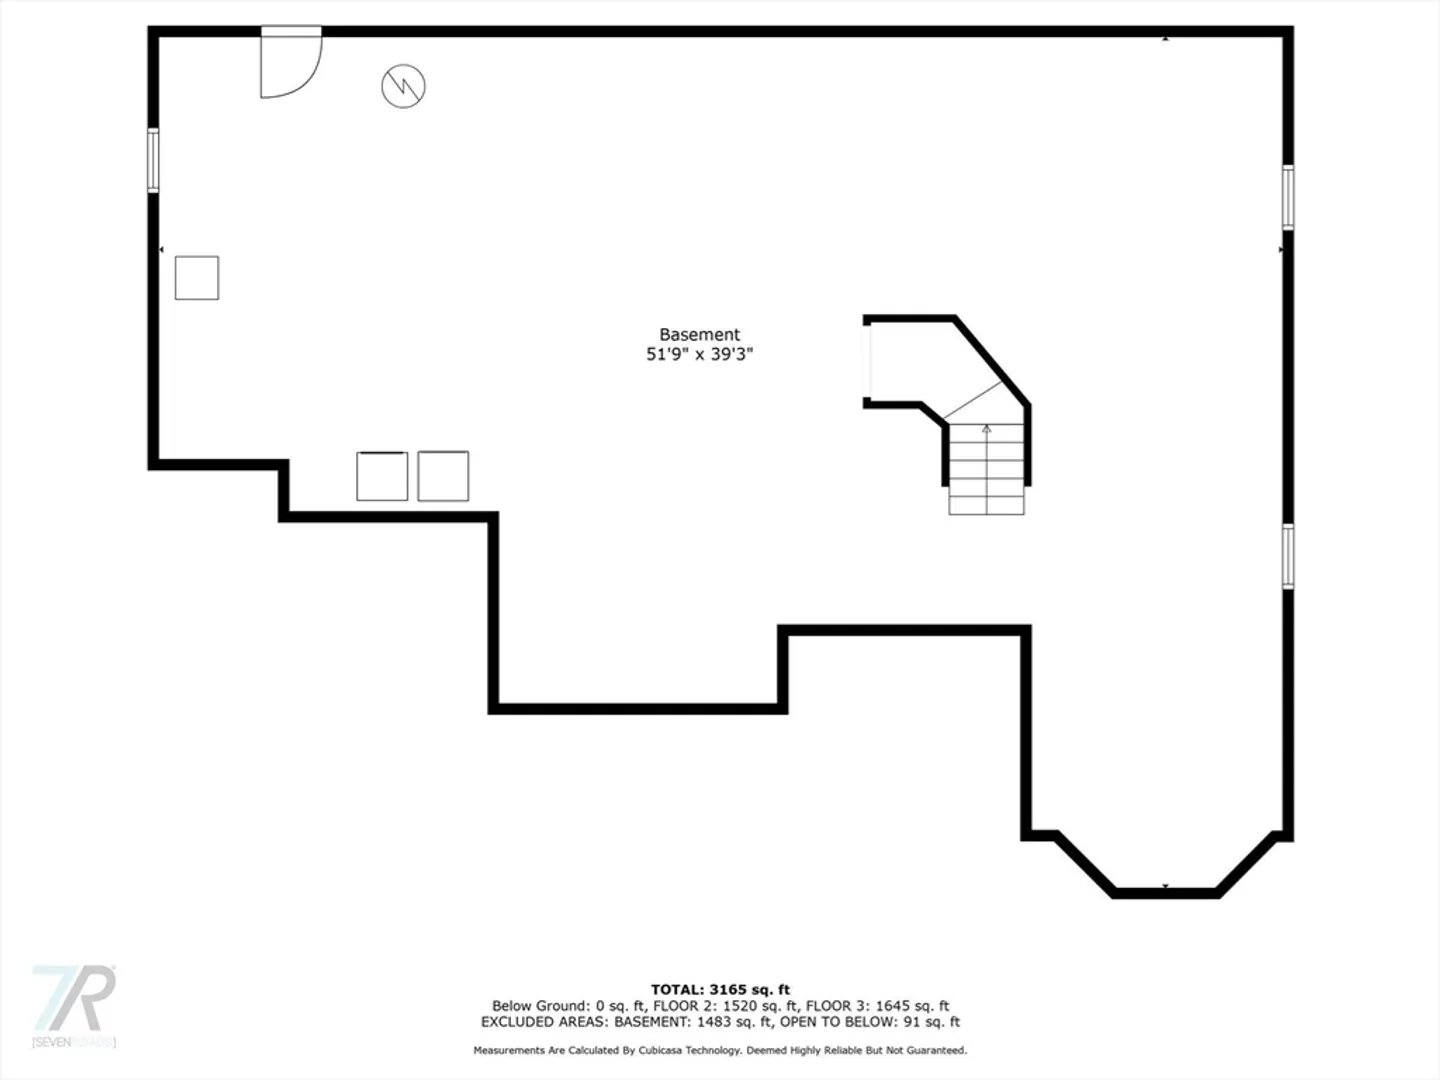
- Basement: Full
- Fireplaces: 1
- Foundation: Concrete Perimeter
- Lot Features: Gentle Sloping
- Roof: Shingle
- Year Built Source: Public Records
-
Amenities
- Covered Parking Spaces: 2
- Security Features: Security System
- Parking Features: Attached, Garage Door Opener, Paved
-
Utilities
- Electric: Circuit Breakers
- Water Source: Private
- Sewer: Private Sewer
-
Fees / Taxes
- Assessed Value: $777,000
- Compensation Based On: Net Sale Price
- Taxes: $11,911
- Buyer Agent Compensation: 2%
- Tax Year: 2024
Similar Listings
Sold
13 Photos
Sold
NEW CONSTRUCTION
46 Photos
Sold
42 Photos
Sold
29 Photos
Content © 2026 MLS Property Information Network, Inc. The information in this listing was gathered from third party resources including the seller and public records.
Listing information provided courtesy of 5 College REALTORS®.
MLS Property Information Network, Inc. and its subscribers disclaim any and all representations or warranties as to the accuracy of this information.
