
Sold!
$750,000
4
Beds
2
Baths
2,140
Living Area
-
Property Description
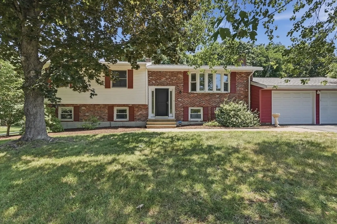
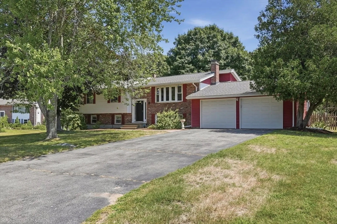
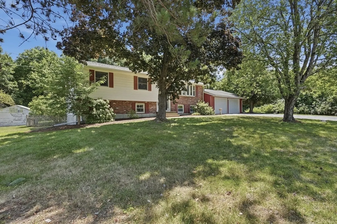
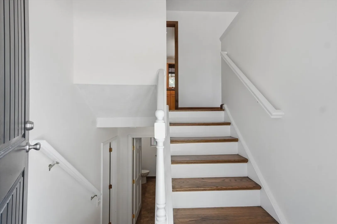
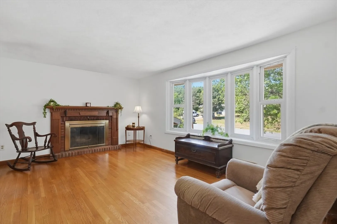
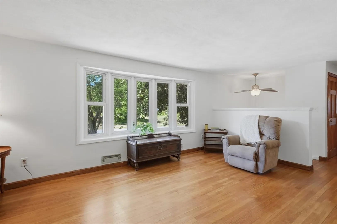
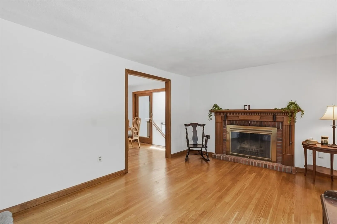
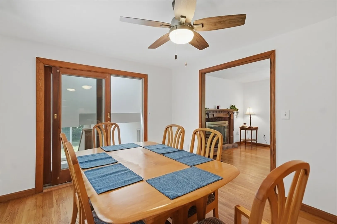
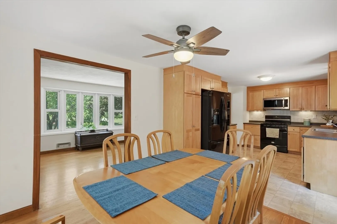
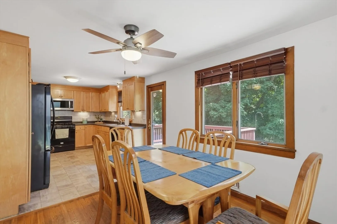
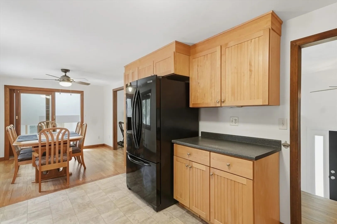
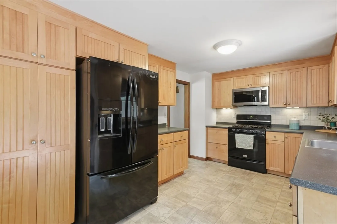
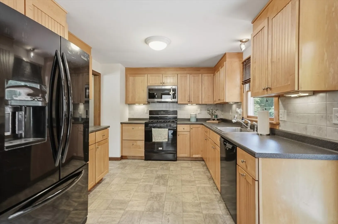
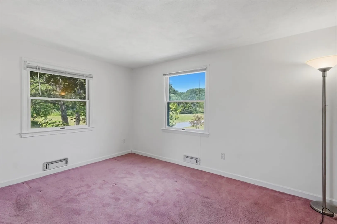
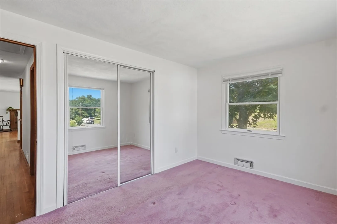
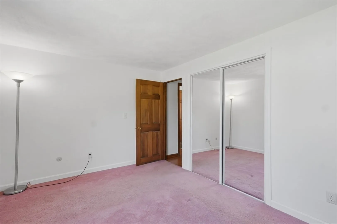
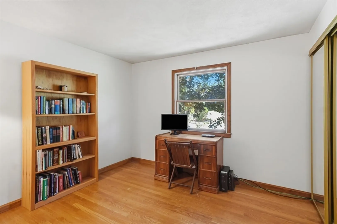
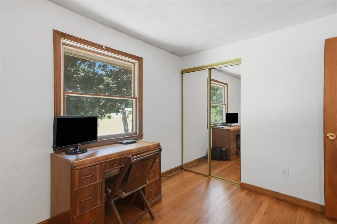
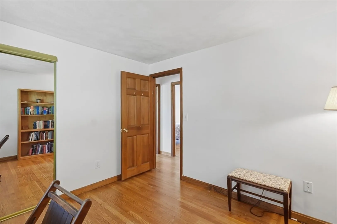
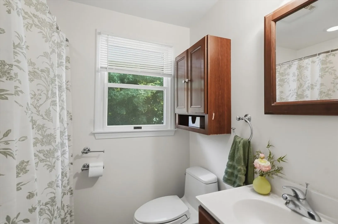
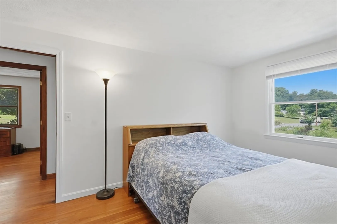
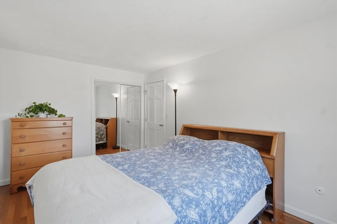
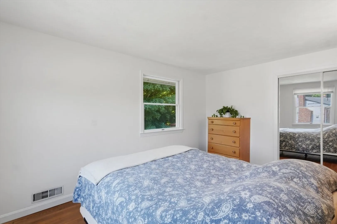
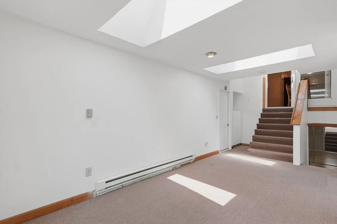
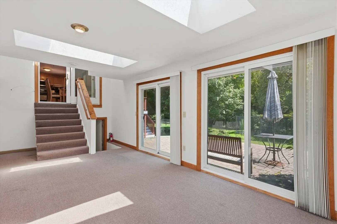
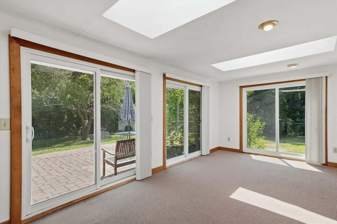
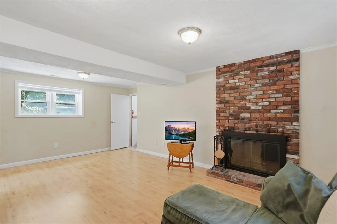
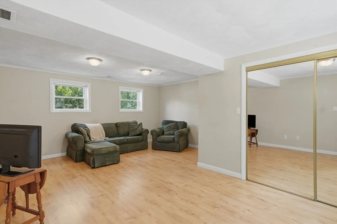
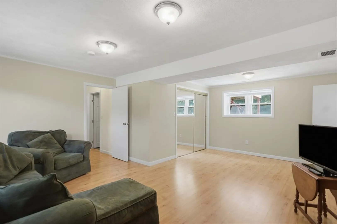
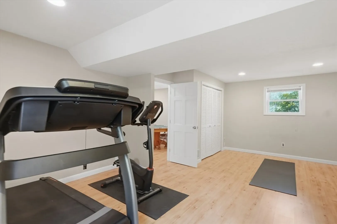
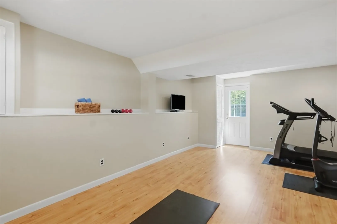
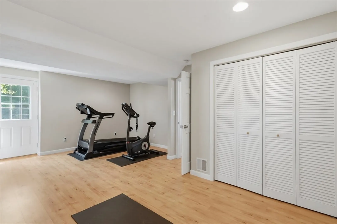
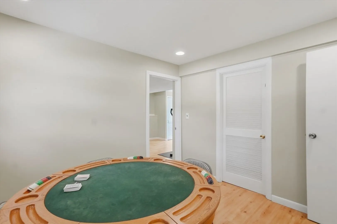
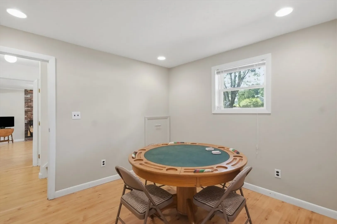
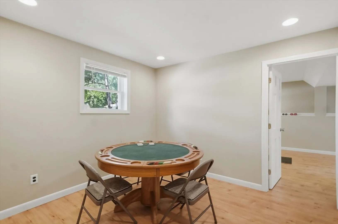
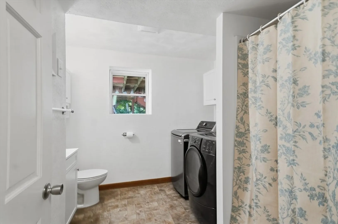
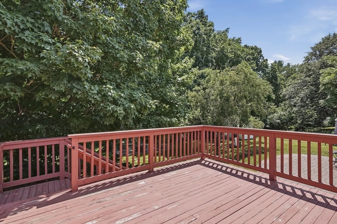
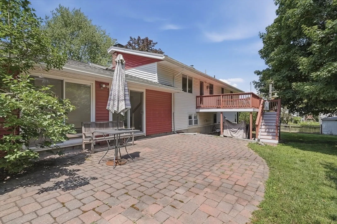
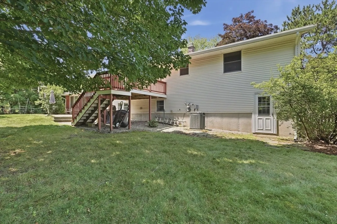
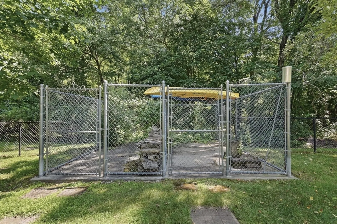
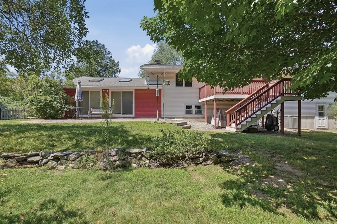
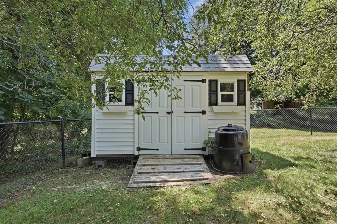
"OPEN HOUSE HAS BEEN "CANCELLED" -SUNDAY 08/02 11:00 to 1:00 SELLERS HAVE ACCEPTED AN OFFER.Move-in ready gem! This oversized split-entry retreat sits on over an acre of lush grounds, offering a seamless blend of sun-filled warmth and modern comfort. The main level features a bright living room anchored by a picturesque bay window and a cozy wood-burning fireplace. At the heart of the home is a cabinet-packed kitchen with a gas stove and sleek black appliances, while the adjacent dining room opens onto a massive deck overlooking your backyard oasis. For year-round relaxation, a spacious sunroom with soaring skylights leads directly to a charming paver patio. Three generous bedrooms and a full bath complete this upper level. The sunlit, finished walk-out lower level offers fantastic extra living space, including an expansive family room with a second wood fireplace, a versatile bonus room (ideal for an office, gym, or playroom), a 4th bedroom, and a second full bath with laundry. Outside, the sprawling yard is an entertainer's and pet lover's dream, featuring a fenced-in area, dog kennel, garden space, and two storage sheds. Complete with central air, a central vacuum system, and an attached two-car garage, this home truly has it all!"OPEN HOUSE HAS BEEN "CANCELLED" -SUNDAY 08/02 11:00 to 1:00 SELLERS HAVE ACCEPTED AN OFFER.
-
Highlights
- Acres: 1
- Cooling: Central Air
- Parking Spots: 6
- Property Type: Single Family Residence
- Total Rooms: 10
- Status: Closed
- Area: South Chelmsford
- Heating: Forced Air, Electric Baseboard, Natural Gas, Electric
- Property Class: Residential
- Style: Split Entry
- Year Built: 1968
-
Additional Details
- Appliances: Gas Water Heater, Water Heater, Range, Dishwasher, Microwave, Refrigerator, Washer, Dryer
- Construction: Conventional (2x4-2x6)
- Fireplaces: 2
- Foundation: Concrete Perimeter
- Lot Features: Wooded
- SqFt Source: Public Record
- Year Built Source: Public Records
- Basement: Full, Finished, Walk-Out Access, Interior Entry, Concrete
- Exterior Features: Deck, Deck - Wood, Patio, Rain Gutters, Storage, Fenced Yard, Garden, Kennel
- Flooring: Tile, Vinyl, Carpet, Concrete, Laminate, Hardwood, Flooring - Wall to Wall Carpet, Flooring - Vinyl
- Interior Features: Cable Hookup, Recessed Lighting, Slider, Sun Room, Bonus Room, Central Vacuum
- Roof: Shingle
- Year Built Details: Actual
- Zoning: Rb
-
Amenities
- Community Features: Public Transportation, Shopping, Park, Golf, Highway Access, House of Worship, Public School
- Parking Features: Attached, Paved Drive, Paved
- Covered Parking Spaces: 2
-
Utilities
- Electric: Circuit Breakers
- Water Source: Public
- Sewer: Public Sewer
-
Fees / Taxes
- Assessed Value: $699,800
- Taxes: $9,727
- Tax Year: 2025
Similar Listings
Sold
41 Photos
Sold
42 Photos
Sold
39 Photos
Sold
40 Photos
Content © 2026 MLS Property Information Network, Inc. The information in this listing was gathered from third party resources including the seller and public records.
Listing information provided courtesy of Keller Williams Realty North Central.
MLS Property Information Network, Inc. and its subscribers disclaim any and all representations or warranties as to the accuracy of this information.
