
Sold!
$850,000
4
Beds
1/1
Bath
2,453
Living Area
-
Property Description
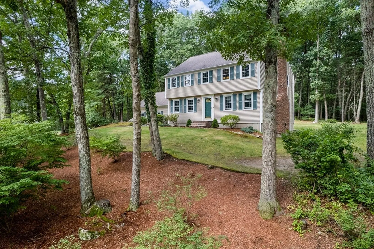
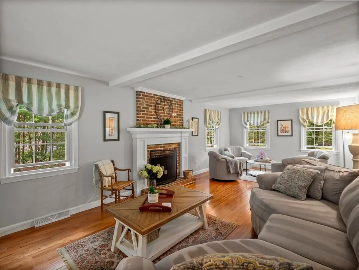
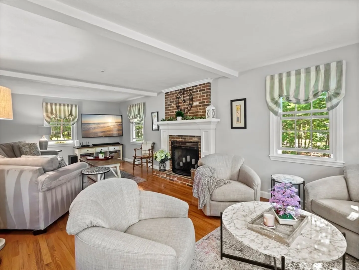
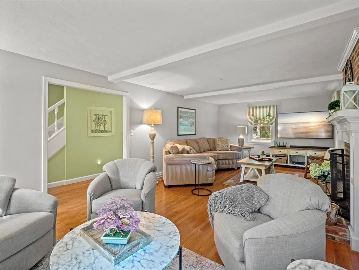
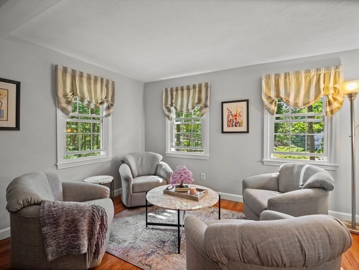
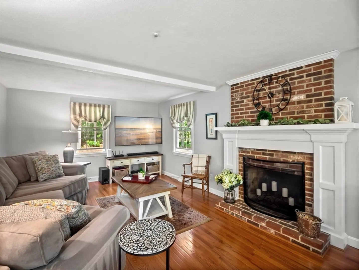
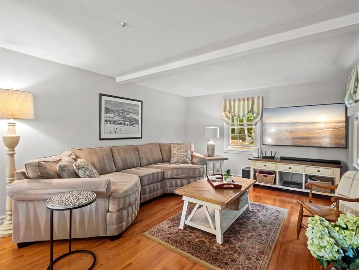
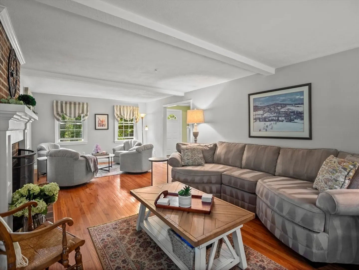
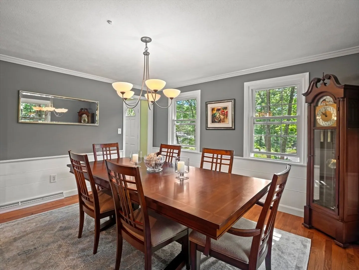
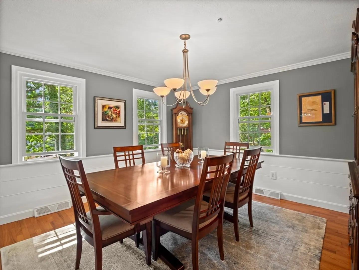
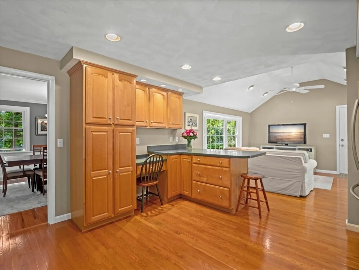
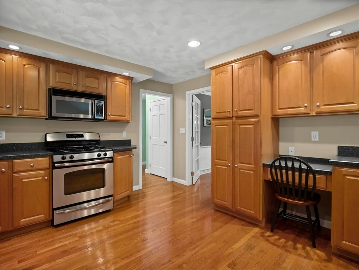
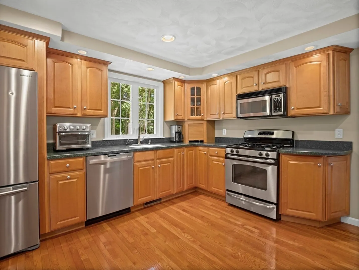
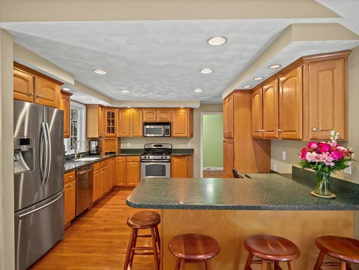
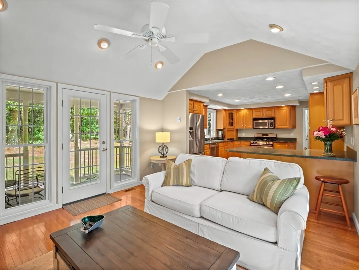
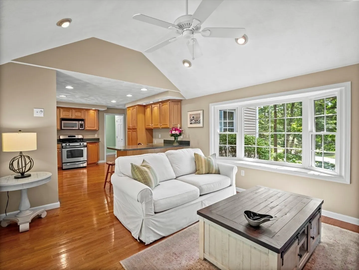
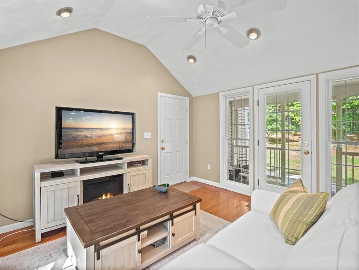
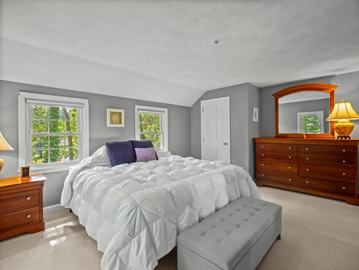
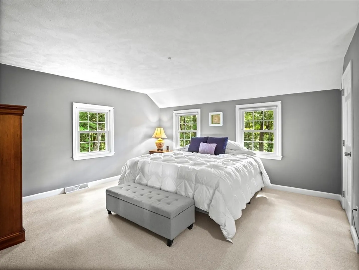
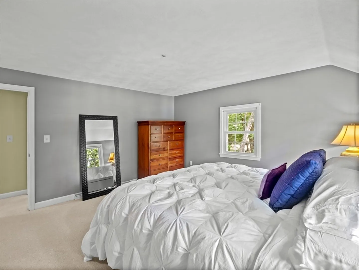
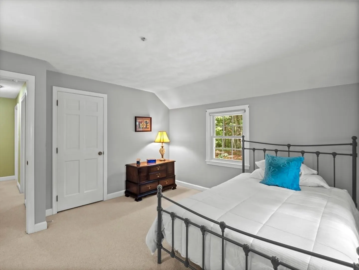
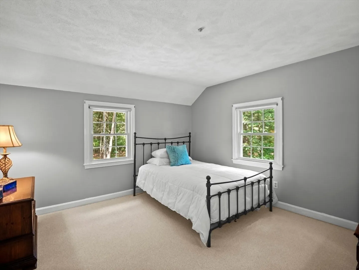
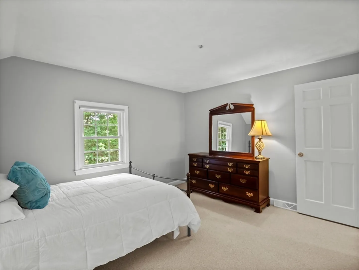
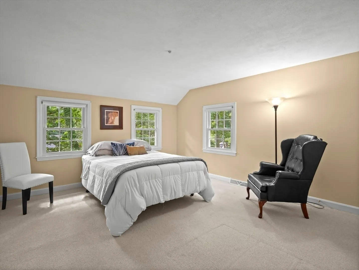
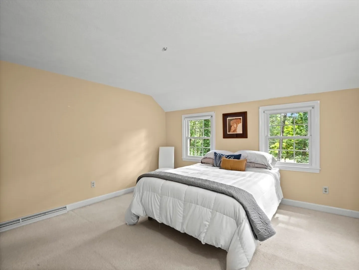
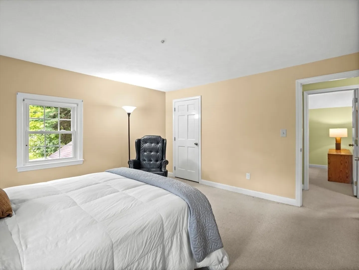
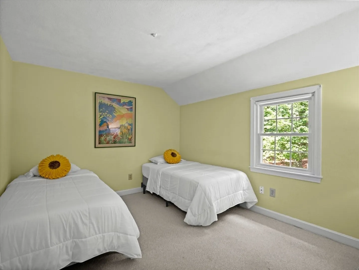
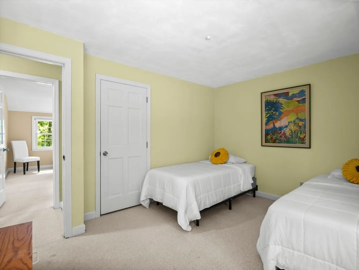
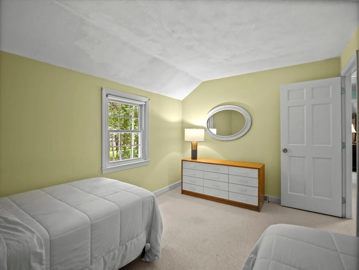
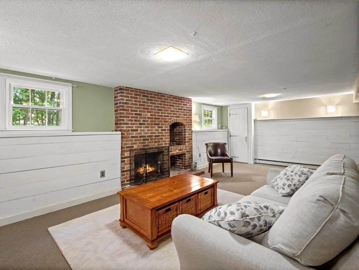
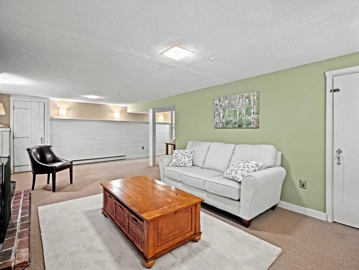
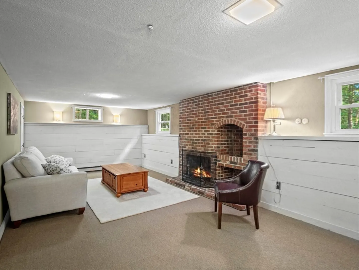
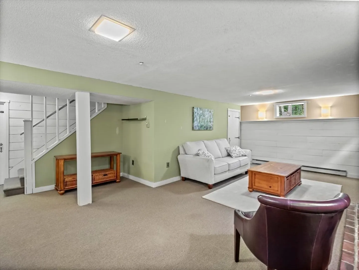
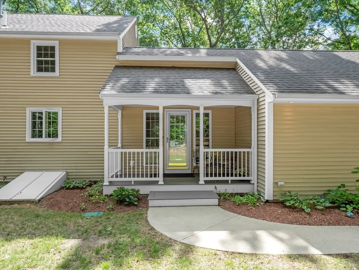
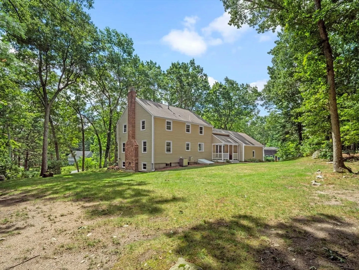
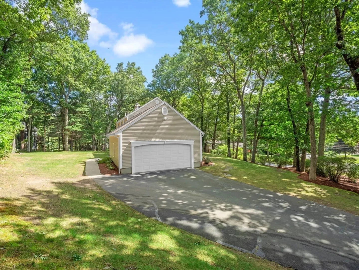
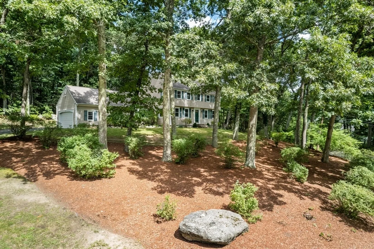
Stunning Colonial with Major Curb Appeal! The bright and airy interior is filled with natural light from numerous windows. Gleaming hardwood floors embellish the first floor. Spacious living room, complete with a cozy seating area, wall mounted smart TV (that stays) houses a brick fireplace with a detailed wood mantel. The dining room, decorated with wainscoting, is ideal for entertaining and family life. The kitchen boasts of recessed lighting, stainless steel appliances and light wood cabinetry. The adjacent family room, with floor-to-ceiling windows and scenic backyard. Upstairs are four large carpeted bedrooms and a luxurious bathroom with a heated floor. A second fireplace is found in the finished basement which serves as a bonus room which has multiple windows and its own heat zone. Garage is oversized. Conveniently located close to downtown, parks, highways, trails, and schools, this charming oasis of a home will not last!
-
Highlights
- Cooling: Central Air
- Parking Spots: 6
- Property Type: Single Family Residence
- Total Rooms: 8
- Status: Closed
- Heating: Forced Air, Electric Baseboard
- Property Class: Residential
- Style: Colonial
- Year Built: 1975
-
Additional Details
- Appliances: Gas Water Heater, Range, Dishwasher, Disposal, Microwave, Refrigerator
- Construction: Frame
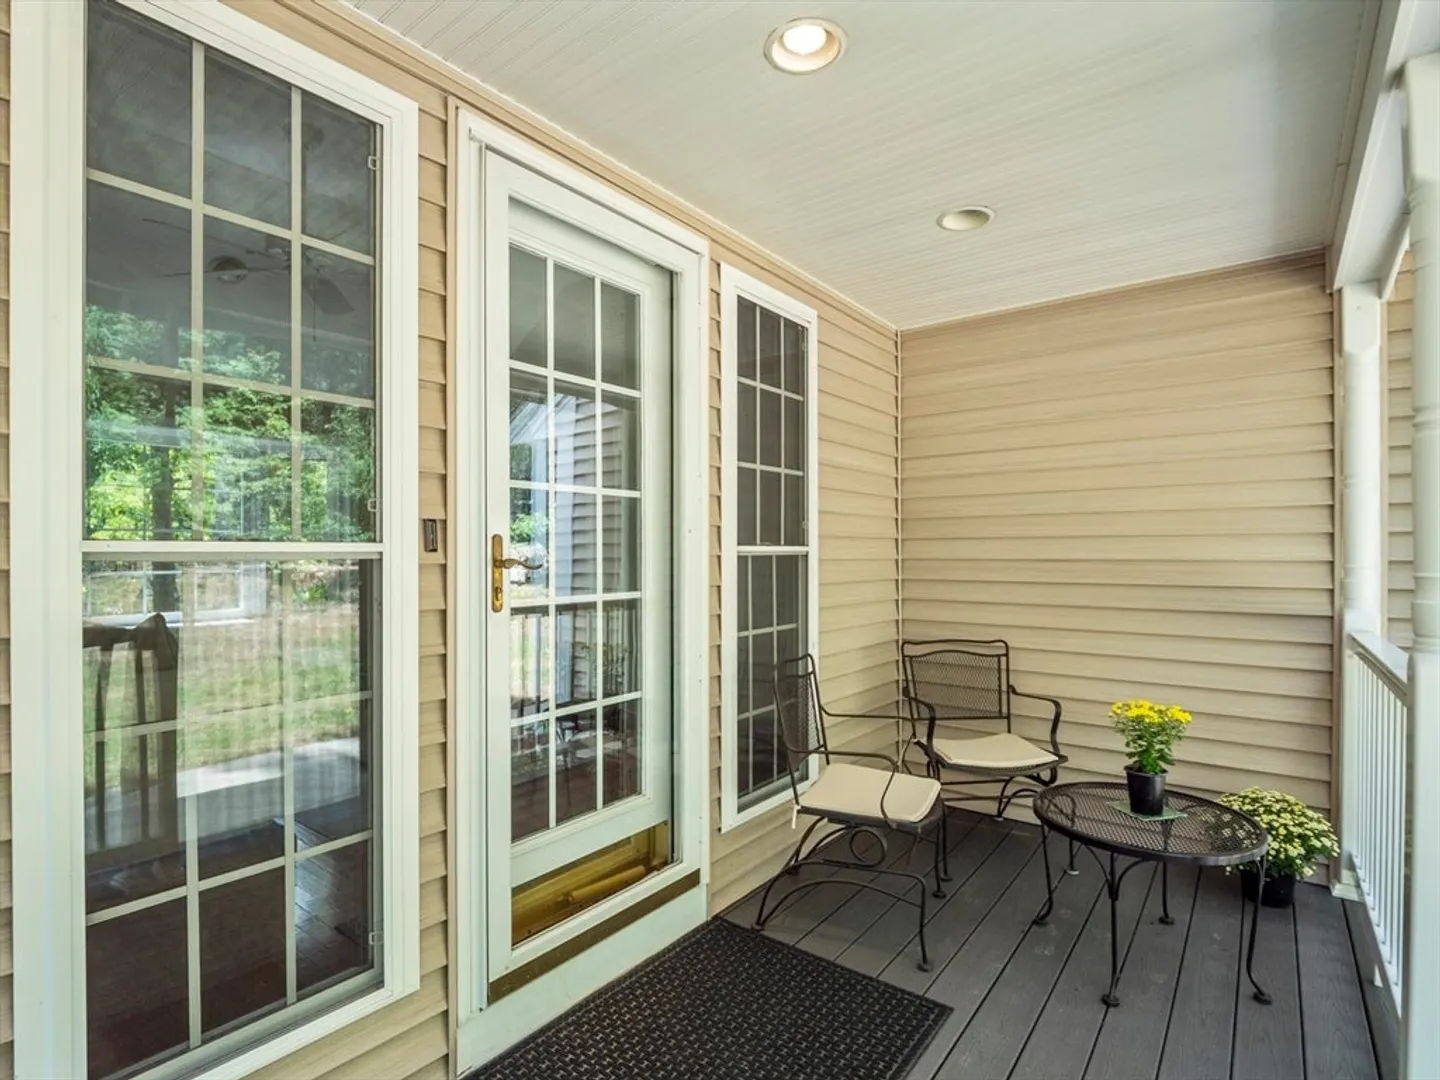
- Exterior Features: Porch, Sprinkler System
- Flooring: Wood, Carpet
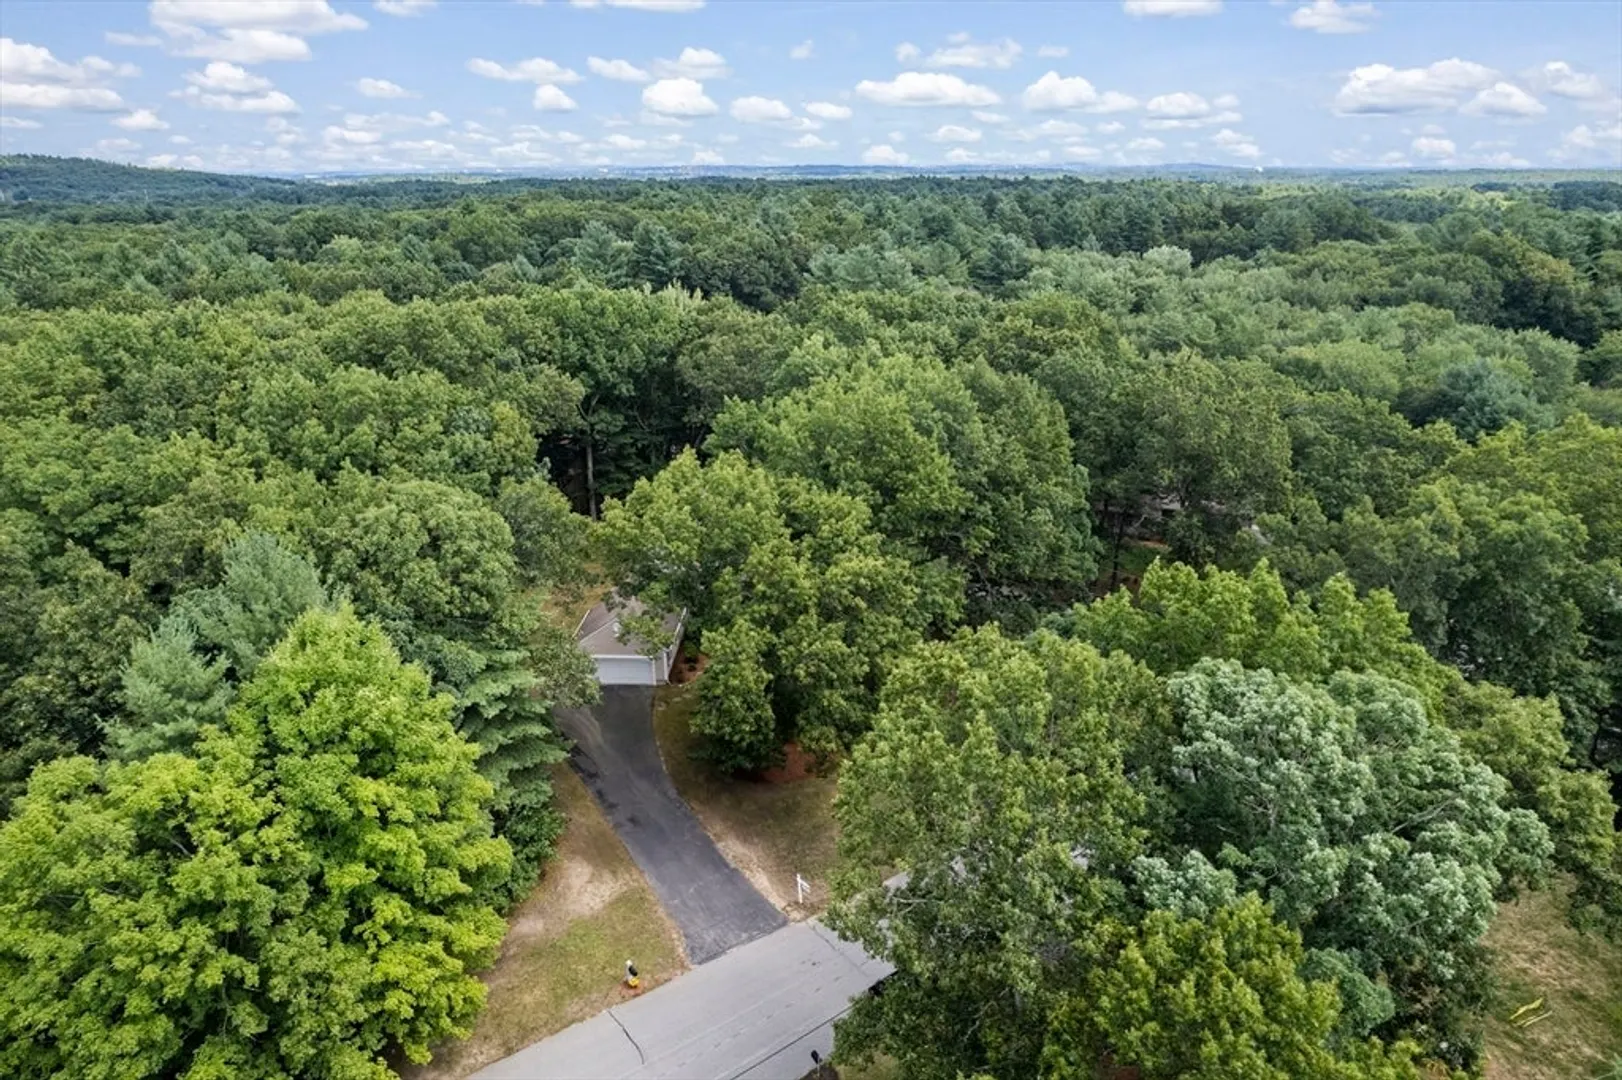
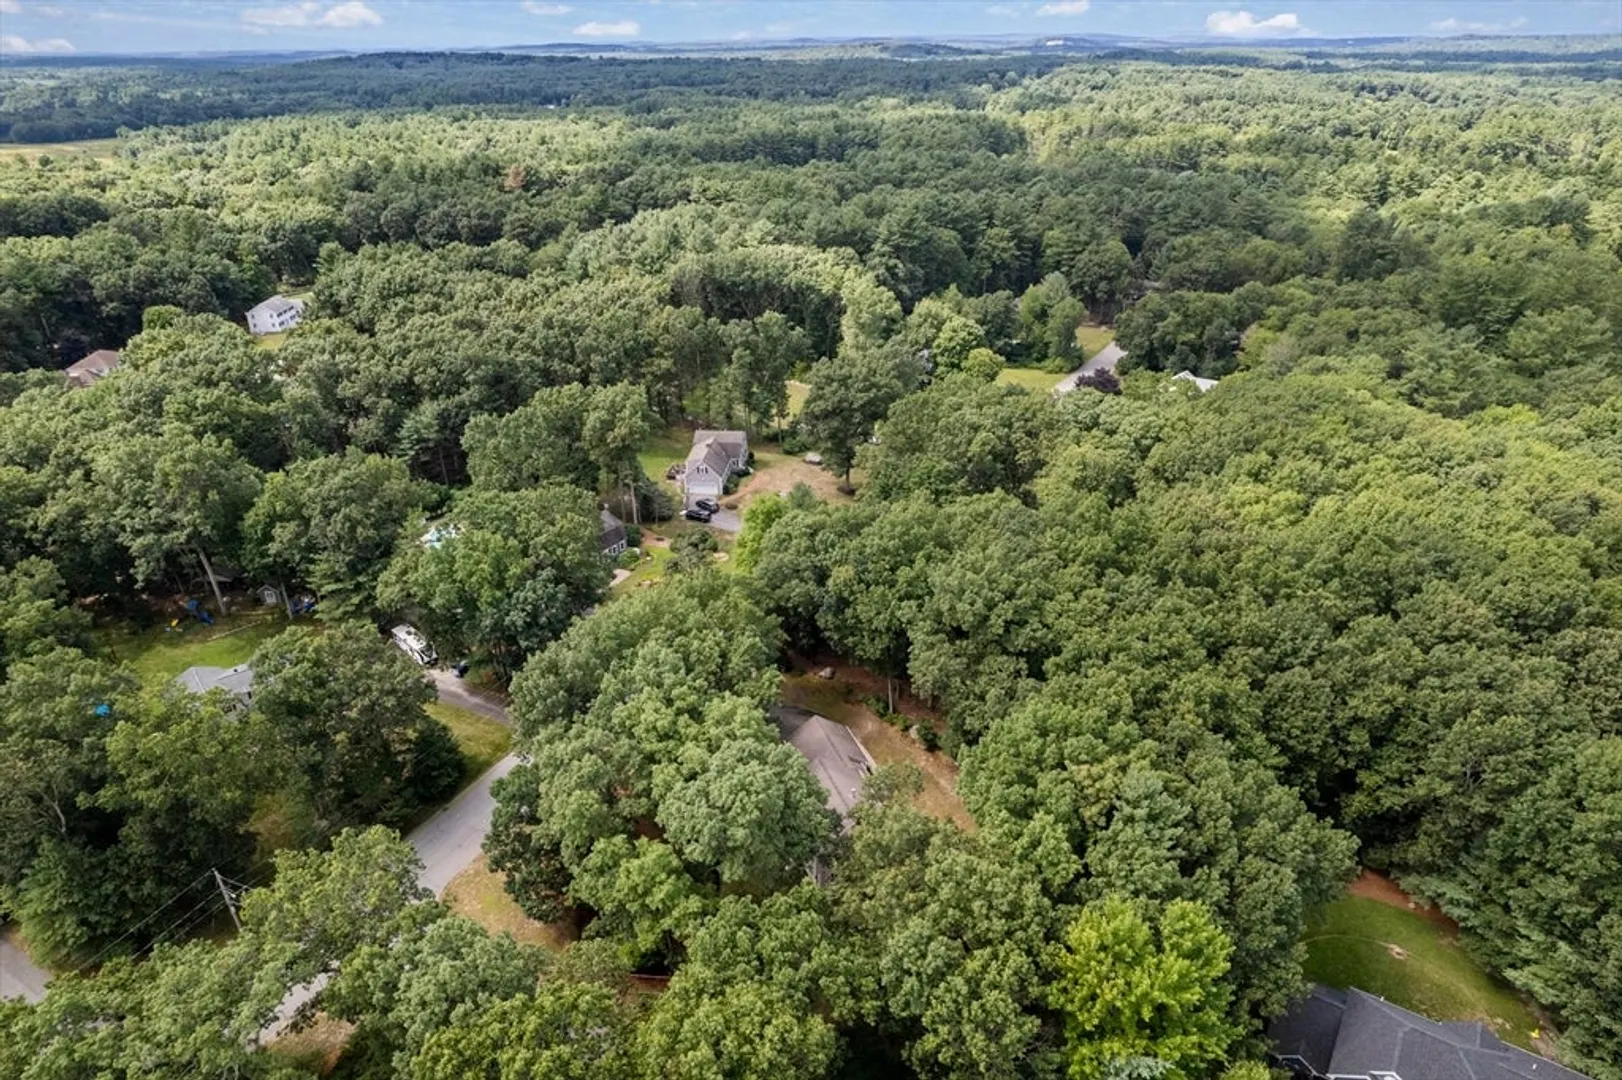
- Lot Features: Corner Lot, Wooded
- Year Built Details: Actual
- Zoning: Rb
- Basement: Full
- Exclusions: See Inclusion/Exclusion List On Paperclip
- Fireplaces: 2
- Foundation: Concrete Perimeter
- Roof: Shingle
- Year Built Source: Public Records
-
Amenities
- Community Features: Public Transportation, Shopping, Walk/Jog Trails, Bike Path, Highway Access, Public School
- Parking Features: Attached, Paved Drive, Off Street
- Covered Parking Spaces: 2
-
Utilities
- Electric: Circuit Breakers
- Water Source: Public
- Sewer: Public Sewer
-
Fees / Taxes
- Assessed Value: $716,000
- Taxes: $9,752
- Tax Year: 2024
Similar Listings
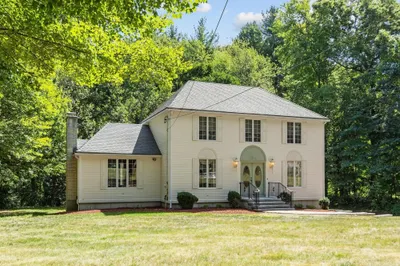
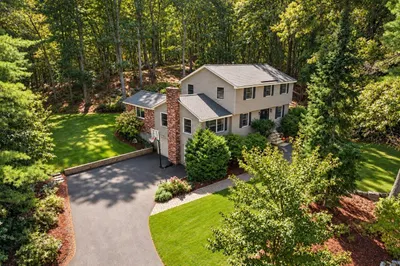
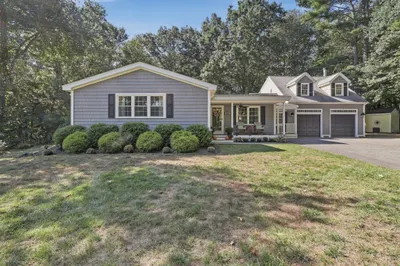
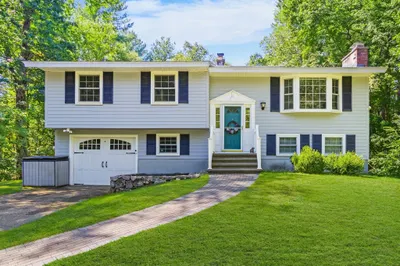
Sold
39 Photos
Sold
36 Photos
Sold
37 Photos
Sold
42 Photos
Content © 2026 MLS Property Information Network, Inc. The information in this listing was gathered from third party resources including the seller and public records.
Listing information provided courtesy of Commonwealth Standard Realty Advisors.
MLS Property Information Network, Inc. and its subscribers disclaim any and all representations or warranties as to the accuracy of this information.
