
Sold!
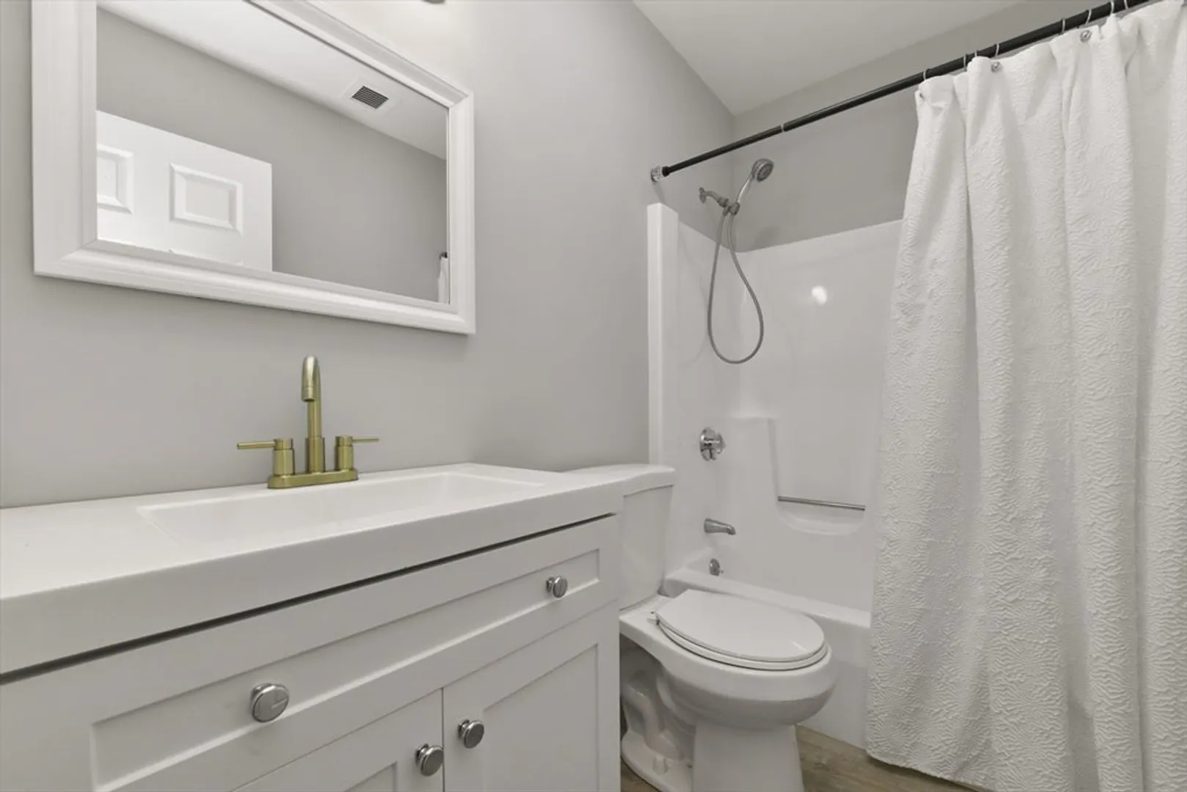
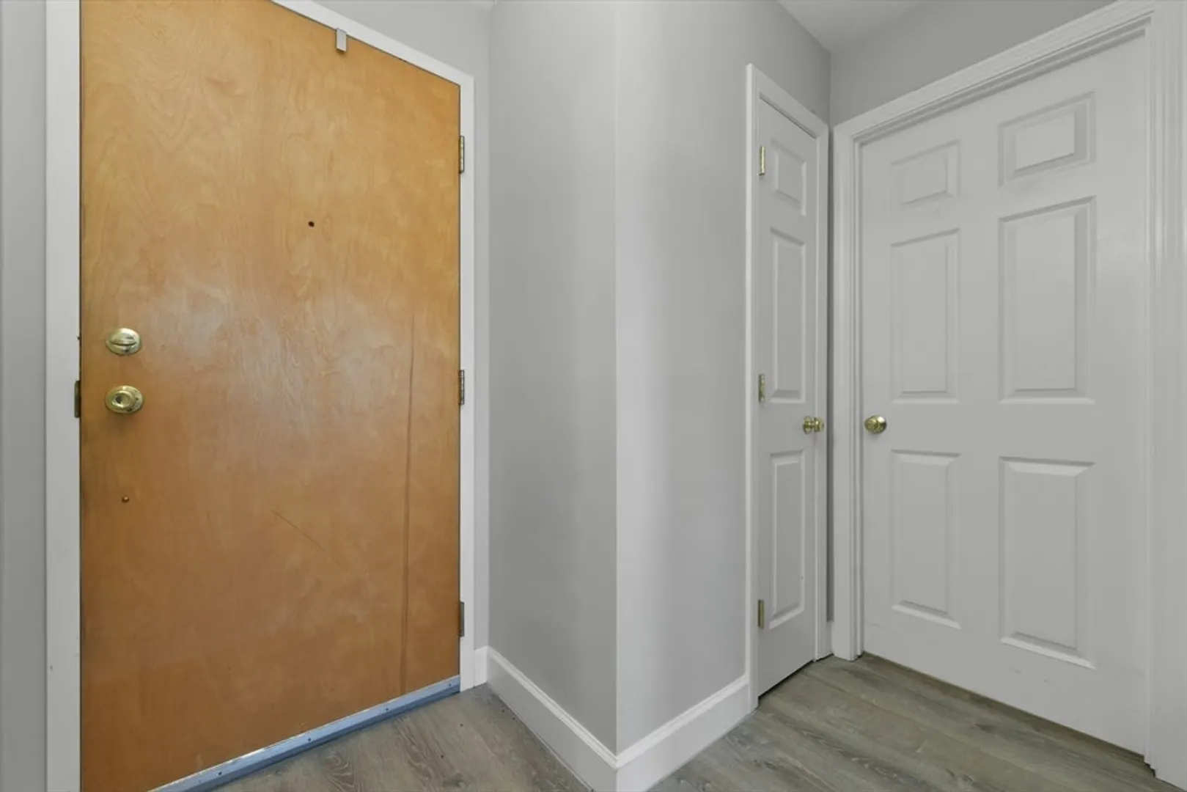
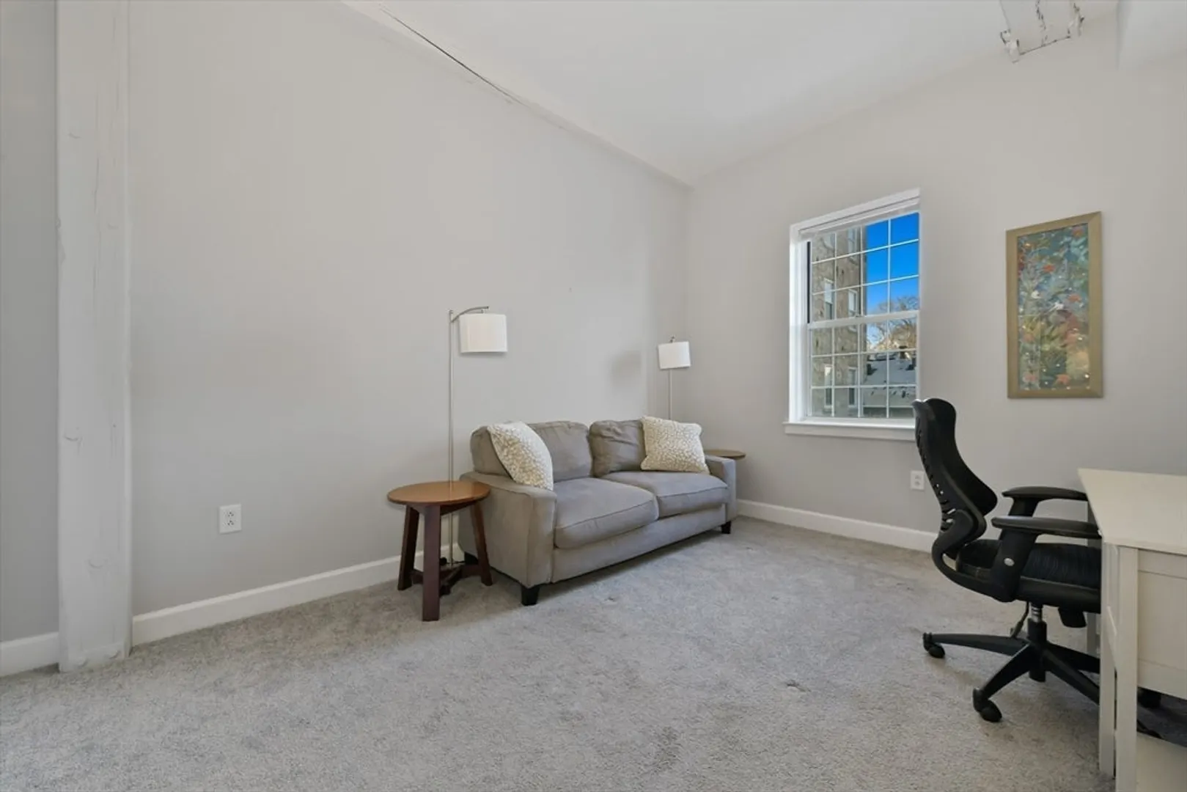
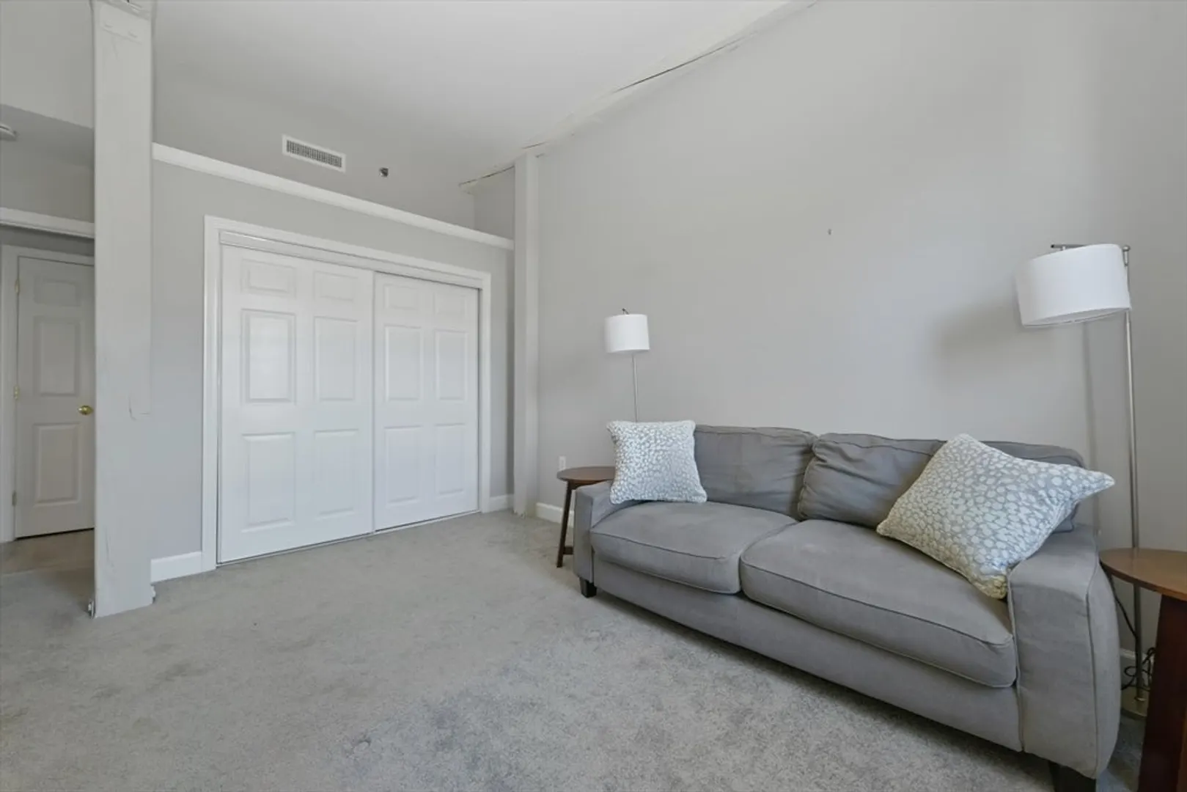





$435,000
2
Beds
2
Baths
1,037
Living Area
-
Property Description
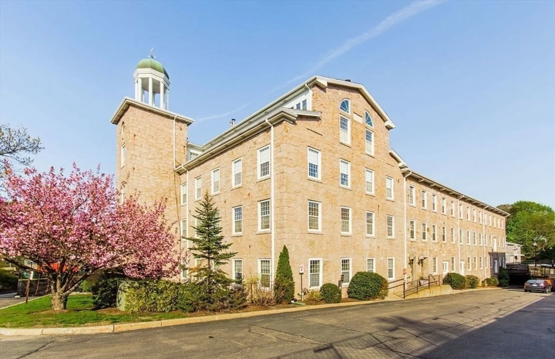
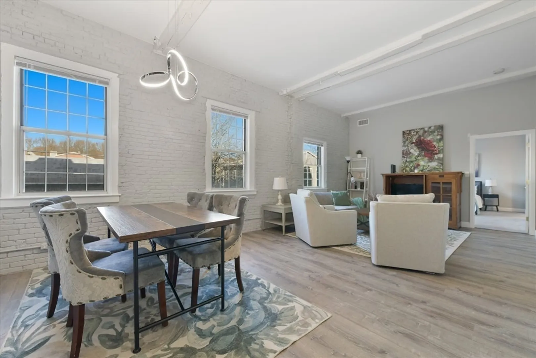
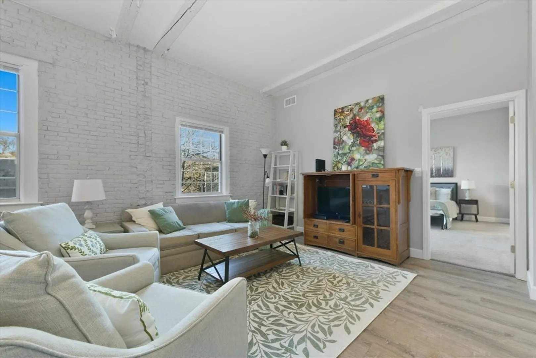
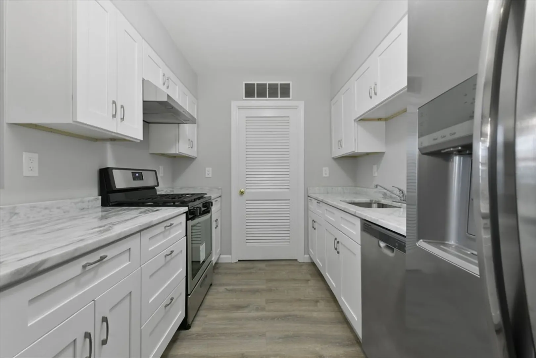
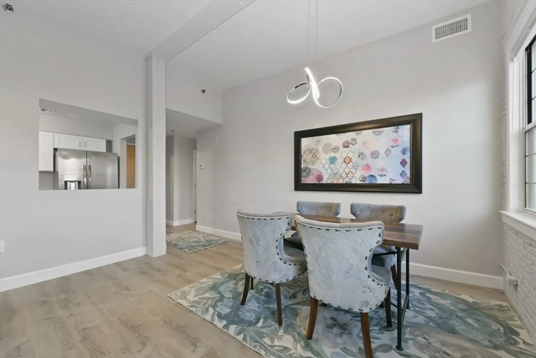
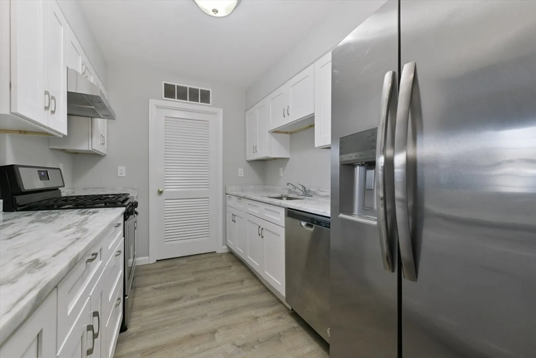
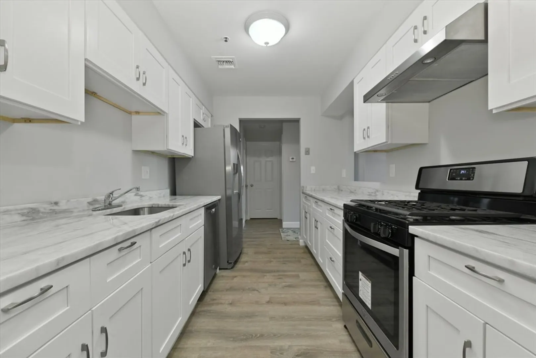
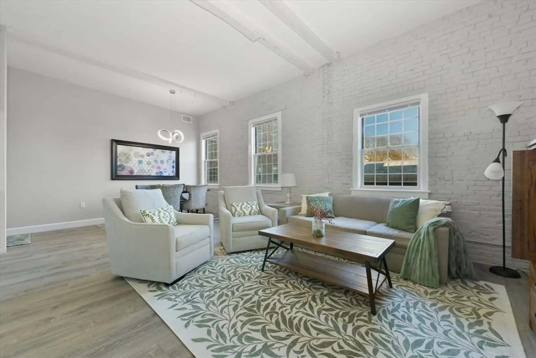
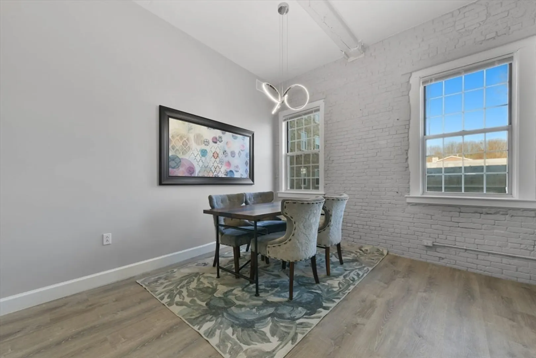
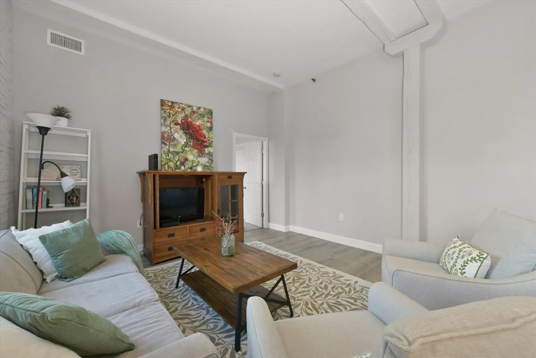
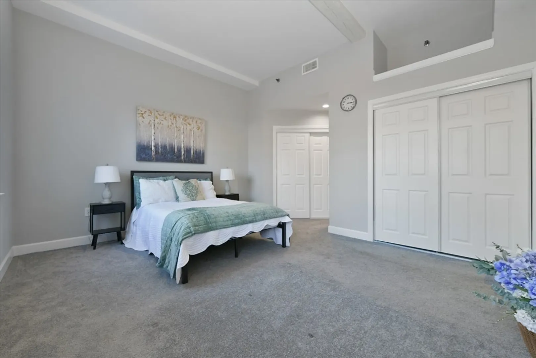
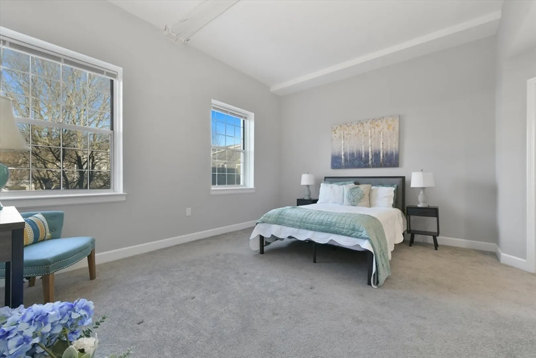
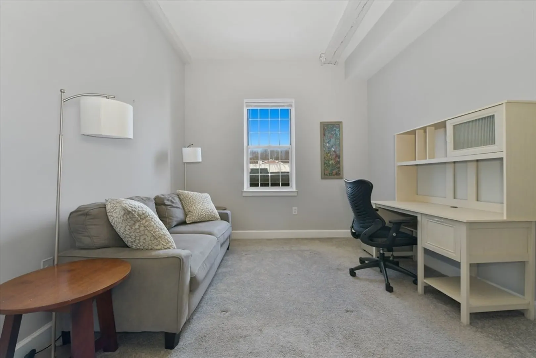
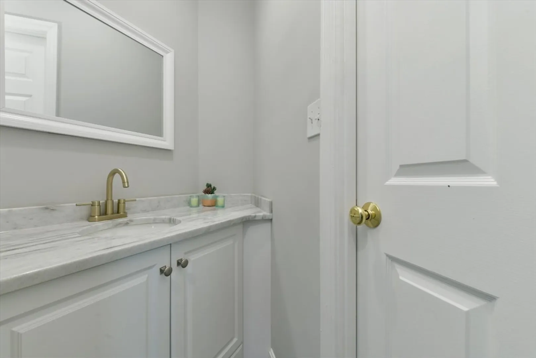
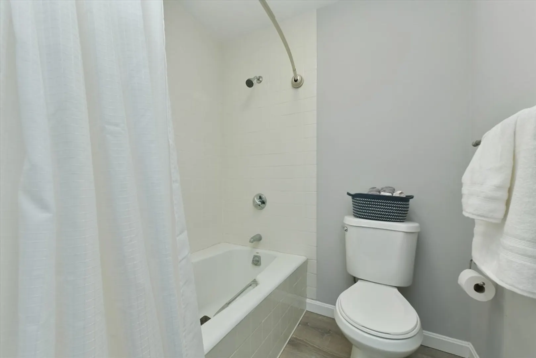
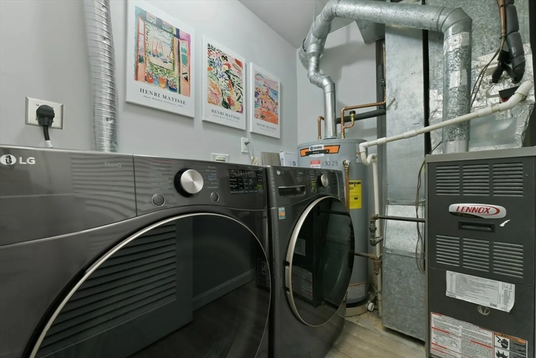
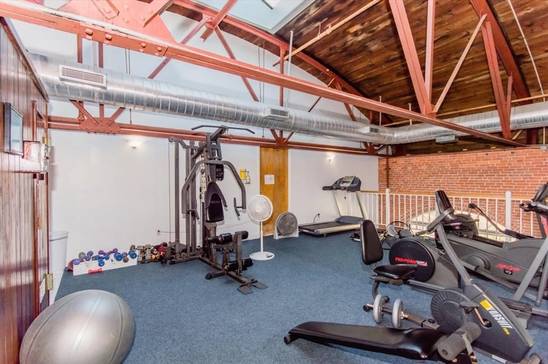
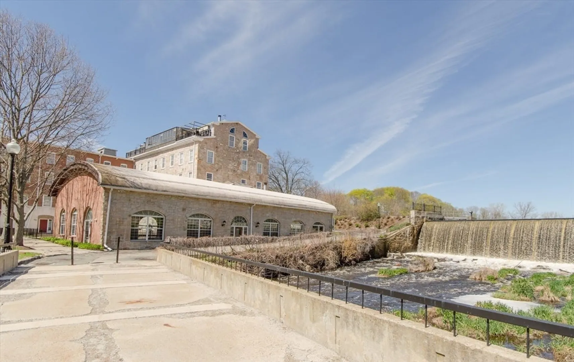
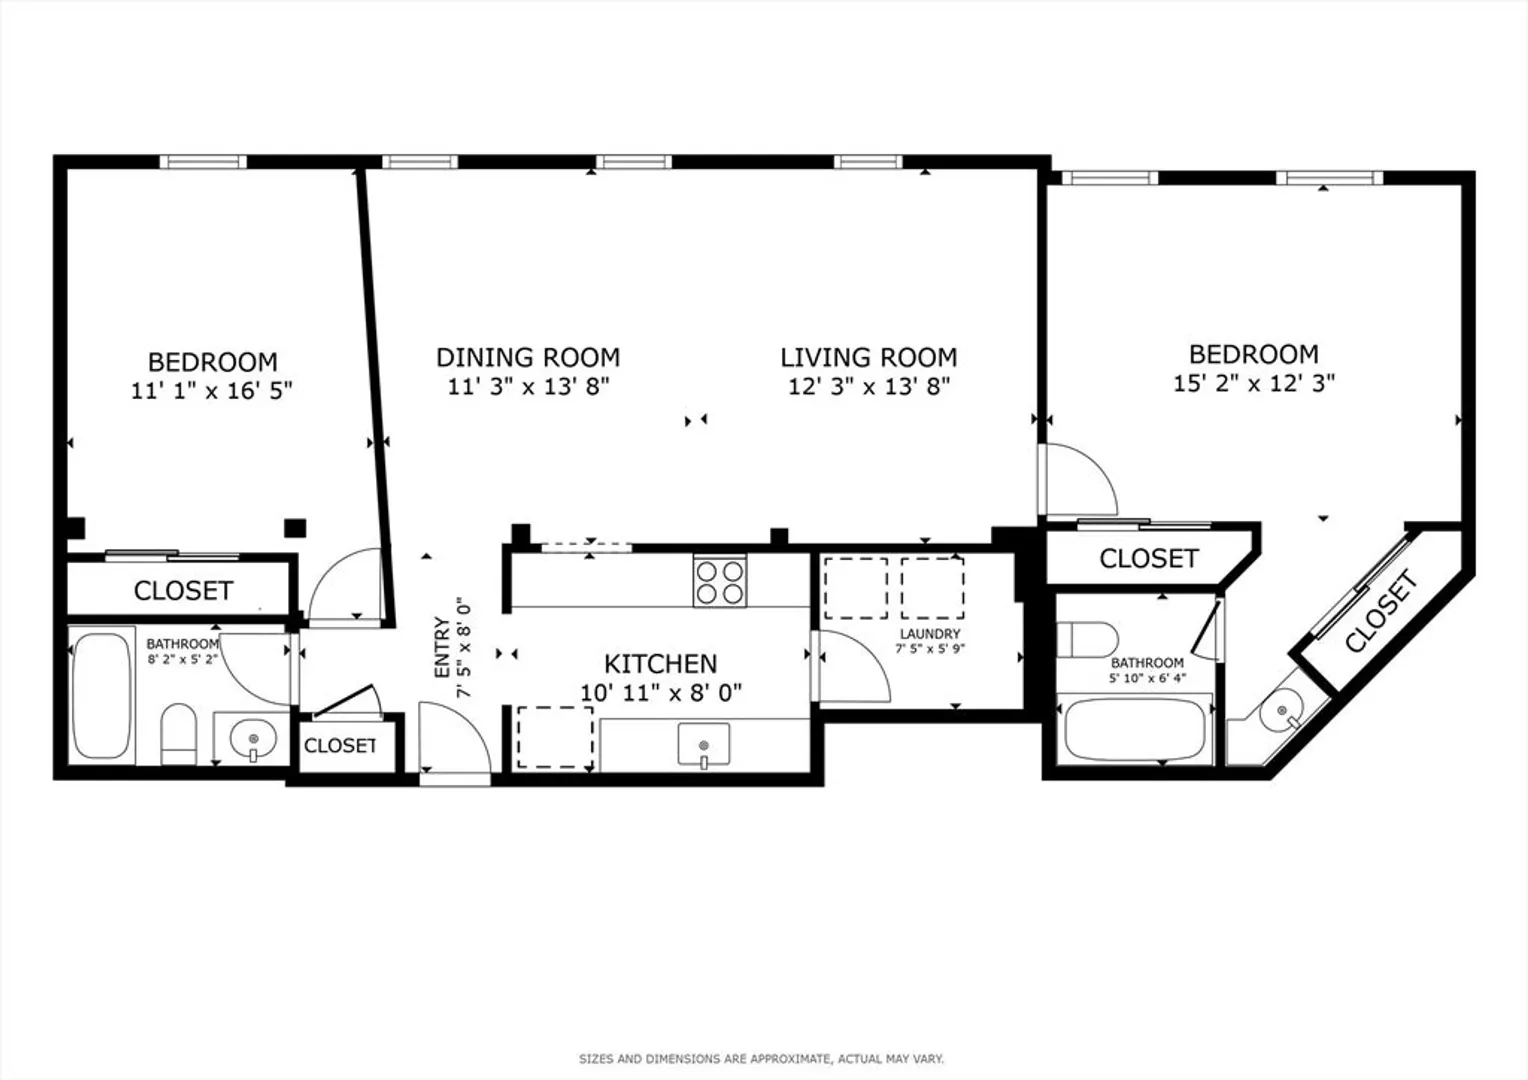
One level living at it's finest! This bright and cheerful two-bedroom, two-bath condo is located in a historic mill building on one of our country's oldest man-made waterways. Overlooking the Stone Mill Canal and courtyard the spacious living area features high ceilings with tall windows that flood the space with natural light. Exposed brick and beams add to its unique character and charm. Renovated, cabinet-packed kitchen with stainless steel appliances and quartz countertops. The primary bedroom is a peaceful oasis with private bath and two spacious closets. Full laundry in the unit. Amenities include an indoor heated swimming pool, exercise room, club-house, tennis courts, and more. Convenient location with easy access to routes 94/93 and the nearby commuter rail. Enjoy dining out and shopping in vibrant Dedham Square, Legacy Place, and University Station. Commuters delight with easy access into and out of Boston. Say hello to your new home at Mother Brook!
-
Highlights
- Building Name: Mother Brook Condominium
- Heating: Forced Air, Natural Gas
- Parking Spots: 1
- Property Type: Condominium
- Total Rooms: 4
- Year Built: 1987
- Cooling: Central Air
- HOA Fee: $1,119
- Property Class: Residential
- Stories: 1
- Unit Number: 412
- Status: Closed
-
Additional Details
- Appliances: Range, Dishwasher, Disposal
- Exclusions: Refrigerator, Washer And Dryer Are Negotiable
- SqFt Source: Public Record
- Year Built Details: Approximate
- Zoning: Res
- Basement: N
- Pets Allowed: Yes
- Total Number of Units: 87
- Year Built Source: Public Records
-
Amenities
- Community Features: Public Transportation, Shopping, Park, Walk/Jog Trails, Bike Path, Highway Access, T-Station
- Pool Features: Association, Indoor, Heated
-
Utilities
- Sewer: Public Sewer
- Water Source: Public
-
Fees / Taxes
- Assessed Value: $369,600
- HOA Fee Includes: Water, Sewer, Insurance, Maintenance Structure, Road Maintenance, Maintenance Grounds, Snow Removal
- Taxes: $4,620
- HOA Fee Frequency: Monthly
- Tax Year: 2024
Similar Listings


Sold

22 Photos
Sold

17 Photos
Sold
13 Photos
Sold
28 Photos
Content © 2026 MLS Property Information Network, Inc. The information in this listing was gathered from third party resources including the seller and public records.
Listing information provided courtesy of Focus Real Estate.
MLS Property Information Network, Inc. and its subscribers disclaim any and all representations or warranties as to the accuracy of this information.
