
Sold!
$1,030,000
4
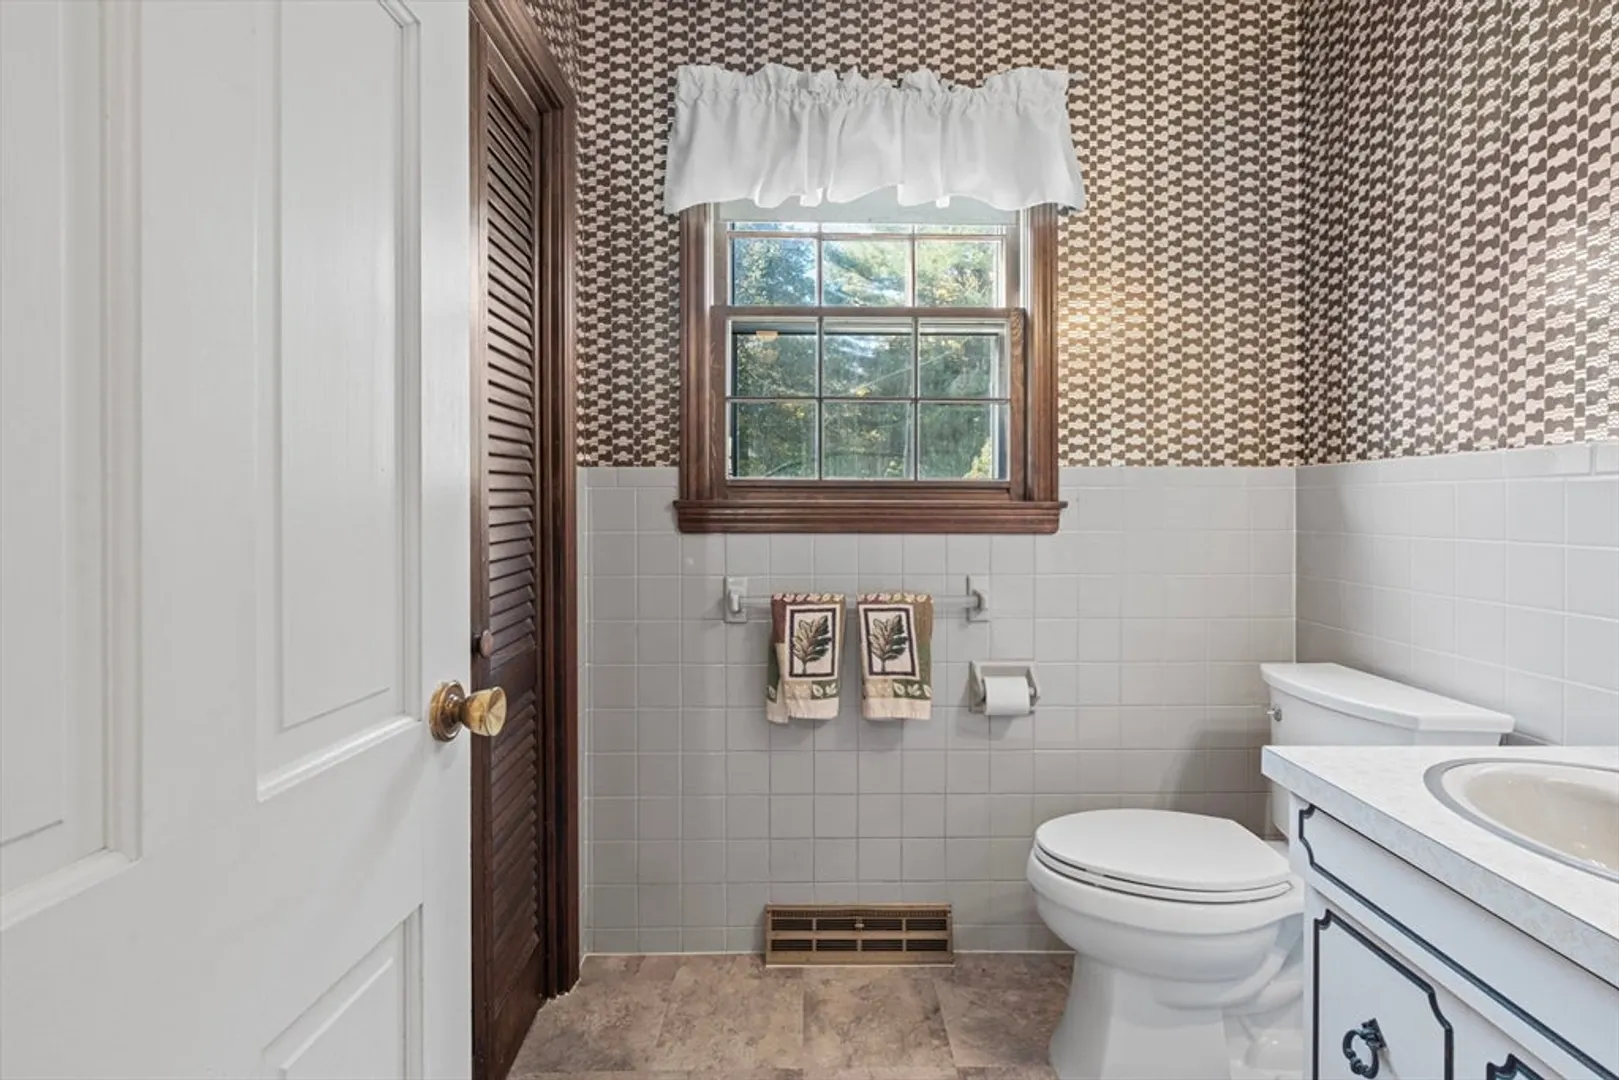
Beds
2/1
Baths
2,592
Living Area
-
Property Description
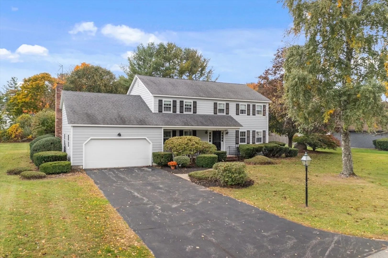
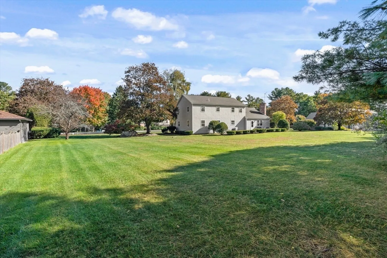
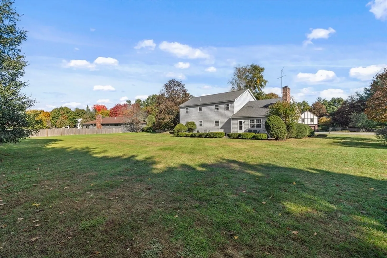
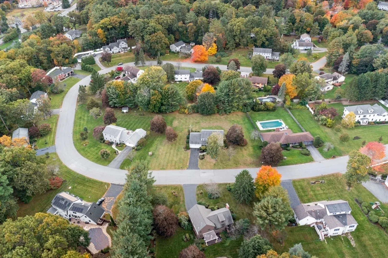
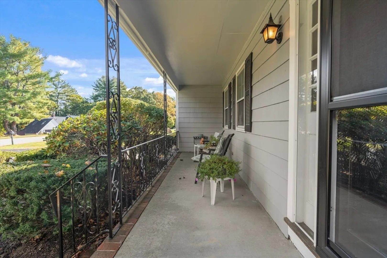
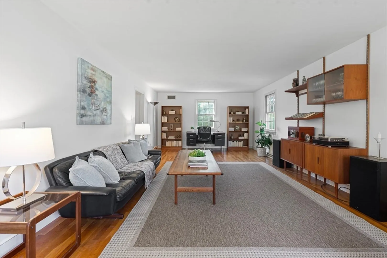
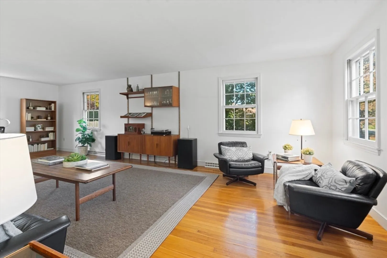
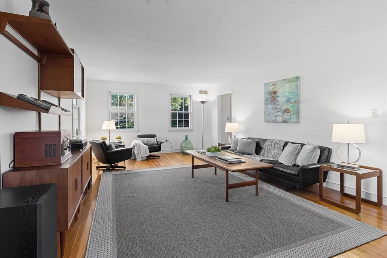
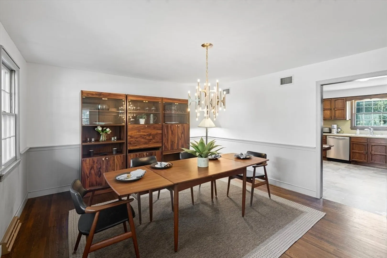
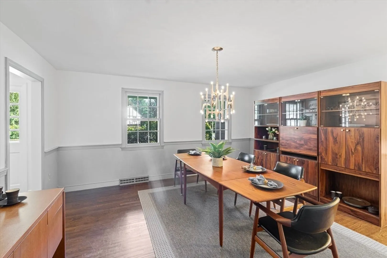
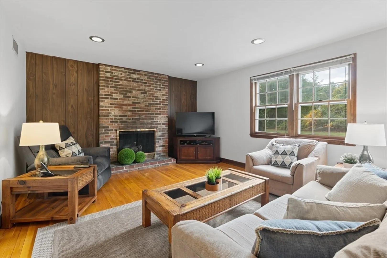
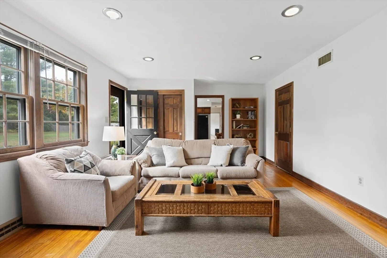
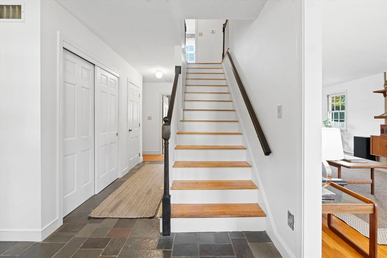
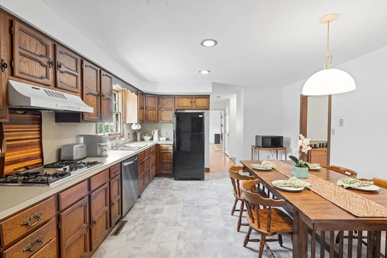
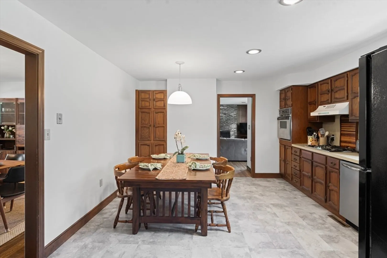
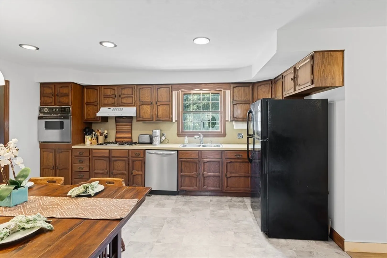
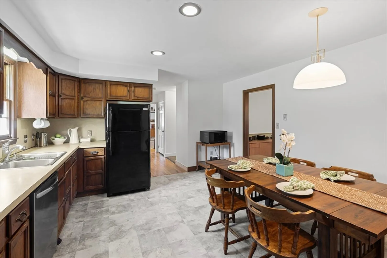
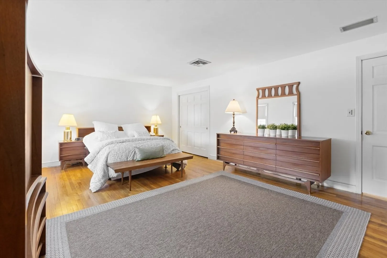
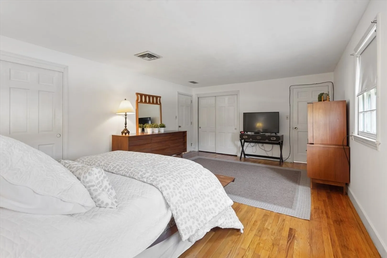
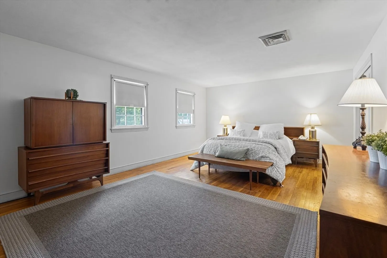
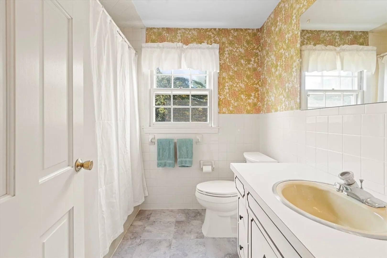
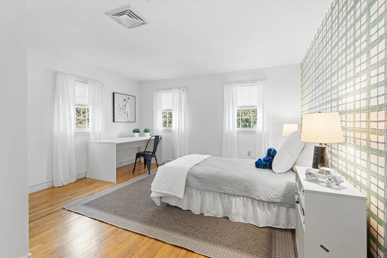
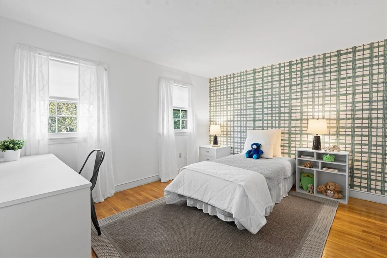
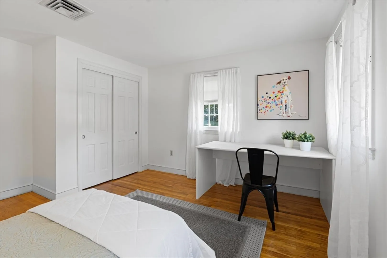
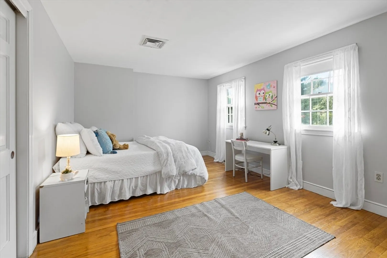
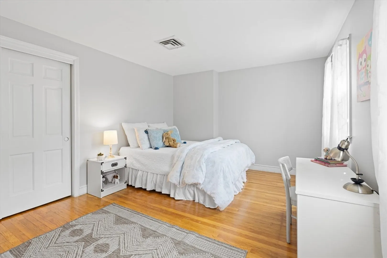
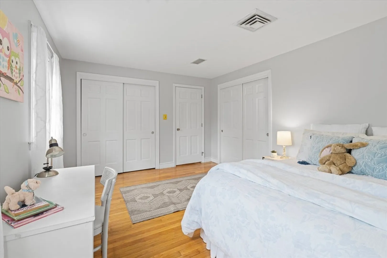
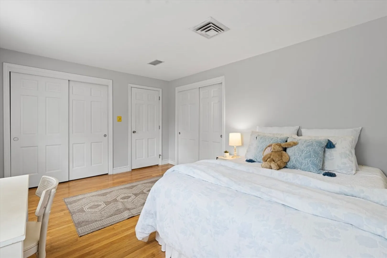
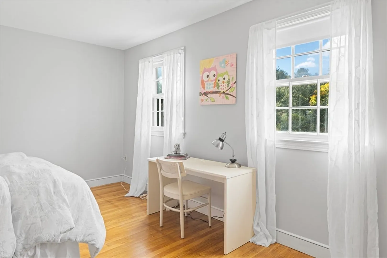
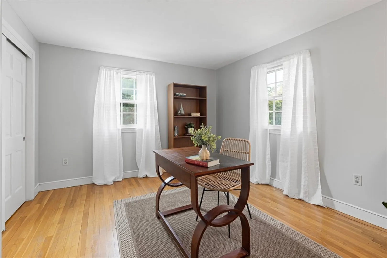
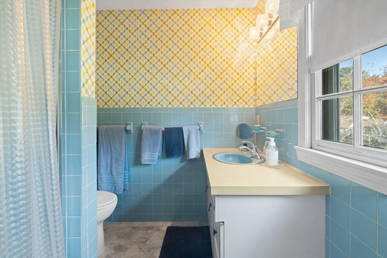
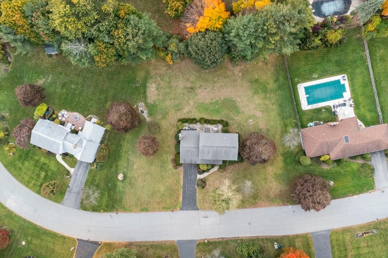
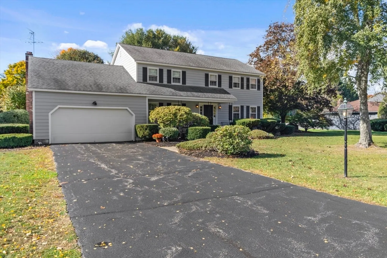
Nestled in the desirable Indian Ridge Country Club area, this classic Andover colonial showcases pride of ownership. Beautifully situated on a stunning level yard with multiple options for backyard expansion. Located in the brand new West Elementary School district, it's convenient to everything: the MBTA commuter rail, downtown, Andover High, and Routes 93 and 495. Inside, hardwood floors throughout, central air, an eat-in kitchen, a fireplaced family room, 4 generously-sized bedrooms, and a two-car garage provide the perfect blend of charm, comfort, and functionality. Updates include newer HVAC, roof, fresh interior and exterior paint, porch, and patio. Move right into this well-built home that truly checks all the boxes!
-
Highlights
- Cooling: Central Air
- Parking Spots: 4
- Property Type: Single Family Residence
- Total Rooms: 8
- Status: Closed
- Heating: Forced Air, Natural Gas
- Property Class: Residential
- Style: Colonial
- Year Built: 1974
-
Additional Details
- Appliances: Gas Water Heater, Water Heater, Oven, Dishwasher, Disposal, Range, Refrigerator
- Construction: Frame
- Fireplaces: 1
- Foundation: Concrete Perimeter
- Lot Features: Wooded
- Roof: Shingle
- Year Built Source: Public Records
- Basement: Full, Sump Pump, Concrete, Unfinished
- Exterior Features: Patio - Enclosed, Rain Gutters, Screens
- Flooring: Tile, Hardwood
- Interior Features: Central Vacuum
- Road Frontage Type: Public
- Year Built Details: Actual
- Zoning: Srb
-
Amenities
- Community Features: Public Transportation, Shopping, Walk/Jog Trails, Golf
- Parking Features: Attached, Off Street
- Covered Parking Spaces: 2
-
Utilities
- Electric: 220 Volts, 100 Amp Service
- Water Source: Public
- Sewer: Public Sewer
-
Fees / Taxes
- Assessed Value: $973,900
- Taxes: $12,544
- Tax Year: 2024
Similar Listings
Sold
41 Photos
Sold
34 Photos
Sold
39 Photos
Sold
42 Photos
Content © 2026 MLS Property Information Network, Inc. The information in this listing was gathered from third party resources including the seller and public records.
Listing information provided courtesy of RE/MAX Partners.
MLS Property Information Network, Inc. and its subscribers disclaim any and all representations or warranties as to the accuracy of this information.
