
Sold!
$274,999
2
Beds
2
Baths
1,152
Living Area
-
Property Description
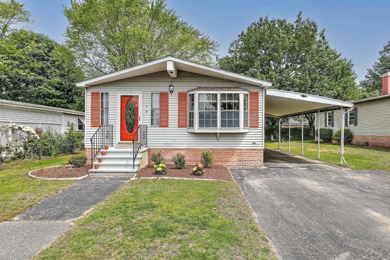
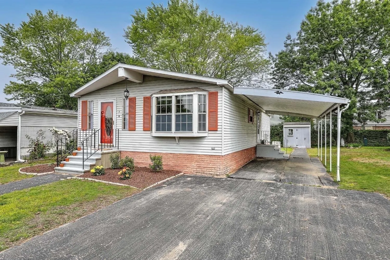
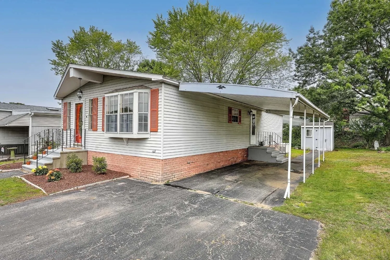
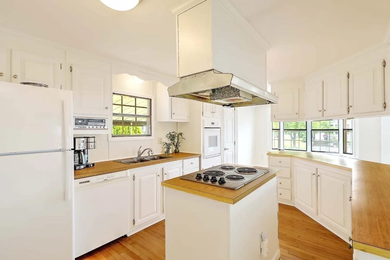
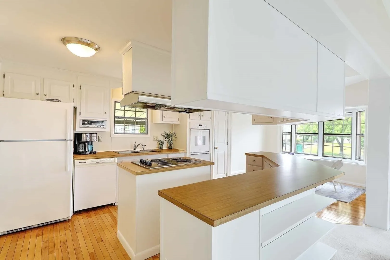
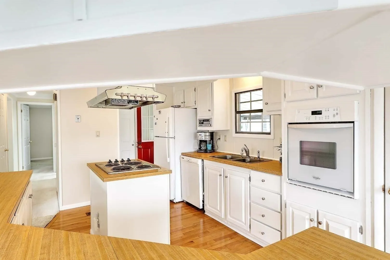
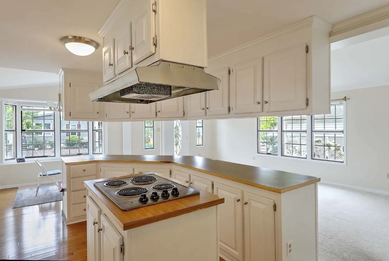
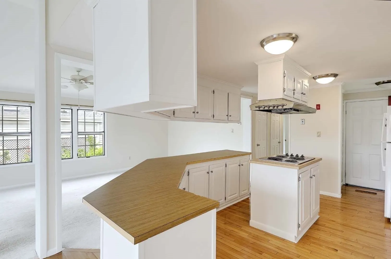
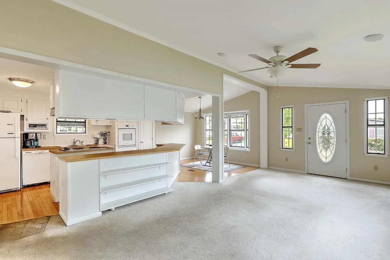
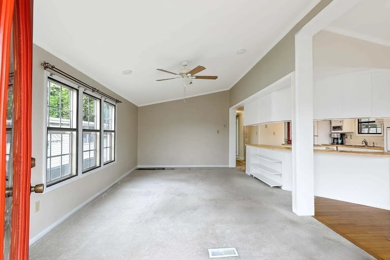
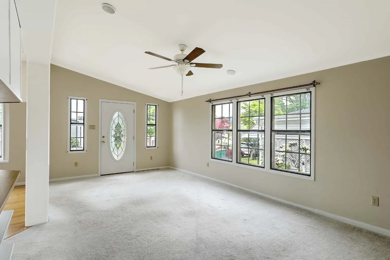
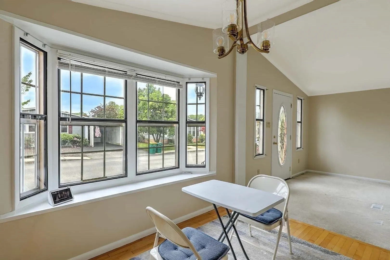
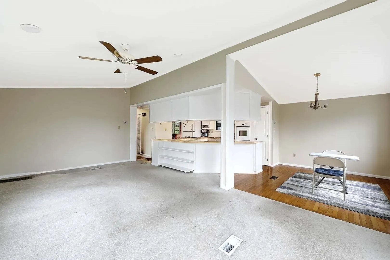
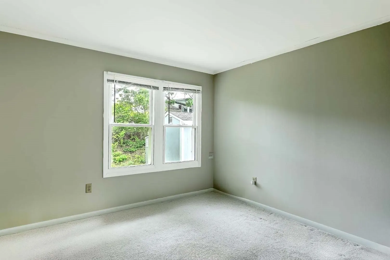
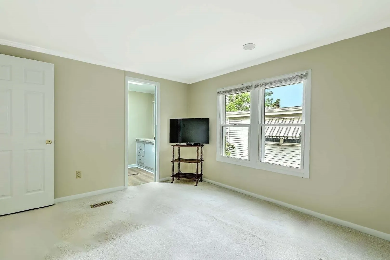
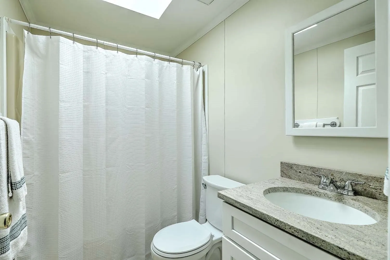
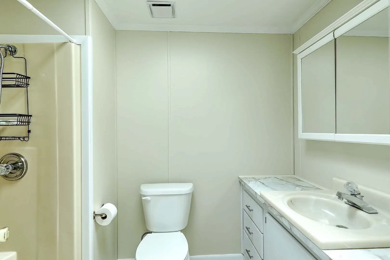
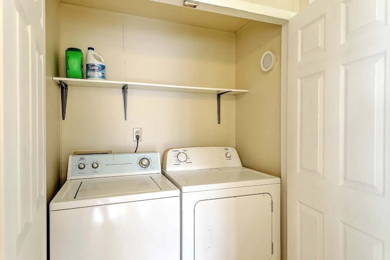
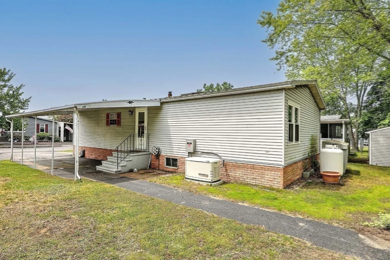
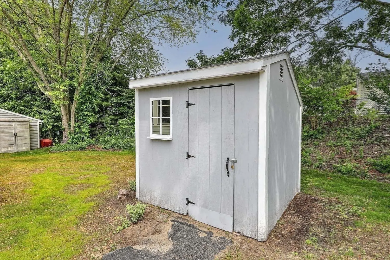
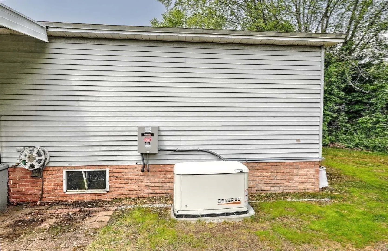
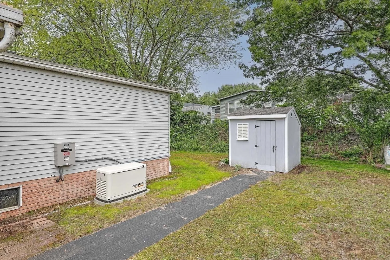
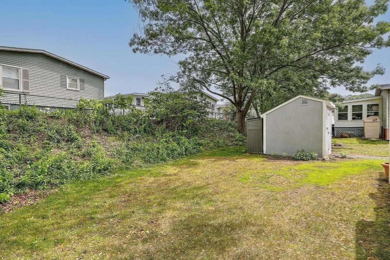
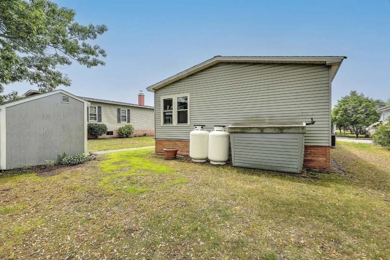
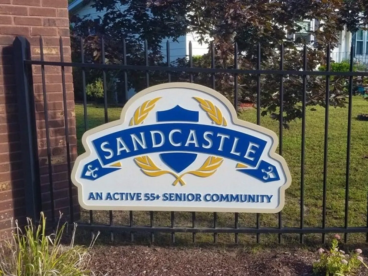
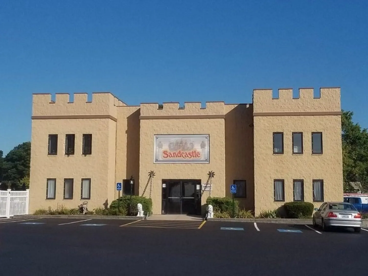
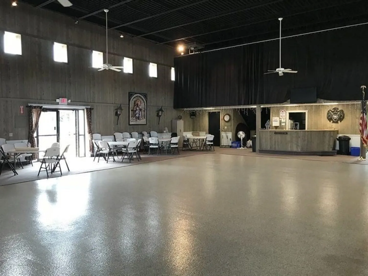
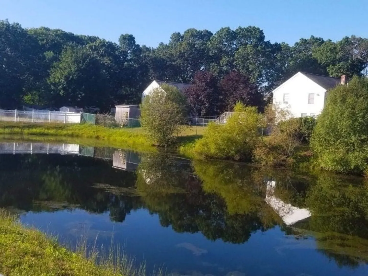
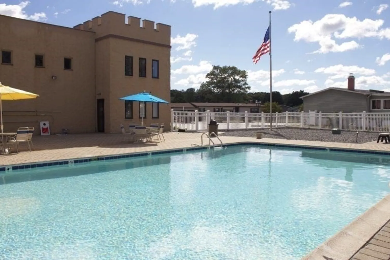
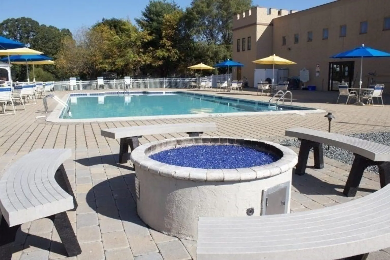
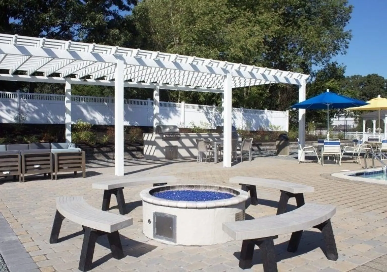
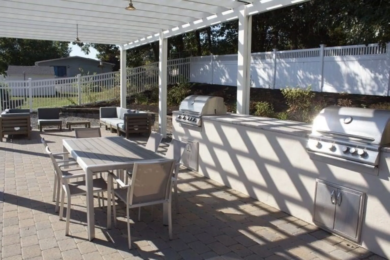
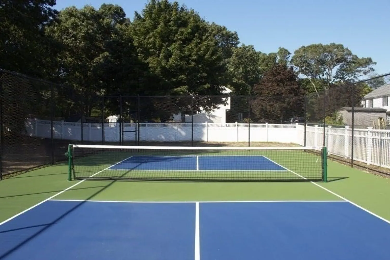
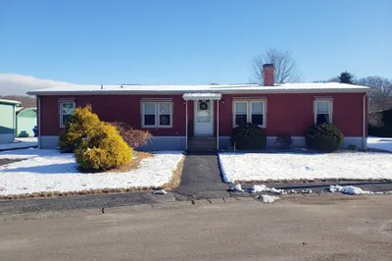
Looking to downsize??? Welcome to Sandcastle, a vibrant adult, 55 plus community in Attleboro, MA! This bright and well-maintained manufactured home offers 2 bedrooms, 2 full bathrooms. The home has just been painted throughout with updated flooring in the bathrooms. Enjoy central air conditioning, a carport, a storage shed, and a full-sized washer and dryer in the home. This home even has a Generac whole house generator to offer comfort and peace of mind. Sandcastle boasts fantastic amenities, including a clubhouse, outdoor swimming pool, a scenic pond with walking areas, pickleball courts, a fire pit, and a barbecue area. Residents also enjoy a library, exercise area, billiards, bingo, and a variety of HOA-planned trips and activities. Park approval is required. Pets allowed with park permission. Don't miss this opportunity to enjoy a peaceful carefree, active lifestyle in a welcoming community. Schedule your private tour of this beautiful home today!
-
Highlights
- Cooling: Central Air
- HOA Fee: $760
- Property Class: Residential
- Total Rooms: 5
- Status: Closed
- Heating: Forced Air, Oil
- Parking Spots: 3
- Property Type: Mobile Home
- Year Built: 1986
-
Additional Details
- Appliances: Range, Dishwasher, Refrigerator, Washer, Dryer
- Exterior Features: Storage
- Foundation: Slab
- Road Frontage Type: Private Road
- SqFt Source: Other
- Year Built Source: Owner
- Construction: Modular
- Flooring: Vinyl, Carpet, Hardwood
- Lot Features: Level
- Roof: Shingle
- Year Built Details: Actual
-
Amenities
- Community Features: Shopping, Pool, Tennis Court(s), Golf, Highway Access, Public School, T-Station
- Parking Features: Carport, Paved
-
Utilities
- Sewer: Public Sewer
- Water Source: Public
-
Fees / Taxes
- HOA: Yes
- Tax Year: 2025
Similar Listings
Sold
34 Photos
Sold
42 Photos
Sold
37 Photos
Sold
31 Photos
500 Mendon Rd (8 Ivanhoe Ln) Rd #133
Attleboro, MA 02703
$315,000
3
Beds
2
Baths
1,568
Sqft
View Details
Content © 2026 MLS Property Information Network, Inc. The information in this listing was gathered from third party resources including the seller and public records.
Listing information provided courtesy of Non Member Office.
MLS Property Information Network, Inc. and its subscribers disclaim any and all representations or warranties as to the accuracy of this information.
