
3 Round Table Rd
$299,900
3
Beds
2
Baths
1,352
Sqft
- Request Info
- Call
- Save
-
More
- Mortgage Calculator

Property Tools
$299,900
3
Beds
2
Baths
1,352
Living Area
-
Property Description
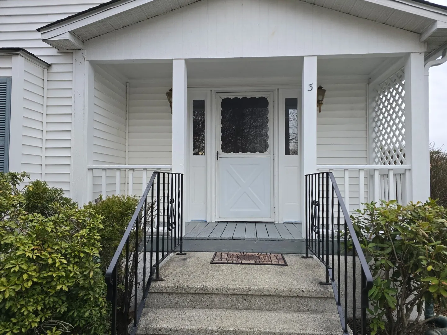
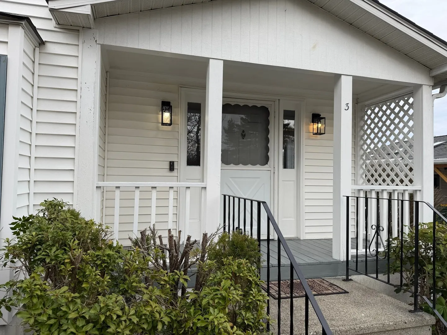
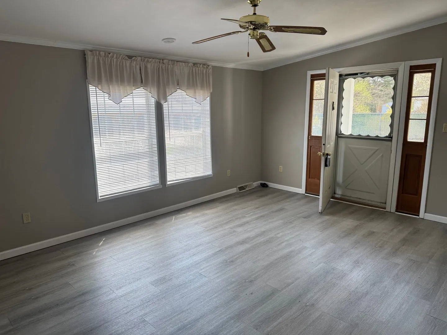
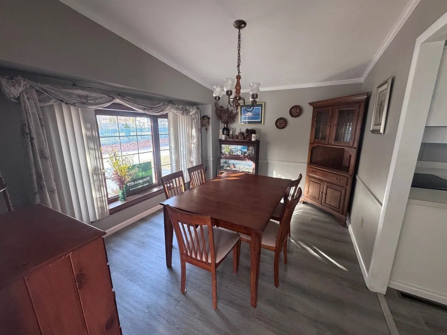
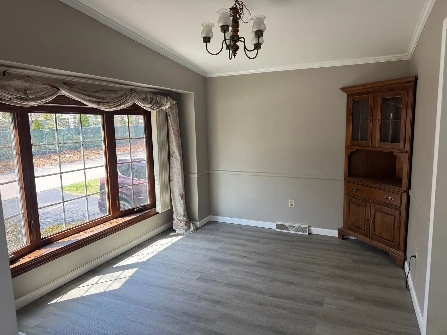
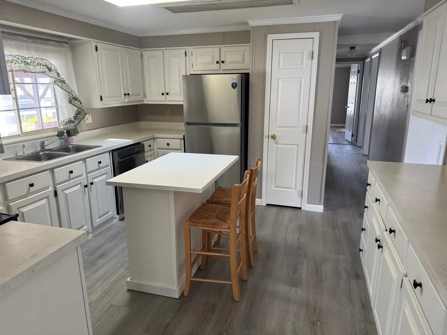
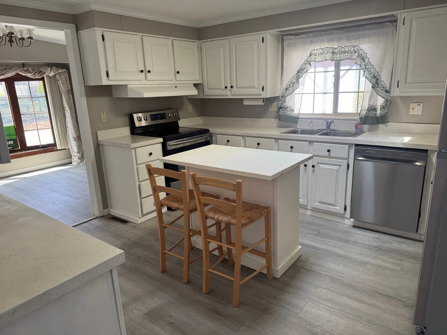
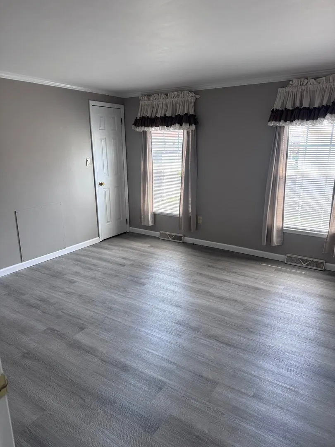
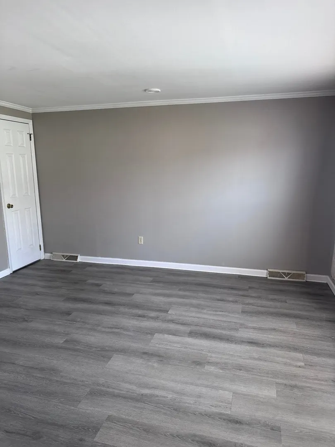
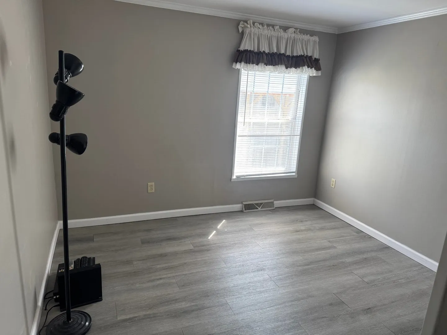
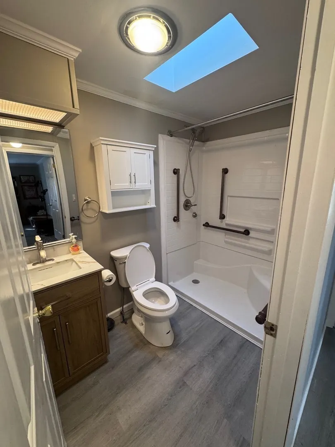
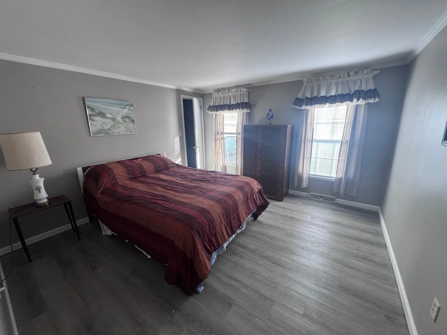
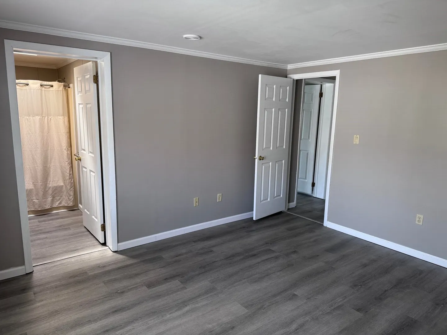
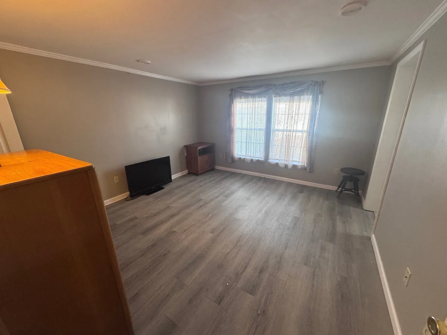
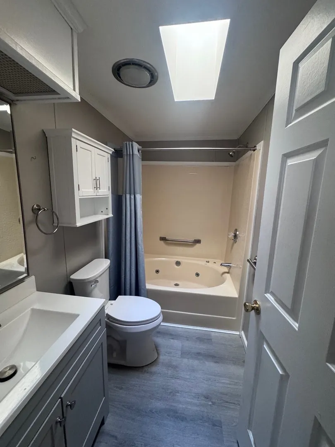
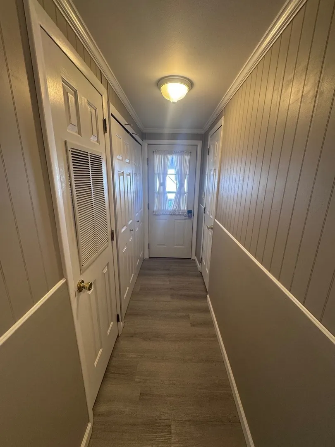
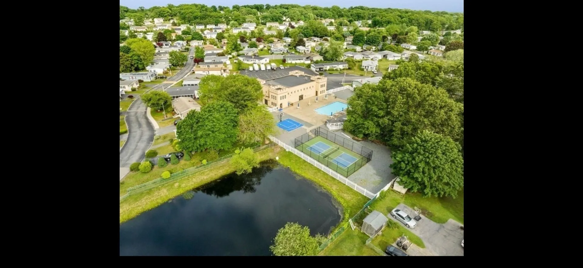
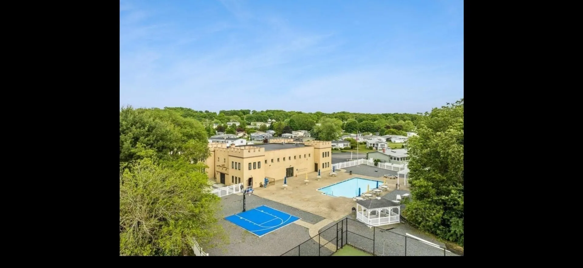
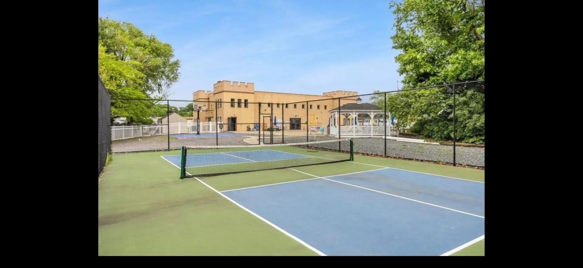
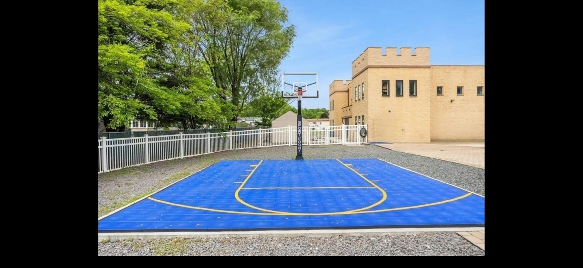
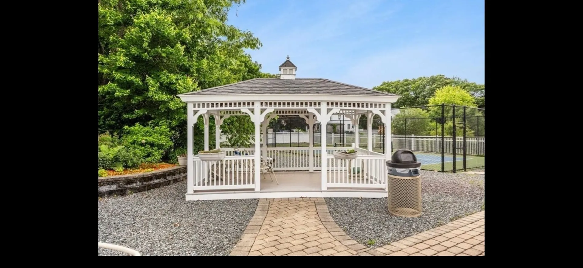
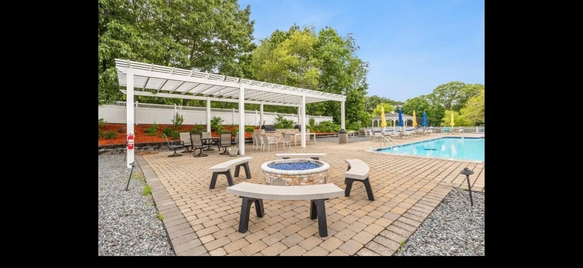
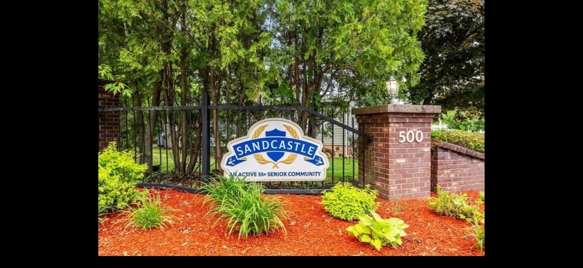
Welcome to Sandcastle Estates, Attleboro’s premier vibrant and friendly 55+ mobile home community offering resort-style living with endless amenities. This beautifully updated 3-bedroom, 2-bath home, in a sought after location features an inviting open floor plan and a long list of new upgrades throughout. Enjoy new luxury vinyl plank flooring, fresh paint on ceilings, walls, trim, and doors, new window blinds, and a fully refreshed bathroom setup including a new walk-in shower with seat, new vanities, faucets, mirrors, fixtures, and new vacuum-assist toilets. The home also includes new PEX plumbing, new hot water heater, and smart home touches like Ring doorbells and a smart thermostat. The primary bedroom suite offers a private haven with its own en-suite bathroom featuring a relaxing jacuzzi tub. Park amenities include an outdoor pool, pickleball, basketball, pergola seating area, and convenient outdoor grills—perfect for relaxing or gathering with neighbors. DON'T MISS YOUR CHANCE
-
Highlights
- Cooling: Central Air
- HOA Fee: $760
- Property Class: Residential
- Total Rooms: 6
- Status: Active
- Heating: Central, Forced Air, Oil
- Parking Spots: 2
- Property Type: Mobile Home
- Year Built: 1991
-
Additional Details
- Appliances: Range, Dishwasher, Disposal, Refrigerator, Washer, Dryer
- Interior Features: Internet Available - Broadband
- Roof: Shingle
- Year Built Details: Approximate
- Zoning: Res
- Foundation: Other
- Lot Features: Cleared, Level
- SqFt Source: Owner
- Year Built Source: Owner
-
Amenities
- Community Features: Pool
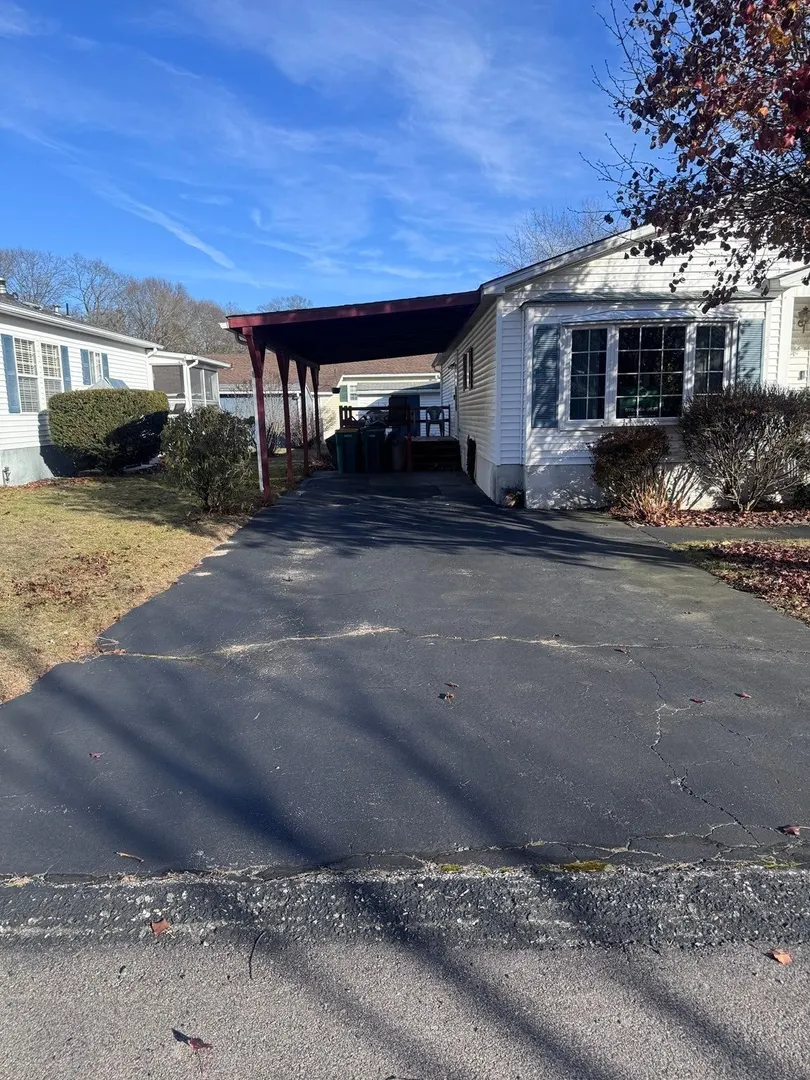
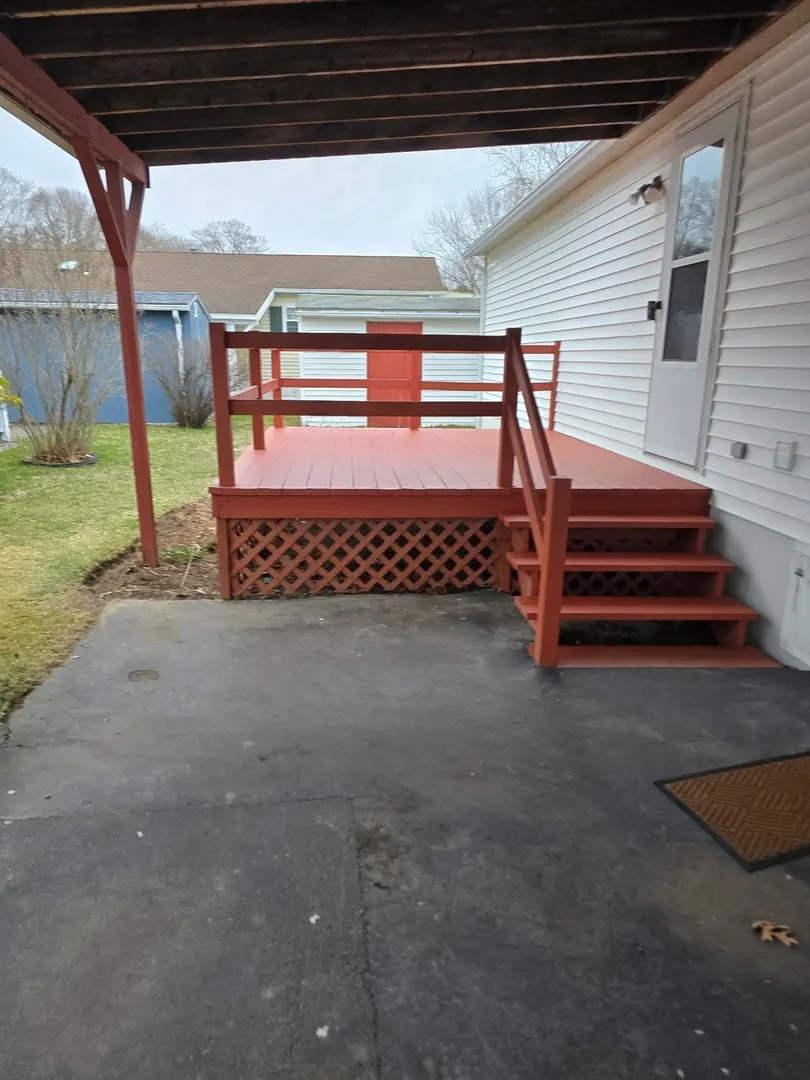
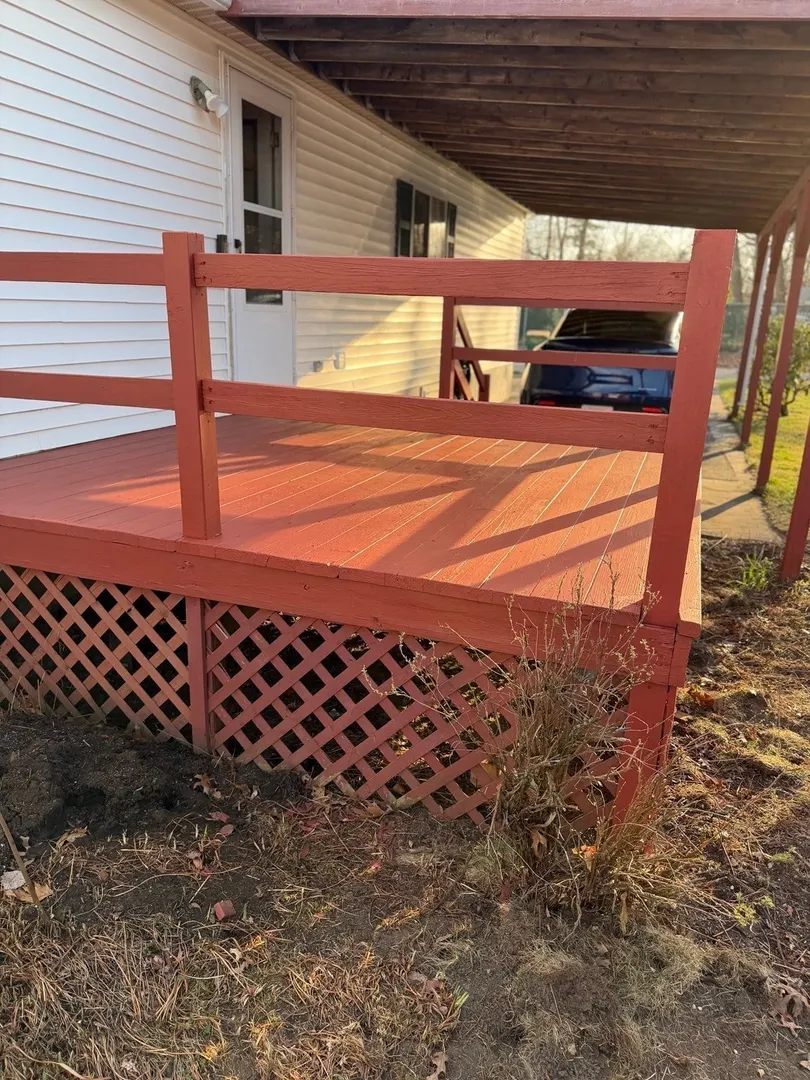
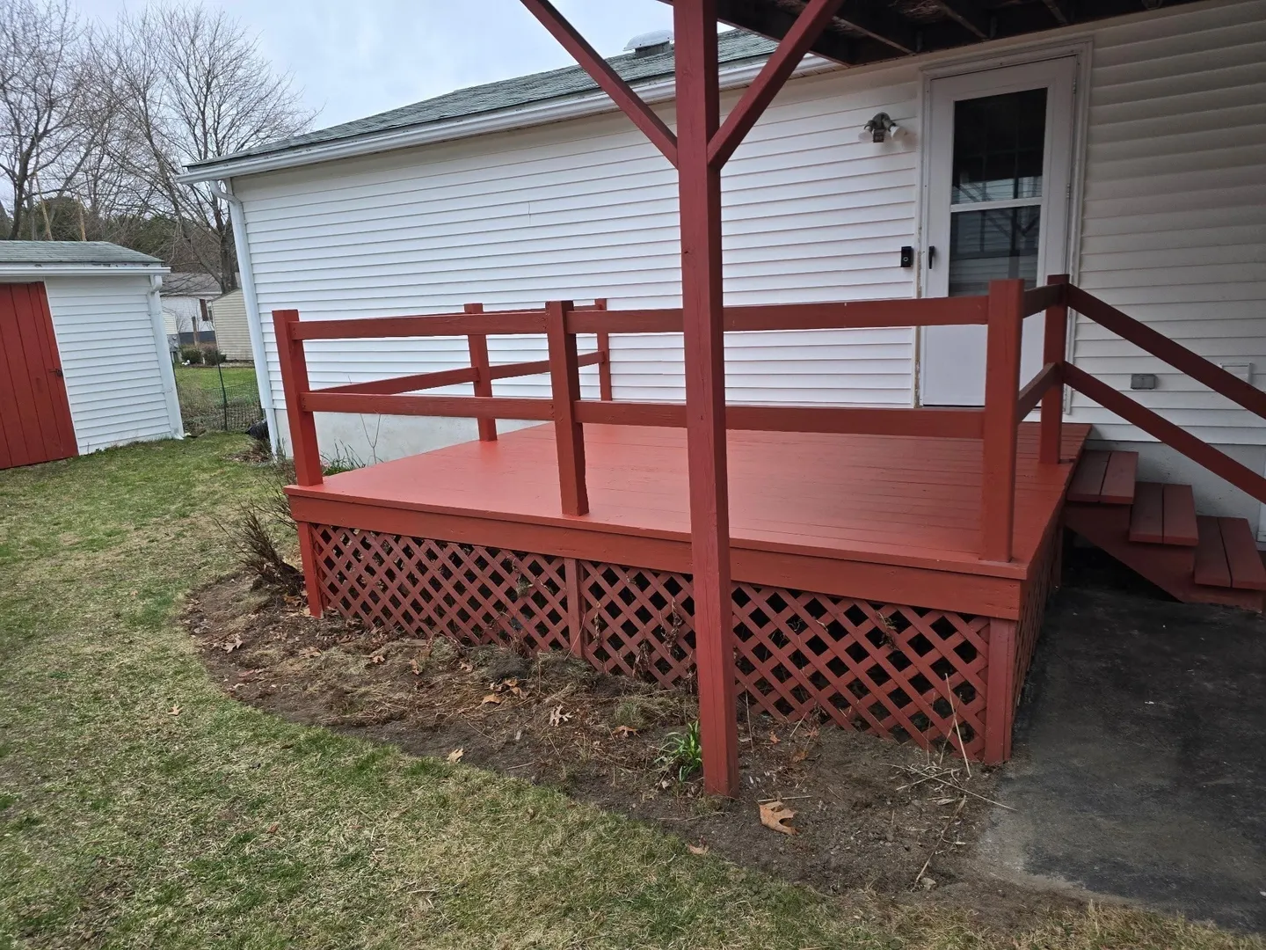
- Parking Features: Carport, Off Street
-
Utilities
- Electric: 100 Amp Service
- Water Source: Public
- Sewer: Public Sewer
-
Fees / Taxes
- HOA: Yes
- Tax Year: 2025
Similar Listings
Sold
34 Photos
Sold
42 Photos
Sold
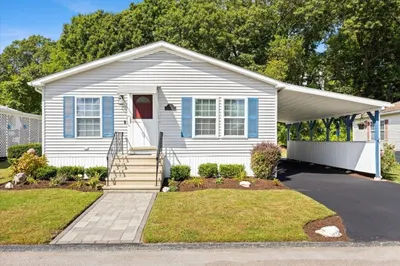
37 Photos
Sold
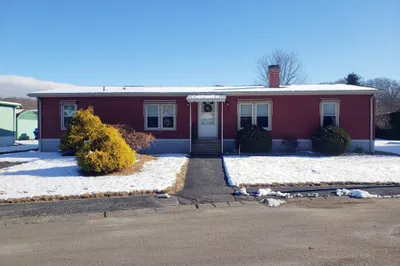
31 Photos
500 Mendon Rd (8 Ivanhoe Ln) Rd #133
Attleboro, MA 02703
$315,000
3
Beds
2
Baths
1,568
Sqft
View Details
Content © 2026 MLS Property Information Network, Inc. The information in this listing was gathered from third party resources including the seller and public records.
Listing information provided courtesy of Bandar-Innes Real Estate.
MLS Property Information Network, Inc. and its subscribers disclaim any and all representations or warranties as to the accuracy of this information.