
Sold!
$475,000
2
Beds
1
Bath
944
Living Area
-
Property Description
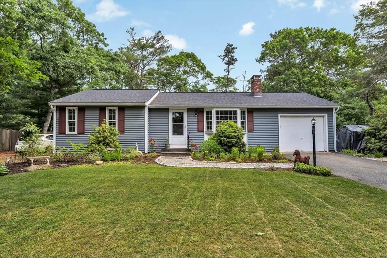
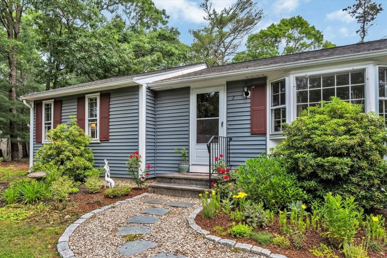
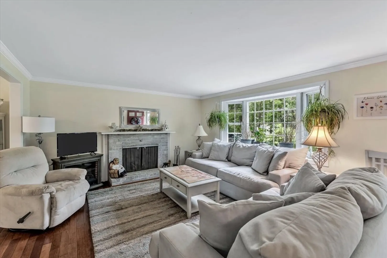
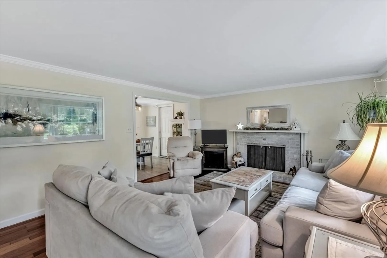
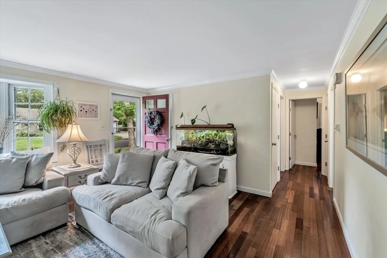
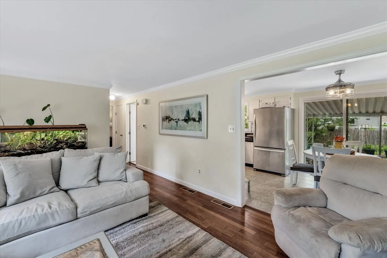
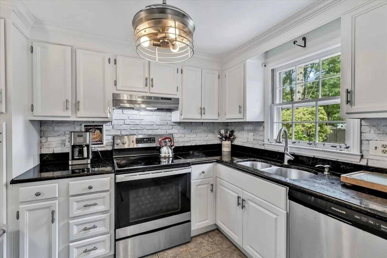
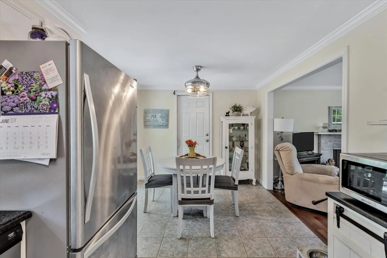
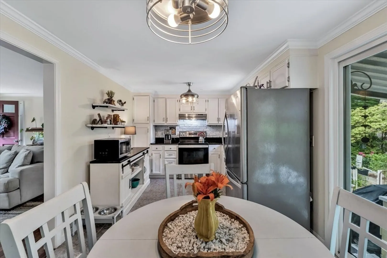
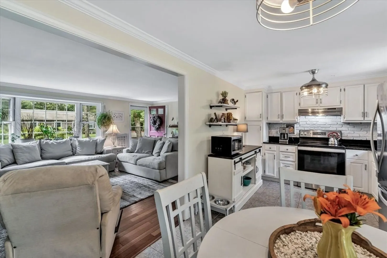
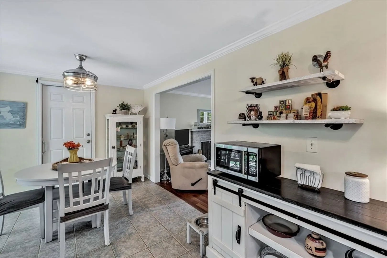
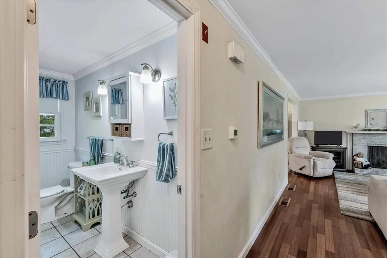
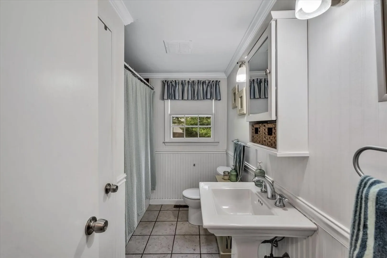
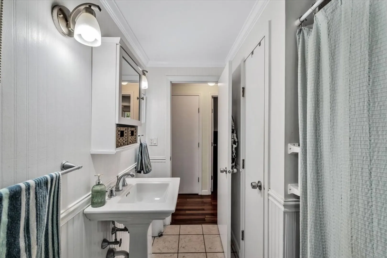
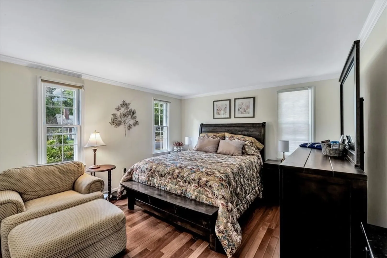
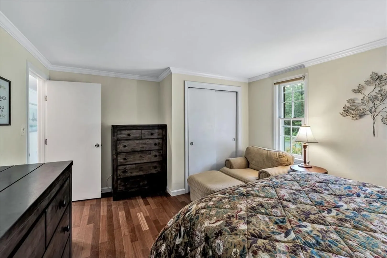
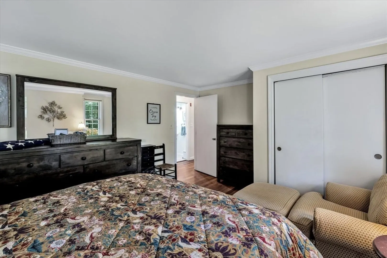
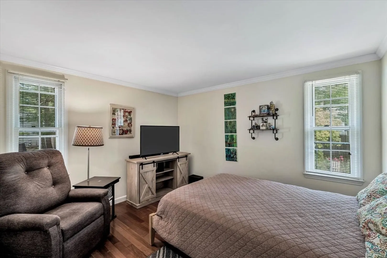
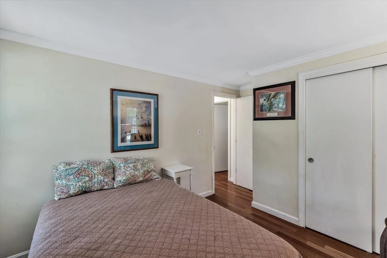
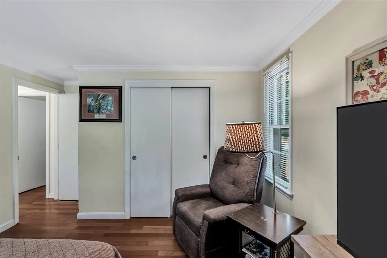
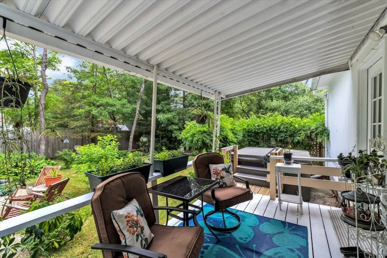
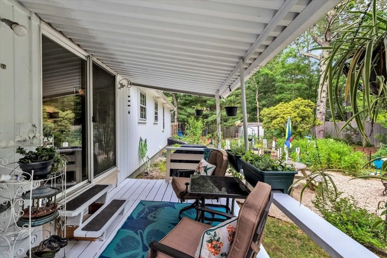
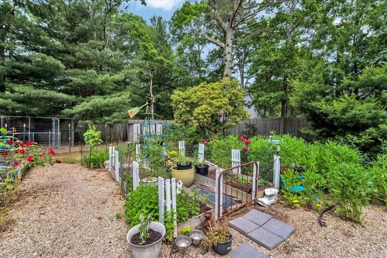
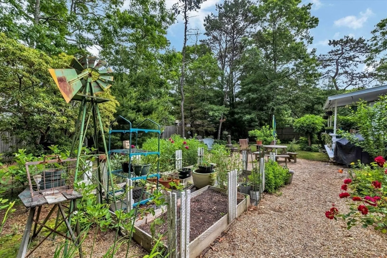
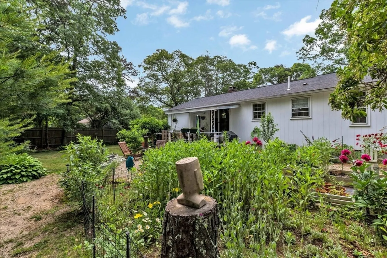
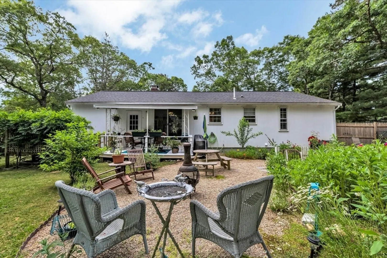
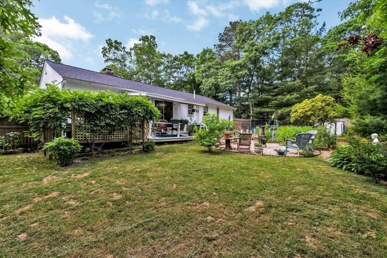
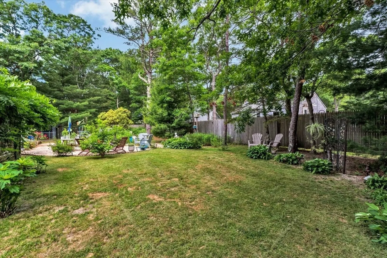
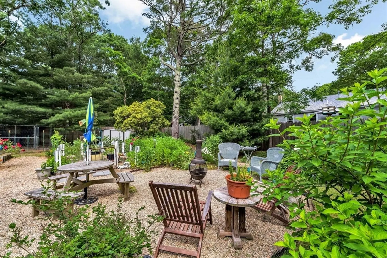
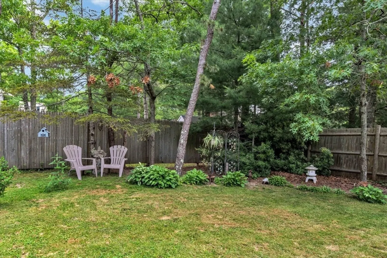
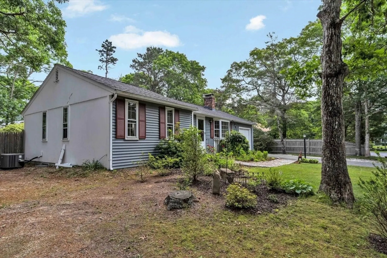
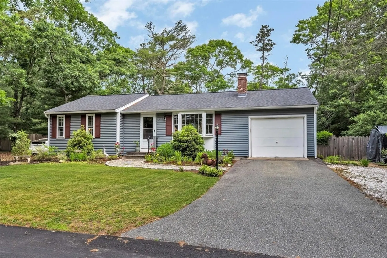
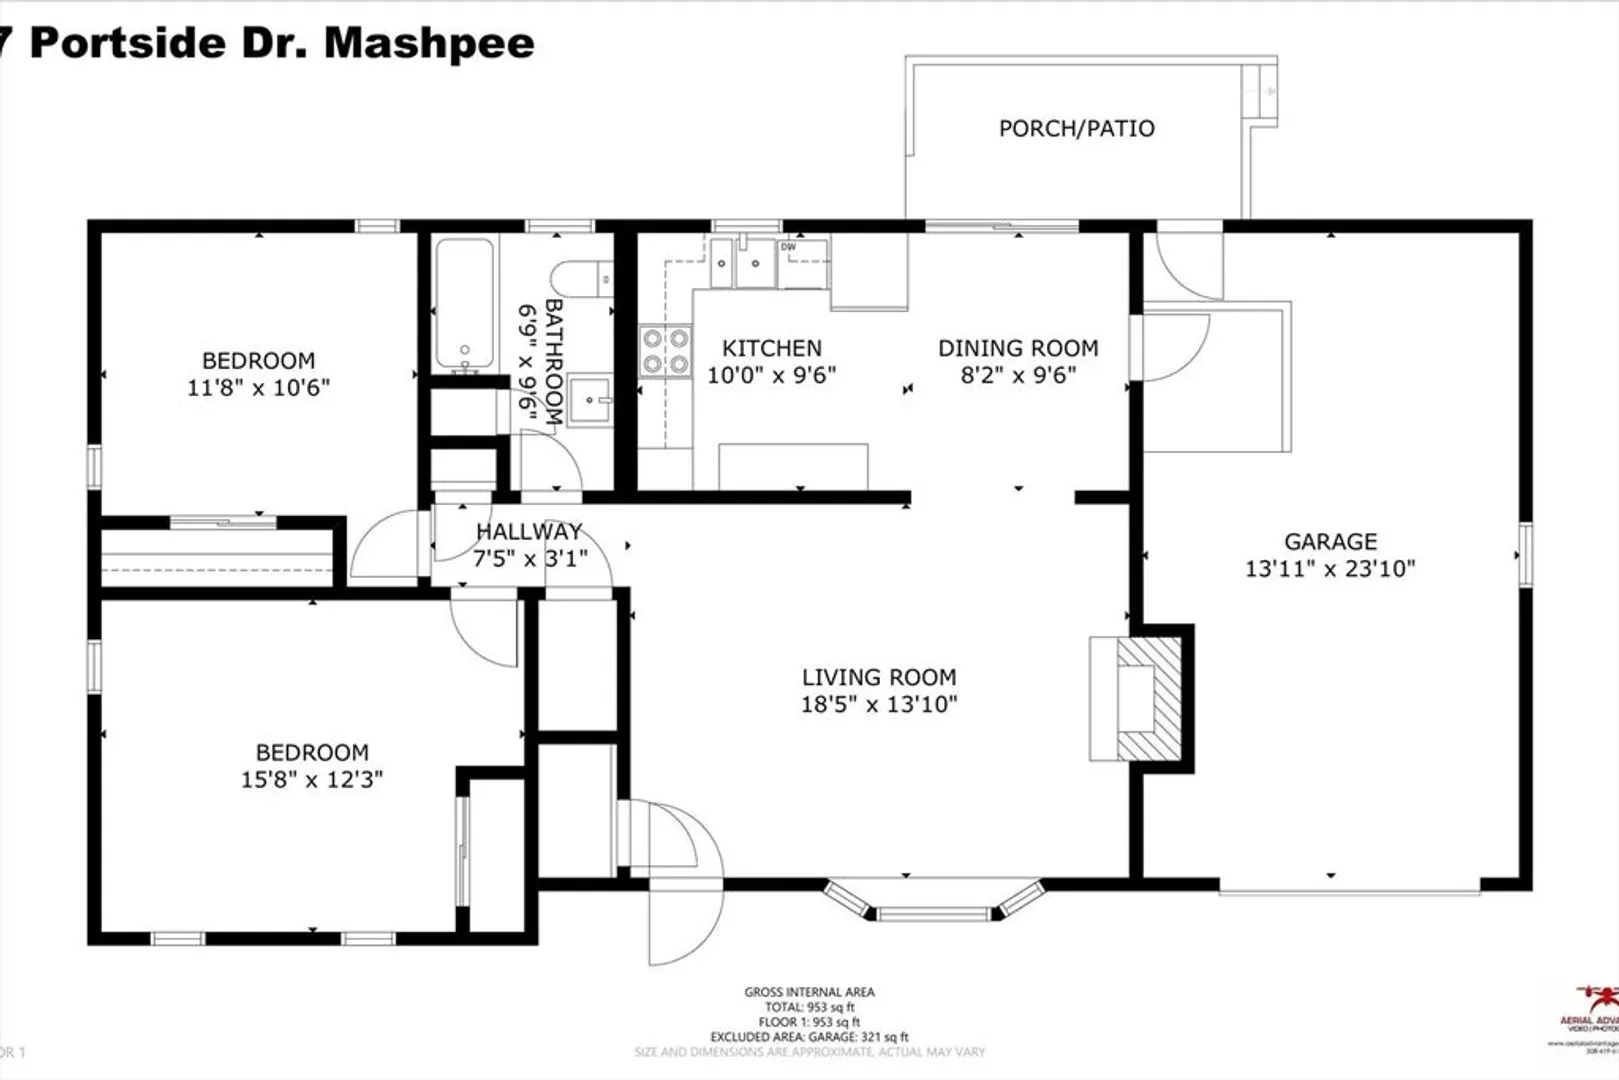
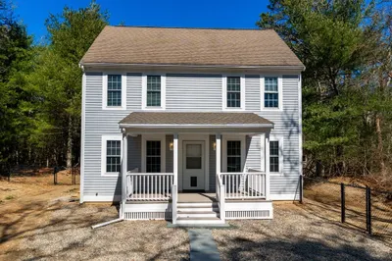
What a breath of fresh air! From the moment you walk the front yard, you gain a sense of calm. Step into this two bedroom, ranch sanctuary with tones of beige, gray, and white. Curl up on the couch and look out at the garden or enjoy a roaring Winter fire. A bright kitchen with stainless appliances, updated fixtures, double sink and tile floors is ready to welcome you and your coffee to the start of your morning. Beautiful wood floors carry on throughout the home and into two large bedrooms waiting for you after a long day. Entertain guests in the dining room or step outside into an oasis ripe for long talks, gardening, s'mores, and relaxing in the hot tub! The fence-in backyard gives you privacy and security. A full basement, central air, and one car garage finish out this wonderful property! Make an appointment today!
-
Highlights
- Cooling: Central Air
- Parking Spots: 4
- Property Type: Single Family Residence
- Total Rooms: 5
- Status: Closed
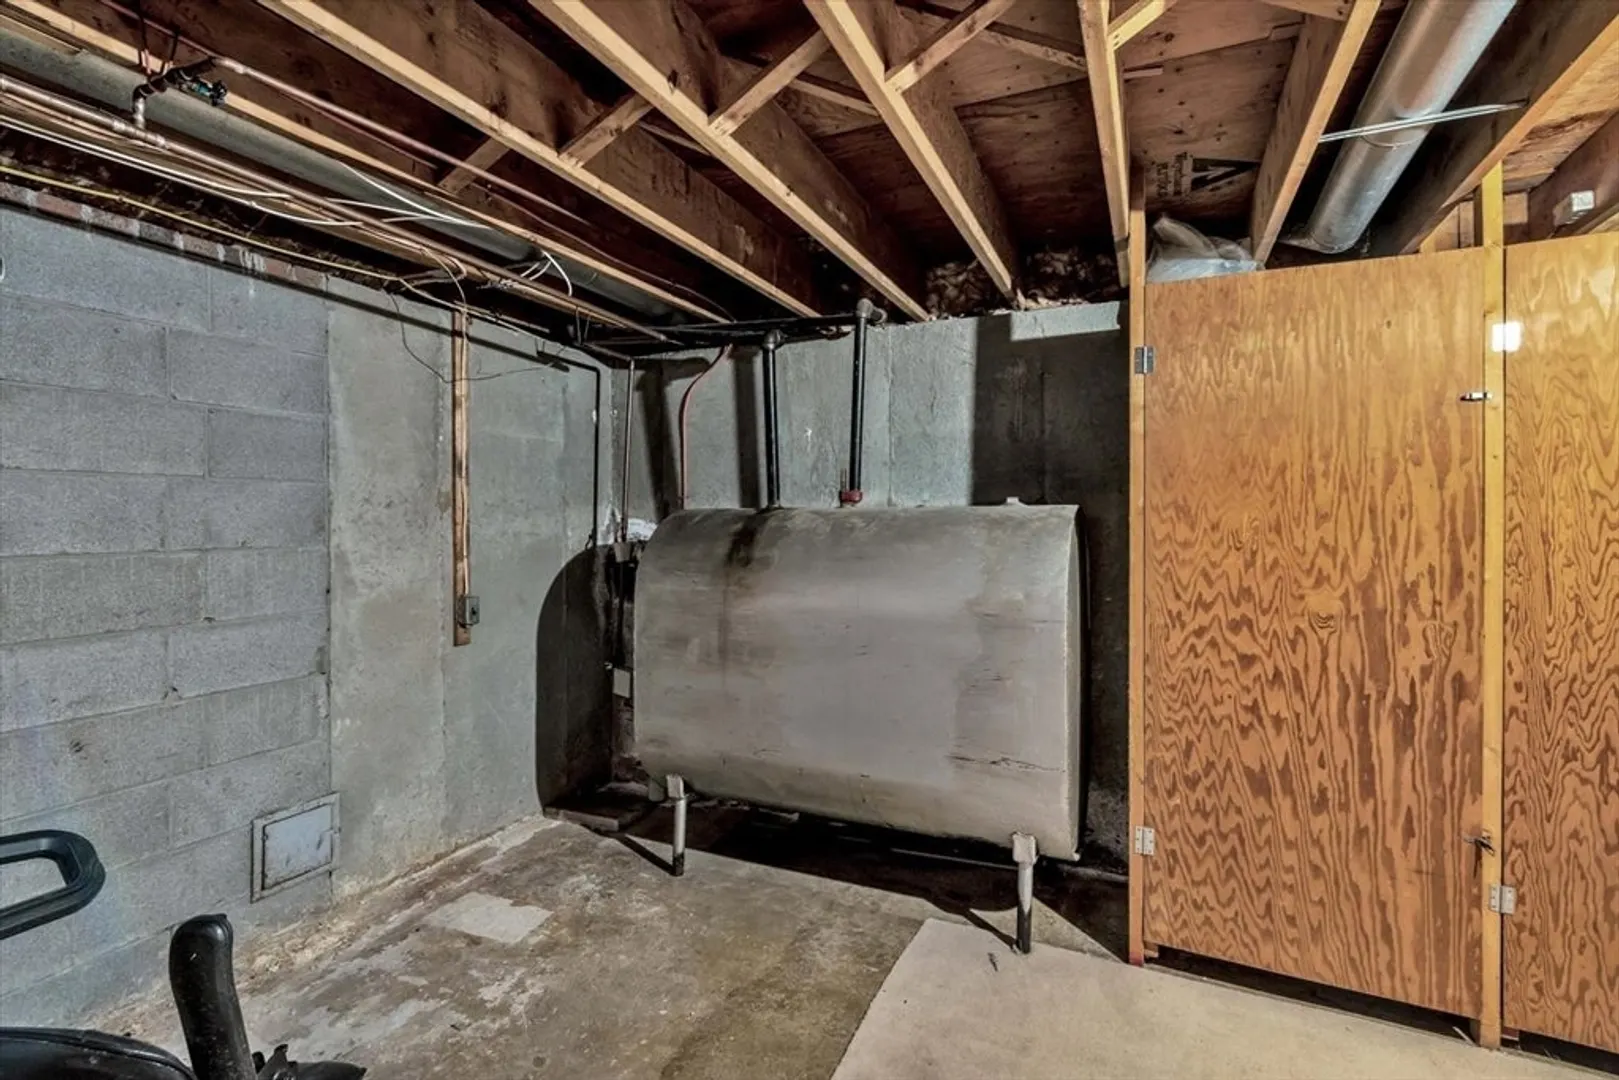
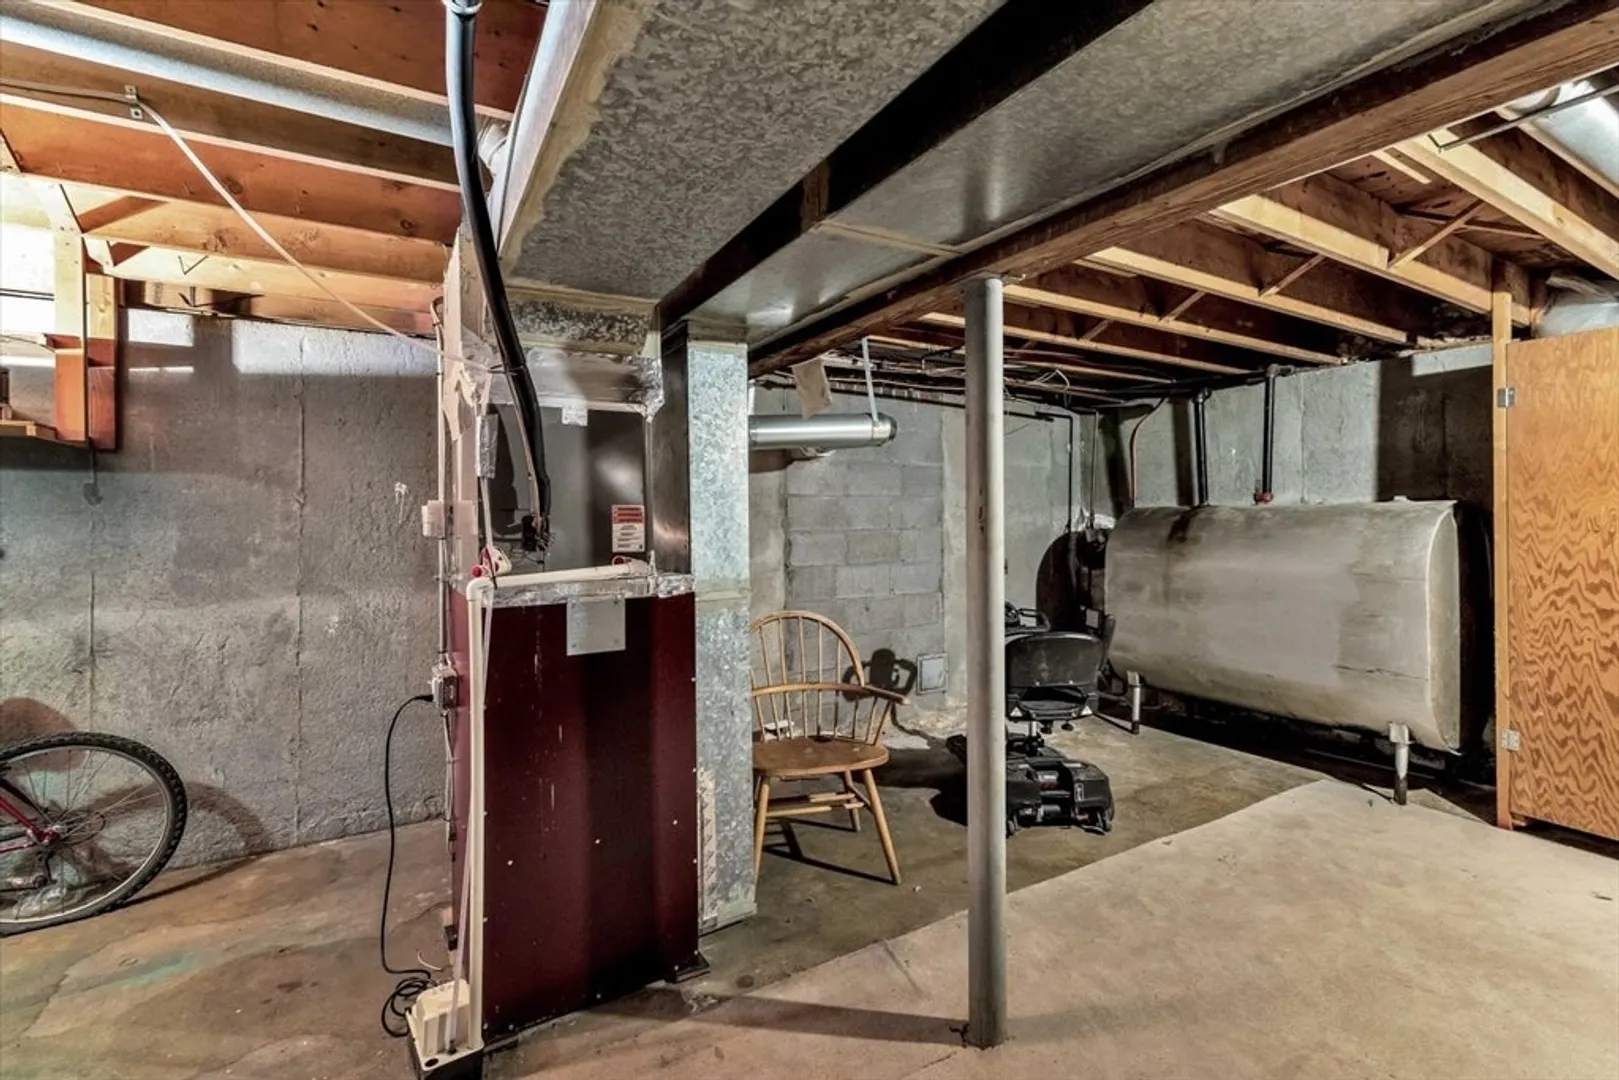
- Heating: Forced Air, Oil
- Property Class: Residential
- Style: Ranch
- Year Built: 1973
-
Additional Details
- Appliances: Water Heater, Range, Dishwasher, Refrigerator
- Construction: Frame
- Fireplaces: 1
- Foundation: Concrete Perimeter
- Roof: Shingle
- Year Built Source: Public Records
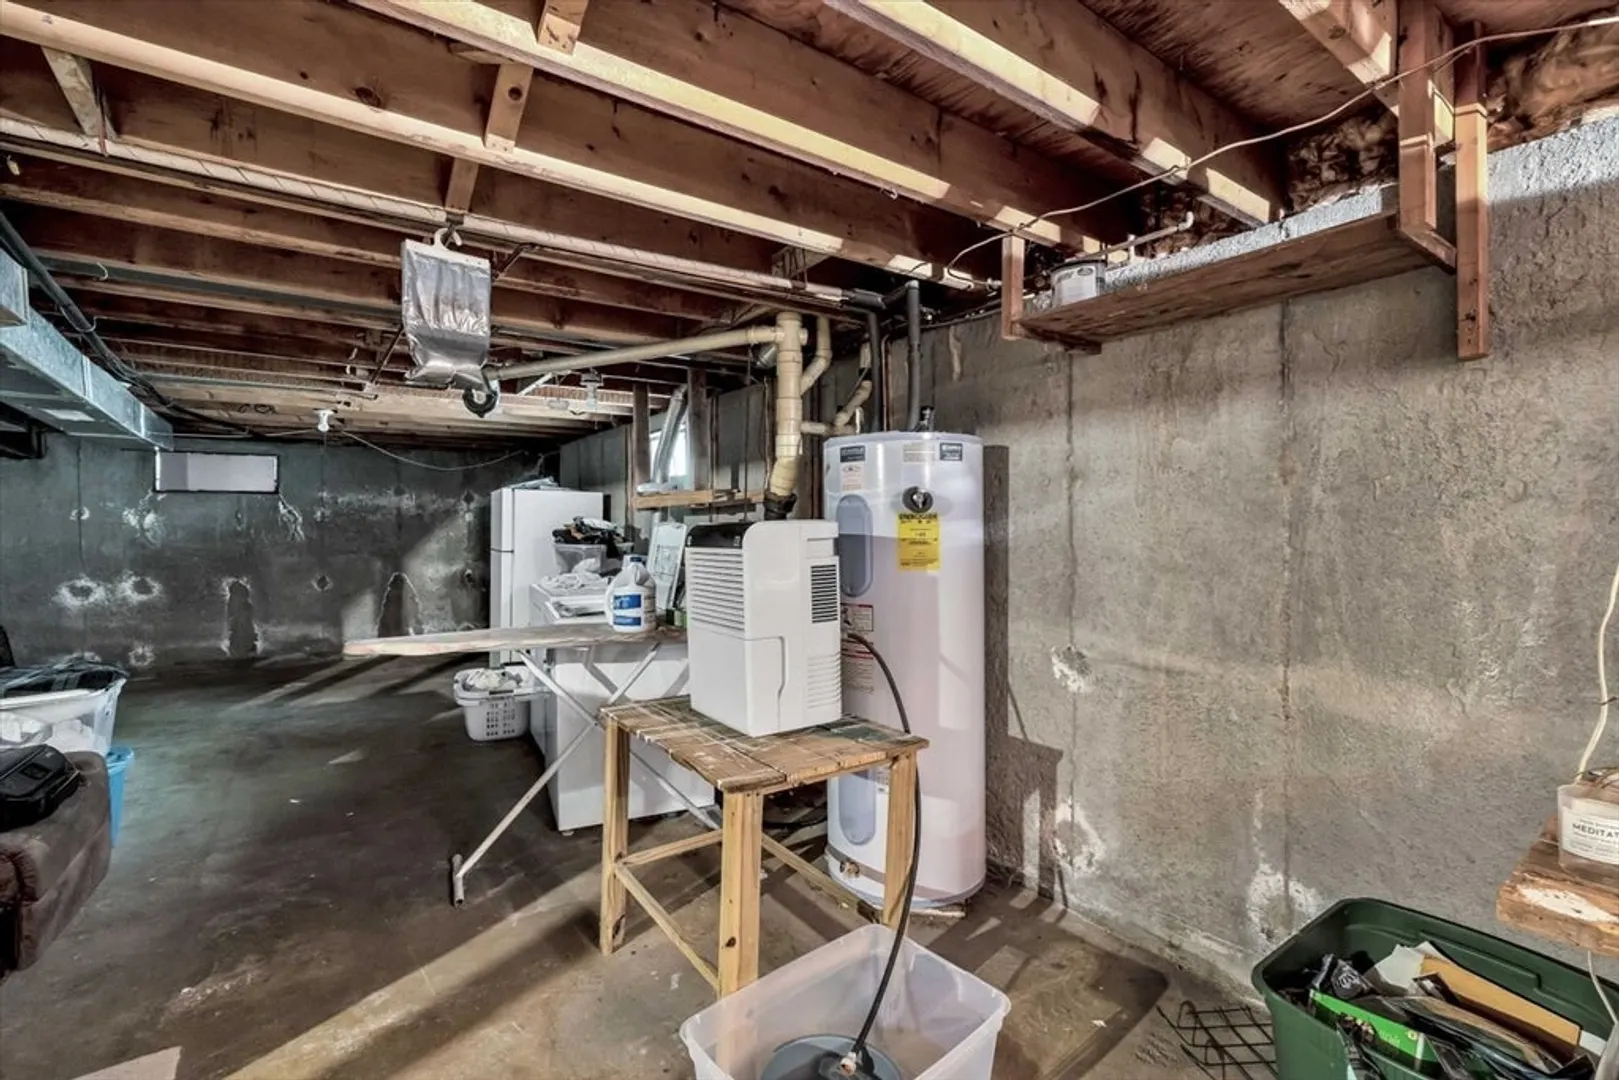
- Basement: Full, Concrete
- Exterior Features: Porch, Patio, Rain Gutters, Hot Tub/Spa, Fenced Yard, Garden
- Flooring: Wood, Tile
- Lot Features: Cleared, Level
- Year Built Details: Actual
- Zoning: R3
-
Amenities
- Covered Parking Spaces: 1
- Waterfront Features: Beach Front, Ocean, Beach Ownership(Public)
- Parking Features: Attached, Off Street
-
Utilities
- Electric: 110 Volts, Circuit Breakers
- Water Source: Public
- Sewer: Private Sewer
-
Fees / Taxes
- Assessed Value: $422,500
- Compensation Based On: Net Sale Price
- Tax Year: 2024
- Buyer Agent Compensation: 2%%
- Facilitator Compensation: 2%%
- Taxes: $2,717
Similar Listings
Sold
42 Photos
Sold
39 Photos
Sold
37 Photos
Sold
39 Photos
Content © 2026 MLS Property Information Network, Inc. The information in this listing was gathered from third party resources including the seller and public records.
Listing information provided courtesy of Compass.
MLS Property Information Network, Inc. and its subscribers disclaim any and all representations or warranties as to the accuracy of this information.
