
Sold!
$605,000
3
Beds
1/1
Bath
1,128
Living Area
-
Property Description
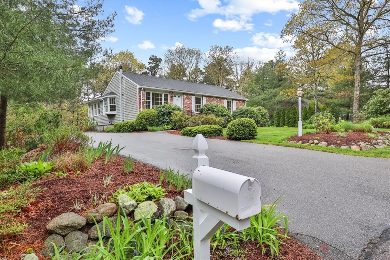
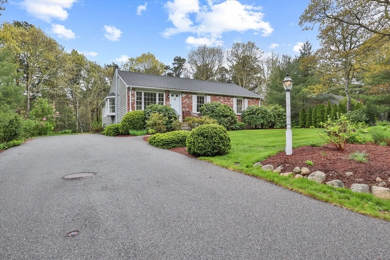
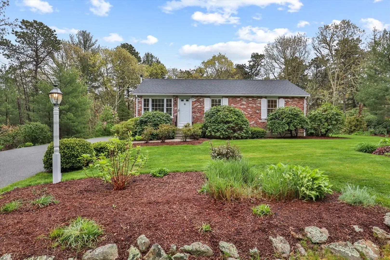
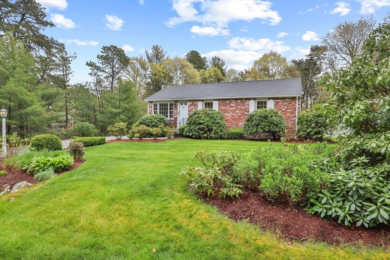
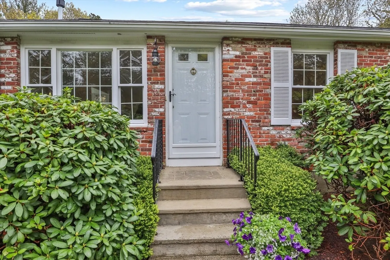
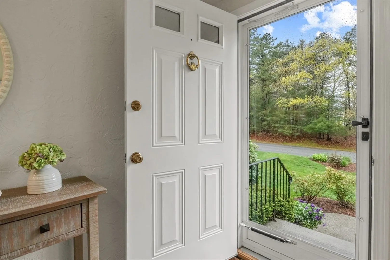
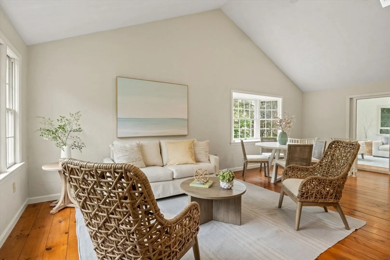
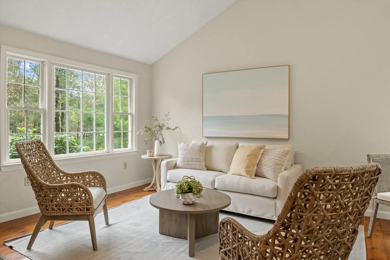
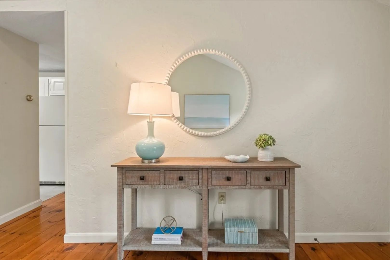
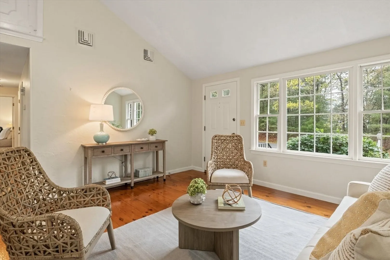
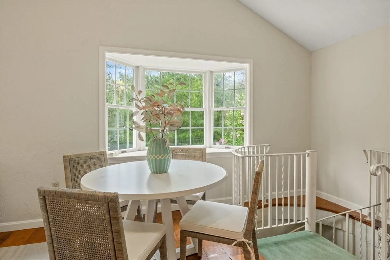
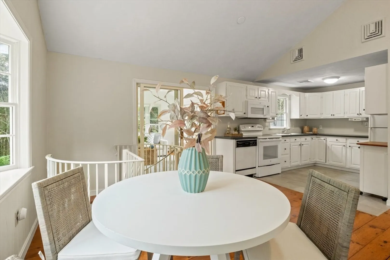
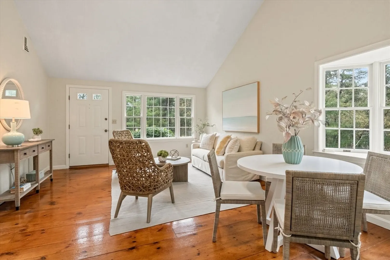
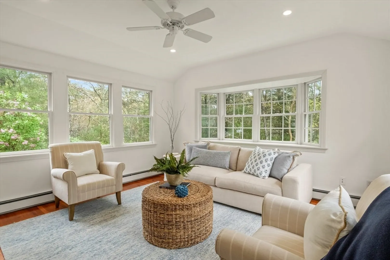
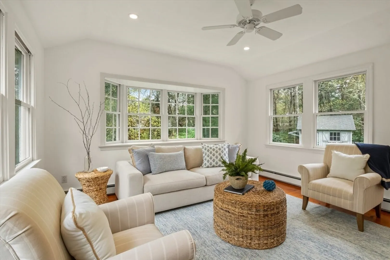
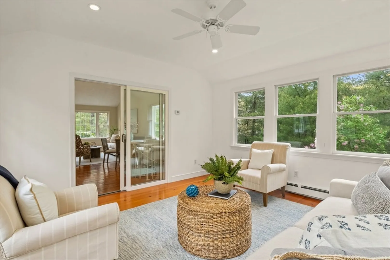
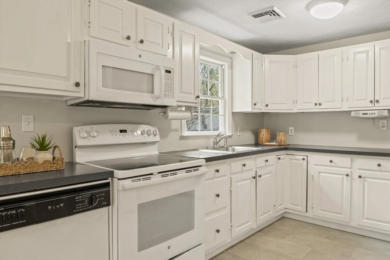
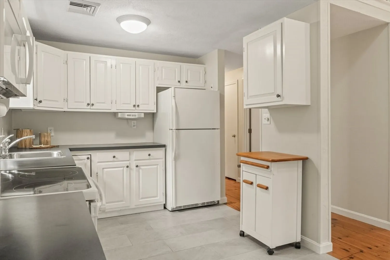
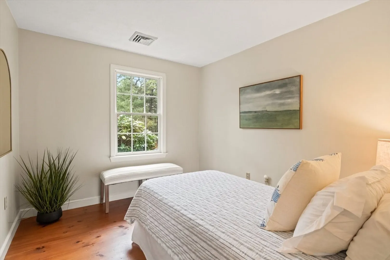
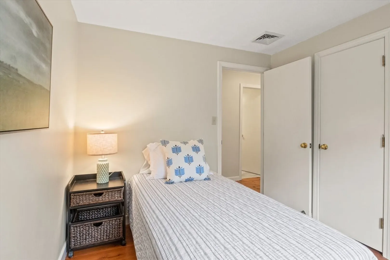
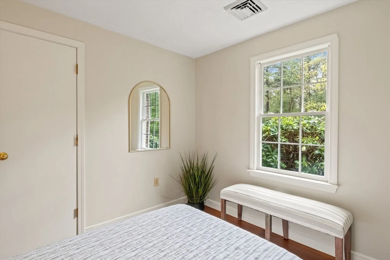
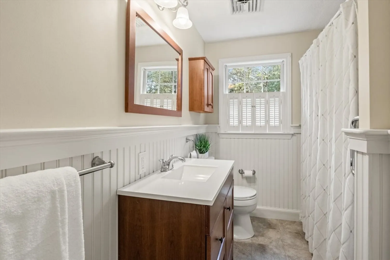
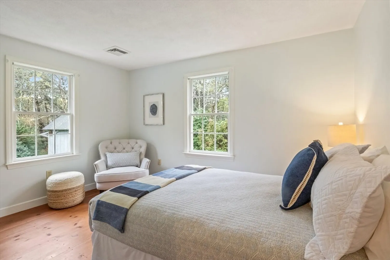
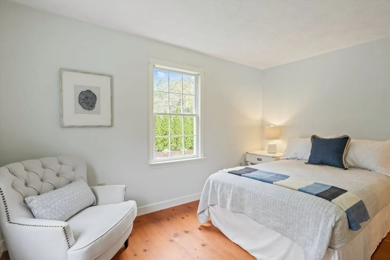
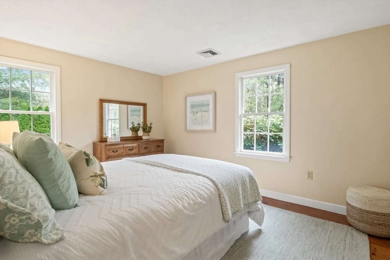
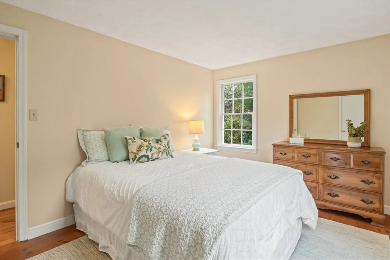
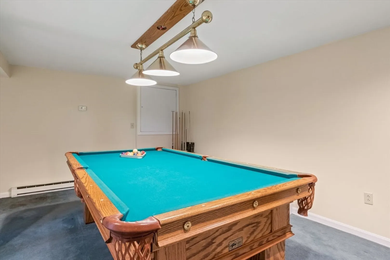
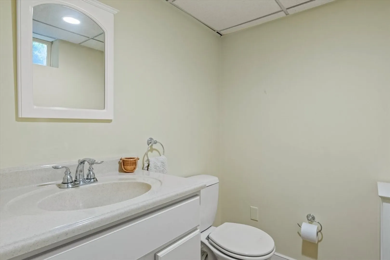
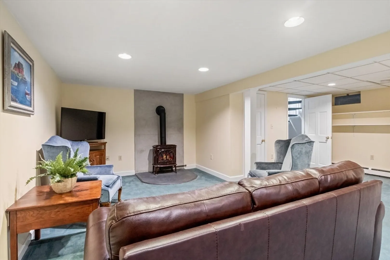
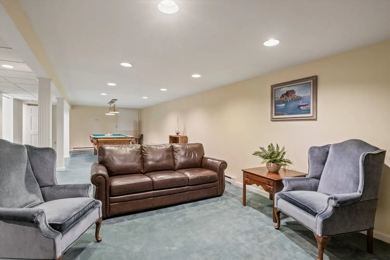
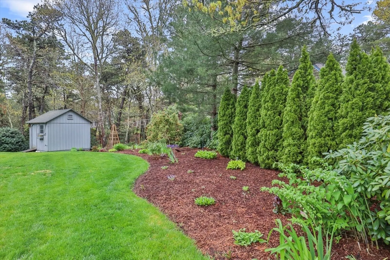
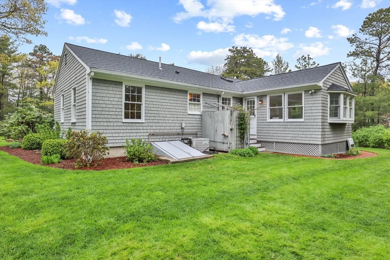
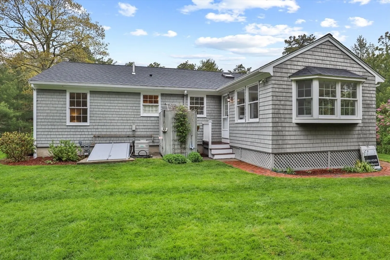
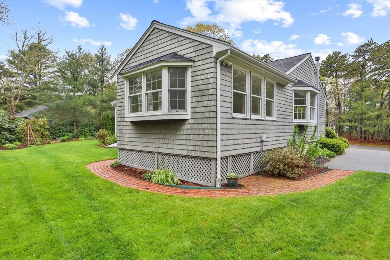
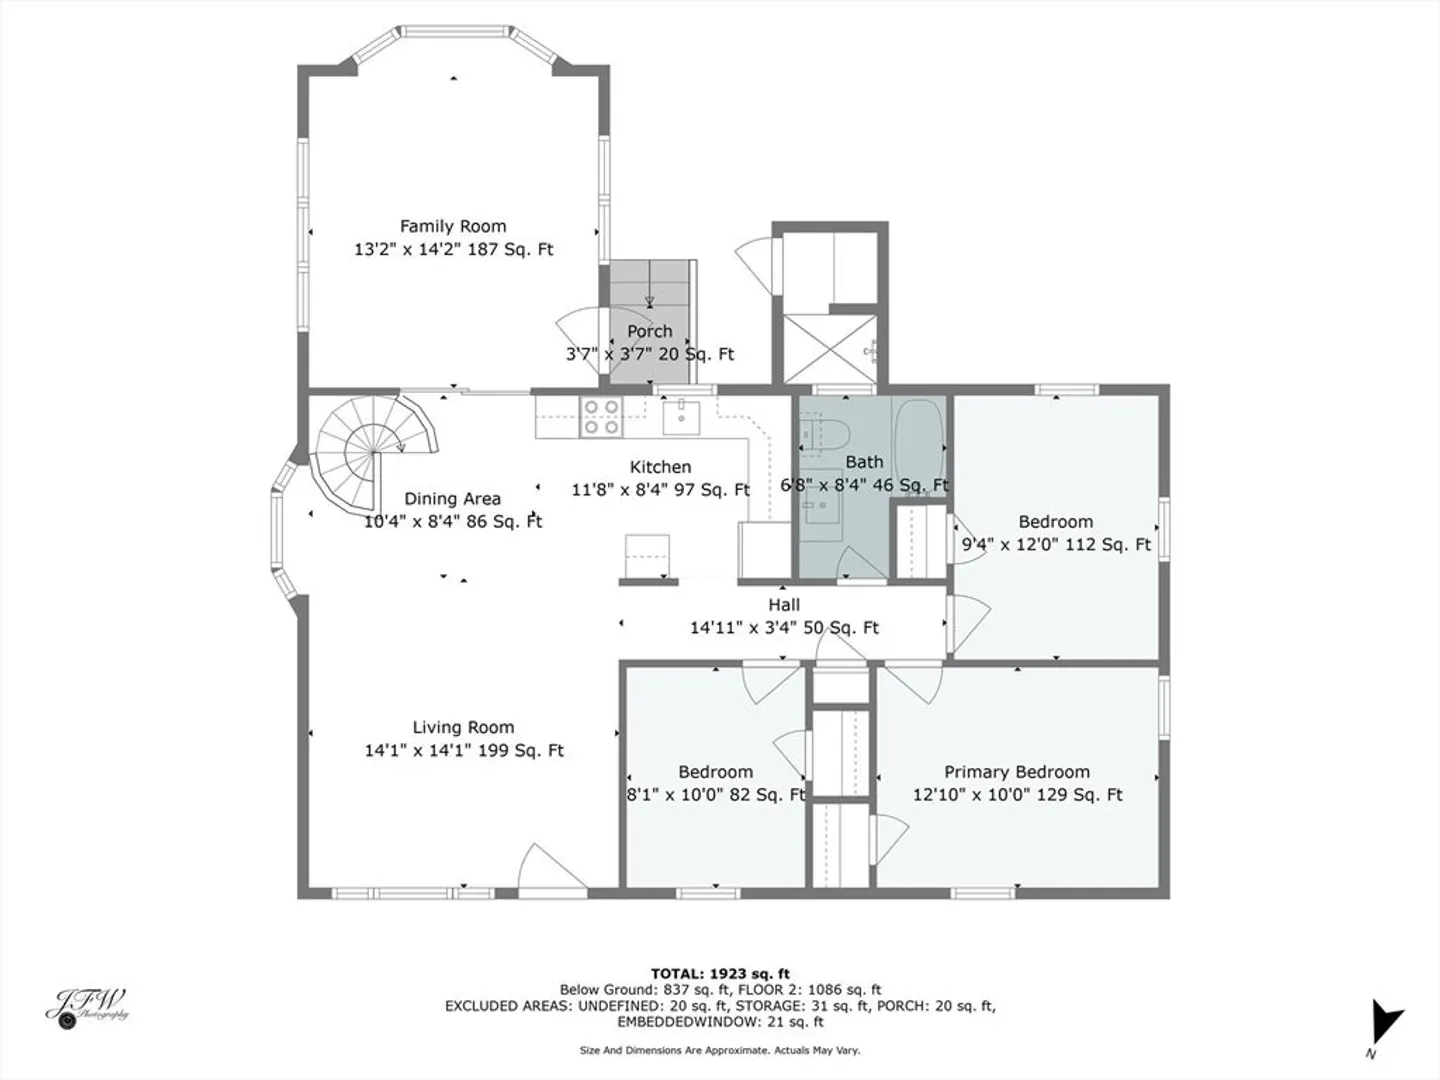
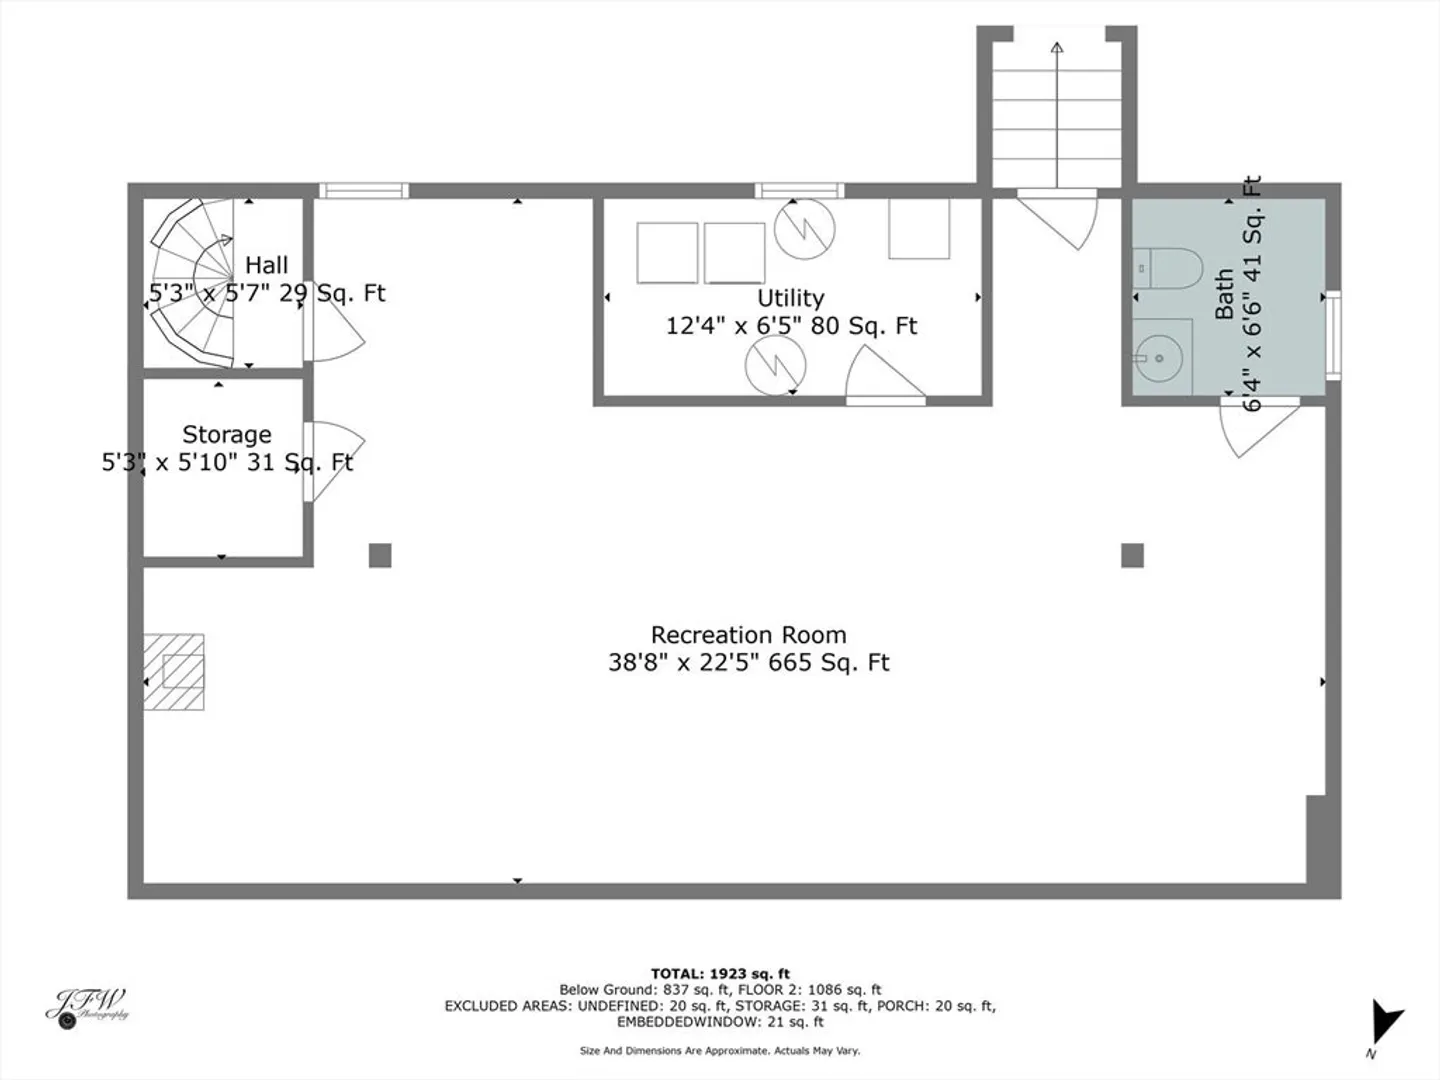
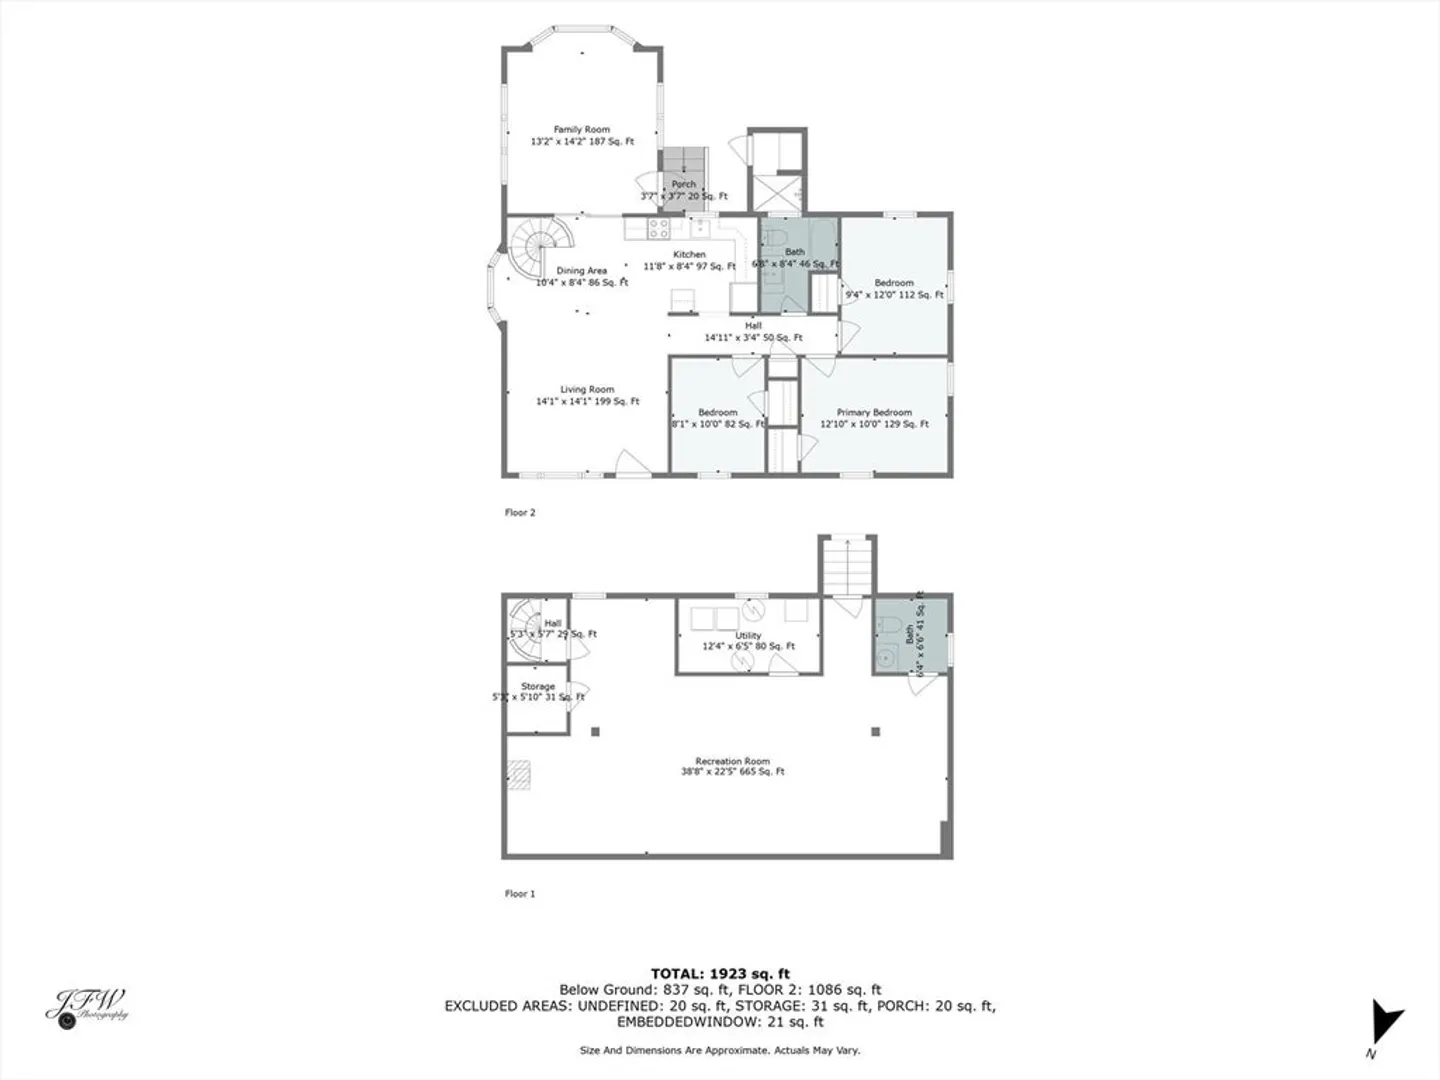
Welcome to 27 Dry Hollow Lane, a meticulously maintained gem nestled on a peaceful cul-de-sac in the heart of Mashpee. Built in 1981, this charming residence exudes warmth and character, offering vaulted ceilings and additional living spaces.Step inside to discover a cozy yet spacious interior, featuring 3 bedrooms and 1.5 bathrooms spread across 1128 square feet. The main level welcomes you with a bright and airy living space. The heart of the home, the kitchen, boasts original charm and enough space to update and make it your own. The lower level offers additional living space and added half bath. One of the highlights of this home is the beautifully sunlit addition, providing an inviting space to unwind and enjoy the tranquil surroundings. Step outside to discover your own private oasis, featuring a beautifully landscaped yard and outdoor shower. Conveniently located close to Mashpee Neck Marina. Do not wait to see this home. FIRST SHOWINGS ON 5/17!
-
Highlights
- Cooling: Central Air
- Parking Spots: 6
- Property Type: Single Family Residence
- Total Rooms: 6
- Status: Closed
- Heating: Forced Air, Baseboard
- Property Class: Residential
- Style: Ranch
- Year Built: 1981
-
Additional Details
- Appliances: Gas Water Heater, Range, Dishwasher, Refrigerator
- Exterior Features: Outdoor Shower
- Foundation: Concrete Perimeter
- Roof: Asphalt/Composition Shingles
- Year Built Source: Public Records
- Basement: Finished
- Flooring: Wood, Tile
- Lot Features: Wooded, Other
- Year Built Details: Actual
- Zoning: R3
-
Amenities
- Community Features: Shopping, Walk/Jog Trails, Conservation Area, Marina
-
Utilities
- Sewer: Private Sewer
- Water Source: Public
-
Fees / Taxes
- Assessed Value: $445,800
- Compensation Based On: Net Sale Price
- Tax Year: 2024
- Buyer Agent Compensation: 2.5%
- Facilitator Compensation: 1%
- Taxes: $2,866
Similar Listings
Sold
27 Photos
Sold
35 Photos
Sold
37 Photos
Sold
29 Photos
Content © 2026 MLS Property Information Network, Inc. The information in this listing was gathered from third party resources including the seller and public records.
Listing information provided courtesy of Berkshire Hathaway HomeServices Robert Paul Properties.
MLS Property Information Network, Inc. and its subscribers disclaim any and all representations or warranties as to the accuracy of this information.
