
Sold!
$370,000
2
Beds
1/1
Bath
1,080
Living Area
-
Property Description
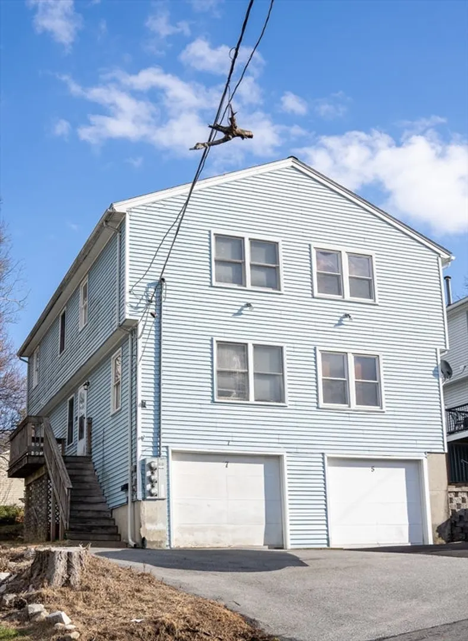
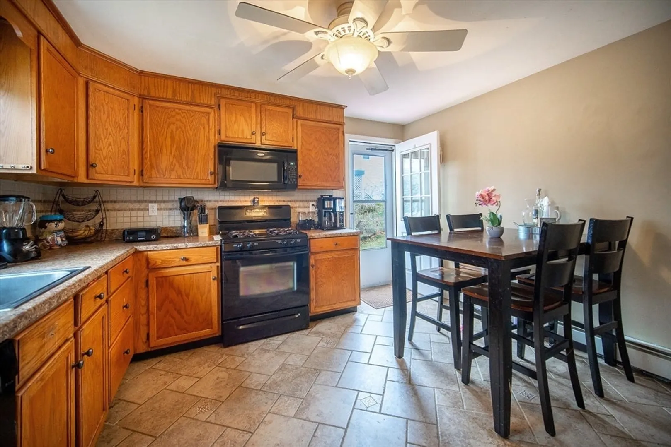
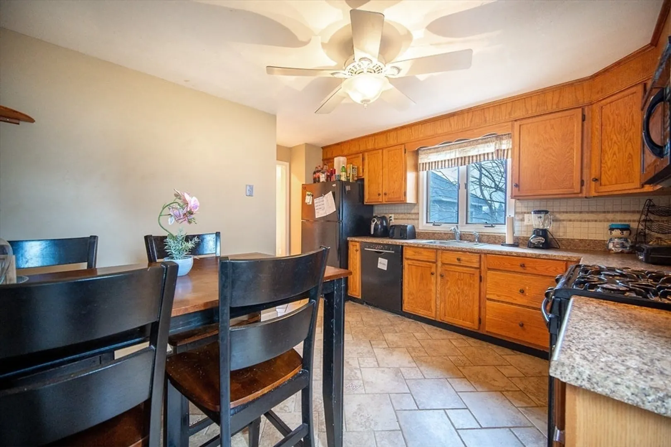
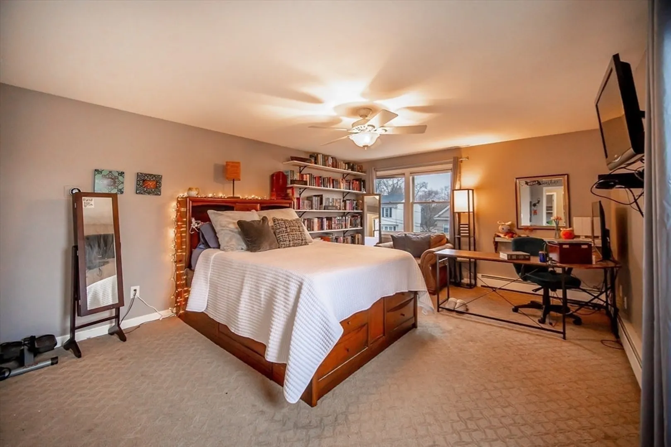
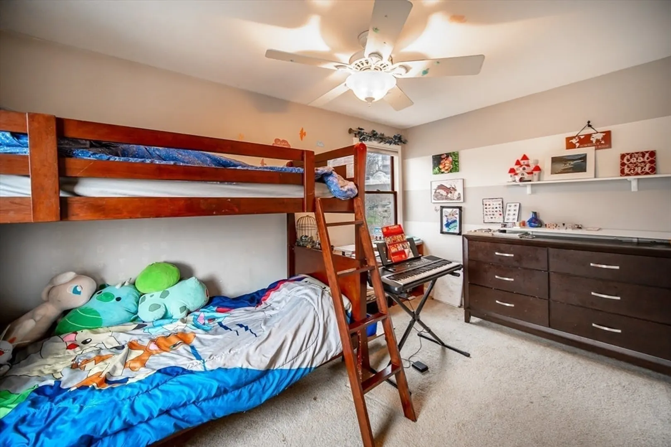
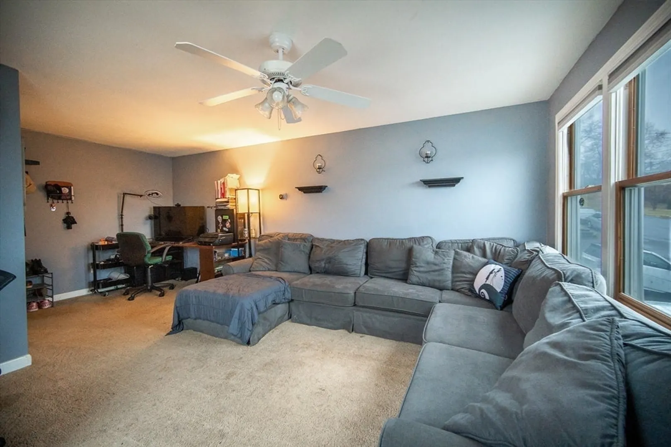
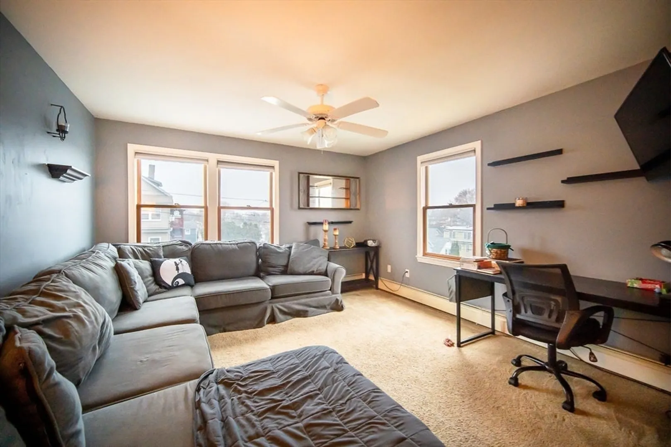
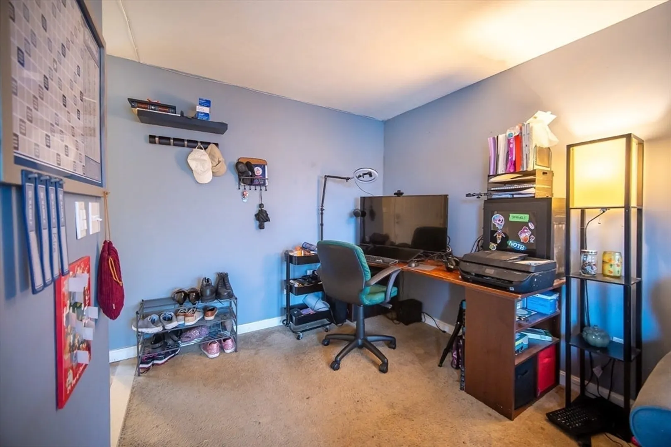
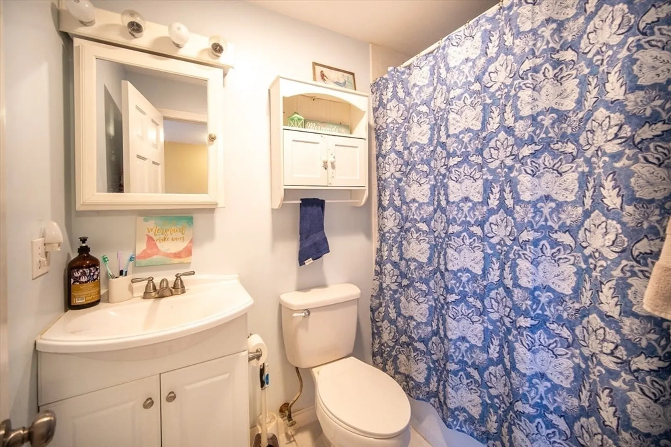
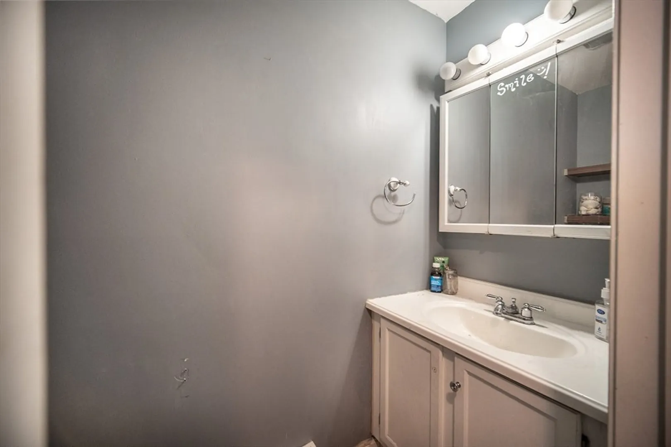
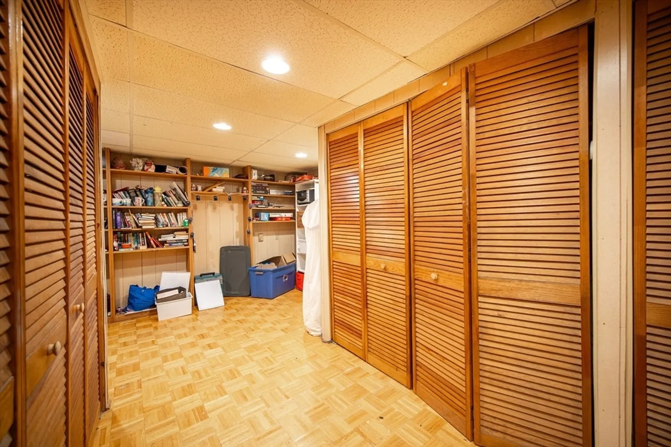
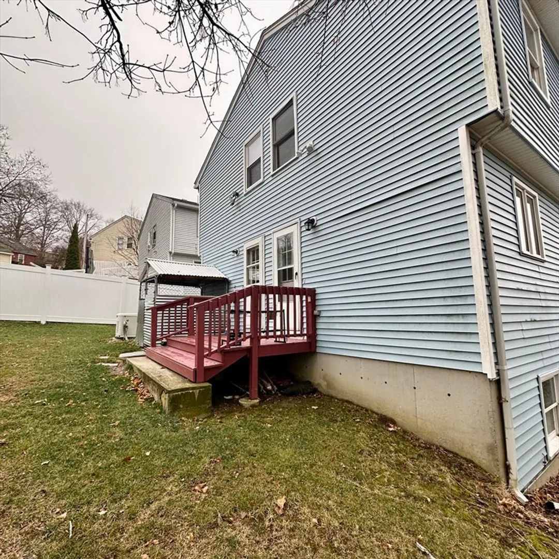
Welcome to this charming 2-bedroom, 1.5-bath duplex tucked away on a peaceful dead-end street in Tower Hill neighborhood. Offering comfort, functionality, and room to make it your own, this home is a must-see. Step inside to a cozy living room, perfect for relaxing or hosting guests. The eat-in kitchen provides direct access to your private backyard, making summer BBQs and outdoor gatherings a breeze. Upstairs, you'll find two well-appointed bedrooms and a full bath. The primary bedroom is impressively spacious, featuring ample closet space for all your storage needs, while built-in cabinets in the hallway add an extra touch of charm and functionality. The basement is ready to meet your needs with a laundry area and a cozy nook, ideal for a home office, hobby area, or additional storage. To top it all off, you'll appreciate the convenience of the attached garage, especially during those cold New England winters. Add your personal touch and make this charming home yours!!
-
Highlights
- Cooling: Window Unit(s)
- Parking Spots: 3
- Property Type: Condominium
- Total Rooms: 5
- Year Built: 1987
- Heating: Baseboard, Natural Gas
- Property Class: Residential
- Stories: 2
- Unit Number: 7
- Status: Closed
-
Additional Details
- Appliances: Range, Dishwasher, Microwave, Refrigerator
- Construction: Frame
- Flooring: Tile, Carpet
- Roof: Shingle
- Total Number of Units: 2
- Year Built Source: Public Records
- Basement: Y
- Exterior Features: Rain Gutters
- Pets Allowed: Yes
- SqFt Source: Field Card
- Year Built Details: Approximate
- Zoning: R2
-
Amenities
- Community Features: Public Transportation, Park
- Parking Features: Under, Garage Door Opener, Off Street
- Covered Parking Spaces: 1
-
Utilities
- Electric: Circuit Breakers, 100 Amp Service
- Water Source: Public
- Sewer: Public Sewer
-
Fees / Taxes
- Assessed Value: $247,300
- Taxes: $2,288
- Tax Year: 2024
Similar Listings
Sold
17 Photos
Sold
29 Photos
Sold
22 Photos
Sold
28 Photos
Content © 2026 MLS Property Information Network, Inc. The information in this listing was gathered from third party resources including the seller and public records.
Listing information provided courtesy of Realty ONE Group Nest.
MLS Property Information Network, Inc. and its subscribers disclaim any and all representations or warranties as to the accuracy of this information.
