
Sold!
$901,000
3
Beds
2/1
Baths
2,605
Living Area
-
Property Description
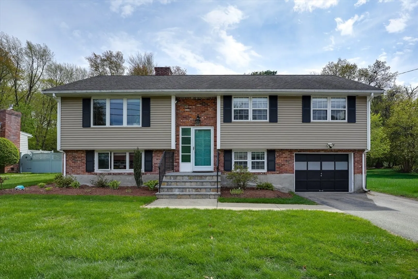
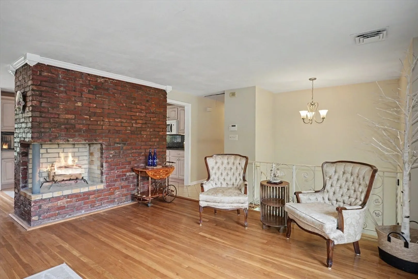
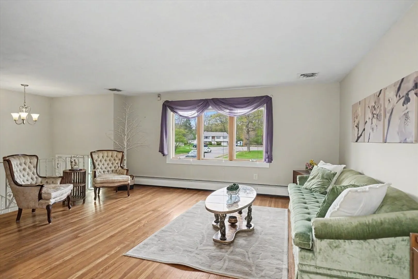
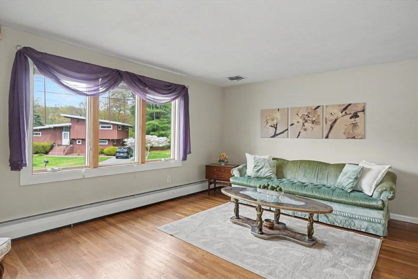
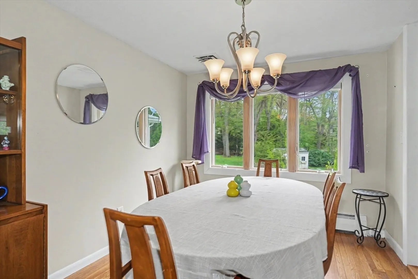
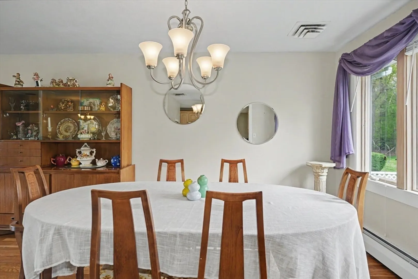
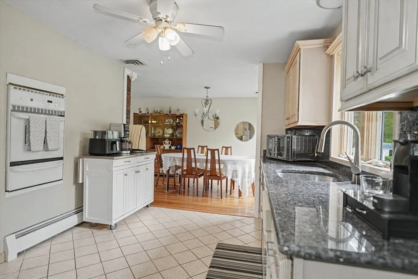
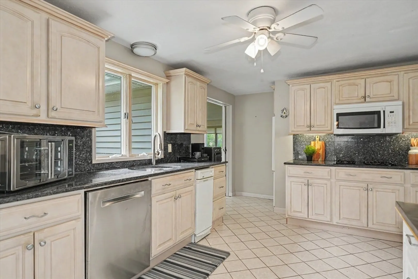
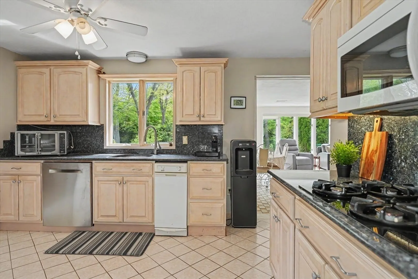
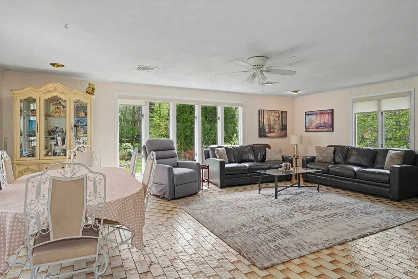
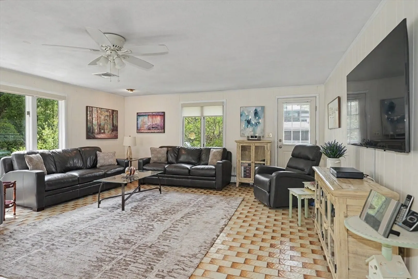
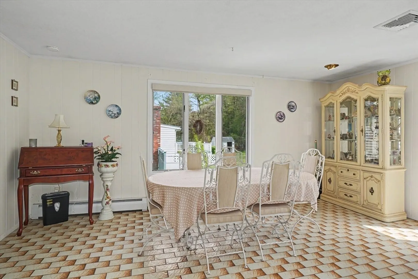
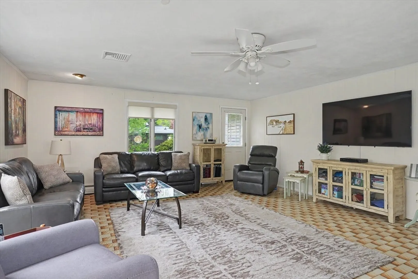
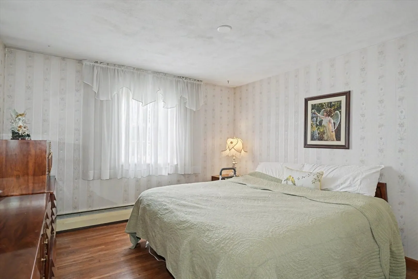
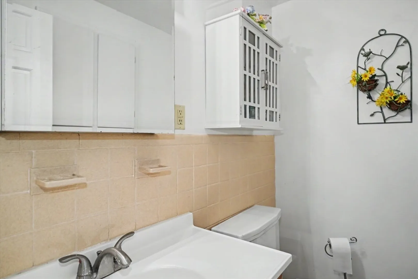
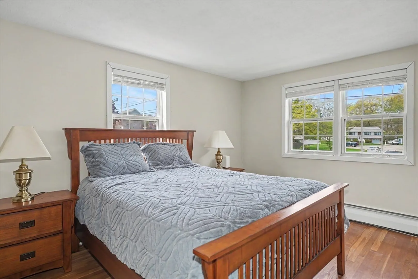
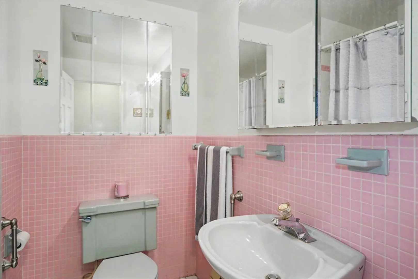
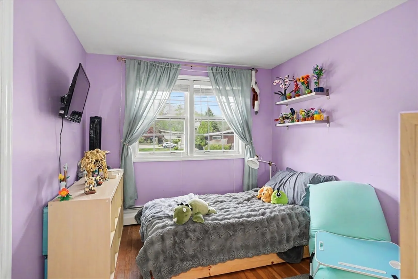
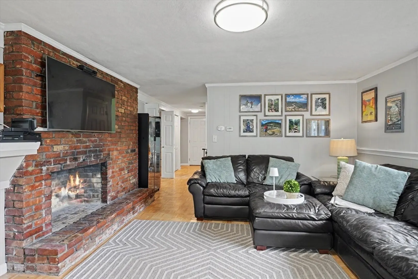
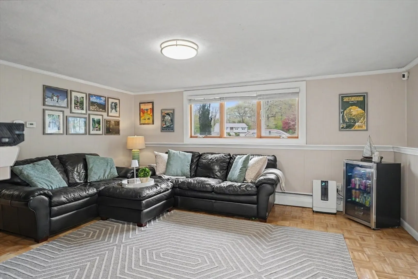
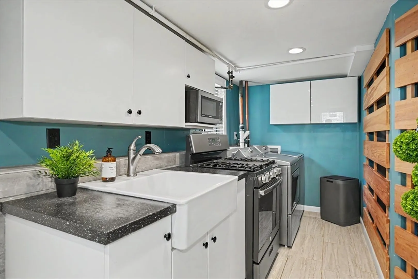
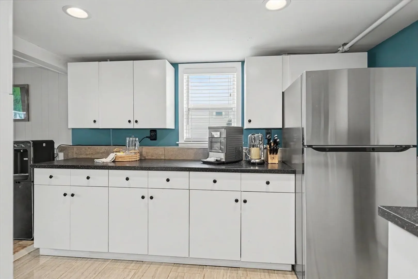
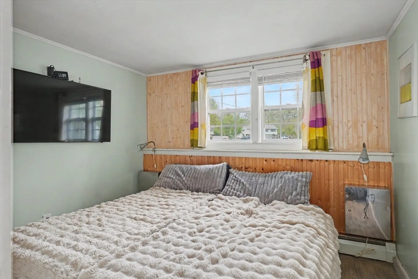
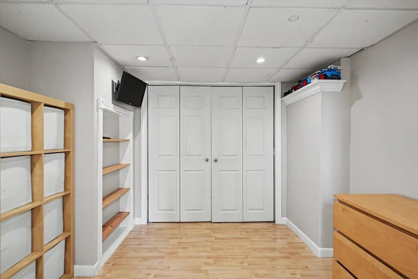
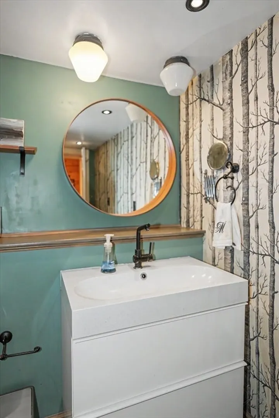
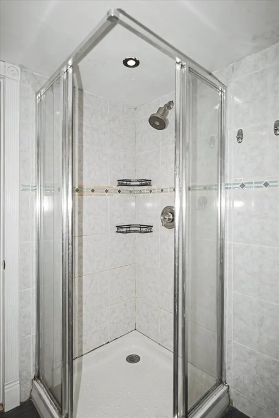
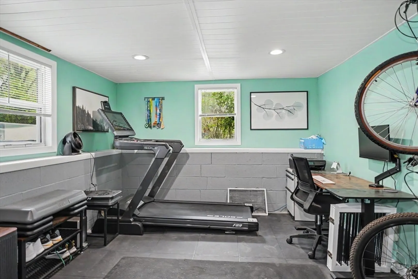
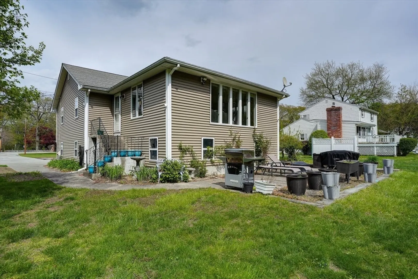
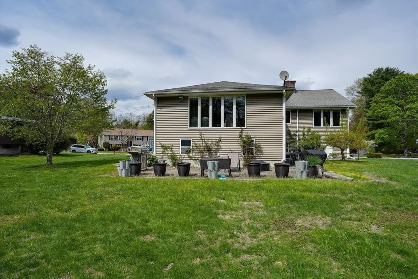
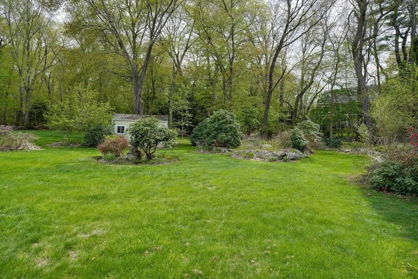
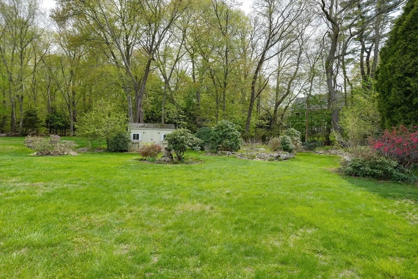
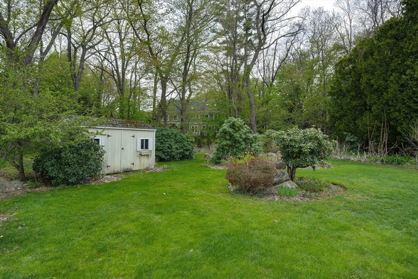
Nestled in one of Woburn’s most desirable neighborhoods, this spacious home offers the perfect blend of comfort and functionality. The heart of the home features a bright and inviting kitchen that flows seamlessly into the dining and living areas, creating an open atmosphere filled with natural light. Just off the kitchen is a great room with oversized windows overlooking the private backyard, offering beautiful views year-round. The upper level also includes three bedrooms, including a primary bedroom complete with its own private 1/2 bathroom. Two additional bedrooms and a full bathroom complete the upper level. The lower level offers a unique layout ideal for multigenerational living, extended family, guests, or work-from-home needs. This level features a second kitchen, family room, and a bonus 4th bedroom or office space. Additional highlights include a dedicated workshop area, and a separate gym room. This is a rare opportunity to live in a prime location!
-
Highlights
- Area: Shaker Glen
- Heating: Natural Gas
- Property Class: Residential
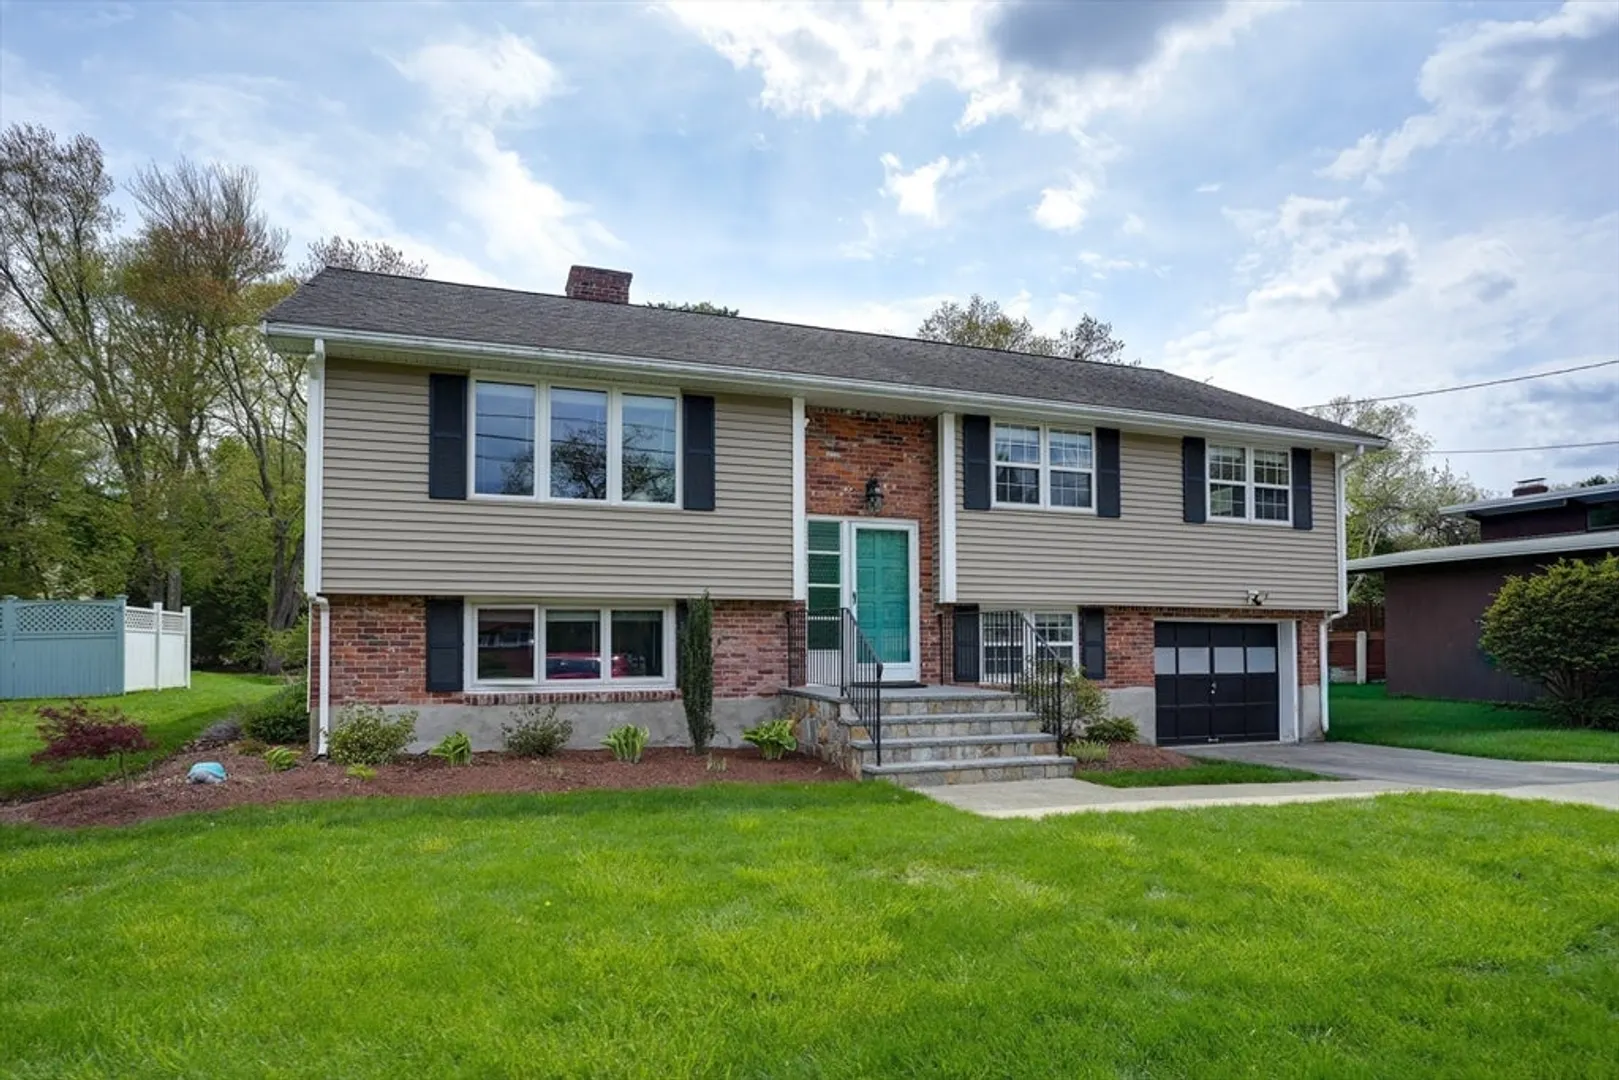
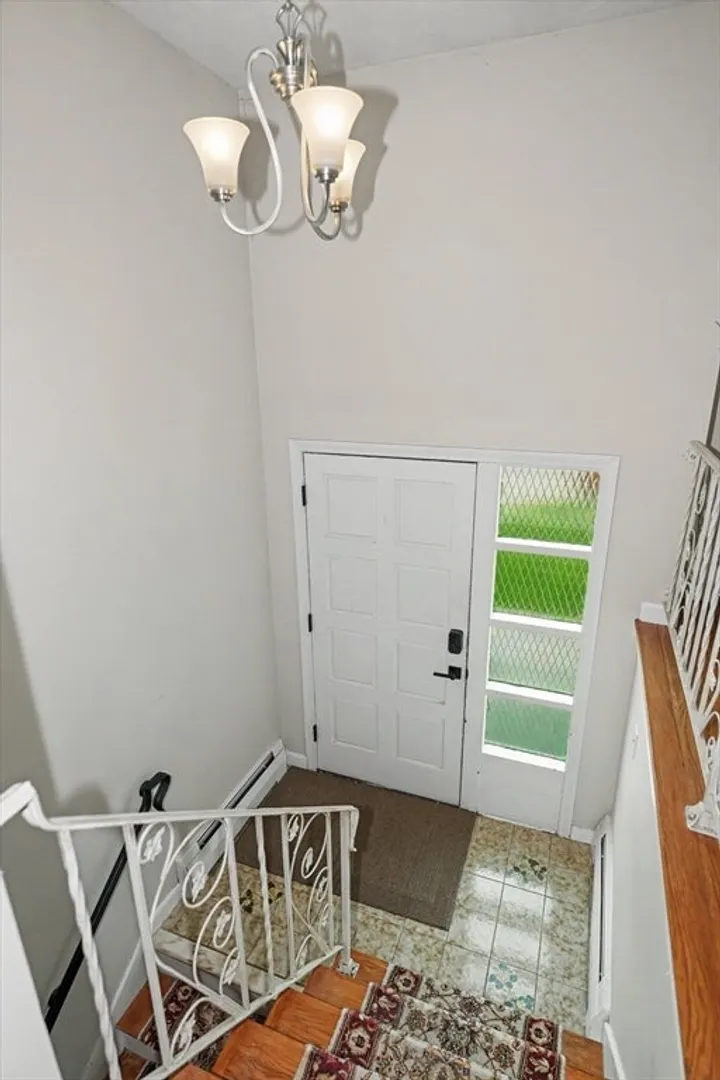
- Style: Raised Ranch
- Year Built: 1962
- Cooling: Central Air
- Parking Spots: 5
- Property Type: Single Family Residence
- Total Rooms: 12
- Status: Closed
-
Additional Details
- Appliances: Gas Water Heater, Range, Oven, Dishwasher, Disposal, Microwave, Refrigerator, Freezer, Washer, Dryer, ENERGY STAR Qualified Dryer, ENERGY STAR Qualified Dishwasher, ENERGY STAR Qualified Washer
- Construction: Frame
- Exterior Features: Patio, Rain Gutters, Storage, Satellite Dish, Fruit Trees
- Flooring: Wood, Tile, Vinyl, Flooring - Stone/Ceramic Tile, Flooring - Vinyl
- Interior Features: Cable Hookup, Ceiling Fan(s), Kitchen, Office, Exercise Room, Great Room, Walk-up Attic, Finish - Sheetrock, Internet Available - Broadband, High Speed Internet, Internet Available - Satellite
- Road Frontage Type: Public
- SqFt Source: Appraiser
- Year Built Source: Public Records
- Basement: Full, Finished, Walk-Out Access, Interior Entry, Garage Access
- Exclusions: Fridge On The Lower Level, Wall Brackets For The Tvs, And Shelves In Workshop.
- Fireplaces: 2
- Foundation: Concrete Perimeter, Block
- Lot Features: Cleared
- Roof: Shingle
- Year Built Details: Approximate
- Zoning: R-1
-
Amenities
- Community Features: Public Transportation, Shopping, Medical Facility, Laundromat, Highway Access, House of Worship, Private School, Public School
- Parking Features: Attached, Paved Drive, Off Street, Paved
- Covered Parking Spaces: 1
-
Utilities
- Electric: 200+ Amp Service
- Water Source: Public
- Sewer: Public Sewer
-
Fees / Taxes
- Assessed Value: $845,200
- Taxes: $7,178
- Tax Year: 2025
Similar Listings
Sold
25 Photos
Sold
42 Photos
Sold
33 Photos
Sold
40 Photos
Content © 2026 MLS Property Information Network, Inc. The information in this listing was gathered from third party resources including the seller and public records.
Listing information provided courtesy of RE/MAX Encore.
MLS Property Information Network, Inc. and its subscribers disclaim any and all representations or warranties as to the accuracy of this information.
