
Sold!
$370,000
2
Beds
1
Bath
769
Living Area
-
Property Description
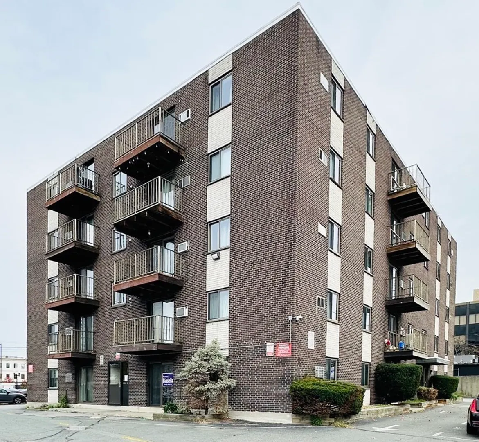
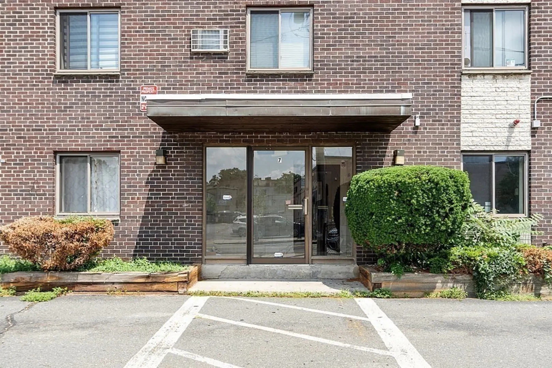
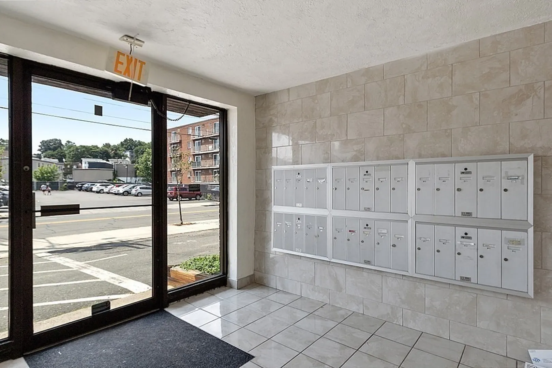
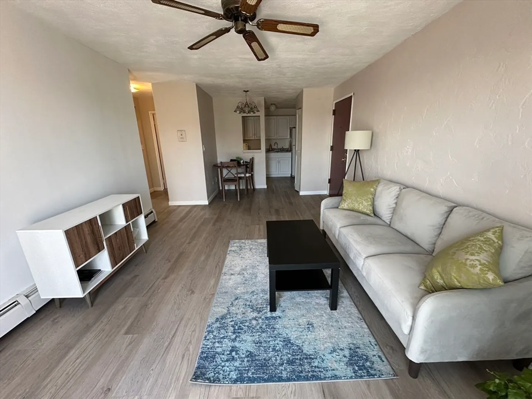
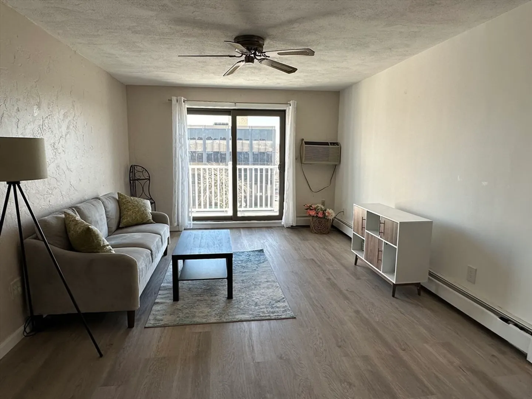
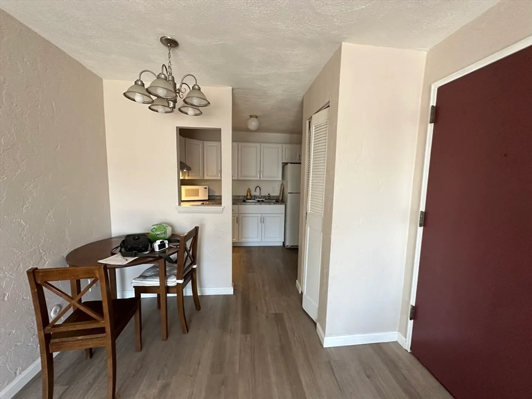
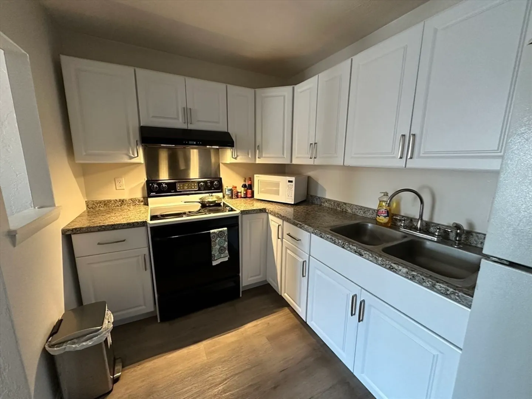
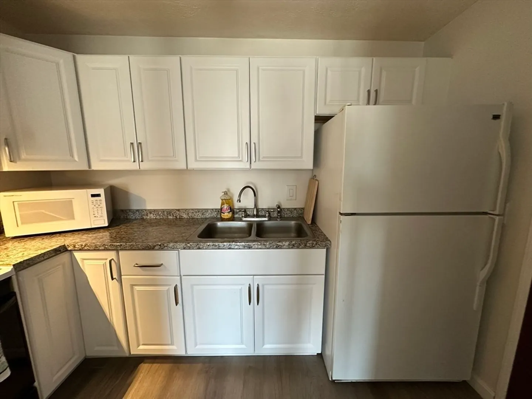
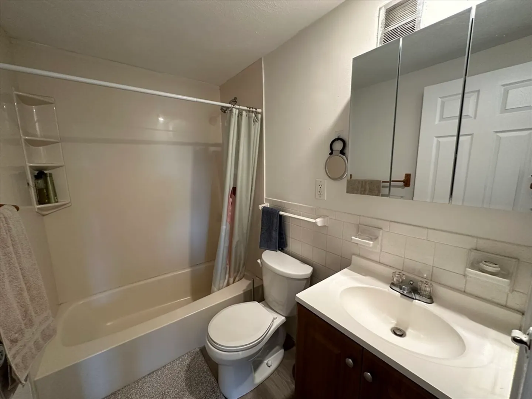
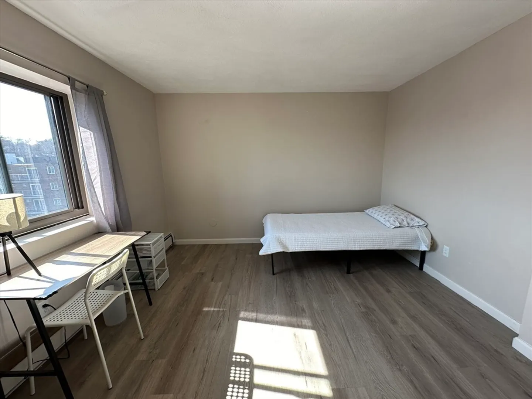
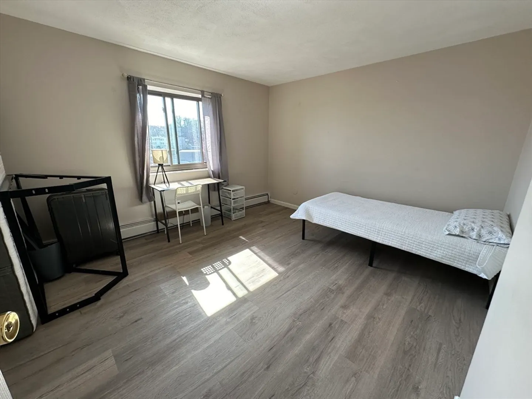
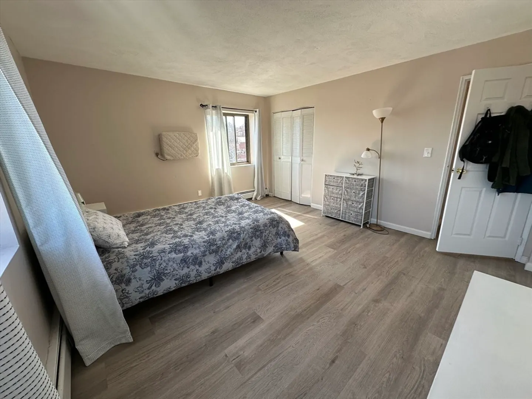
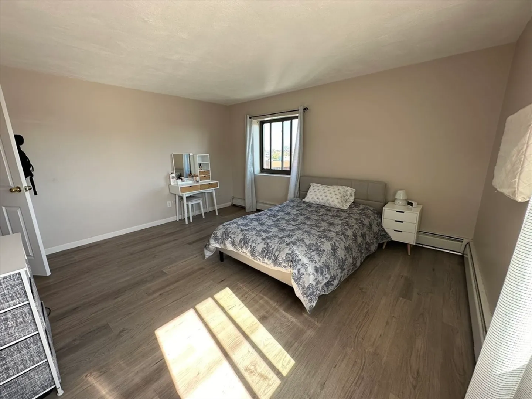
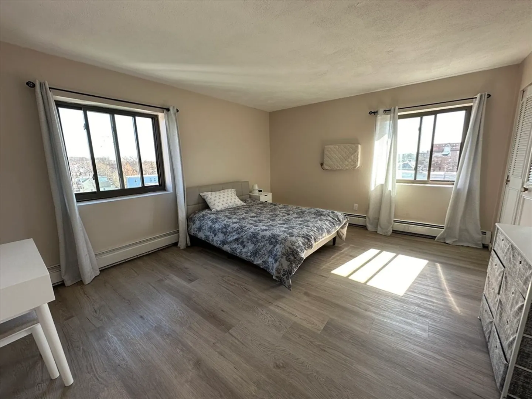
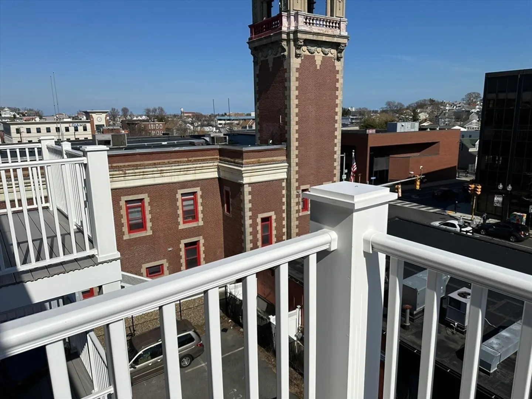
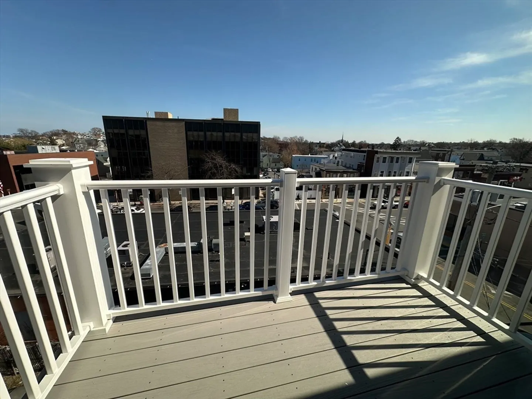
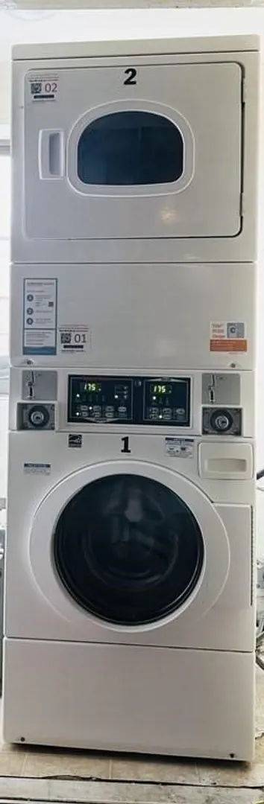
This 2 Bedroom is on the Top Fifth floor, very bright. The unit was freshly painted, Kitchen is brand new as well as the new floor, Balcony is newly replaced. Both Bedrooms are good size especially the master bedroom. The complex has laundry machines on each level, the unit comes with one off street parking (spot #53). This complex is in premium downtown location, very convenient to all the shops and restaurants on Broadway. Revere Beach is just a mile away and downtown Boston is just 15 minutes away by car or public transportation via the 110 bus stop to Wellington Station on the Orange Line or the 116/117 bus from Wonderland to Maverick both connecting to Blue Line T. Low condo fee includes heat and hot water! Open House Saturday, 1/16/2024, from 1:00-3:00 and Sunday, 1/17/2024, from 1:00-3:00. Offer due on Monday 3/18/2024 by 7 PM
-
Highlights
- Building Name: Broadway Park Condominium
- Heating: Baseboard, Oil
- Parking Spots: 1
- Property Type: Condominium
- Unit Number: 53
- Status: Closed
- Cooling: Central Air
- HOA Fee: $482
- Property Class: Residential
- Total Rooms: 4
- Year Built: 1973
-
Additional Details
- Appliances: Range, Dishwasher, Refrigerator
- Construction: Brick
- Flooring: Laminate, Wood Laminate
- Roof: Rubber
- Year Built Details: Actual
- Zoning: Cb
- Basement: N
- Exterior Features: Porch
- Pets Allowed: Yes w/ Restrictions
- Total Number of Units: 30
- Year Built Source: Public Records
-
Amenities
- Community Features: Public Transportation, Shopping, Park, Private School, Public School
- Parking Features: Assigned
-
Utilities
- Electric: 110 Volts
- Water Source: Public
- Sewer: Public Sewer
-
Fees / Taxes
- Assessed Value: $256,700
- Compensation Based On: Gross/Full Sale Price
- HOA Fee Includes: Heat, Gas, Water, Sewer, Insurance, Security, Maintenance Structure
- Taxes: $2,441
- Buyer Agent Compensation: 2%%
- HOA Fee Frequency: Monthly
- Tax Year: 2023
Similar Listings
Sold

22 Photos
Sold

1 Photo
Sold
40 Photos
Sold
10 Photos
Content © 2026 MLS Property Information Network, Inc. The information in this listing was gathered from third party resources including the seller and public records.
Listing information provided courtesy of Keller Williams Realty.
MLS Property Information Network, Inc. and its subscribers disclaim any and all representations or warranties as to the accuracy of this information.
