
210 Washington Ave #4
$415,000
1
Bed
1
Bath
600
Sqft
- Request Info
- Call
- Save
-
More
- Mortgage Calculator

Property Tools
$415,000
1
Bed
1
Bath
600
Living Area
-
Property Description
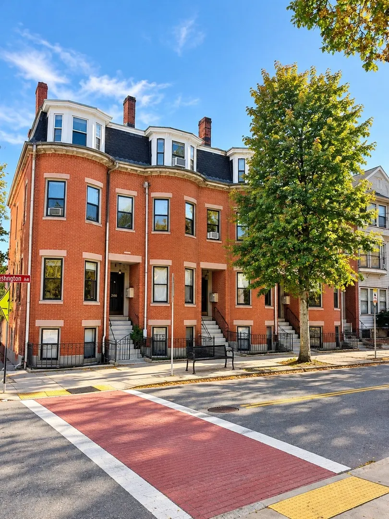
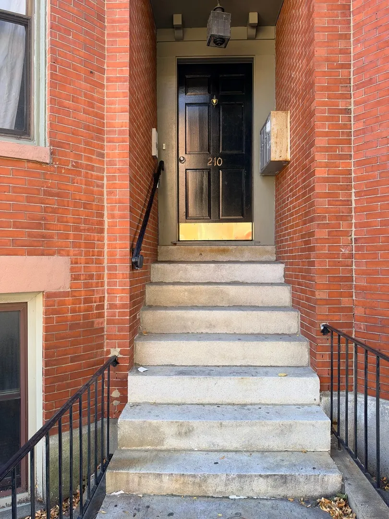
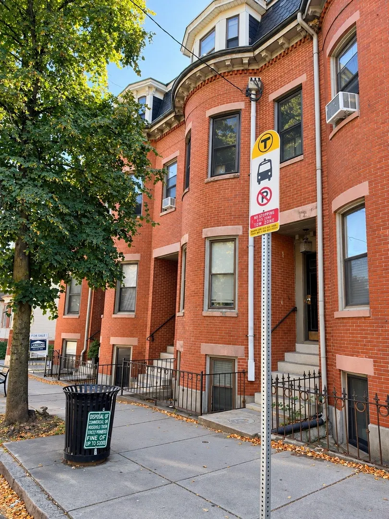
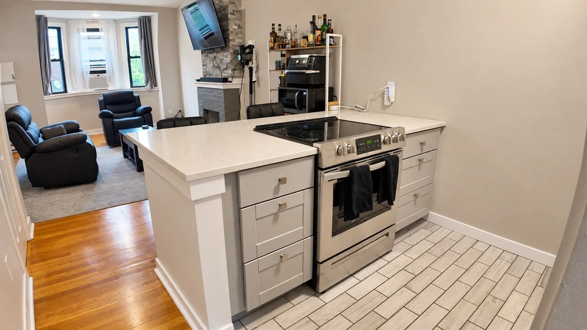
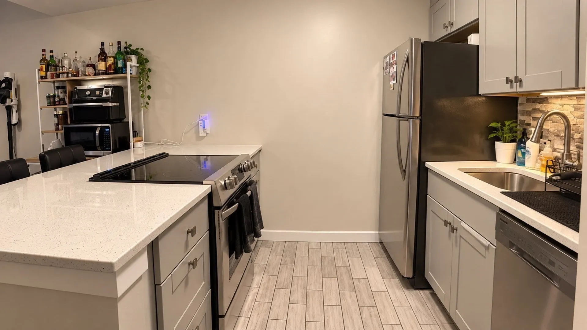
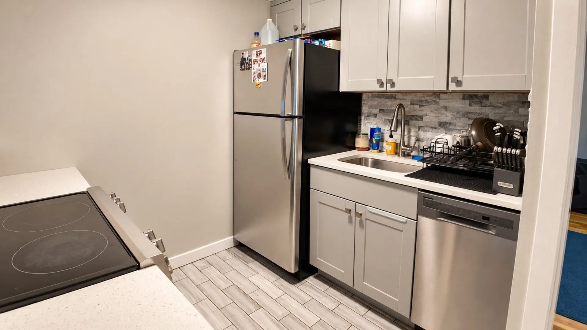
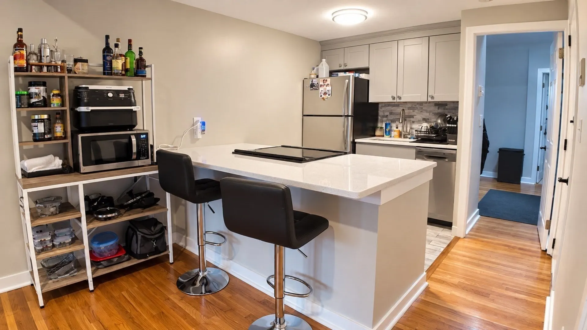
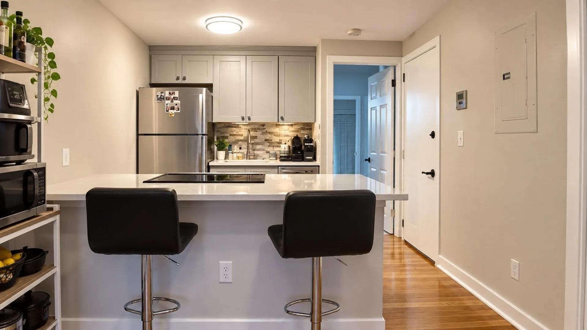
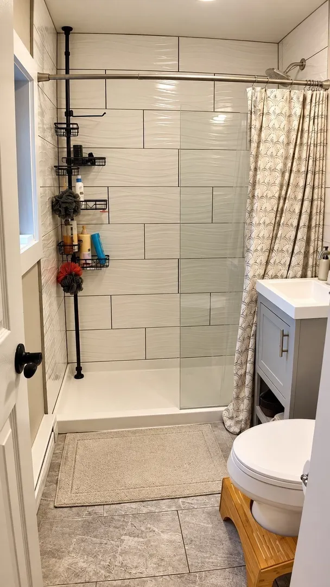
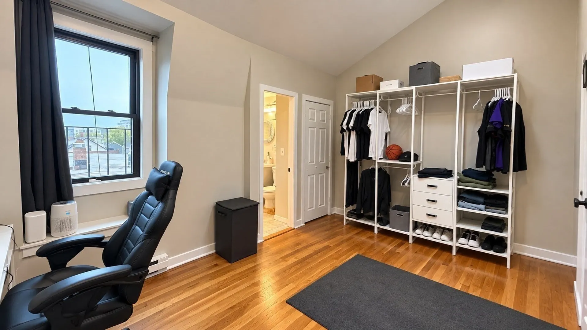
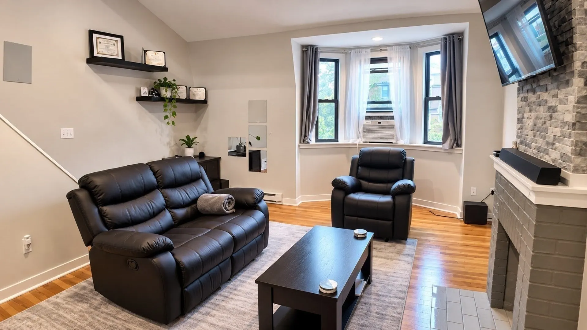
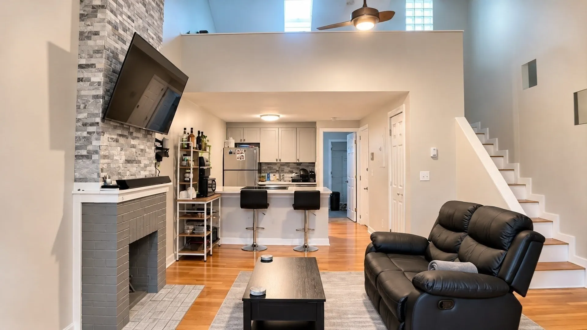
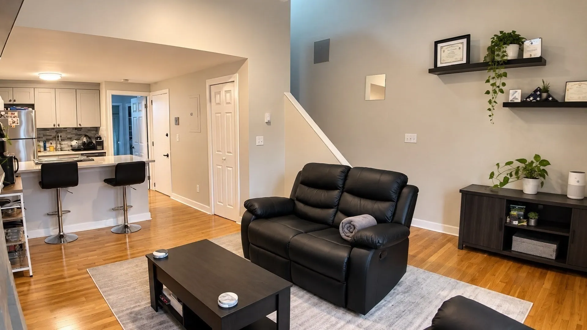
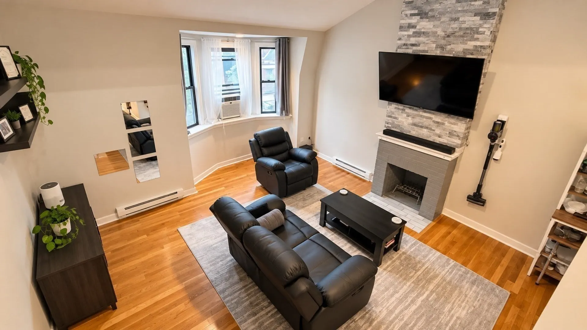
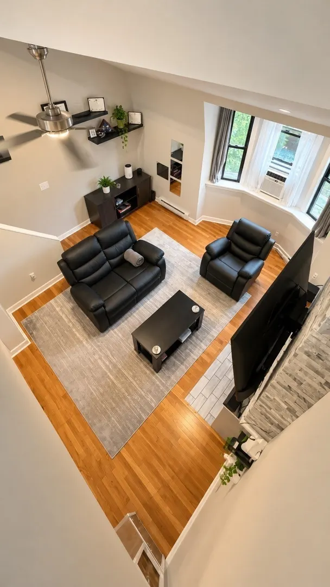
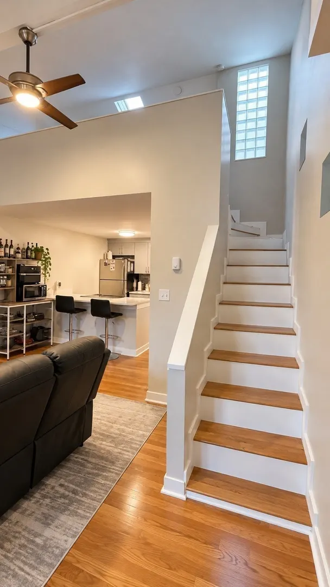
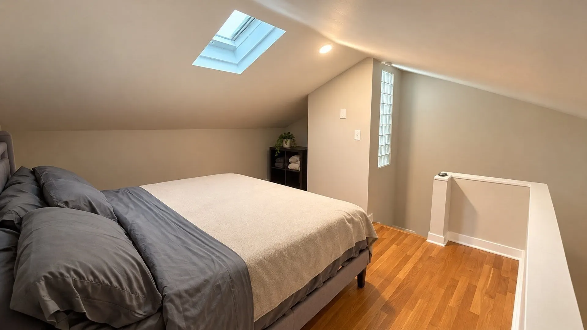
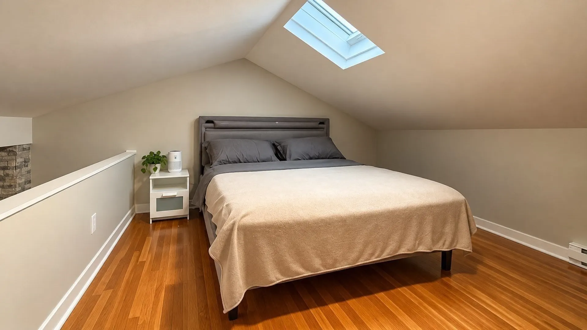
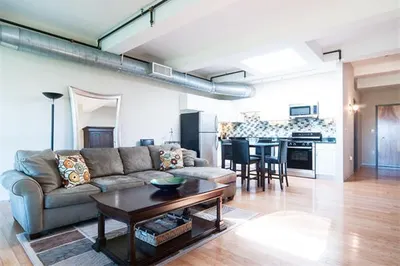
Natural light, soaring ceilings, and a skylit loft give this Chelsea condo a personality of its own. Set in a brick brownstone, this one bedroom home offers an open living area with hardwood floors, a bay window, and a fireplace. The kitchen features stainless steel appliances and a breakfast bar, making it easy to cook, entertain, and stay connected to the living space. Bedroom closet space and a bathroom with a tiled shower stall add everyday comfort, while the upper loft brings flexibility to the layout. Basement storage adds convenience. The $200 monthly condo fee includes water, sewer, and master insurance. Enjoy access to local shops, restaurants, public transportation, Route 1, Boston, and Logan Airport. Character, natural light, and a convenient Chelsea location come together in this inviting home. Schedule your showing today.
-
Highlights
- Building Name: Gaslight Village Condominium - 210
- Heating: Electric Baseboard, Electric
- Property Class: Residential
- Stories: 2
- Unit Number: 4
- Status: Active
- Cooling: Window Unit(s)
- HOA Fee: $200
- Property Type: Condominium
- Total Rooms: 4
- Year Built: 1900
-
Additional Details
- Appliances: Range, Dishwasher, Refrigerator
- Fireplaces: 1
- Interior Features: Loft
- SqFt Source: Other
- Year Built Details: Approximate
- Zoning: R2
- Basement: Y
- Flooring: Hardwood, Flooring - Hardwood
- Pets Allowed: Yes w/ Restrictions
- Total Number of Units: 4
- Year Built Source: Public Records
-
Amenities
- Community Features: Public Transportation, Shopping, Park, Laundromat, Highway Access, House of Worship, Public School, T-Station
-
Utilities
- Sewer: Public Sewer
- Water Source: Public
-
Fees / Taxes
- Assessed Value: $394,500
- HOA Fee Includes: Water, Sewer, Insurance
- Taxes: $4,529
- HOA Fee Frequency: Monthly
- Tax Year: 2026
Similar Listings
Sold

14 Photos
Sold
15 Photos
Sold

16 Photos
Sold

22 Photos
Content © 2026 MLS Property Information Network, Inc. The information in this listing was gathered from third party resources including the seller and public records.
Listing information provided courtesy of eXp Realty LLC.
MLS Property Information Network, Inc. and its subscribers disclaim any and all representations or warranties as to the accuracy of this information.