
Sold!
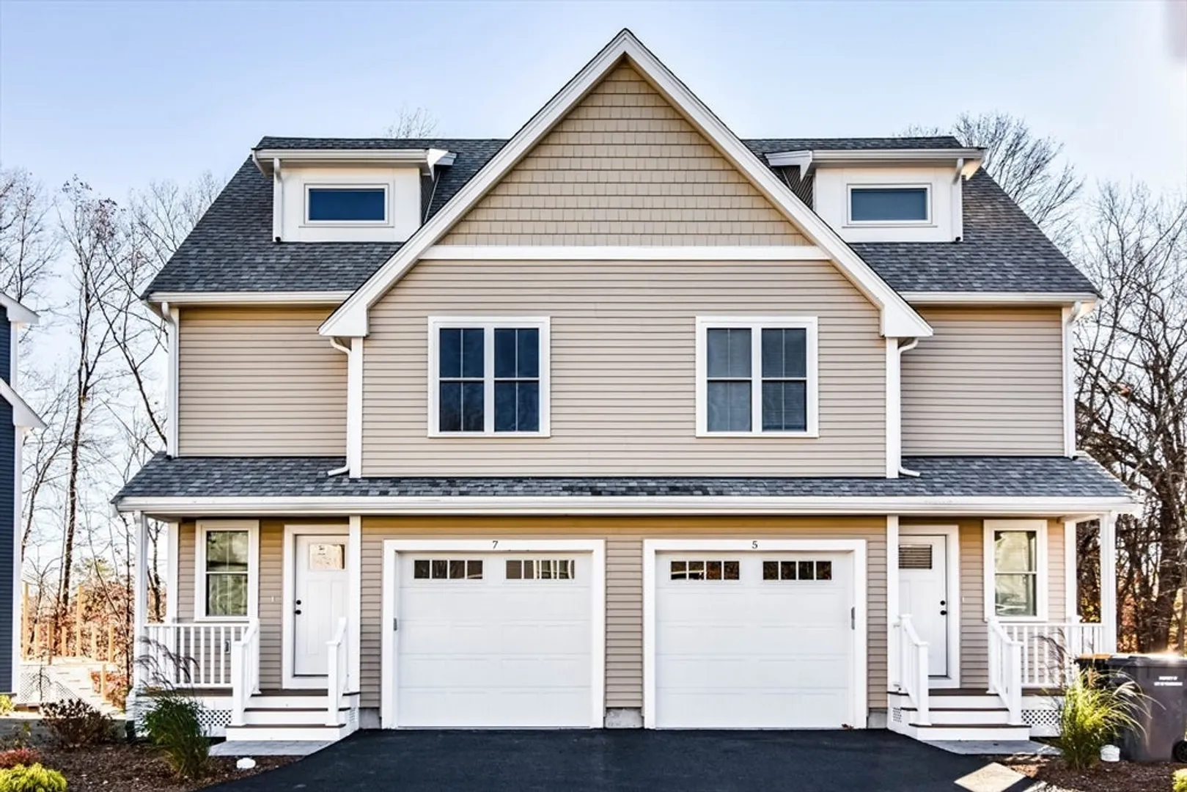
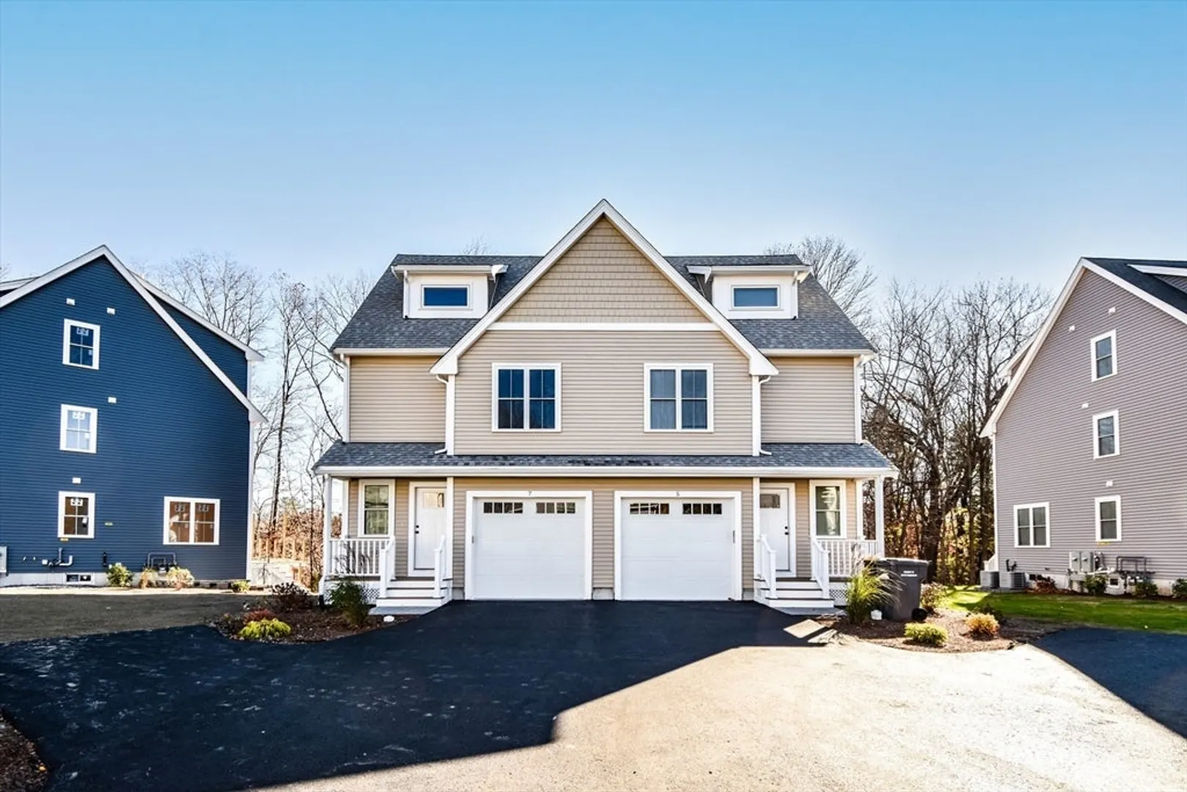
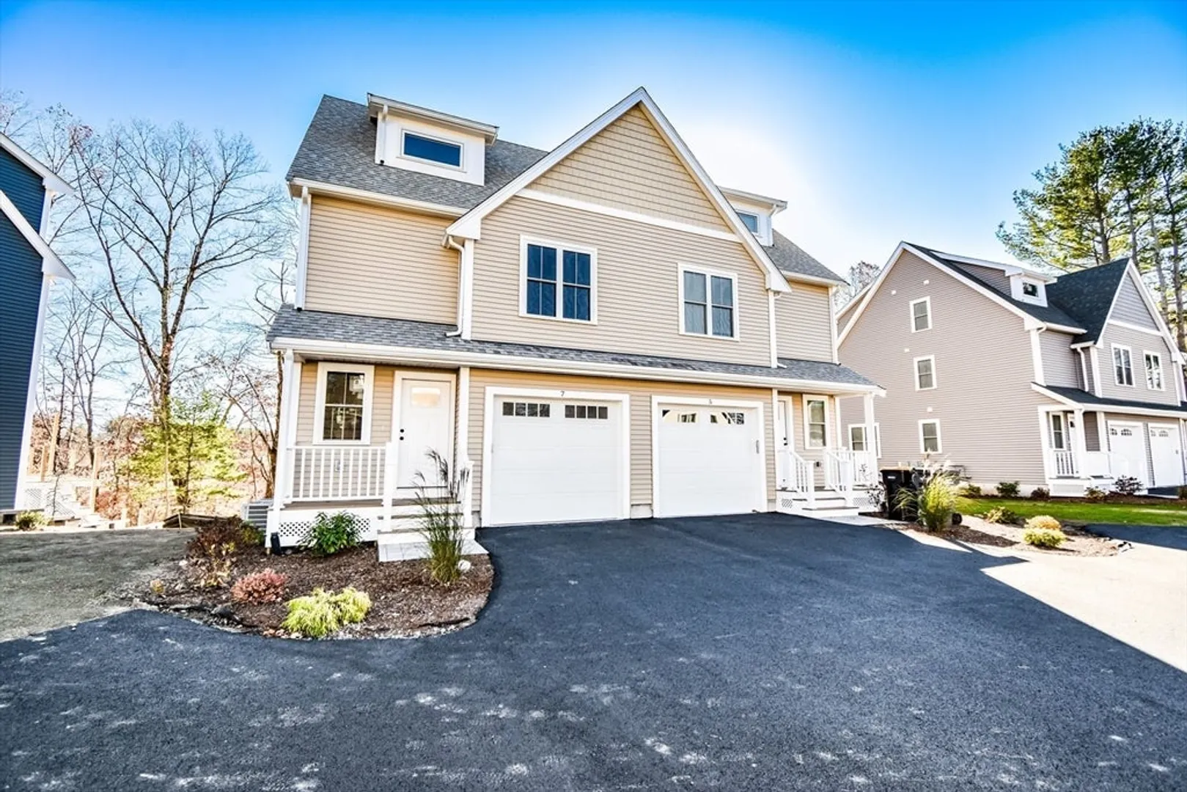
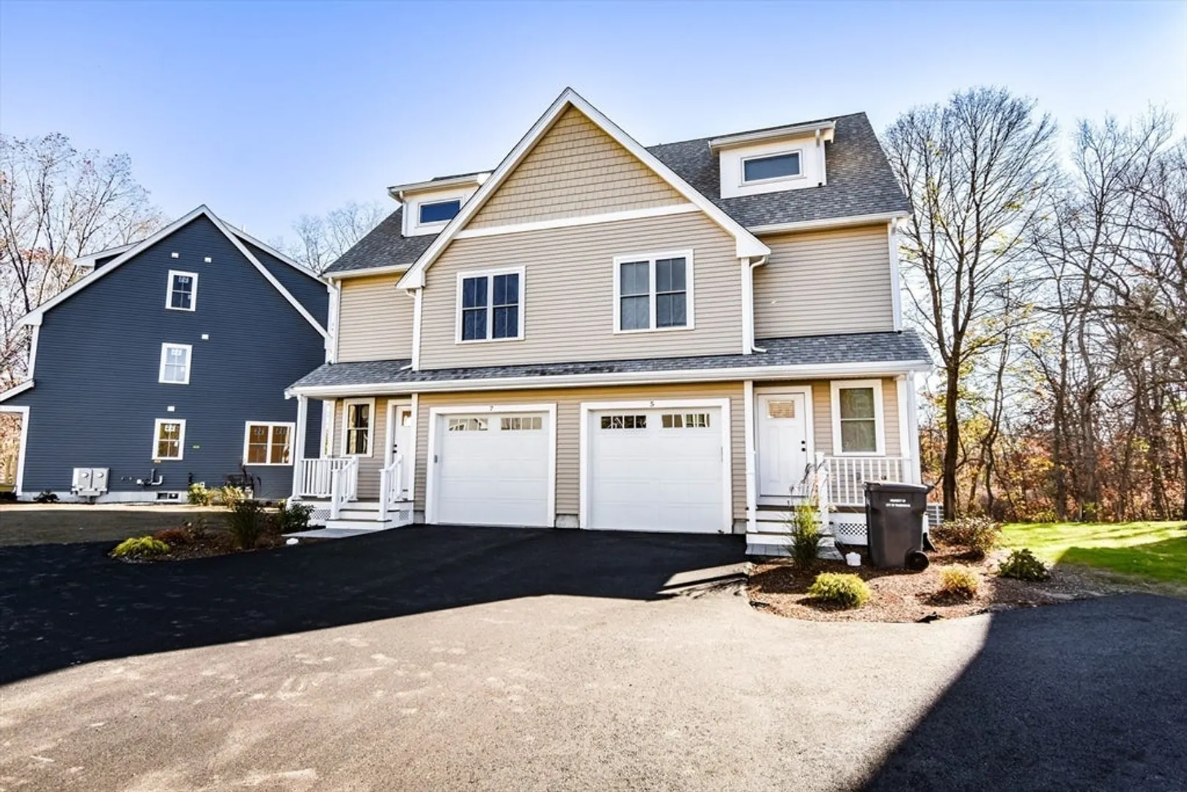
$660,000
3
Beds
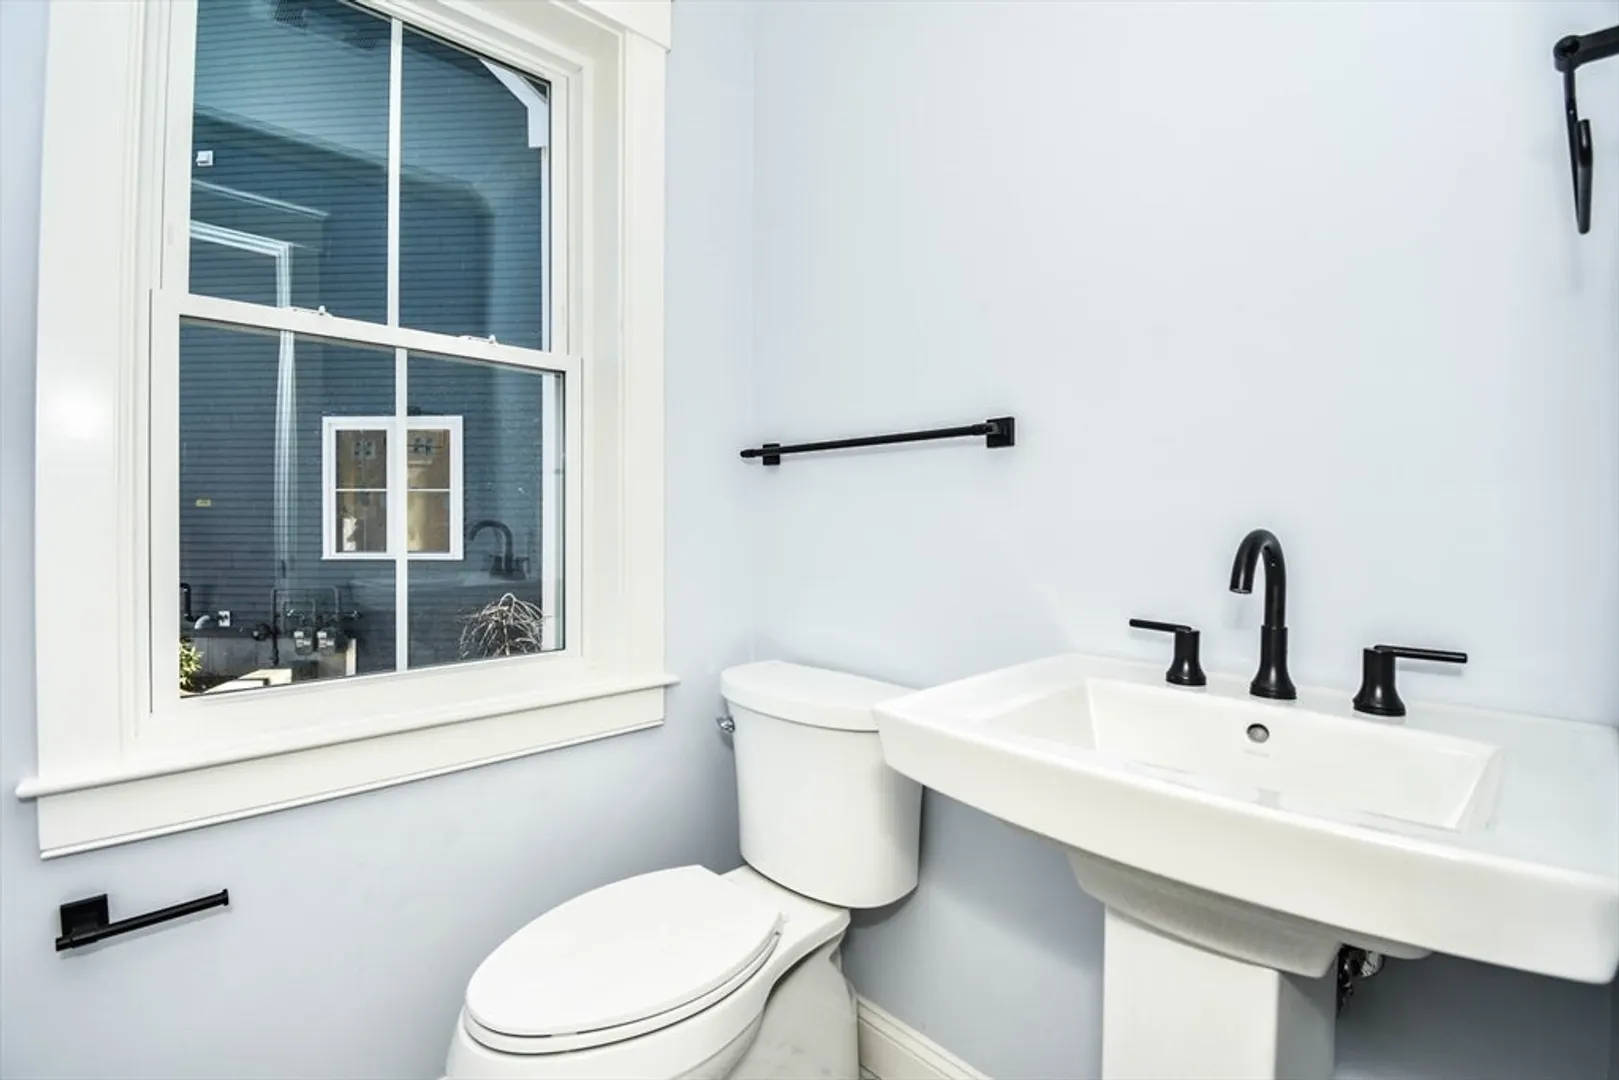
2/1
Baths
1,800
Living Area
-
Property Description
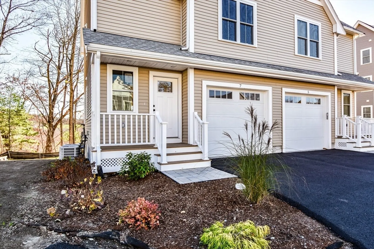
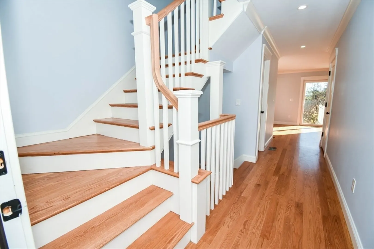
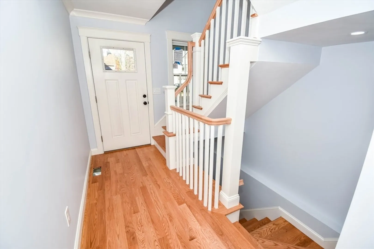
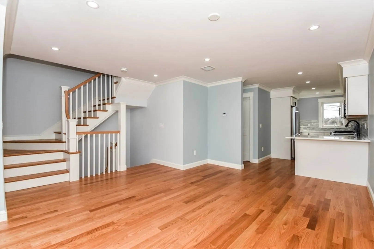
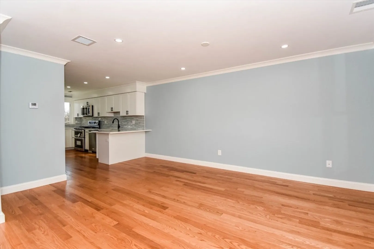
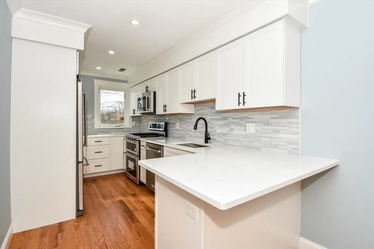
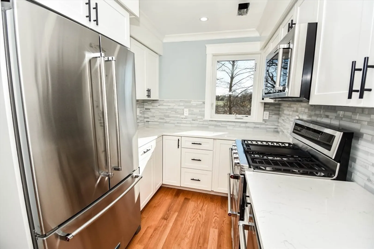
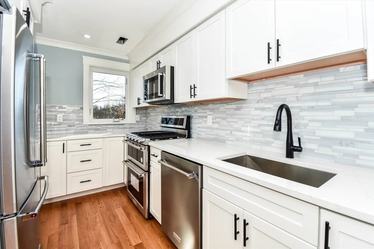
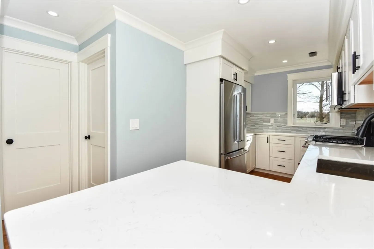
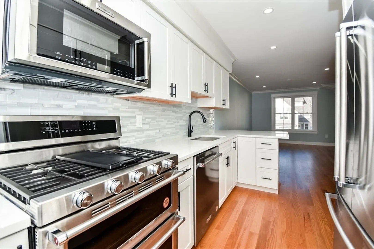
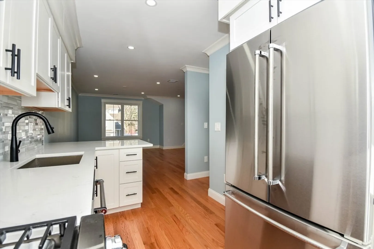
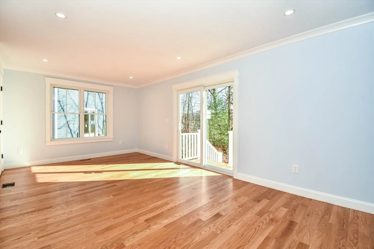
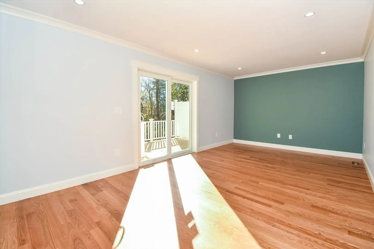
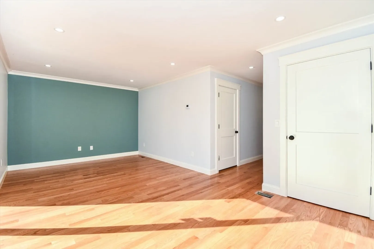
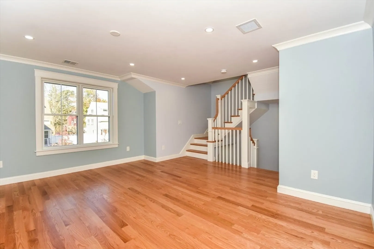
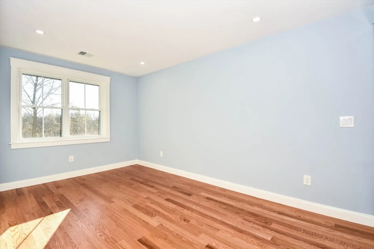
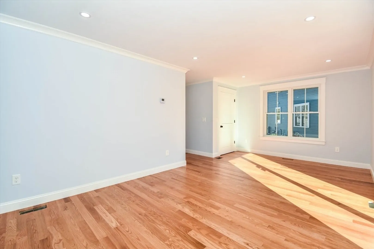
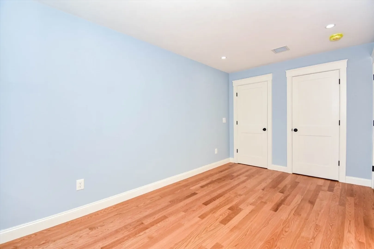
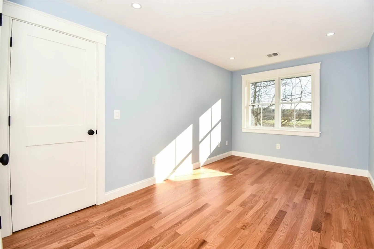
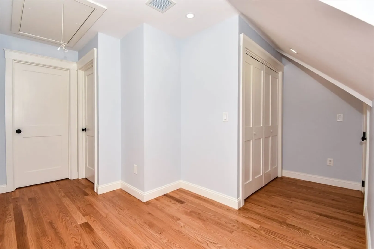
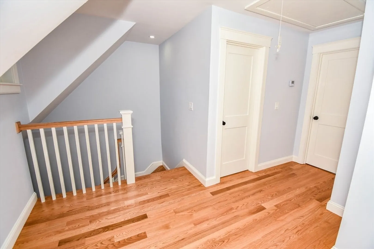
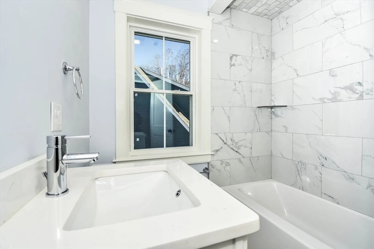
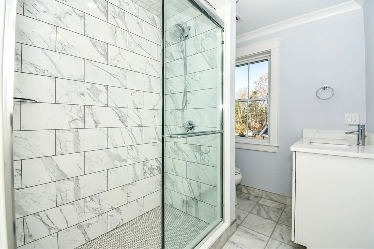
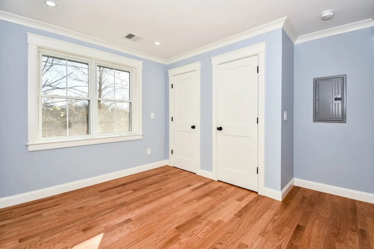
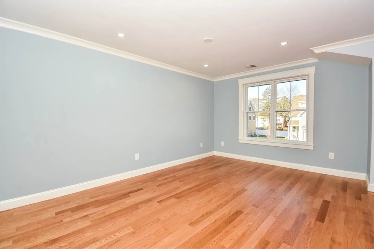
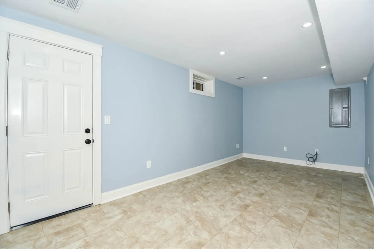
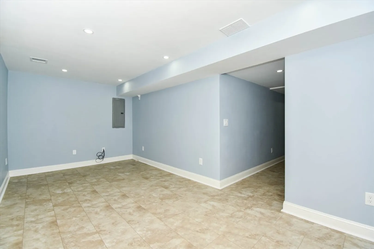
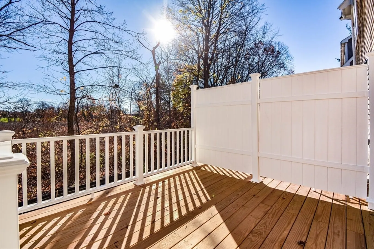
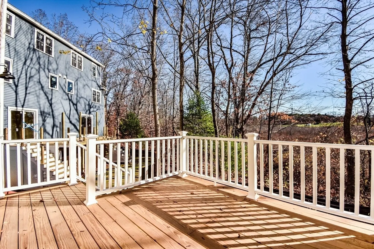
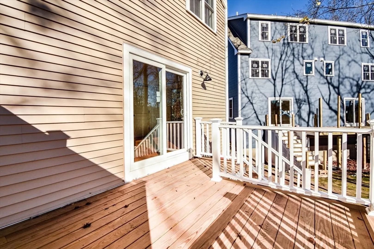
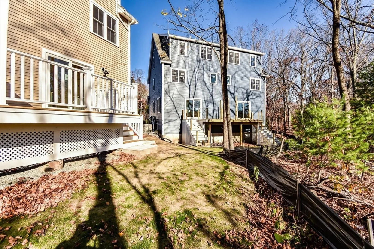
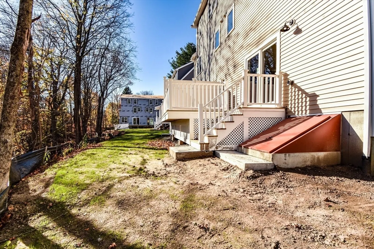
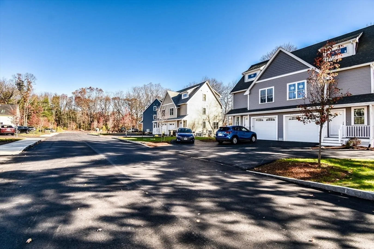
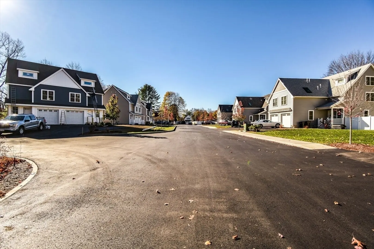
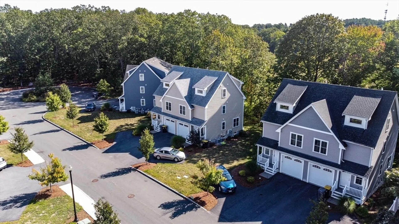
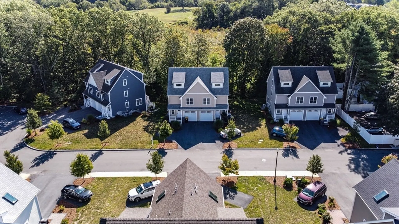
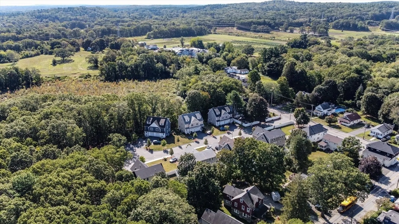
Better than new construction! This premier development features 16 new homes. Enjoy care free living. Awesome commuter location with access to all major routes, train station, supermarket, restaurants, downtown Natick and Framingham. Walking distance to commuter rail, and other area amenities. This home offers 4 levels of luxurious living space. The lower level is finished for four levels of living space. The first floor open space floor plan. Second level combines the family room/dining room, main bedroom and kitchen leaving everything with in reach. Hardwood floors throughout. Granite counter tops, modern appliances, composite decking, garage parking, high efficiency heating and air conditioning and custom designed master closet. Orchard View at Kendall Corner is the perfect place to call home!
-
Highlights
- Building Name: Orchard View Estates
- Heating: Forced Air
- Parking Spots: 3
- Property Type: Condominium
- Total Rooms: 8
- Year Built: 2022
- Cooling: Central Air
- HOA Fee: $200
- Property Class: Residential
- Stories: 4
- Unit Number: 7
- Status: Closed
-
Additional Details
- Appliances: Range, Microwave, ENERGY STAR Qualified Refrigerator, ENERGY STAR Qualified Dishwasher
- Construction: Frame
- Interior Features: Closet, Bonus Room
- SqFt Source: Public Record
- Year Built Details: Actual
- Zoning: G
- Basement: Y
- Flooring: Tile, Hardwood, Flooring - Hardwood
- Roof: Shingle
- Total Number of Units: 2
- Year Built Source: Public Records
-
Amenities
- Community Features: Public Transportation, Shopping, Park, Medical Facility, Highway Access, Public School, T-Station, University
- Covered Parking Spaces: 1
-
Utilities
- Electric: Circuit Breakers, 200+ Amp Service
- Water Source: Public
- Sewer: Public Sewer
-
Fees / Taxes
- HOA Fee Frequency: Monthly
- Home Warranty: 1
- Taxes: $8,000
- HOA Fee Includes: Insurance, Maintenance Structure, Road Maintenance, Maintenance Grounds, Snow Removal
- Tax Year: 2025
Similar Listings
Sold
36 Photos
Sold
42 Photos
Sold
29 Photos
Sold
24 Photos
Content © 2026 MLS Property Information Network, Inc. The information in this listing was gathered from third party resources including the seller and public records.
Listing information provided courtesy of Realty Executives Boston West.
MLS Property Information Network, Inc. and its subscribers disclaim any and all representations or warranties as to the accuracy of this information.
