
5 Clarks Hill Lane #5
$720,000
3
Beds
2/1
Baths
1,851
Sqft
- Request Info
- Call
- Save
-
More
- Mortgage Calculator

Property Tools
$720,000
3
Beds
2/1
Baths
1,851
Living Area
-
Property Description
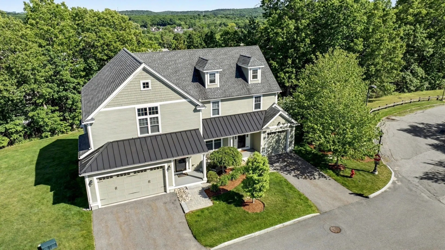
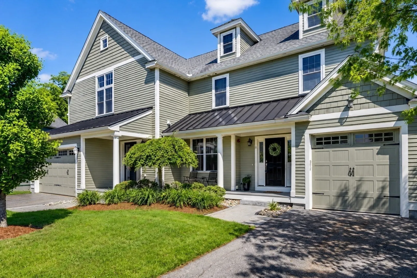
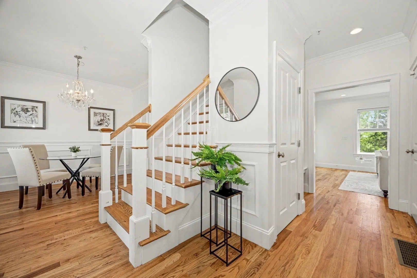
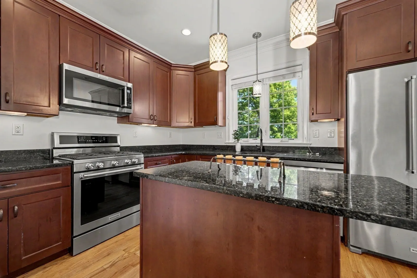
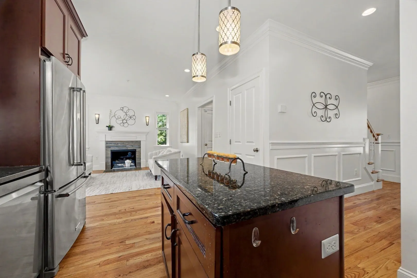
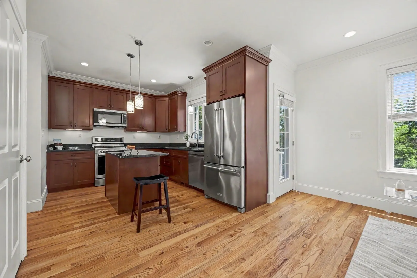
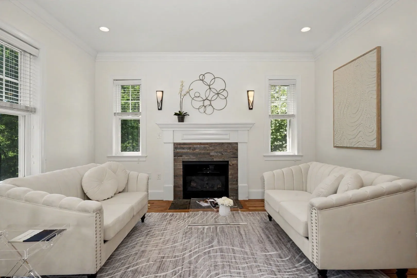
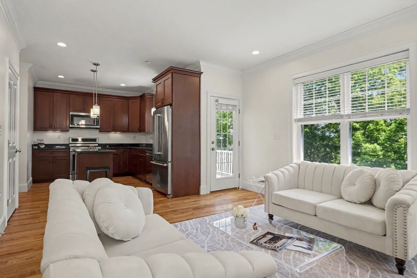
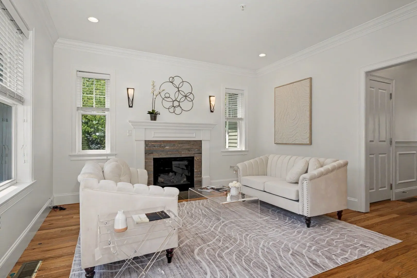
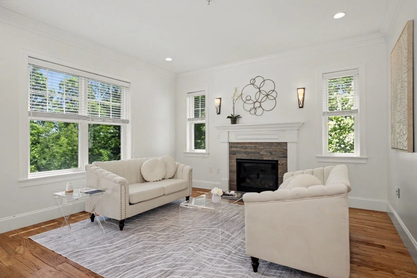
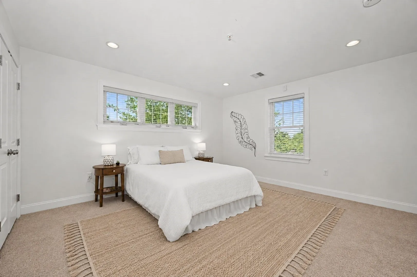
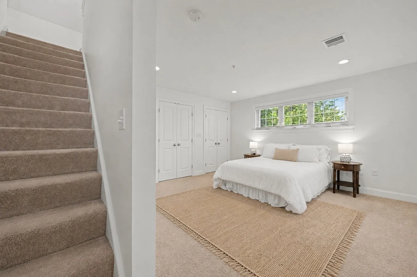
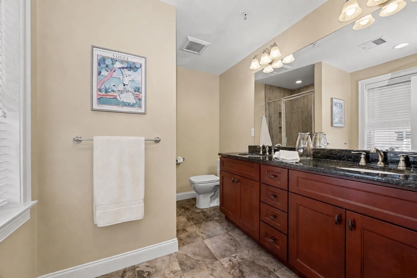
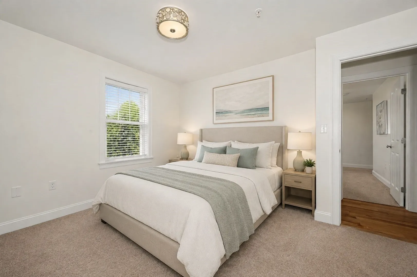
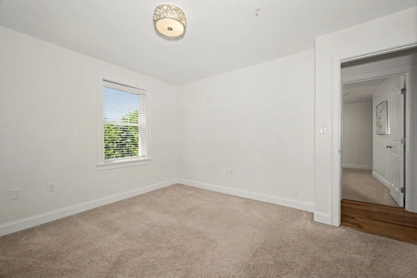
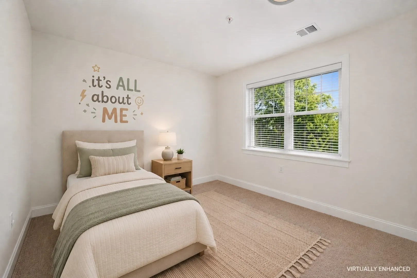
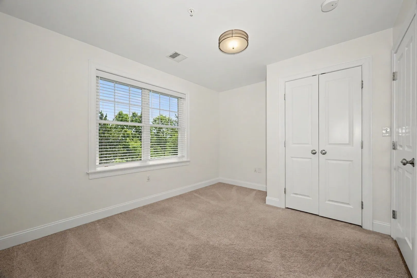
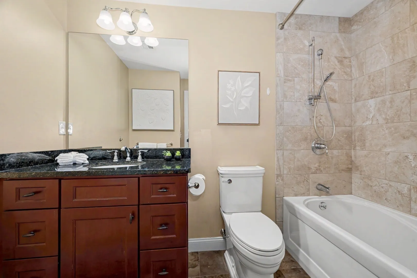
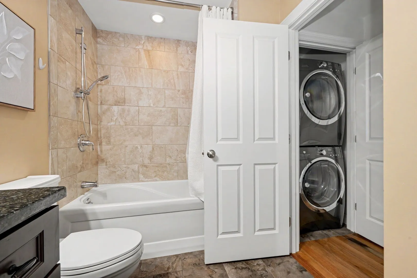
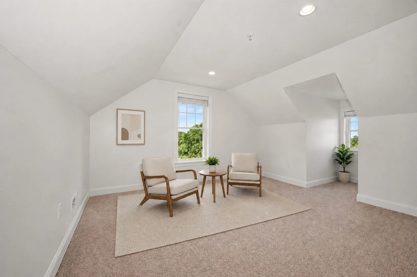
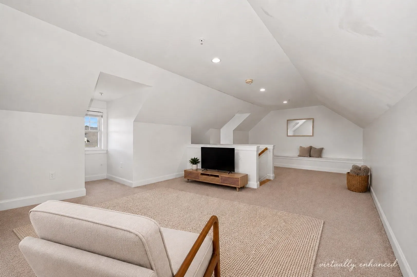
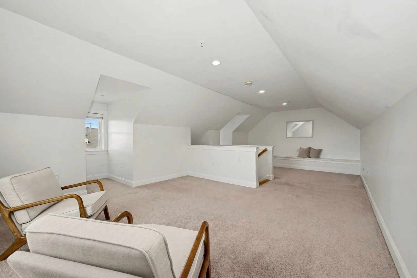
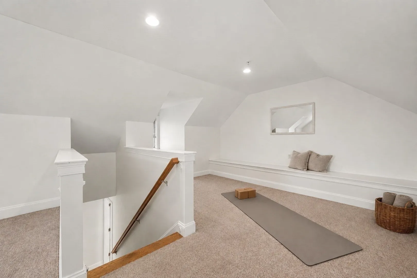
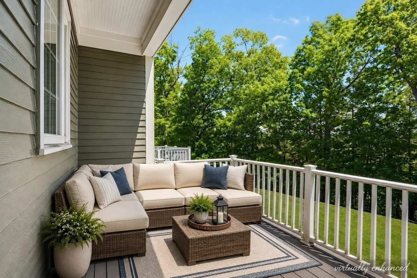
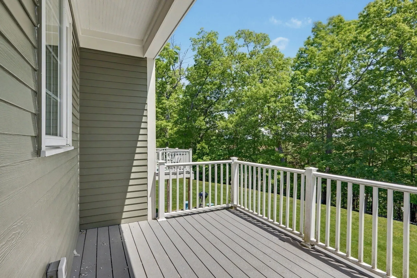
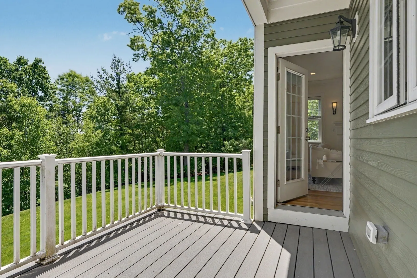
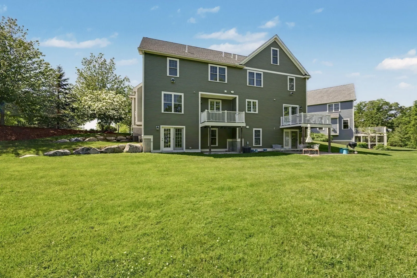
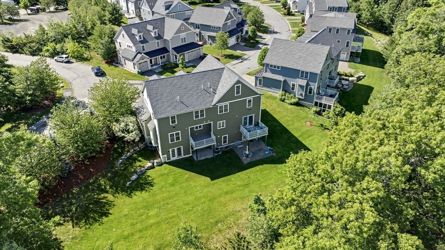
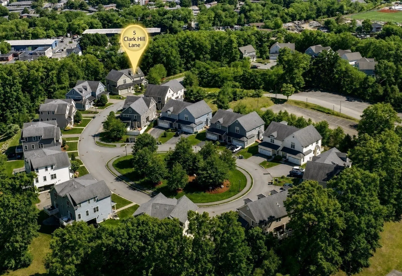
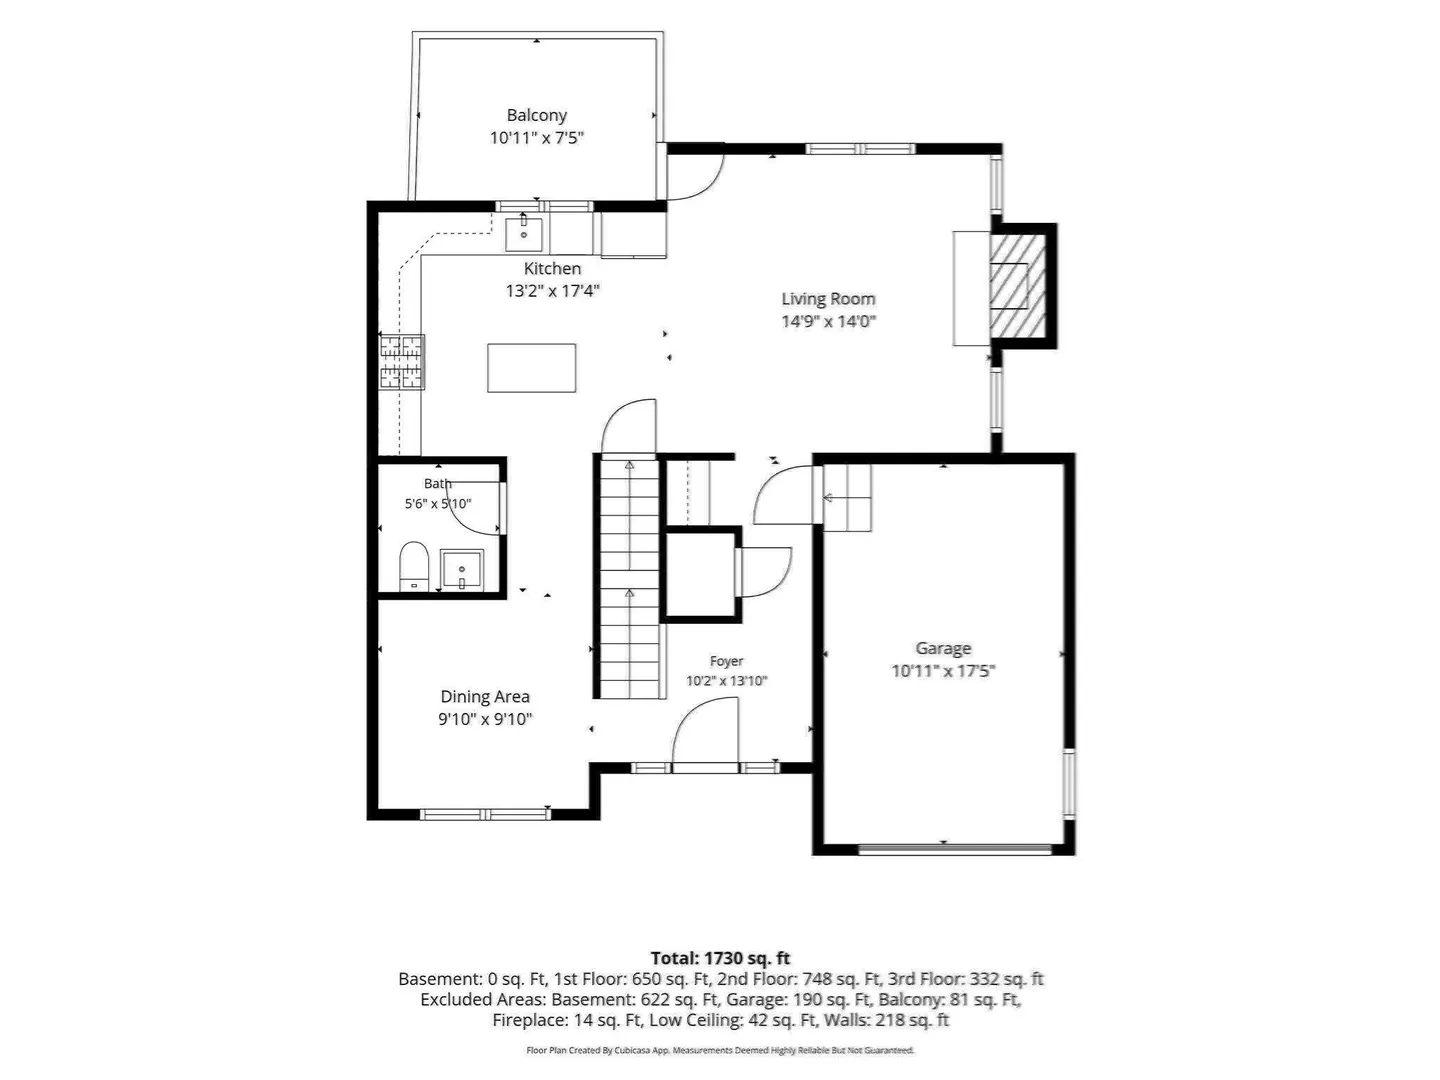
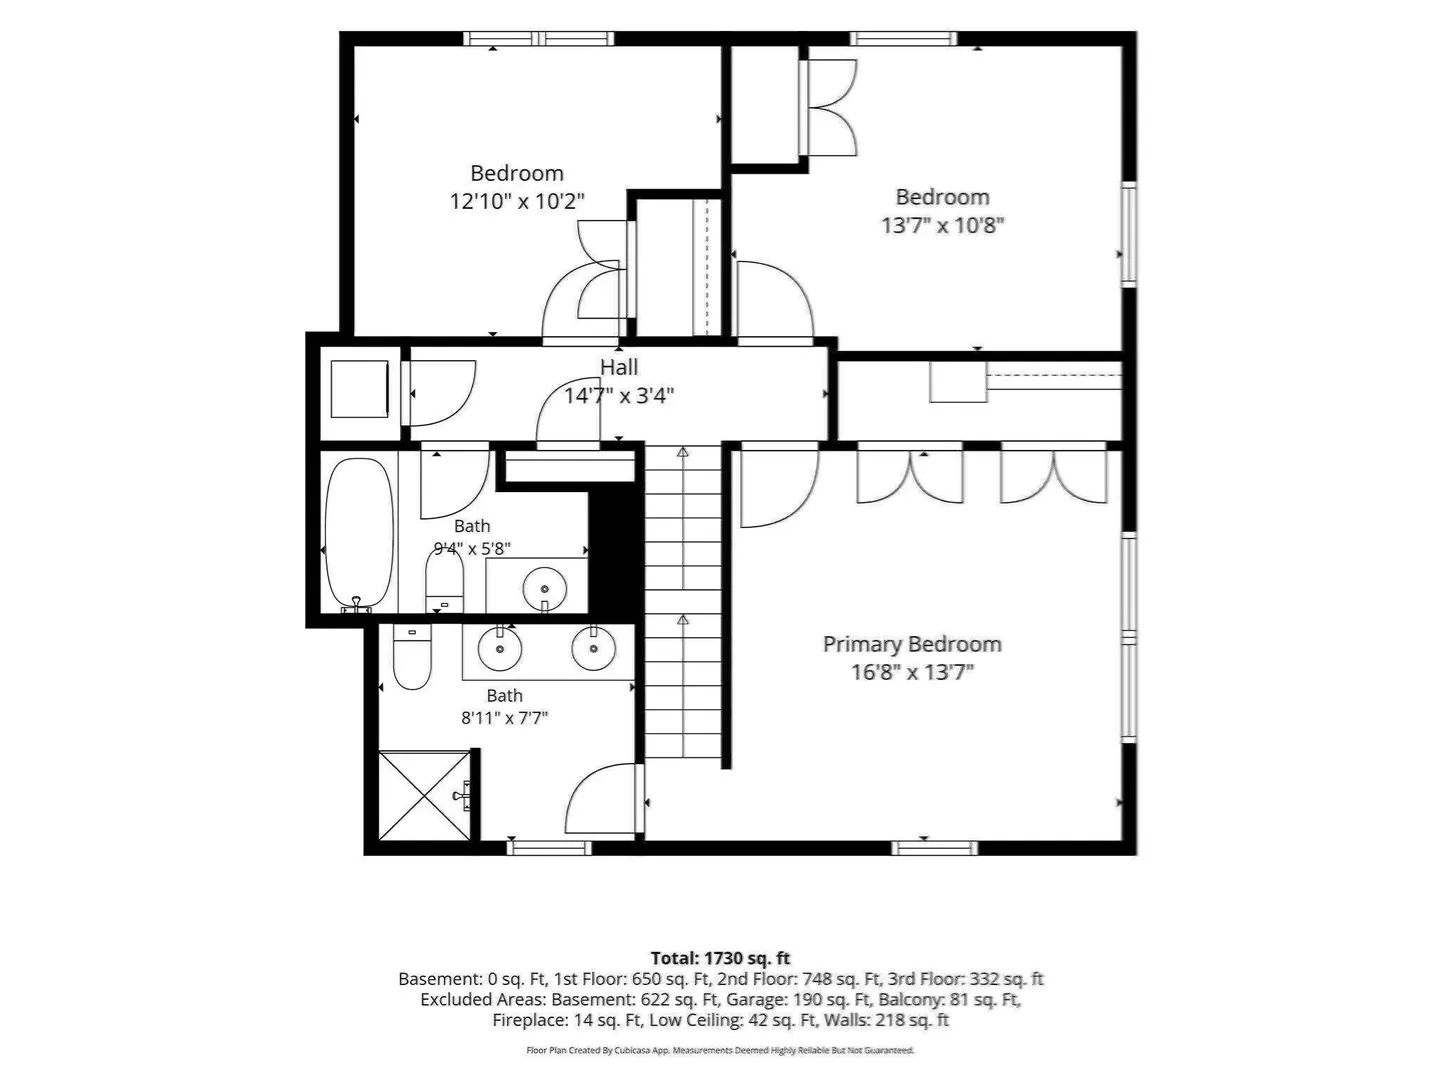
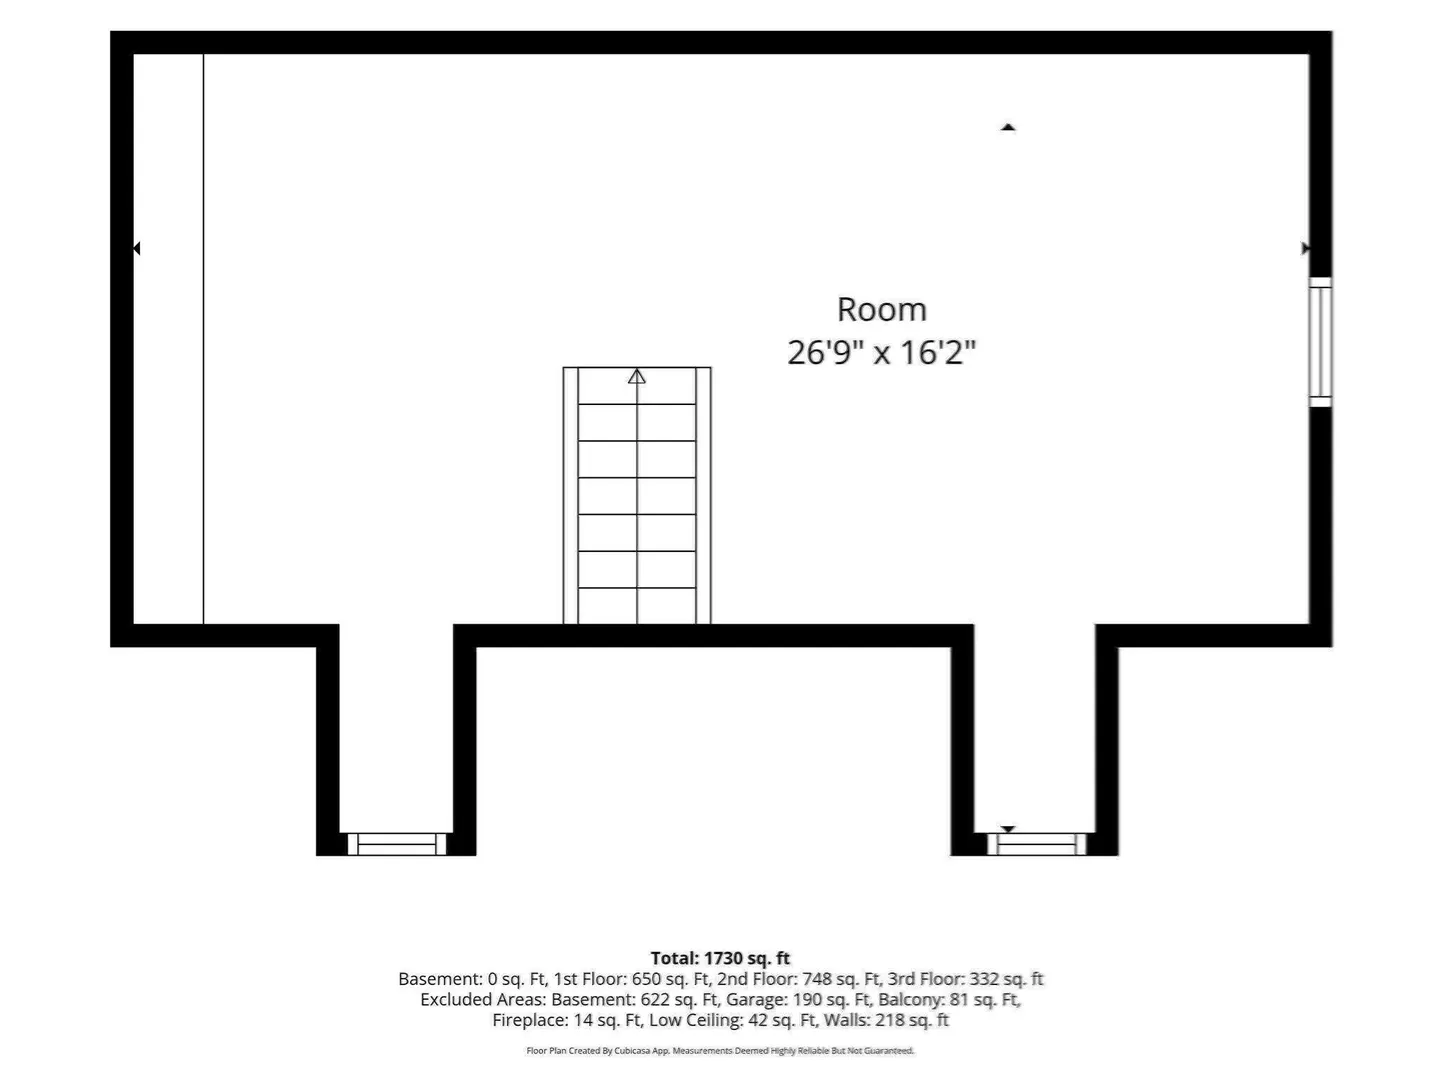
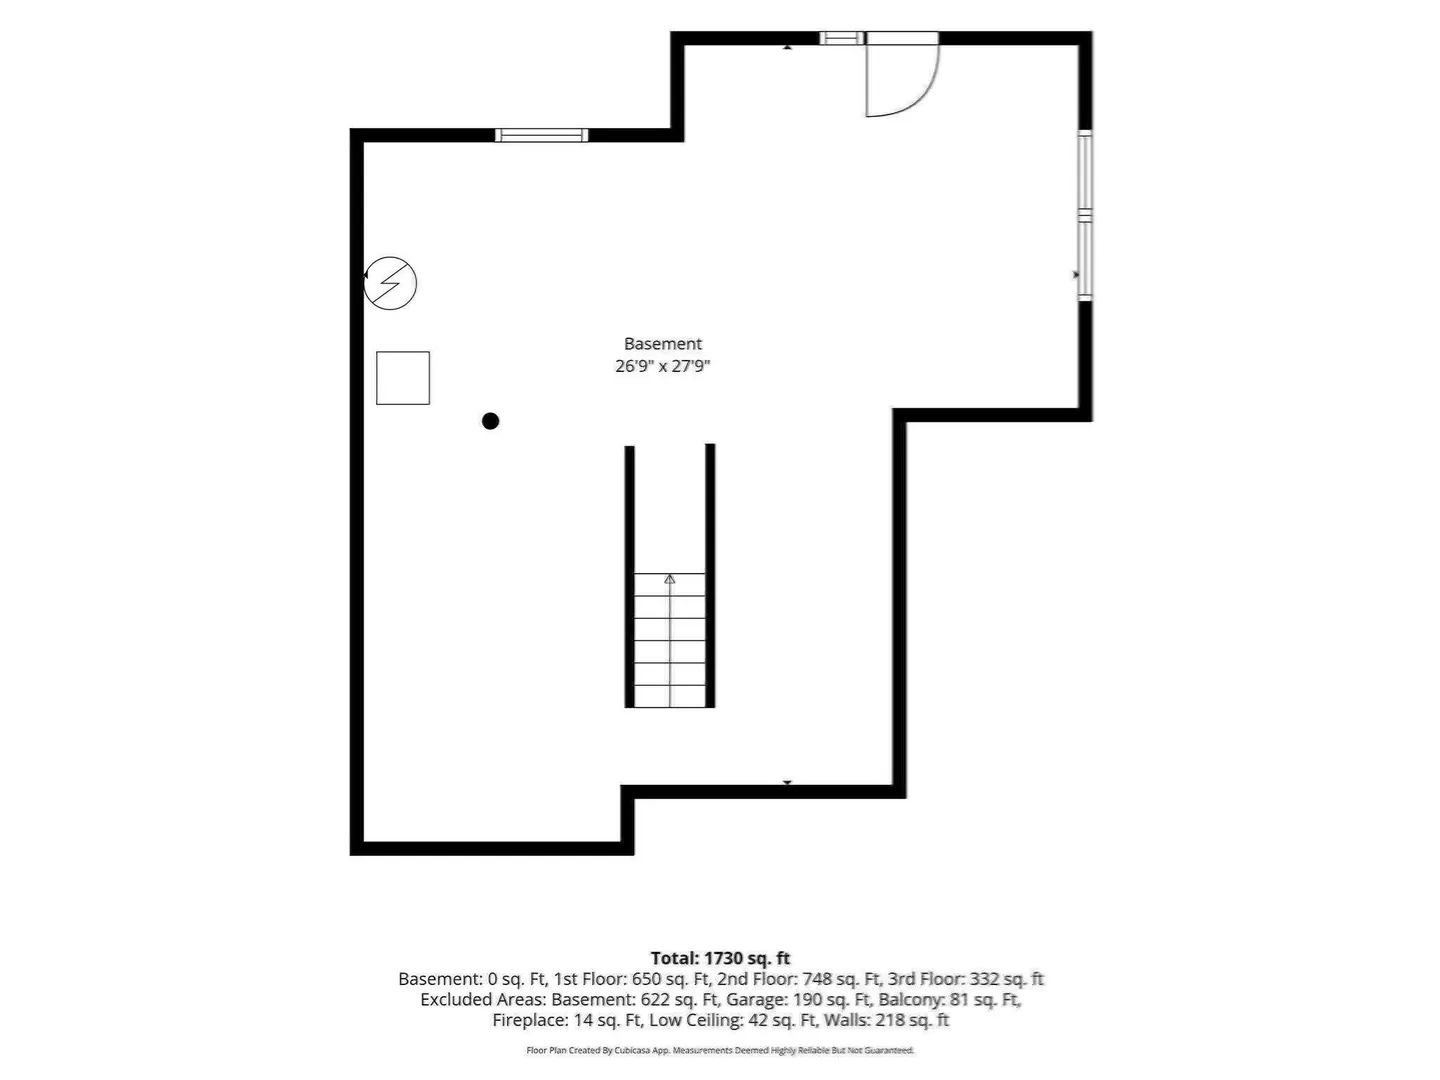
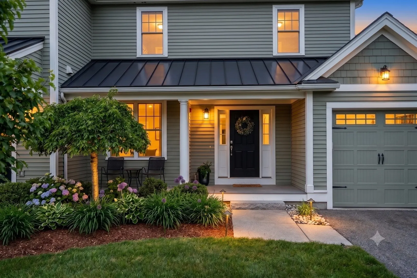
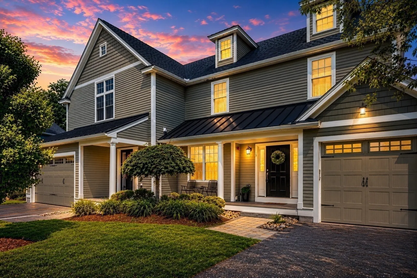
Looking for a turn-key 3-bedroom Framingham condo that isn't 55+ and welcomes dogs of all sizes? Welcome to 5 Clark Hill Rd! Rare end-unit Belmont model in Clark Hill Village lives like a single-family home with 3 finished levels, a full walk-out lower level, and private views bordering conservation land. Immediate occupancy / quick close available! Enjoy hilltop sunsets from your front porch. Main floor boasts 9-ft ceilings, oak hardwoods, crown molding, gas fireplace, and a granite kitchen with island, gas cooking, and SS appliances. Primary suite features double closets and double-vanity bath, plus 2 additional bedrooms, full bath, and 2nd-floor laundry. Need flex space? Enjoy a 3rd-floor bonus loft for a home office or gym. Features attached garage, natural gas heat, central air, and smart thermostat. Low-maintenance living includes exterior maintenance, landscaping, snow removal, and refuse (trash). Minutes to Framingham Commuter Rail, Route 9, Natick Shopping Mecca, and Mass Pike. Turn-key, non-55+, large-dog-friendly MetroWest townhome!
-
Highlights
- Building Name: Clark Hill Village
- Heating: Forced Air, Natural Gas
- Parking Spots: 2
- Property Type: Condominium
- Total Rooms: 7
- Year Built: 2015
- Cooling: Central Air
- HOA Fee: $346
- Property Class: Residential
- Stories: 3
- Unit Number: 5
- Status: Active
-
Additional Details
- Appliances: Range, Dishwasher, Microwave, Refrigerator, Washer, Dryer
- Exclusions: Personal Belongings And Stagers Stuff.
- Fireplaces: 1
- Interior Features: Recessed Lighting, Closet/Cabinets - Custom Built, Closet, Bonus Room, Foyer
- Roof: Shingle, Metal
- Total Number of Units: 28
- Year Built Source: Public Records
- Basement: Y
- Exterior Features: Porch, Deck, Garden, Screens, Rain Gutters, Professional Landscaping, Sprinkler System
- Flooring: Wood, Tile, Flooring - Wall to Wall Carpet, Flooring - Hardwood
- Pets Allowed: Yes w/ Restrictions
- SqFt Source: Public Record
- Year Built Details: Actual
- Zoning: Res.
-
Amenities
- Community Features: Public Transportation, Shopping, Tennis Court(s), Park, Walk/Jog Trails, Golf, Medical Facility, Laundromat, Bike Path, Conservation Area, Highway Access, House of Worship, Public School, T-Station, University
- Parking Features: Attached, Garage Door Opener, Insulated, Paved
- Covered Parking Spaces: 1
-
Utilities
- Electric: Circuit Breakers, 200+ Amp Service
- Water Source: Public
- Sewer: Public Sewer
-
Fees / Taxes
- Assessed Value: $605,100
- HOA Fee Includes: Insurance, Maintenance Structure, Maintenance Grounds, Snow Removal
- Taxes: $7,225
- HOA Fee Frequency: Monthly
- Tax Year: 2025
Similar Listings
Sold
58 Photos
Sold
1 Photo
Sold
40 Photos
Sold
37 Photos
Content © 2026 MLS Property Information Network, Inc. The information in this listing was gathered from third party resources including the seller and public records.
Listing information provided courtesy of Gibson Sotheby's International Realty.
MLS Property Information Network, Inc. and its subscribers disclaim any and all representations or warranties as to the accuracy of this information.