
Sold!
$1,275,000
4
Beds
2/1
Baths
3,285
Living Area
-
Property Description
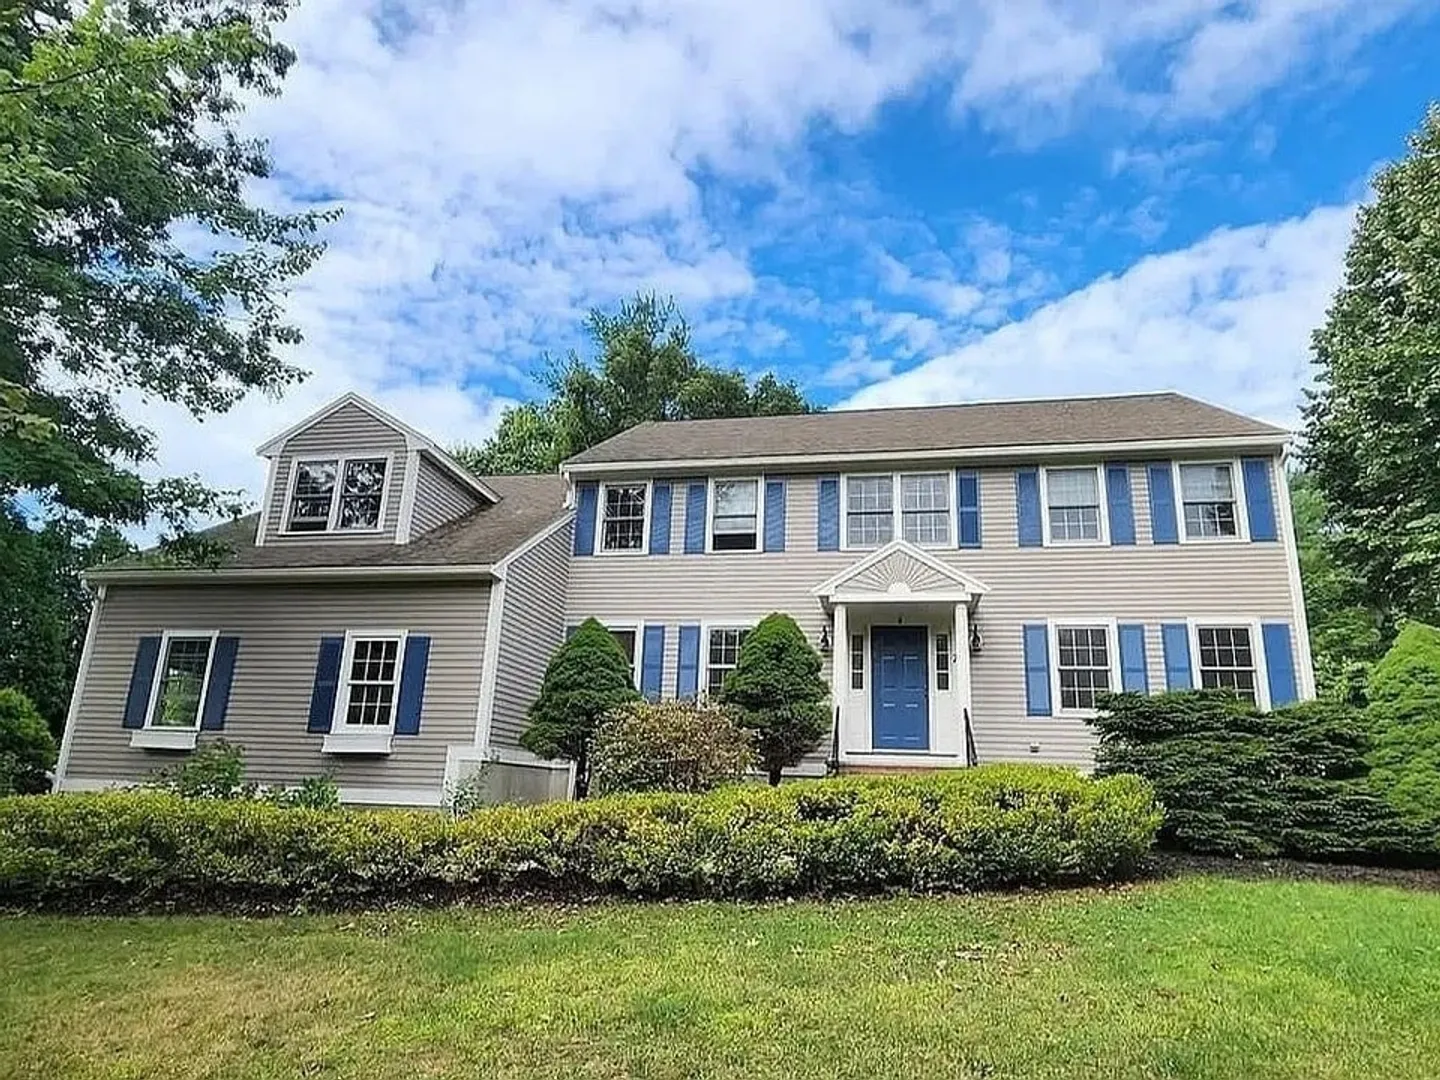
One of North Readings best locations. Many recent updates on a great lot. Close to Hood Elementary School . The entry has is a 2-story foyer. Expansion potential in framed area off master bedroom. 2 car attached heated garage. Large deck for entertaining with backyard patio and firepit. Large spa located off deck. Driveway parking for 4 cars and lot has potential for swimming pool addition. Available space in large lot for additional garage or ADU. Owner is Builder/Developer and can work with buyer on additions or updates they would like completed before move in.
-
Highlights
- Cooling: Central Air
- Parking Spots: 6
- Property Type: Single Family Residence
- Total Rooms: 9
- Status: Closed
- Heating: Baseboard, Natural Gas
- Property Class: Residential
- Style: Colonial
- Year Built: 1996
-
Additional Details
- Appliances: Gas Water Heater, Tankless Water Heater, Range, Dishwasher, Trash Compactor, Refrigerator, Washer, Dryer, Range Hood, Plumbed For Ice Maker
- Construction: Frame
- Fireplaces: 1
- Foundation: Concrete Perimeter
- Lot Features: Gentle Sloping
- Roof: Shingle
- Year Built Details: Actual
- Zoning: Rr
- Basement: Full, Partially Finished, Concrete
- Exterior Features: Porch, Deck - Composite, Patio, Rain Gutters, Hot Tub/Spa, Sprinkler System
- Flooring: Tile, Hardwood
- Interior Features: Sauna/Steam/Hot Tub, Walk-up Attic, Finish - Sheetrock
- Road Frontage Type: Public
- SqFt Source: Public Record
- Year Built Source: Public Records
-
Amenities
- Community Features: Shopping, Park, Walk/Jog Trails, Conservation Area, Highway Access
- Parking Features: Attached, Paved
- Covered Parking Spaces: 2
- Security Features: Security System
-
Utilities
- Electric: Circuit Breakers, 200+ Amp Service
- Water Source: Public
- Sewer: Private Sewer
-
Fees / Taxes
- Assessed Value: $1,097,800
- Taxes: $14,337
- Tax Year: 2025
Similar Listings
Sold
42 Photos
Sold
42 Photos
Sold
42 Photos
Sold
42 Photos
Content © 2026 MLS Property Information Network, Inc. The information in this listing was gathered from third party resources including the seller and public records.
Listing information provided courtesy of RE/MAX Harmony.
MLS Property Information Network, Inc. and its subscribers disclaim any and all representations or warranties as to the accuracy of this information.
