
Sold!
$1,495,000
4
Beds
3/1
Baths
4,128
Living Area
-
Property Description
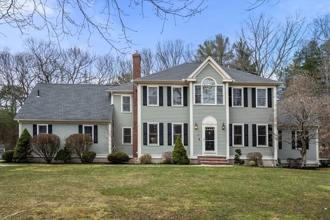
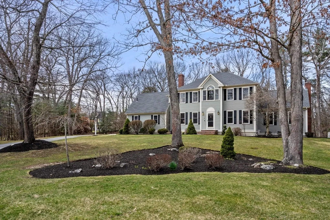
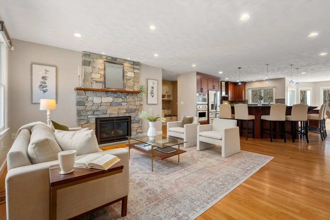
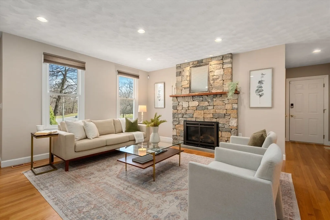
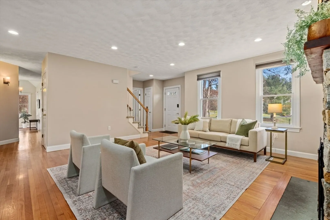
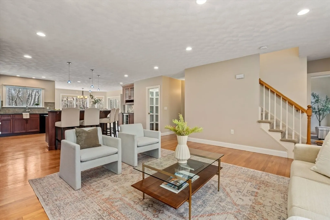
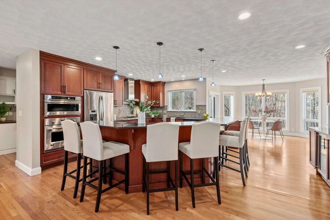
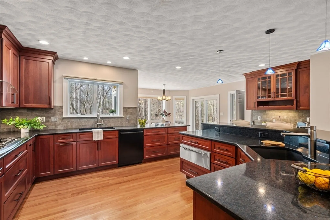
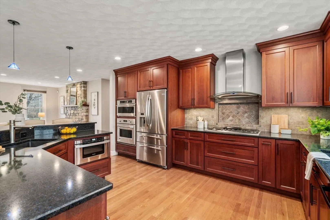
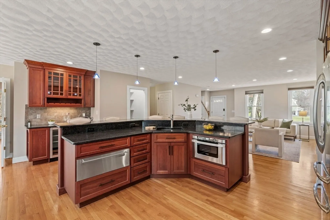
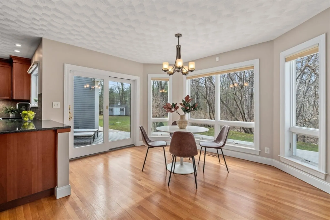
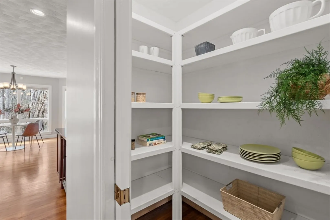
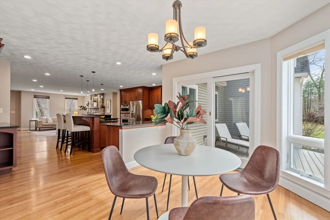
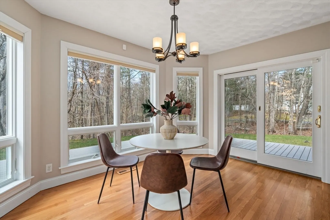
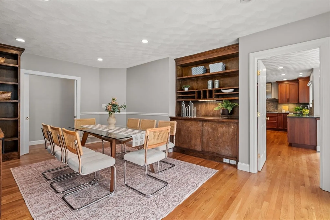
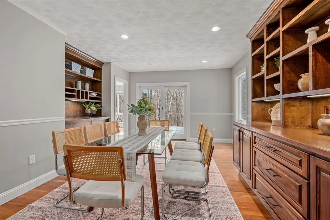
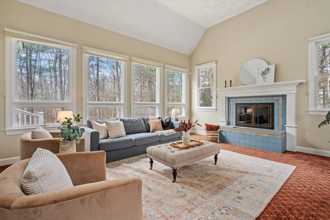
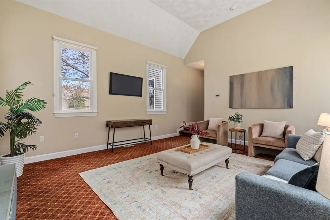
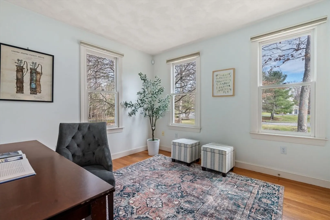
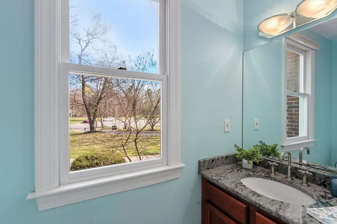
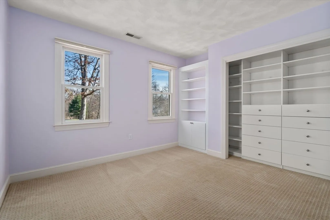
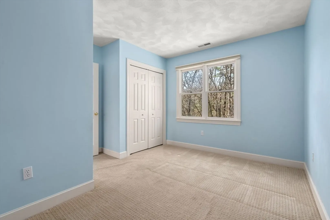
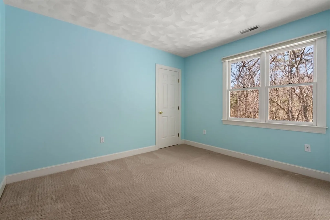
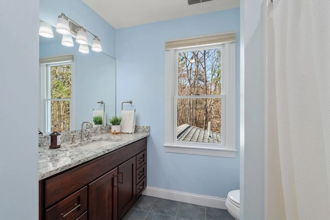
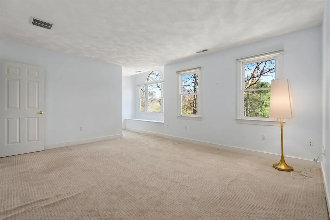
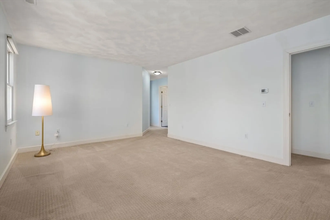
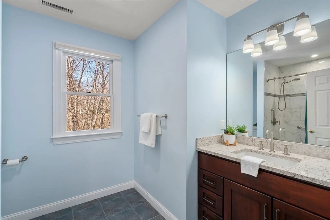
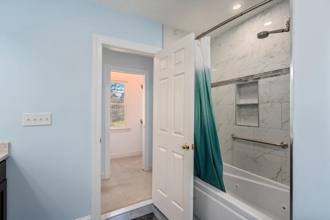
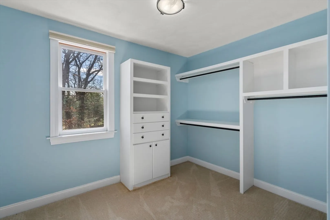
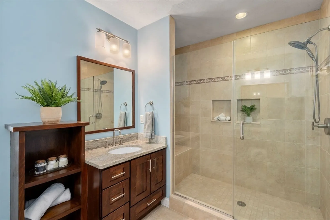
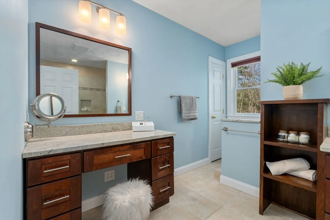
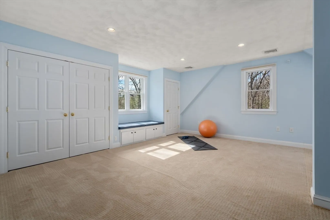
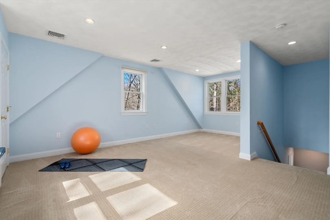
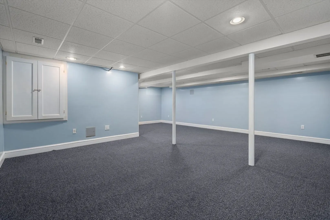
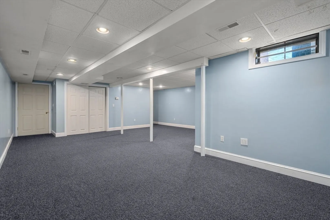
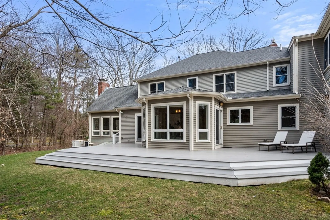
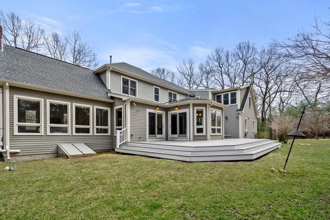
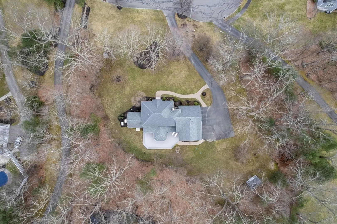
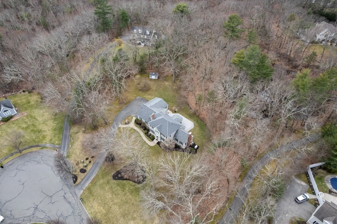
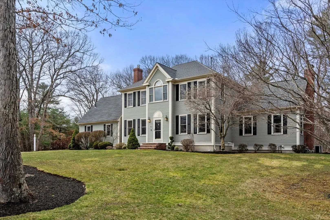
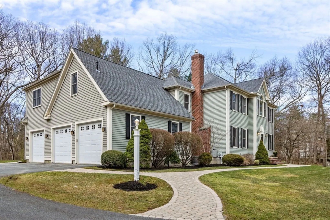
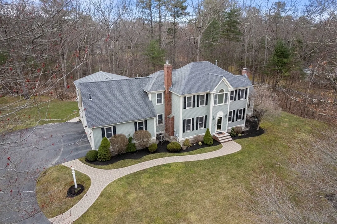
Welcome Home to this stately Colonial, nestled on a quiet cul-de-sac in the sought-after Castle Estates neighborhood. On almost 3 acres, this thoughtfully expanded home boasts an open concept formal LR w gas fp, kitchen & dining area, recessed lighting & HW with a private deck. The kitchen offers a large island w/granite, bar w/ wine fridge, high-end SS appliances w/double ovens and warming drawer, 2 sinks, & a walk-in pantry. The dining room w/pocket doors offers custom cabinets w/ lighting. Enjoy the fireplace in the sun-drenched LR w/cathedral ceilings. Leverage the private office with built-in cabinets for WFH days. The mud room off the 3-car garage offers hideaway storage with a half-bath. One of 2 staircases leads you to 3 large BRs, a full bath, & an extensive primary suite w/ 2 full baths, 3 closets, & laundry. Bonus room offers extra flex space. Finished basement provides space for gaming, movies, & fun. Unfinished basement area contains a full workshop & plenty of storage
-
Highlights
- Acres: 2
- Heating: Forced Air, Radiant, Natural Gas
- Property Class: Residential
- Style: Colonial
- Year Built: 1996
- Cooling: Central Air
- Parking Spots: 8
- Property Type: Single Family Residence
- Total Rooms: 13
- Status: Closed
-
Additional Details
- Appliances: Gas Water Heater, Oven, Dishwasher, Microwave, Range, Refrigerator, Washer, Dryer, Wine Refrigerator, Range Hood, Other, Plumbed For Ice Maker
- Construction: Frame
- Fireplaces: 2
- Foundation: Concrete Perimeter
- Lot Features: Wooded, Level
- Roof: Shingle
- Year Built Source: Public Records
- Basement: Partially Finished, Bulkhead, Radon Remediation System
- Exterior Features: Deck - Composite, Patio, Rain Gutters, Storage, Professional Landscaping, Sprinkler System, Decorative Lighting
- Flooring: Tile, Carpet, Hardwood, Flooring - Hardwood, Flooring - Stone/Ceramic Tile, Flooring - Wall to Wall Carpet
- Interior Features: Dining Area, Breakfast Bar / Nook, Open Floorplan, Lighting - Overhead, Closet/Cabinets - Custom Built, Bathroom - Full, Bathroom - With Tub & Shower, Closet, Recessed Lighting, Home Office, Mud Room, Bathroom, Bonus Room
- Road Frontage Type: Public
- Year Built Details: Actual, Renovated Since
- Zoning: Rd
-
Amenities
- Community Features: Shopping, Pool, Tennis Court(s), Park, Walk/Jog Trails, Stable(s), Golf, Medical Facility, Highway Access, House of Worship, Public School
- Parking Features: Attached, Heated Garage, Storage, Paved Drive, Off Street
- Covered Parking Spaces: 3
- Security Features: Security System
-
Utilities
- Electric: Generator, Other (See Remarks), Generator Connection
- Water Source: Public, Private
- Sewer: Private Sewer
-
Fees / Taxes
- Assessed Value: $1,156,200
- Compensation Based On: Net Sale Price
- Taxes: $15,273
- Buyer Agent Compensation: 2%
- Tax Year: 2024
Similar Listings
Sold
41 Photos
Sold
40 Photos
Sold
42 Photos
Sold
41 Photos
Content © 2026 MLS Property Information Network, Inc. The information in this listing was gathered from third party resources including the seller and public records.
Listing information provided courtesy of Classified Realty Group.
MLS Property Information Network, Inc. and its subscribers disclaim any and all representations or warranties as to the accuracy of this information.
