
7 Old Salem Cir
$999,000
5
Beds
2/1
Baths
2,814
Sqft
- Request Info
- Call
- Save
-
More
- Mortgage Calculator

Property Tools
$999,000
5
Beds
2/1
Baths
2,814
Living Area
-
Property Description
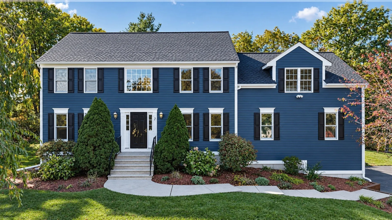
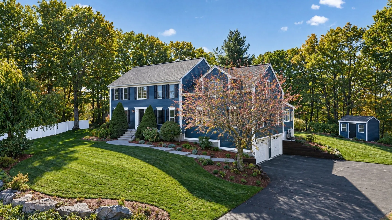
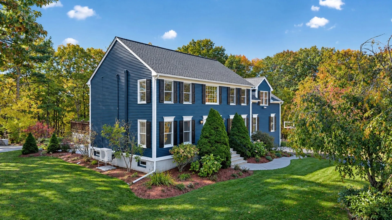
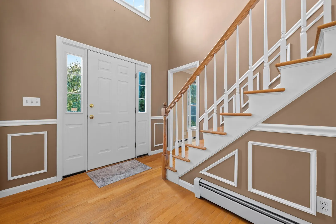
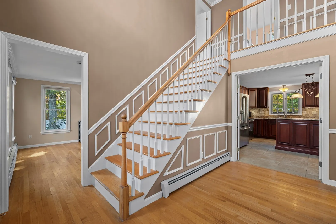
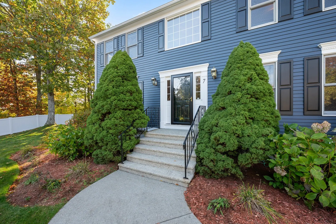
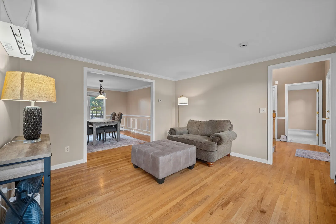
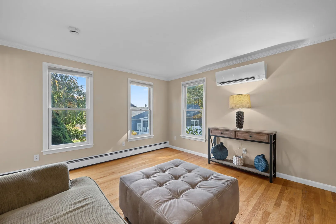
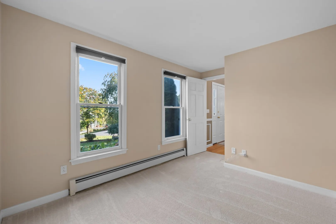
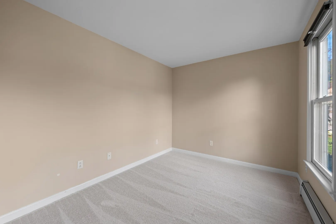
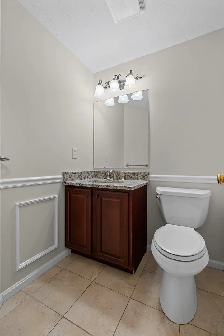
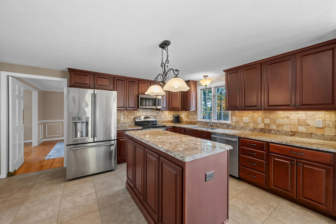
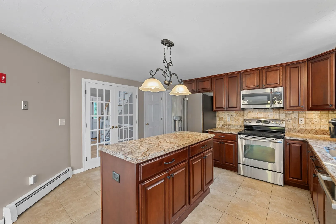
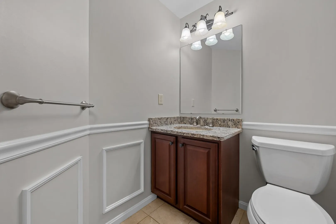
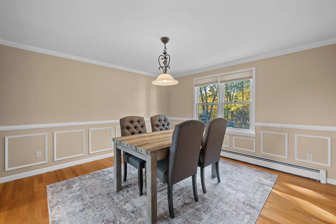
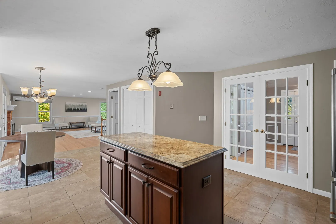
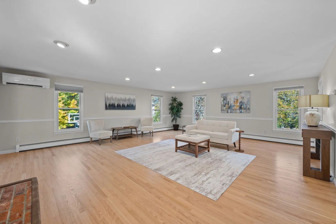
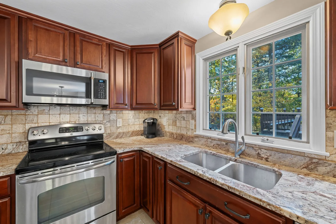
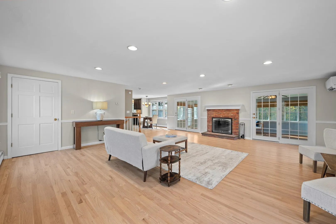
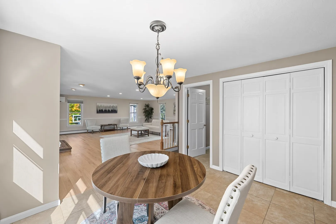
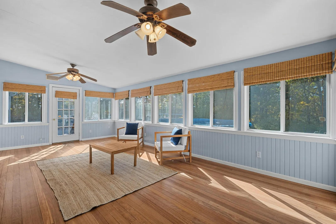
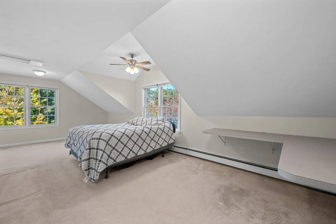
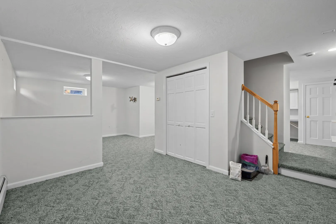
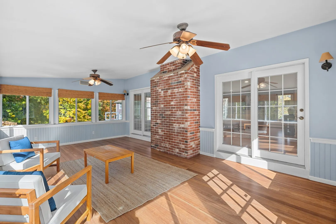
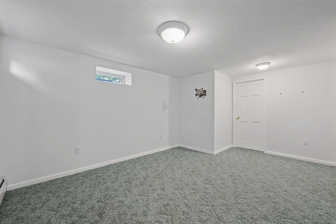
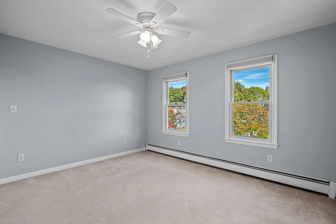
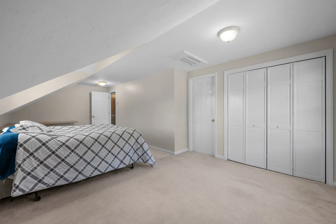
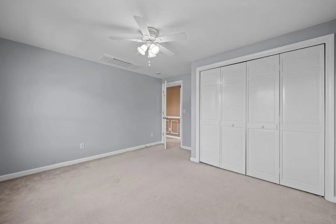
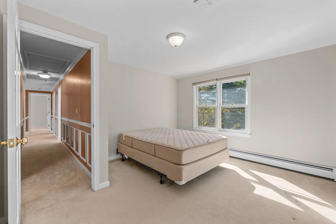
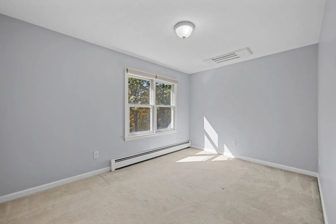
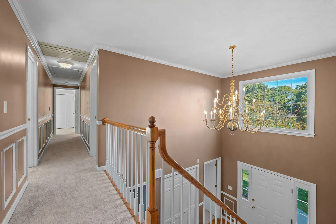
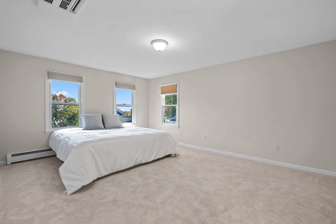
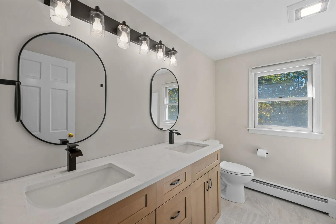
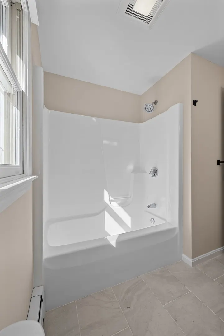
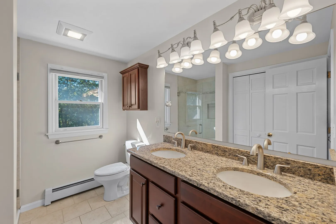
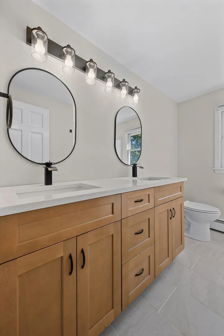
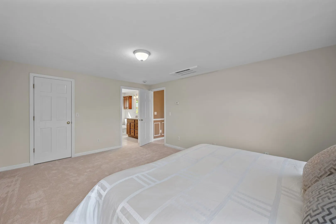
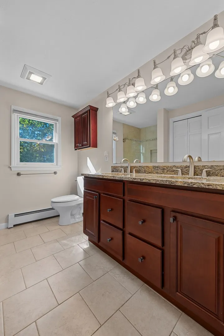
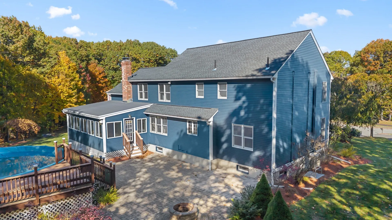
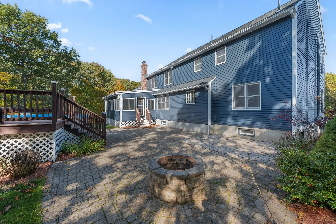
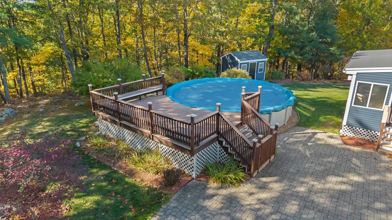
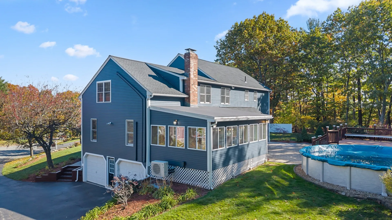
Welcome to 7 Old Salem Circle, nestled in a highly desirable Shrewsbury neighborhood! Situated at the end of a cul-de-sac, this spacious 5-bedroom, 2.5-bath home offers an inviting combination of modern updates, versatile living spaces, and exceptional outdoor entertaining. The open-concept kitchen features a large center island, updated appliances, and beautiful cherry cabinetry, flowing seamlessly into the expansive great room with new hardwood flooring. The main level also offers a separate formal living room, dedicated office space, dining room, half bath, and convenient first-floor laundry. Enjoy the added charm of the sunroom, the perfect spot to relax and unwind. Upstairs, you'll find five bedrooms, while the finished basement provides even more flexible space for a recreation room, home gym, playroom, or additional entertaining area. A two-car garage leads into a convenient mudroom area, perfect for everyday living. Step outside to your own private backyard retreat, complete with an expansive hardscape patio and fire pit, ideal for entertaining or relaxing plus an above-ground pool and deck for endless summertime enjoyment. Recent updates include a young roof, newly updated main bath, fresh carpeting in the primary bedroom, and fresh interior and exterior paint. With its desirable cul-de-sac location, generous living space, and fantastic indoor and outdoor amenities, this home offers the perfect opportunity to enjoy all that Shrewsbury has to offer. Don't miss your chance to make this wonderful property your own!
-
Highlights
- Cooling: Ductless
- Parking Spots: 6
- Property Type: Single Family Residence
- Total Rooms: 10
- Status: Active
- Heating: Baseboard, Oil, Ductless
- Property Class: Residential
- Style: Colonial
- Year Built: 1997
-
Additional Details
- Appliances: Tankless Water Heater, Range, Dishwasher, Disposal, Microwave, Refrigerator, Washer, Dryer
- Construction: Frame
- Fireplaces: 1
- Foundation: Concrete Perimeter
- Lot Features: Cul-De-Sac, Wooded
- Roof: Shingle
- Year Built Details: Actual
- Zoning: Ra
- Basement: Full, Finished
- Exterior Features: Deck - Composite, Patio, Pool - Above Ground, Storage
- Flooring: Tile, Carpet, Hardwood
- Interior Features: Office, Sitting Room, Sun Room, Internet Available - Unknown
- Road Frontage Type: Public
- SqFt Source: Public Record
- Year Built Source: Public Records
-
Amenities
- Community Features: Public Transportation, Shopping, Tennis Court(s), Park, Walk/Jog Trails, Golf, Medical Facility, Laundromat, Conservation Area, Highway Access, Marina, Private School, Public School, T-Station, University
- Parking Features: Attached, Under, Paved Drive, Off Street, Paved
- Covered Parking Spaces: 2
- Pool Features: Above Ground
-
Utilities
- Sewer: Public Sewer
- Water Source: Public
-
Fees / Taxes
- Assessed Value: $1,025,200
- Taxes: $11,790
- Tax Year: 2026
Similar Listings
Sold
41 Photos
Sold
1 Photo
Sold
42 Photos
Sold
40 Photos
Content © 2026 MLS Property Information Network, Inc. The information in this listing was gathered from third party resources including the seller and public records.
Listing information provided courtesy of Castinetti Realty Group.
MLS Property Information Network, Inc. and its subscribers disclaim any and all representations or warranties as to the accuracy of this information.