
Sold!
$733,000
3
Beds
2
Baths
2,002
Living Area
-
Property Description
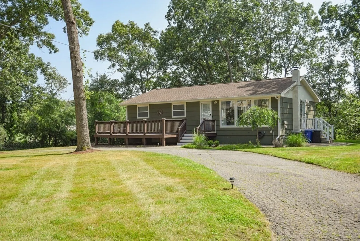
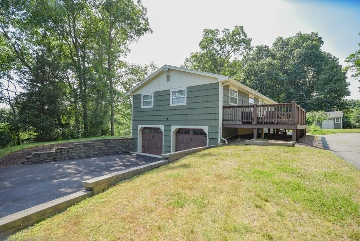
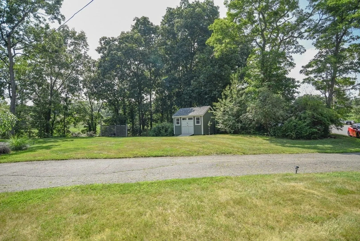
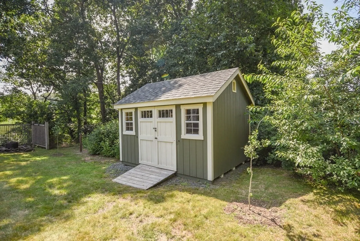
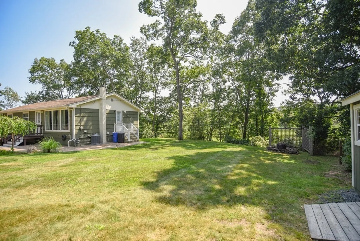
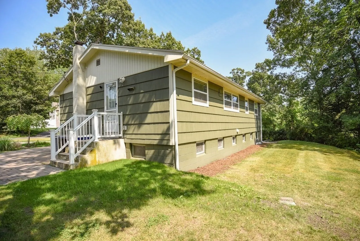
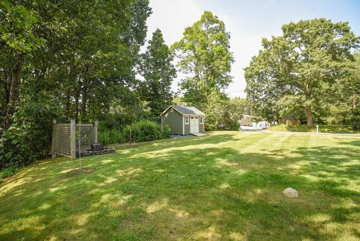
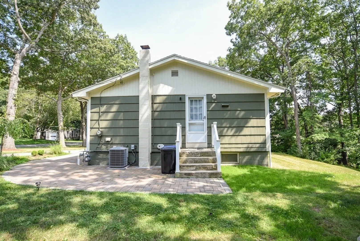
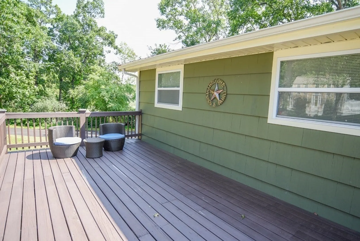
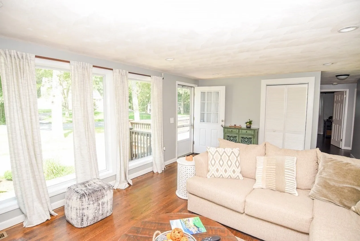
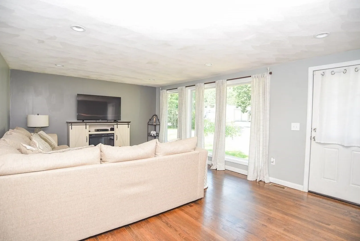
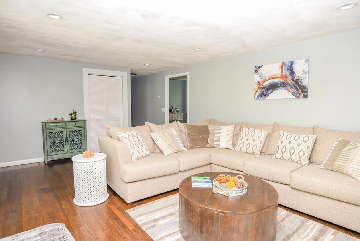
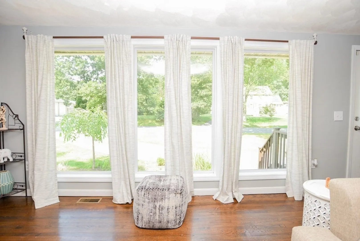
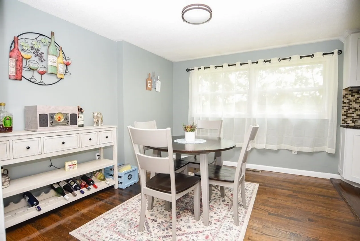
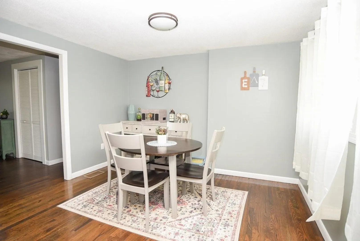
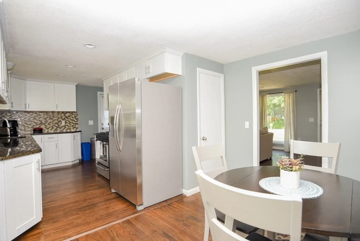
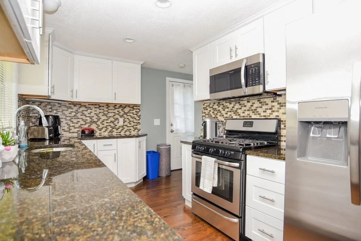
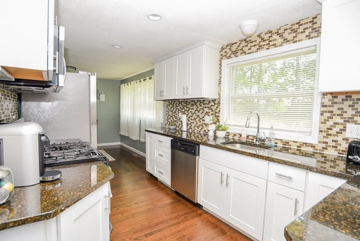
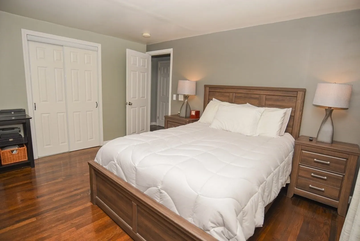
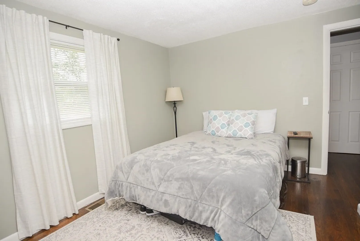
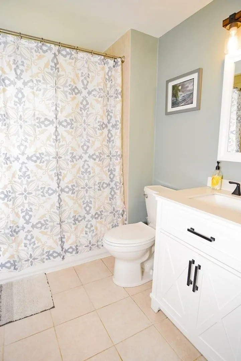
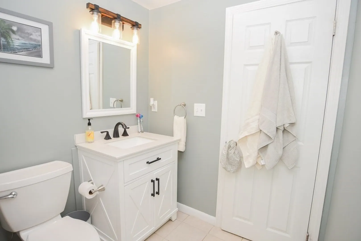
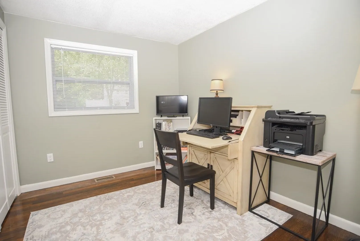
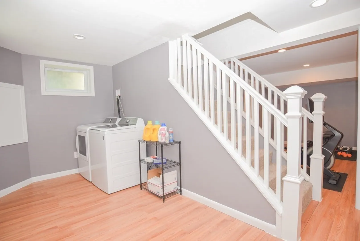
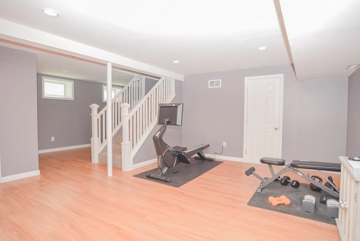
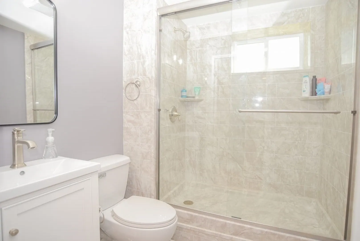
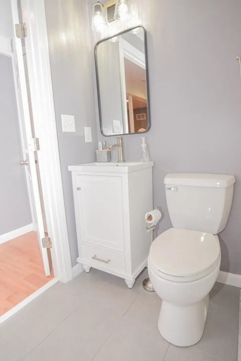
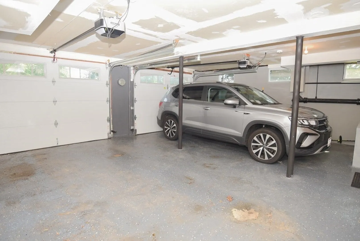
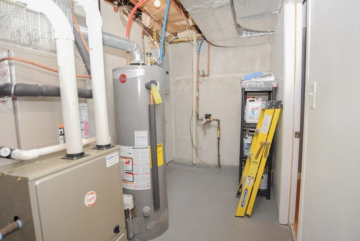
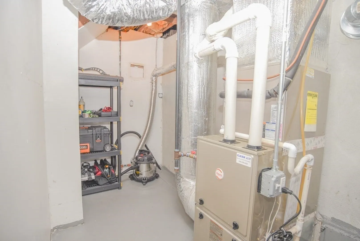
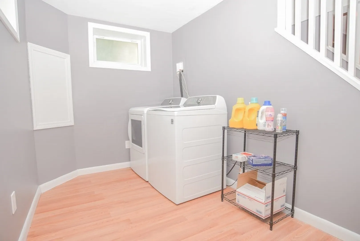
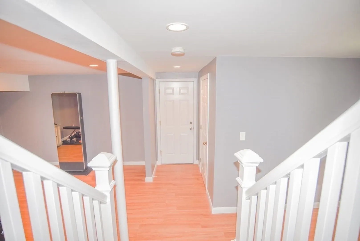
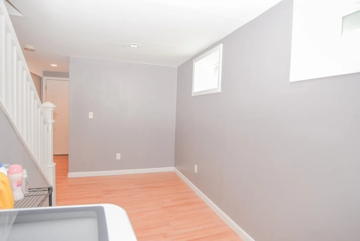
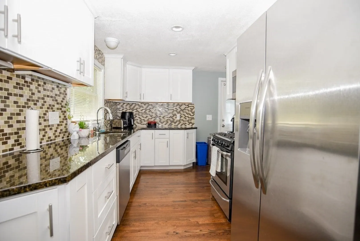
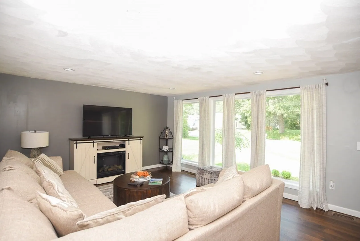
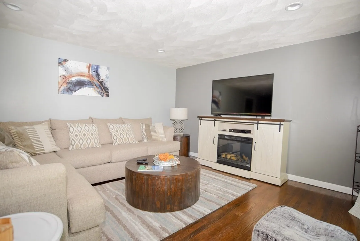
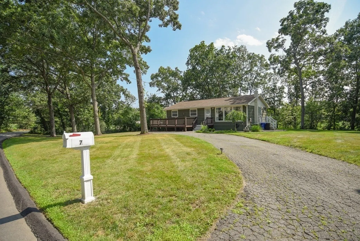
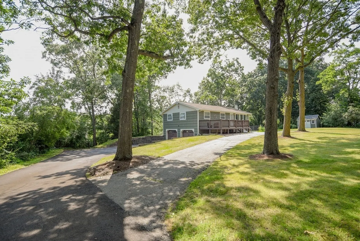
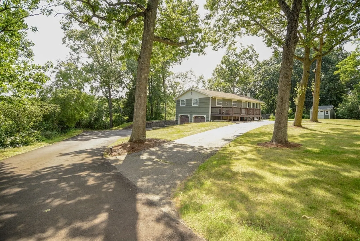
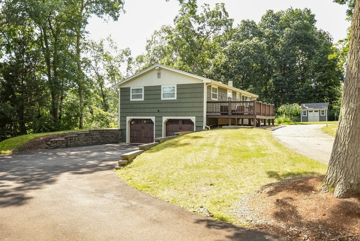
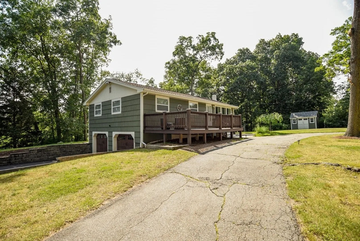
OPEN HOUSE CANCELLED, SELLER HAS ACCEPTED AN OFFER..True turn-key home! This beautiful ranch home in a wonderful location features Pristine hardwood floors throughout with two recently updated baths & an updated kitchen including stainless steel appliances, granite countertops & an abundance of cabinet space. On this same level there are three good sized bedrooms all with hardwood flooring. The finished lower level is a great additional space allowing for so much flexibility that can be used as an office/playroom/storage with direct access to the oversized two car garage. Outside you will find a front porch, a built-in fire pit in the large professionally landscaped yard and bonus storage shed! Tons of parking in the horseshoe driveway or along the 2nd driveway that leads to the garages. Close to beaches (Crane only 1.5 miles away), shops and much more! Enjoy all of what Ipswich has to offer!
-
Highlights
- Acres: 1
- Heating: Forced Air, Natural Gas
- Property Class: Residential
- Style: Ranch
- Year Built: 1963
- Cooling: Central Air
- Parking Spots: 4
- Property Type: Single Family Residence
- Total Rooms: 7
- Status: Closed
-
Additional Details
- Basement: Full, Finished
- Fireplaces: 1
- Lot Features: Cleared
- Roof: Shingle
- Year Built Source: Public Records
- Construction: Frame
- Foundation: Concrete Perimeter
- Road Frontage Type: Public
- Year Built Details: Actual
- Zoning: Rra
-
Amenities
- Covered Parking Spaces: 2
- Parking Features: Attached, Off Street
-
Utilities
- Electric: Circuit Breakers
- Water Source: Public
- Sewer: Private Sewer
-
Fees / Taxes
- Assessed Value: $473,200
- Compensation Based On: Gross/Full Sale Price
- Tax Year: 2023
- Buyer Agent Compensation: 2%
- Facilitator Compensation: 1%
- Taxes: $5,787
Similar Listings
Sold
28 Photos
Sold
35 Photos
Sold
37 Photos
Sold
25 Photos
Content © 2026 MLS Property Information Network, Inc. The information in this listing was gathered from third party resources including the seller and public records.
Listing information provided courtesy of J. Barrett & Company.
MLS Property Information Network, Inc. and its subscribers disclaim any and all representations or warranties as to the accuracy of this information.
