
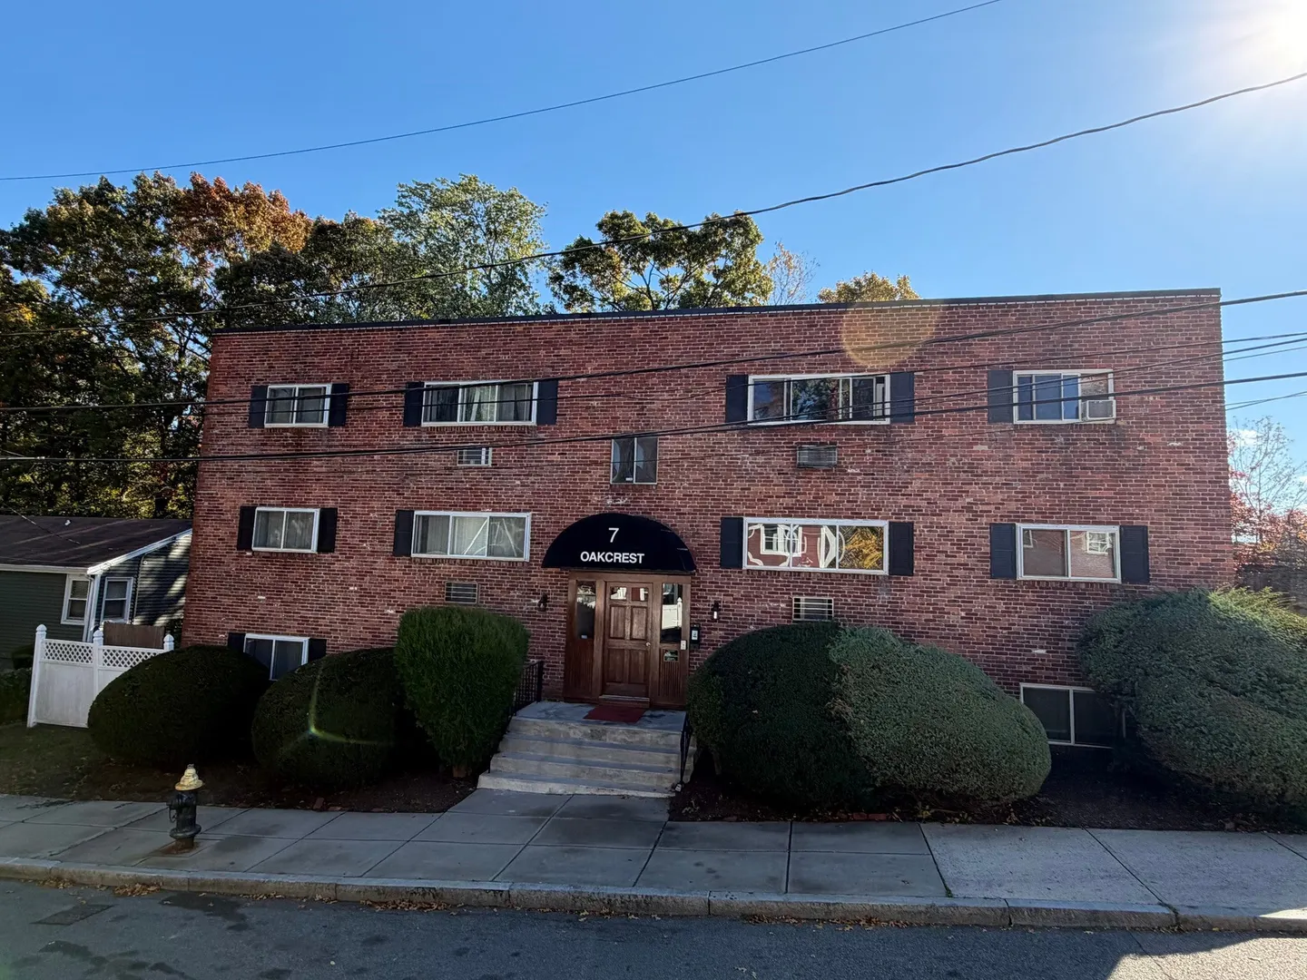
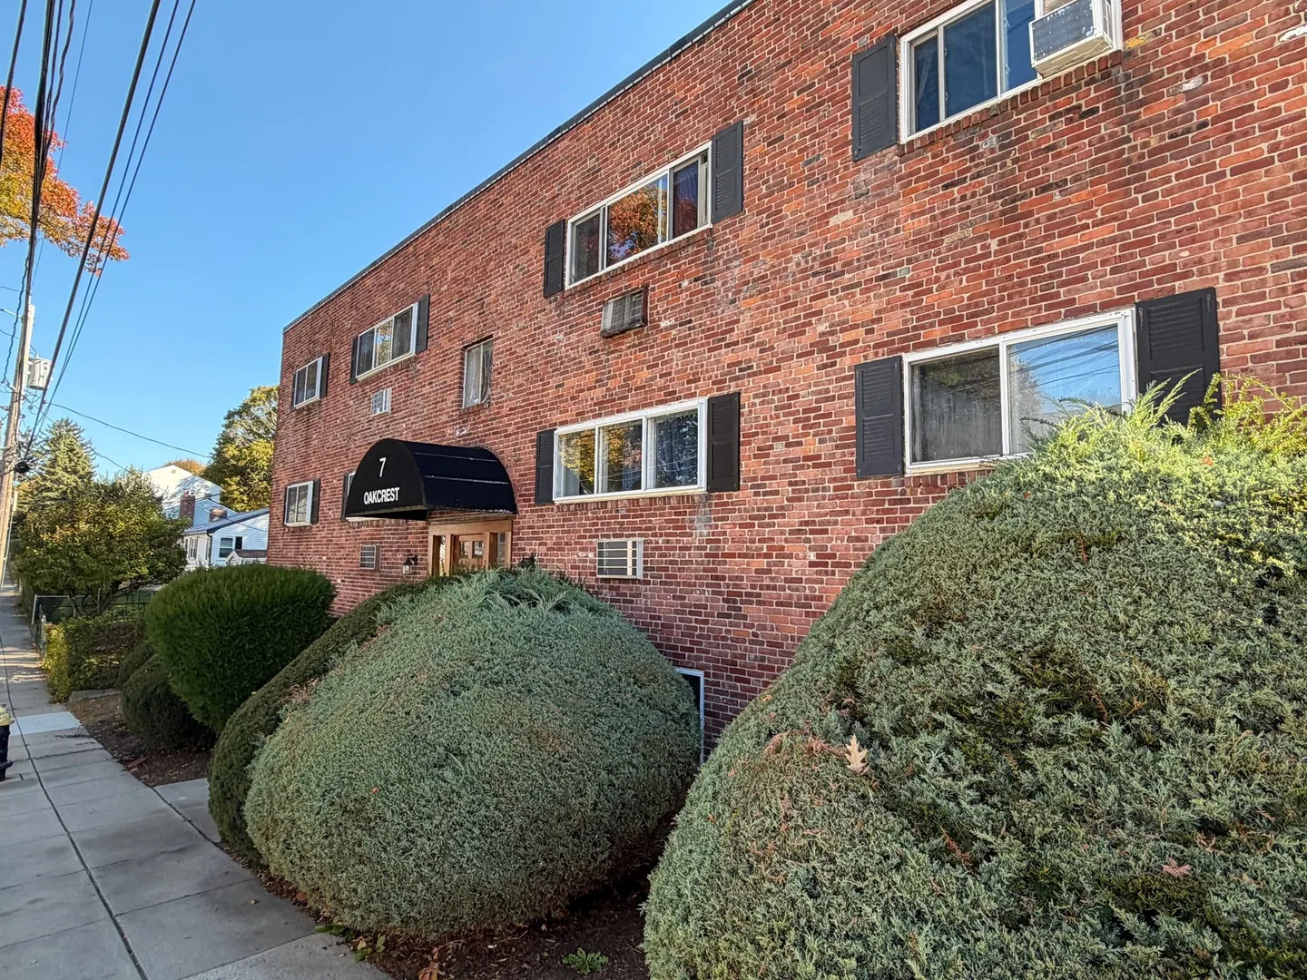
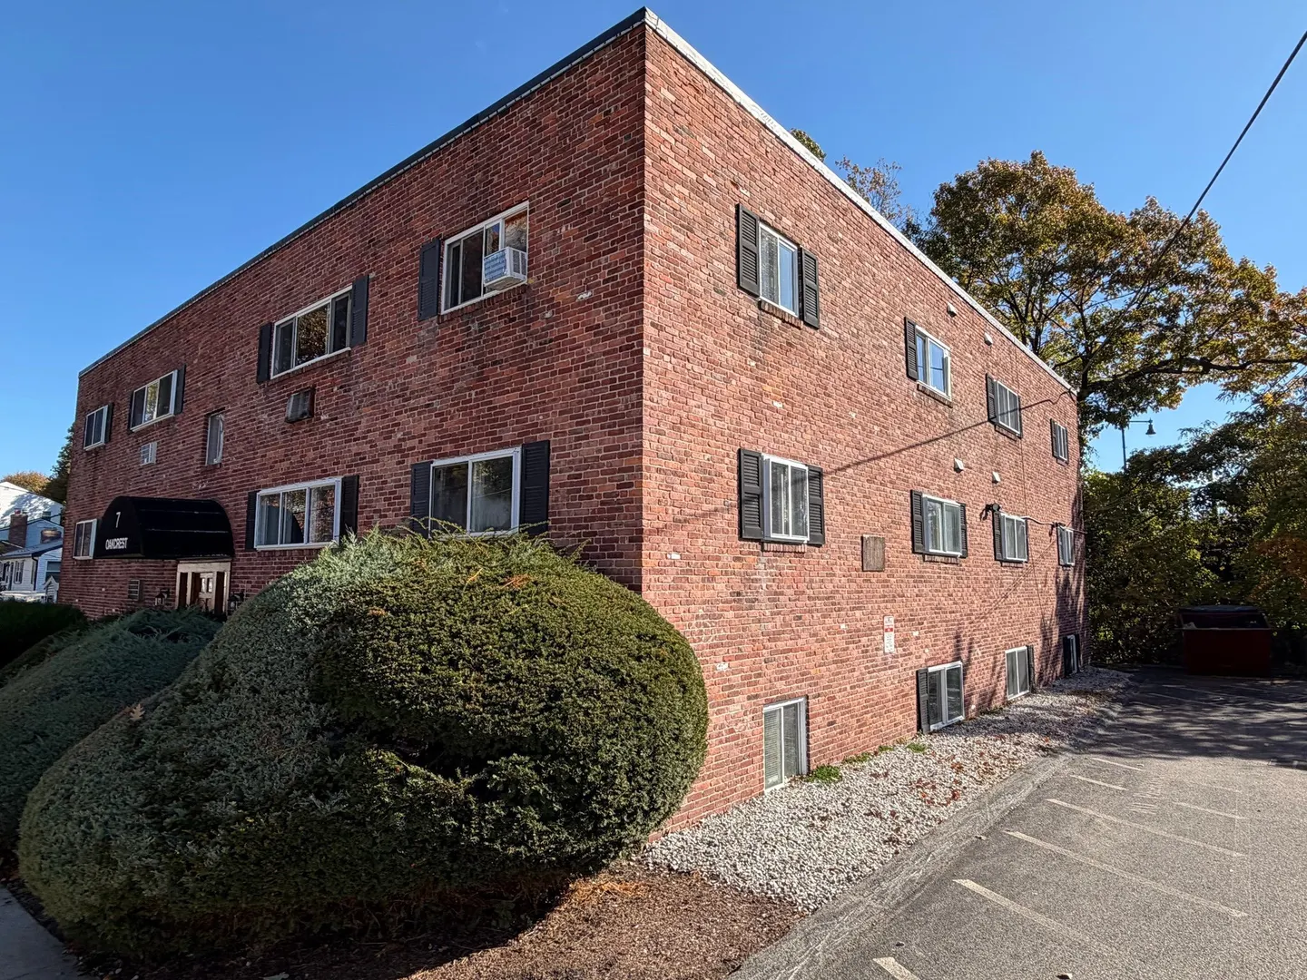
7 Oakcrest Rd #3
$265,000
2
Beds
1
Bath
706
Sqft
- Request Info
- Call
- Save
-
More
- Mortgage Calculator

Property Tools
$265,000
2
Beds
1
Bath
706
Living Area
-
Property Description
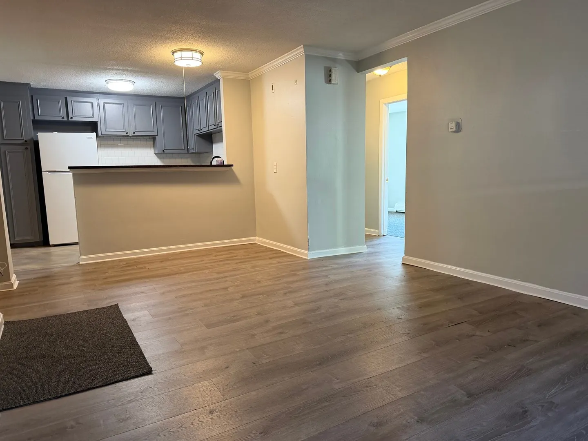
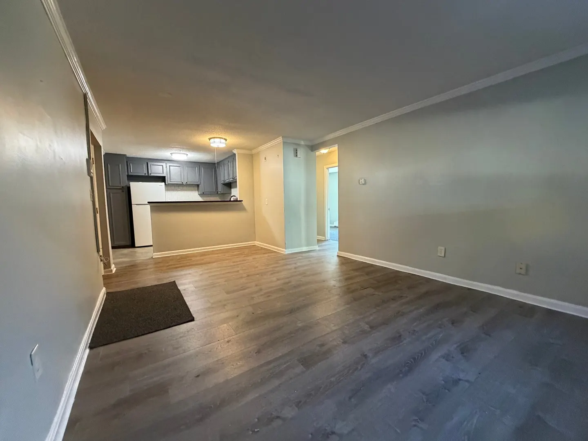
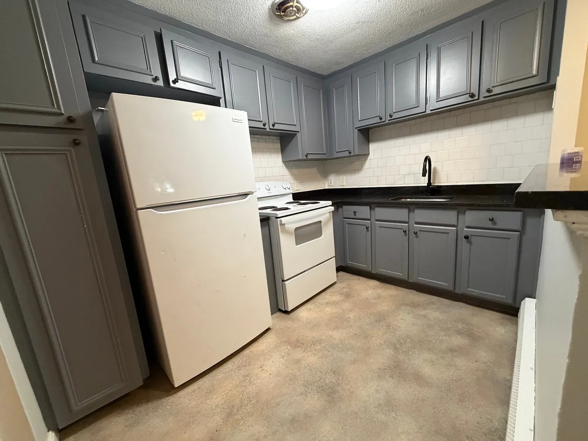
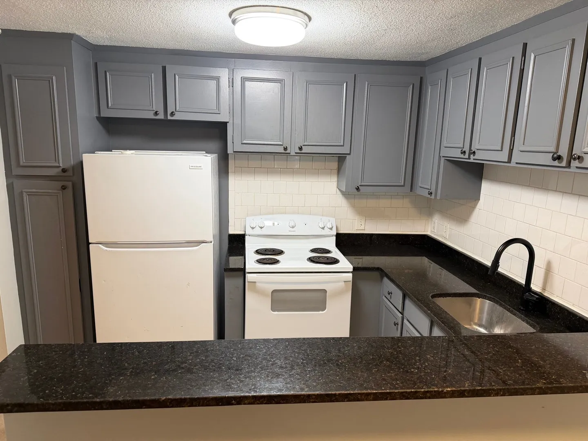
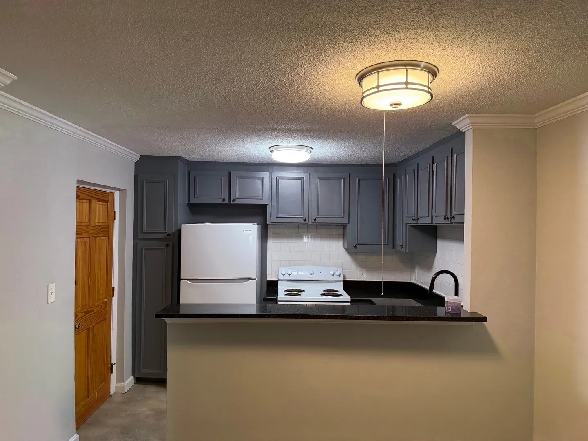
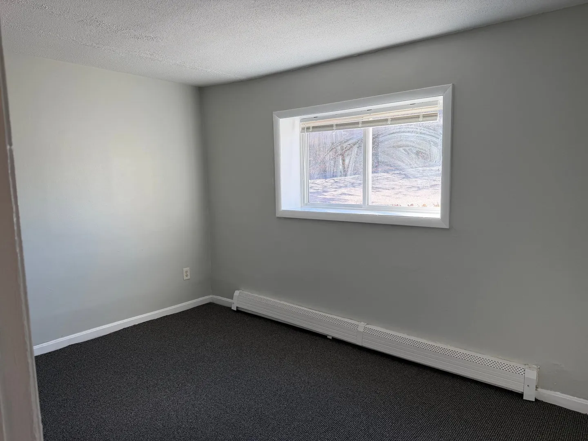
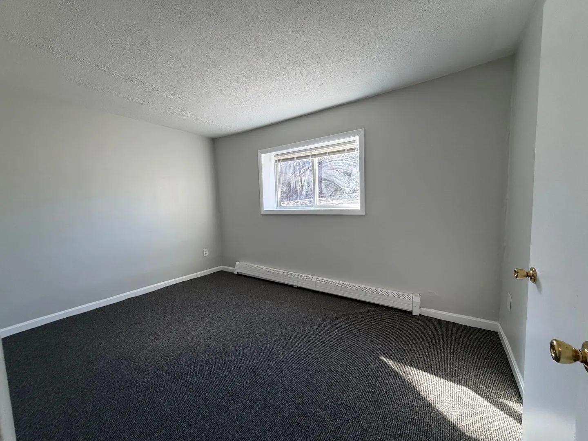
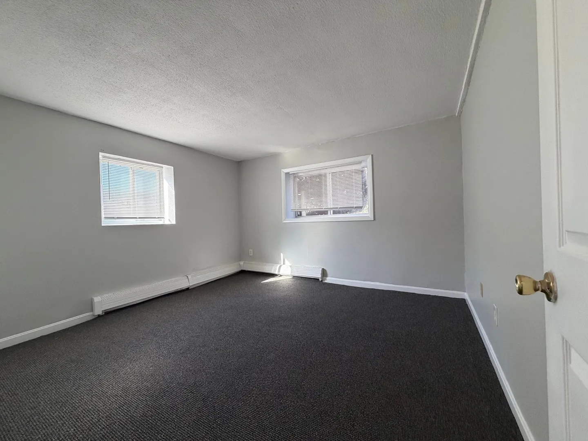
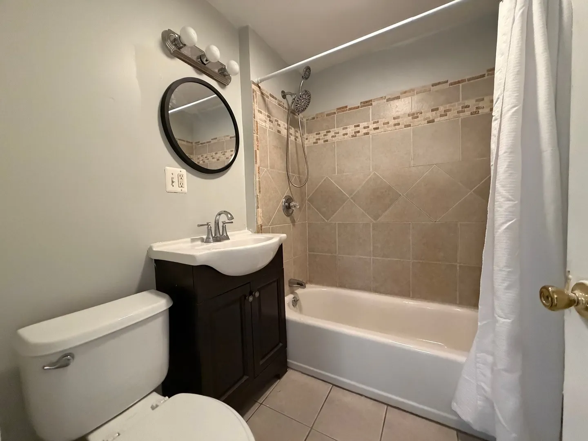
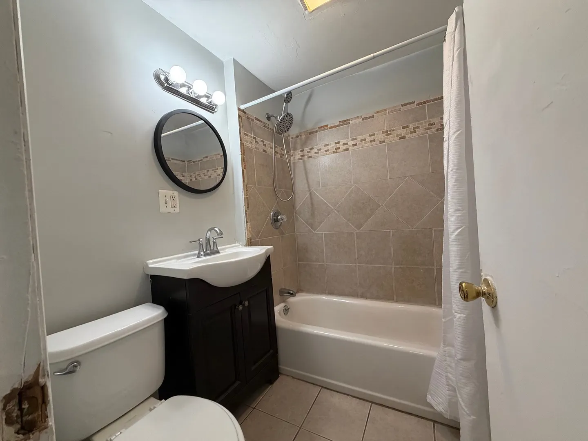
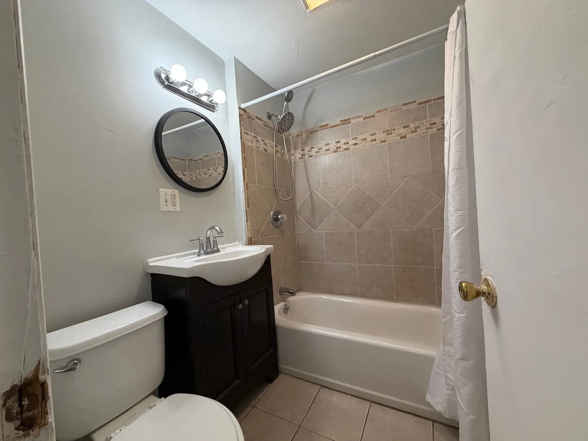
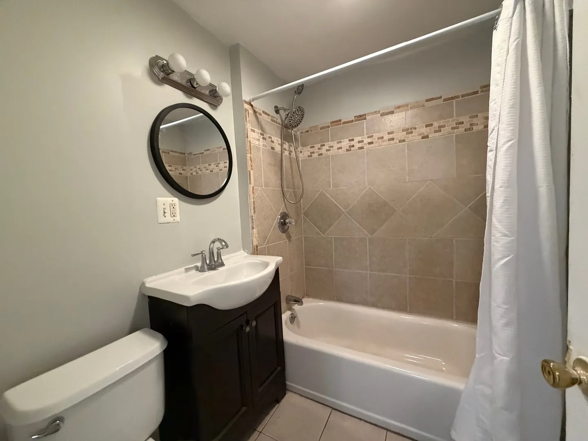
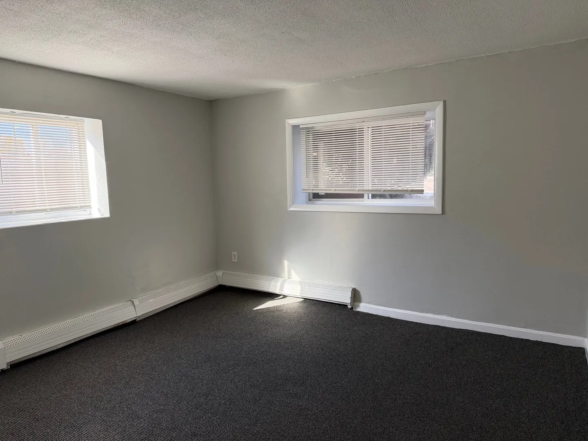
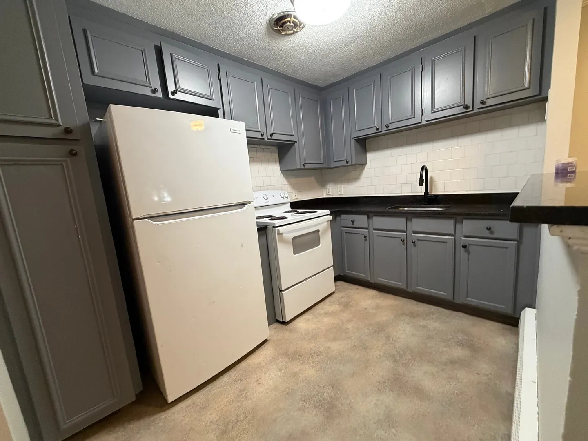
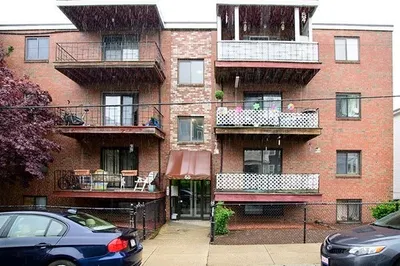
Updated 2-Bedroom Condo in Hyde Park – Move-In Ready! Welcome to this charming and updated 2-bedroom, 1-bath condo offering 706 square feet of comfortable living space in a convenient Hyde Park location! Featuring a newer kitchen and updated bathroom, this move-in-ready home is a great opportunity for anyone looking to enjoy city living without the city price tag. Ideally located just off River Street, with nearby shopping, restaurants, and the Shops at Riverwood. Commuting is a breeze with a bus stop right around the corner and commuter rail service just half a mile away! The condo fee includes heat, hot water, exterior maintenance, and master insurance, making for easy, low-maintenance living. With a strong rental history, this property also offers an attractive opportunity for investors. After years of ownership, the seller is retiring and reluctantly saying goodbye to this wonderful property. Whether you’re looking for a place to call home or your next investment, this one is worth a look!
-
Highlights
- Area: Hyde Park
- Heating: Baseboard
- Property Class: Residential
- Stories: 1
- Unit Number: 3
- Status: Active
- Cooling: Window Unit(s)
- HOA Fee: $640
- Property Type: Condominium
- Total Rooms: 4
- Year Built: 1965
-
Additional Details
- Appliances: Range, Refrigerator, Freezer
- Construction: Brick
- Roof: Rubber
- Total Number of Units: 11
- Year Built Source: Public Records
- Basement: N
- Flooring: Wood, Tile, Carpet
- SqFt Source: Public Record
- Year Built Details: Actual
- Zoning: Res
-
Amenities
- Parking Features: On Street
- Security Features: Intercom
-
Utilities
- Electric: 60 Amps/Less
- Water Source: Public
- Sewer: Public Sewer
-
Fees / Taxes
- Assessed Value: $193,700
- HOA Fee Includes: Heat, Water, Sewer, Insurance, Snow Removal
- Taxes: $2,402
- HOA Fee Frequency: Monthly
- Tax Year: 2026
Similar Listings
Sold
27 Photos
Sold
7 Photos
Sold
21 Photos
Sold
7 Photos
Content © 2026 MLS Property Information Network, Inc. The information in this listing was gathered from third party resources including the seller and public records.
Listing information provided courtesy of Dream Realty.
MLS Property Information Network, Inc. and its subscribers disclaim any and all representations or warranties as to the accuracy of this information.