
836 Canterbury St #1R
$299,000
1
Bed
1
Bath
528
Sqft
- Request Info
- Call
- Save
-
More
- Mortgage Calculator

Property Tools
$299,000
1
Bed
1
Bath
528
Living Area
-
Property Description
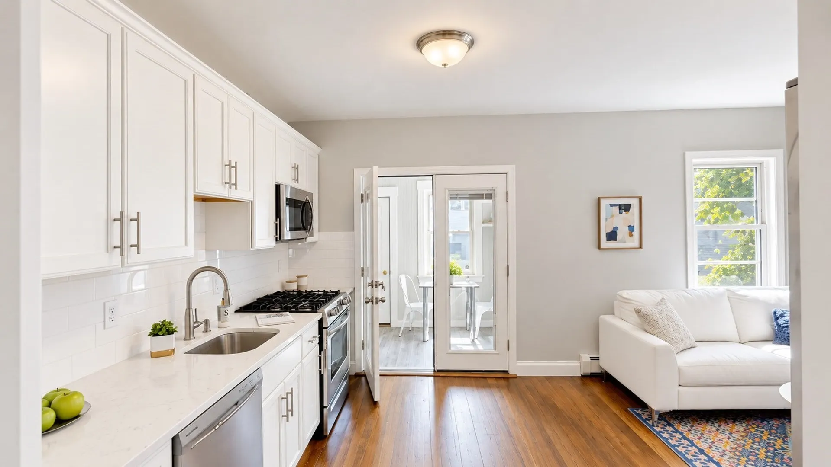
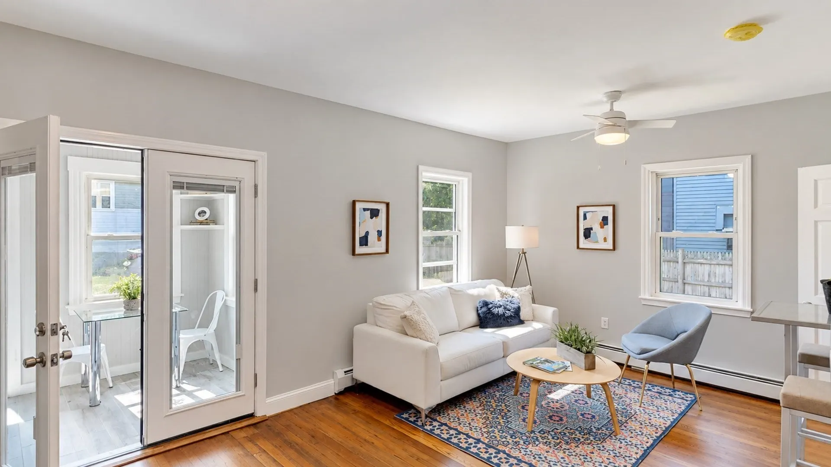
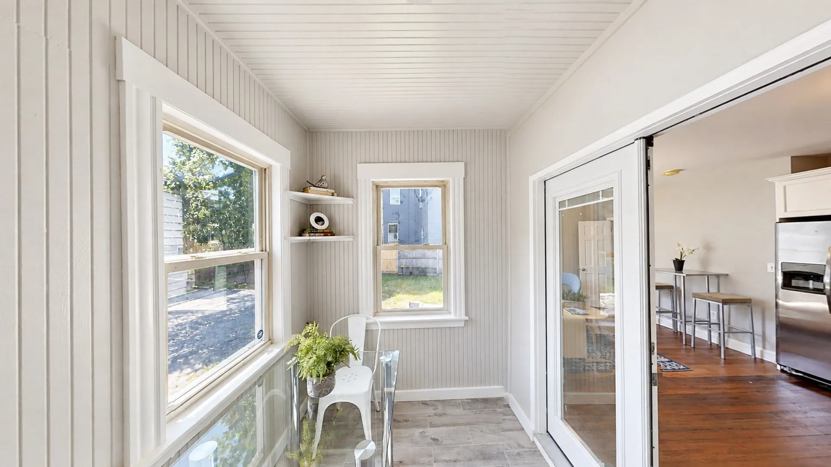
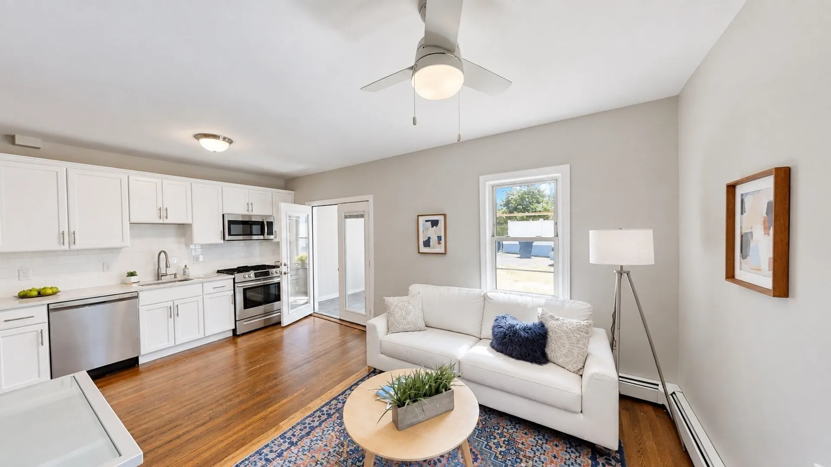
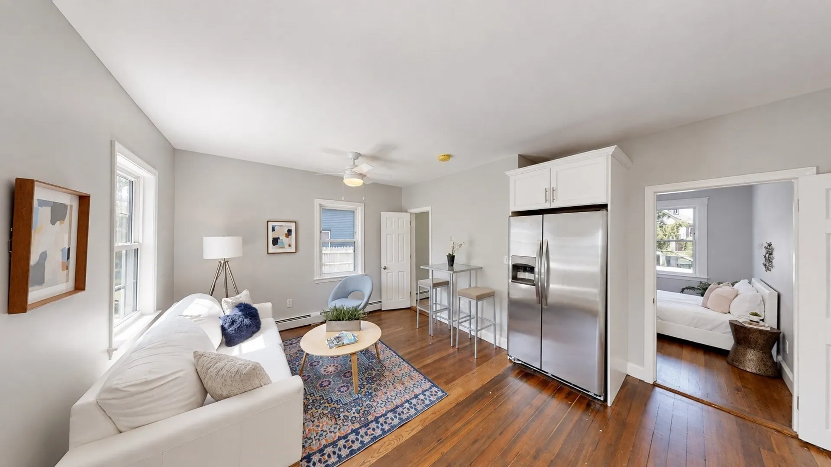
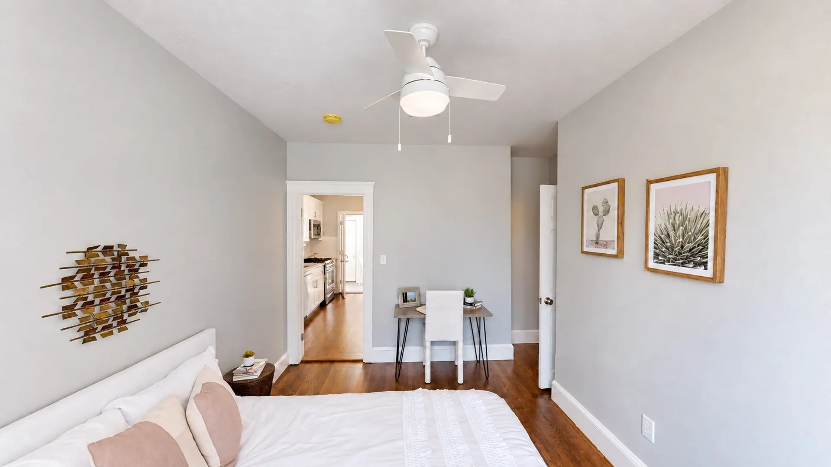
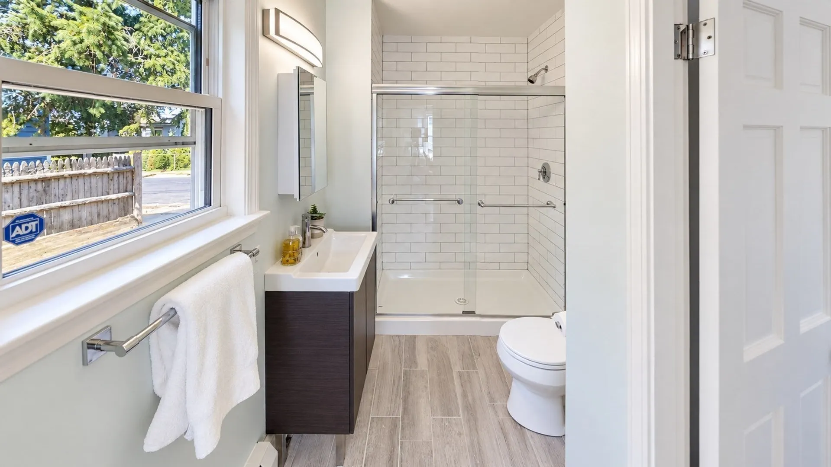
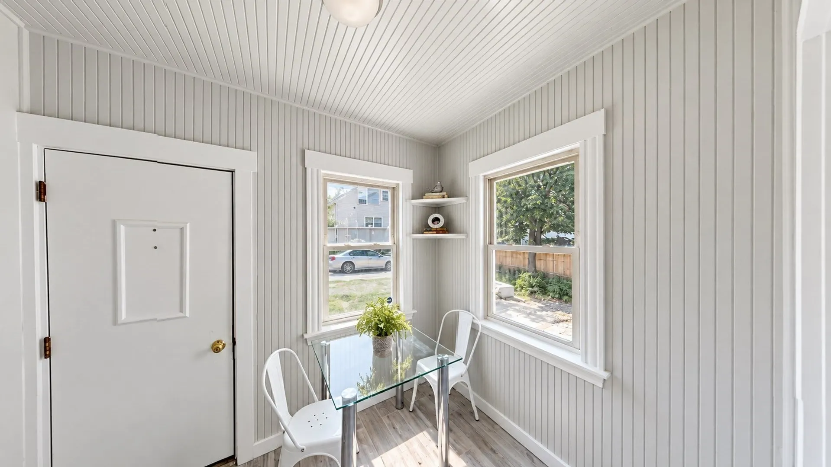
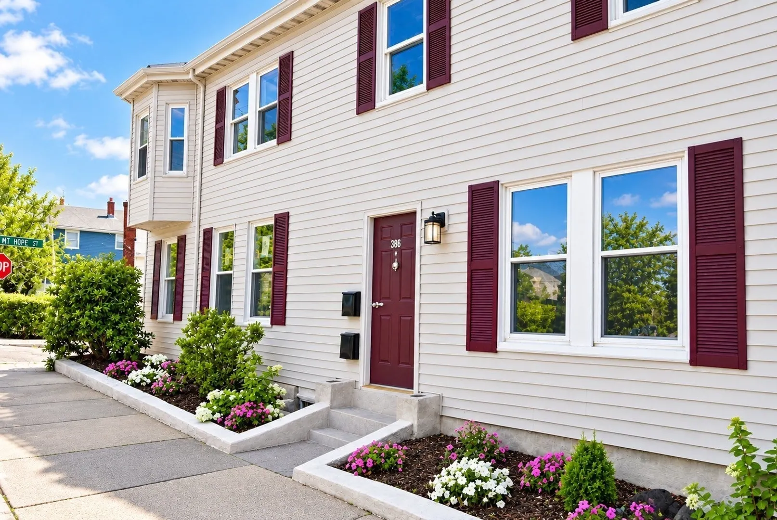
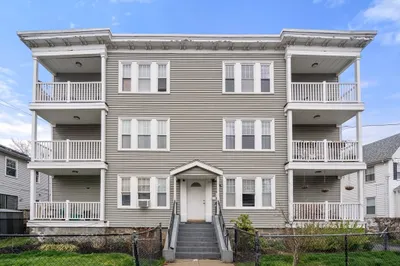
Gorgeous updated 1 bedroom condo, tastefully renovated with contemporary finishes including carrera quartz counters, stainless steel appliances and classic ceramic subway tile accents. There are beautiful original hardwood floors throughout the living space and an enclosed porch with ceramic tile floors off of the kitchen. There is an exclusive use parking space, along with guest parking and a large private storage room in the basement along with a common yard and laundry facilities. Conveniently located within close proximity to dozens of shops and restaurants and just 1 mi from Roslindale Village and 1.5 miles from Forest Hills.
-
Highlights
- Area: Roslindale
- Heating: Baseboard, Natural Gas, Unit Control
- Parking Spots: 1
- Property Type: Condominium
- Total Rooms: 4
- Year Built: 1925
- Cooling: Other
- HOA Fee: $210
- Property Class: Residential
- Stories: 1
- Unit Number: 1r
- Status: Active
-
Additional Details
- Appliances: Range, Dishwasher, Disposal, Microwave, Refrigerator
- Construction: Frame
- Flooring: Wood, Stone / Slate, Flooring - Stone/Ceramic Tile
- Roof: Rubber
- Total Number of Units: 4
- Year Built Source: Public Records
- Basement: Y
- Exterior Features: Porch - Enclosed, Garden, Rain Gutters
- Pets Allowed: Yes w/ Restrictions
- SqFt Source: Other
- Year Built Details: Approximate, Renovated Since
- Zoning: res
-
Amenities
- Community Features: Public Transportation, Shopping, Highway Access, House of Worship, Public School, T-Station, Other
- Parking Features: Off Street, Assigned, Exclusive Parking
-
Utilities
- Electric: Circuit Breakers
- Water Source: Public
- Sewer: Public Sewer
-
Fees / Taxes
- Assessed Value: $999,999,999
- HOA Fee Includes: Water, Sewer, Insurance, Trash
- Taxes: $99,999,999
- HOA Fee Frequency: Monthly
- Tax Year: 9999
Similar Listings
Sold
39 Photos
Sold
22 Photos
Sold
13 Photos
Sold
19 Photos
Content © 2026 MLS Property Information Network, Inc. The information in this listing was gathered from third party resources including the seller and public records.
Listing information provided courtesy of Metro Realty Corp..
MLS Property Information Network, Inc. and its subscribers disclaim any and all representations or warranties as to the accuracy of this information.