
Sold!
$2,000,000
6
Beds
5
Baths
4,500
Living Area
-
Property Description
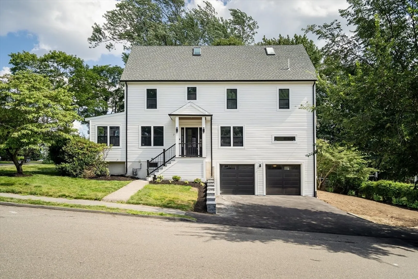
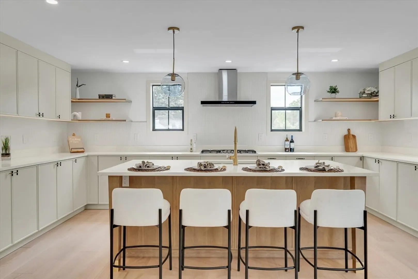
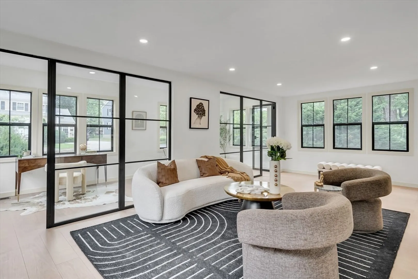
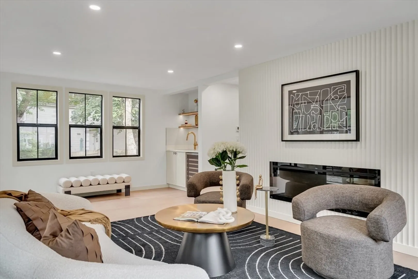
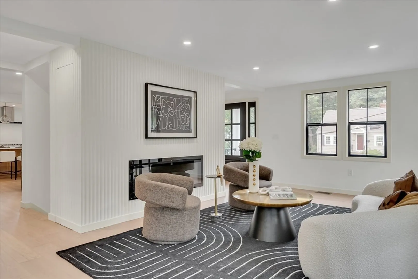
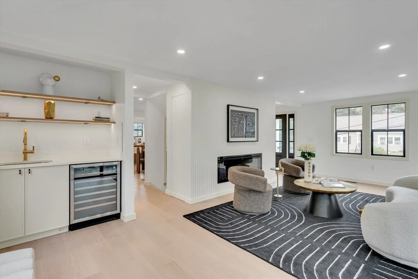
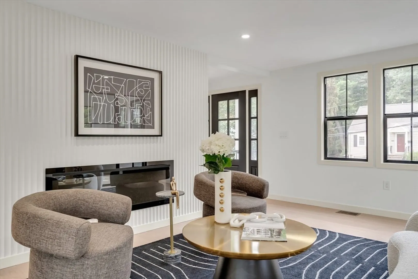
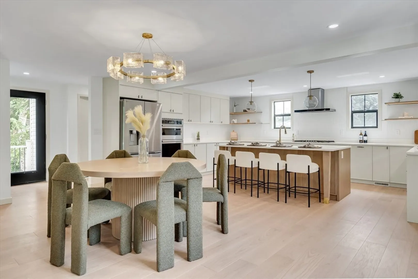
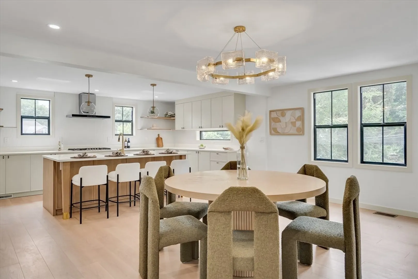
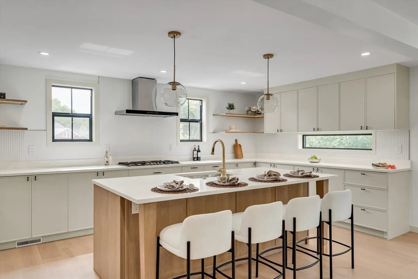
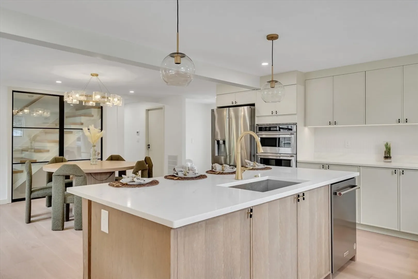
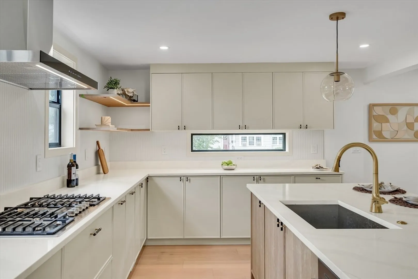
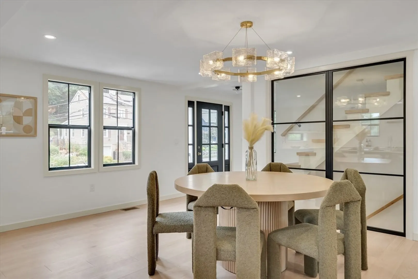
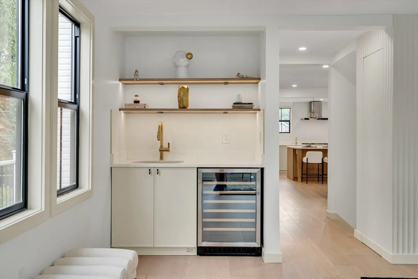
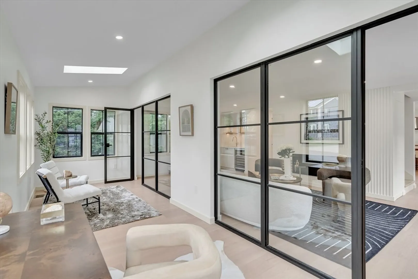
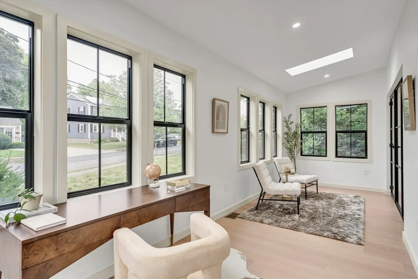
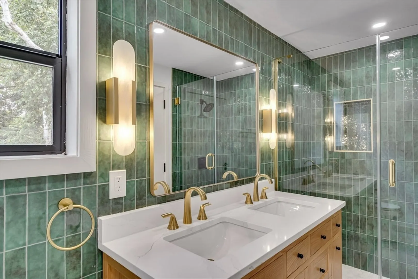
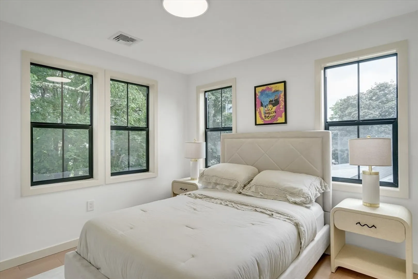
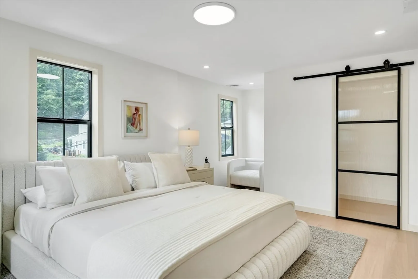
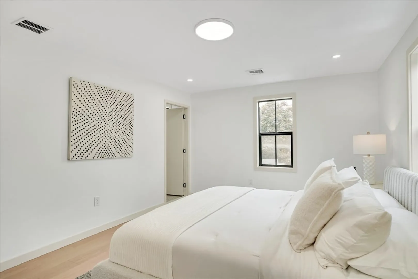
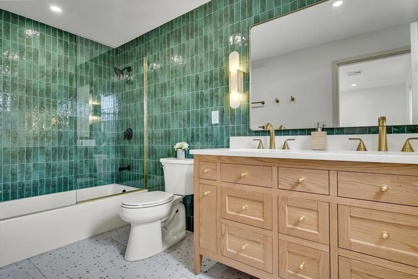
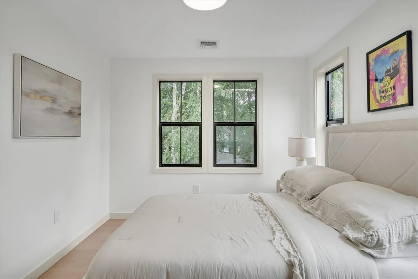
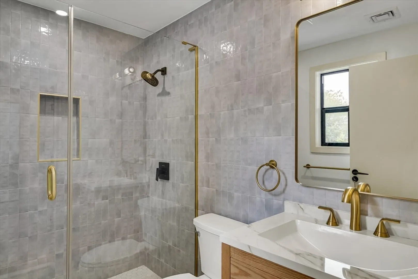
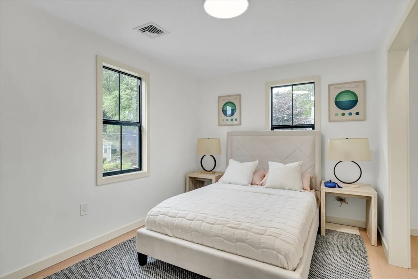
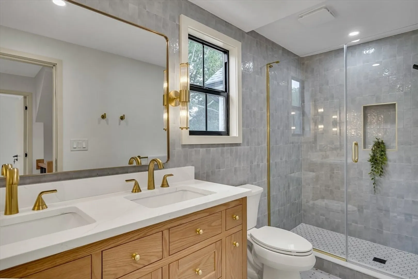
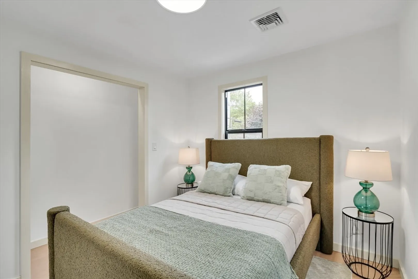
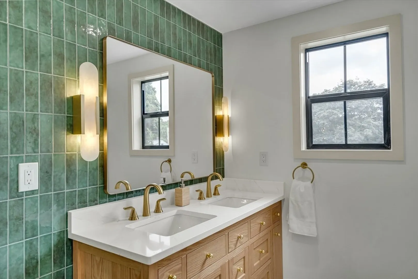
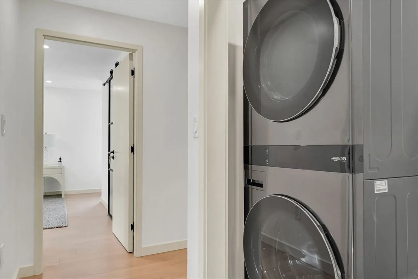
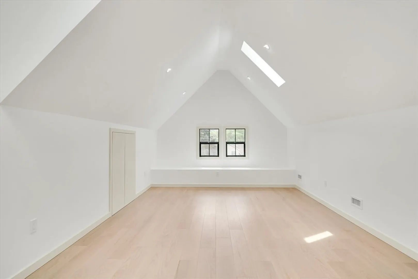
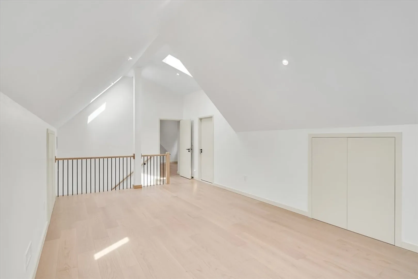
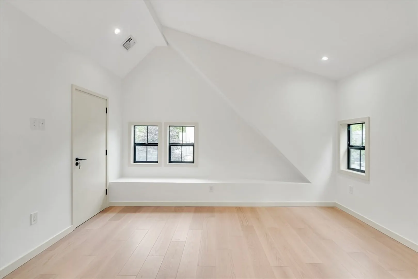
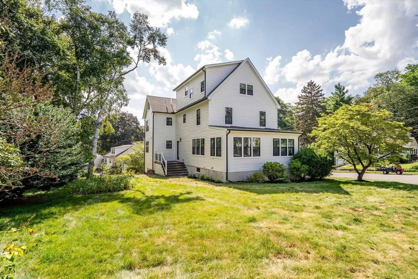
Exceptional 6-bed, 5-bath home with 2-car garage on a beautifully landscaped 10,000 sq ft lot. This fully renovated home spans 4 finished levels and features a sun-filled living room with fireplace, private office, and a chef’s kitchen with custom cabinetry, wine cooler, and high-end finishes. The luxurious primary suite includes a spa-like bath. Bonus spaces include a finished attic playroom, gym, and game room. Premium details throughout: white-washed hardwood floors, curated lighting, and custom hardware. Located in one of Arlington’s most sought-after neighborhoods, just a short walk to Bishop Elementary and Arlington High School. Enjoy easy access to the Minuteman Bike Path, Wellington Tennis Courts, Menotomy Rocks Park, Whole Foods, Trader Joe’s, and public transit. A rare blend of space, design, and prime location.
-
Highlights
- Cooling: Central Air, Heat Pump
- Parking Spots: 4
- Property Type: Single Family Residence
- Total Rooms: 10
- Status: Closed
- Heating: Central, Heat Pump, Electric
- Property Class: Residential
- Style: Colonial
- Year Built: 2025
-
Additional Details
- Appliances: Gas Water Heater
- Construction: Frame
- Foundation: Concrete Perimeter
- Roof: Shingle
- Year Built Details: Renovated Since
- Zoning: R1
- Basement: Full, Partially Finished, Walk-Out Access, Interior Entry, Garage Access
- Fireplaces: 1
- Road Frontage Type: Public
- SqFt Source: Owner
- Year Built Source: Public Records
-
Amenities
- Community Features: Public Transportation, Public School
- Parking Features: Attached, Under, Paved Drive, Off Street, Paved
- Covered Parking Spaces: 2
-
Utilities
- Sewer: Public Sewer
- Water Source: Public
-
Fees / Taxes
- Assessed Value: $1,060,100
- Taxes: $11,417
- Tax Year: 2025
Similar Listings
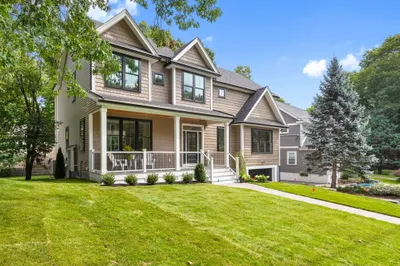
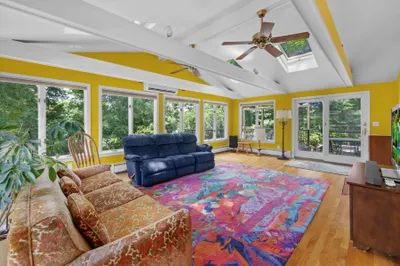
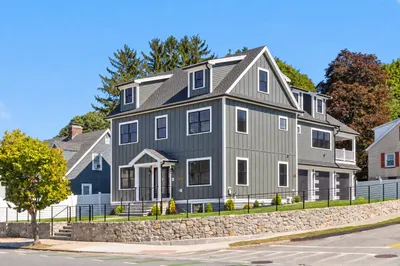
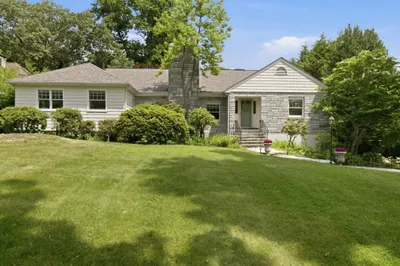
Sold
40 Photos
Sold
31 Photos
Sold
23 Photos
Sold
40 Photos
Content © 2026 MLS Property Information Network, Inc. The information in this listing was gathered from third party resources including the seller and public records.
Listing information provided courtesy of Non Member Office.
MLS Property Information Network, Inc. and its subscribers disclaim any and all representations or warranties as to the accuracy of this information.
