
7 Mount Vernon St #7
$539,000
4
Beds
2
Baths
2,237
Sqft
- Request Info
- Call
- Save
-
More
- Mortgage Calculator

Property Tools
$539,000
4
Beds
2
Baths
2,237
Living Area
-
Property Description
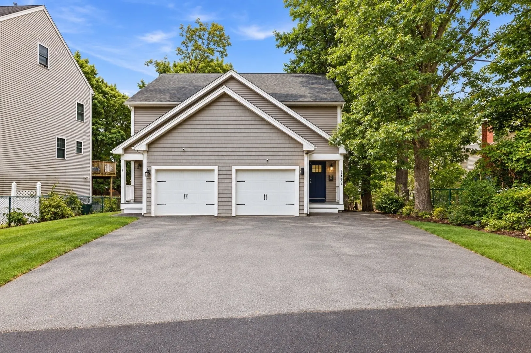
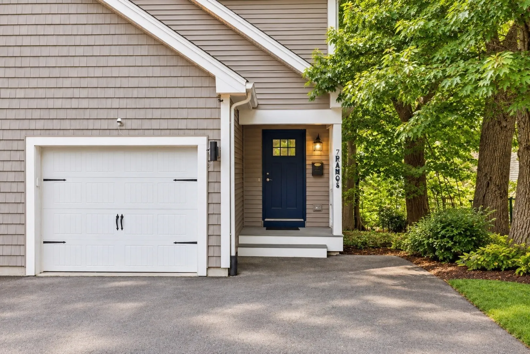
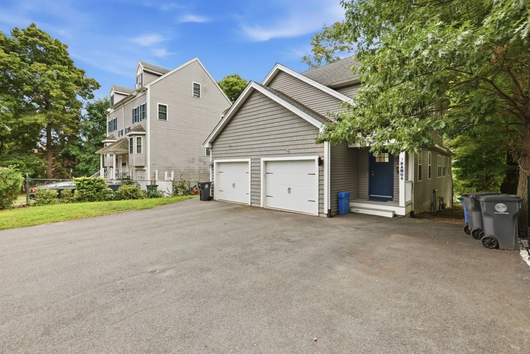
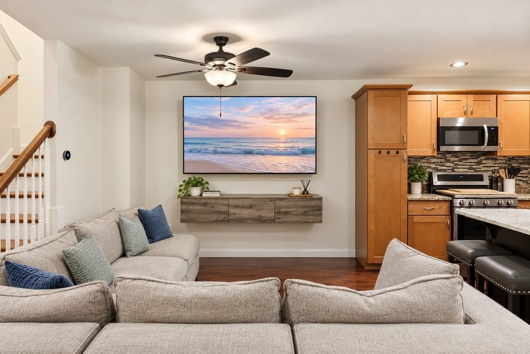
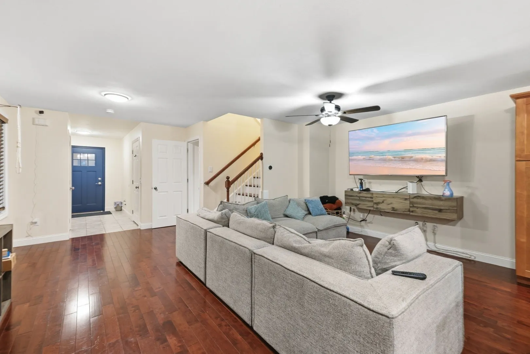
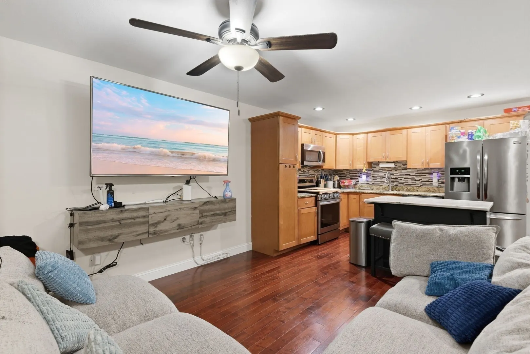
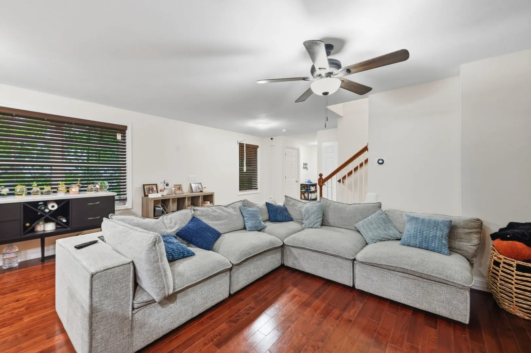
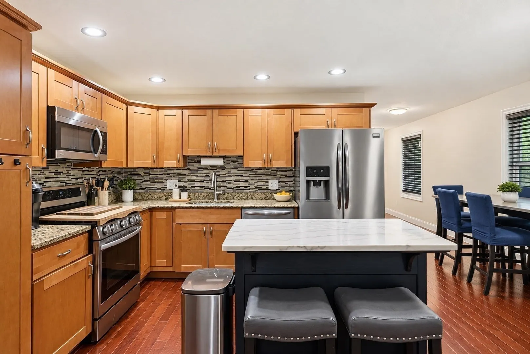
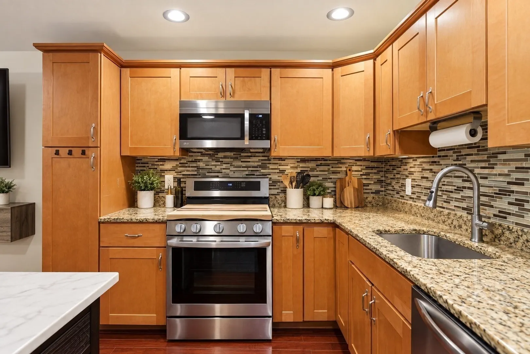
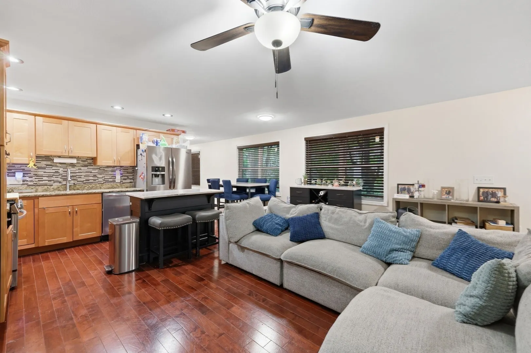
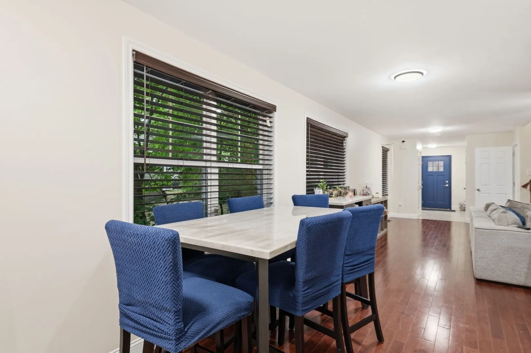
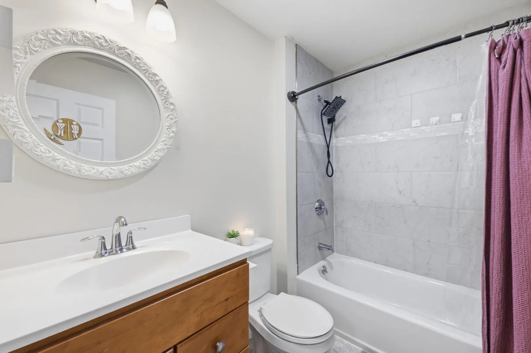
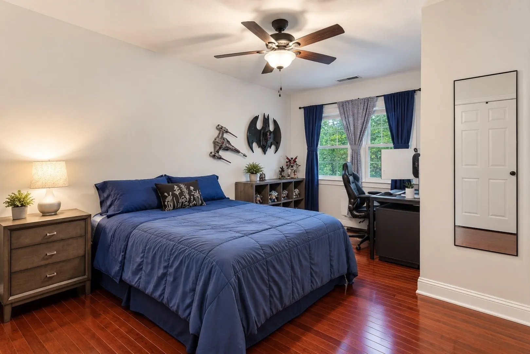
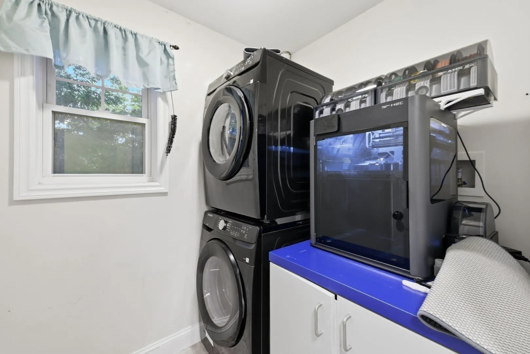
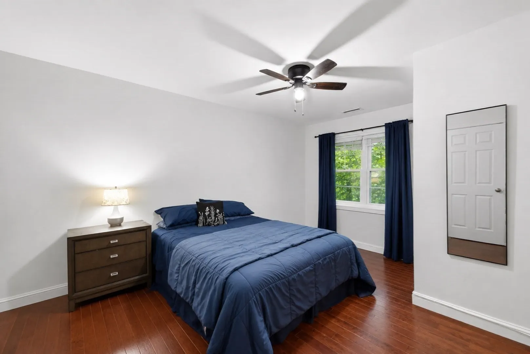
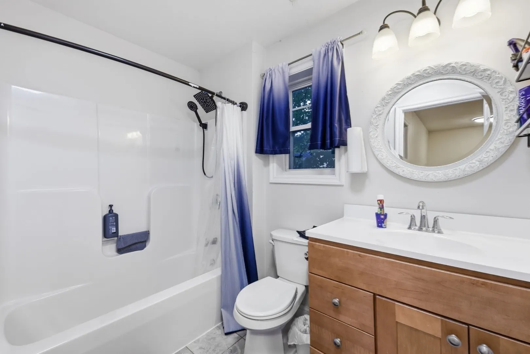
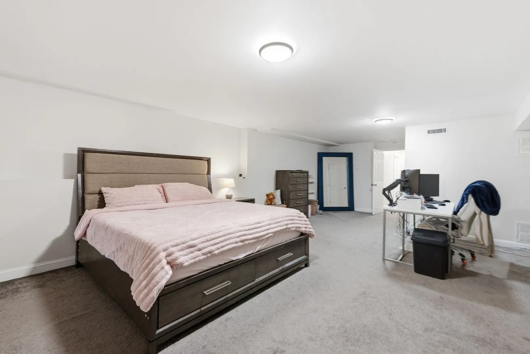
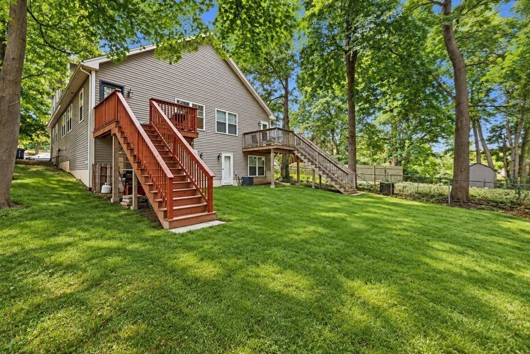
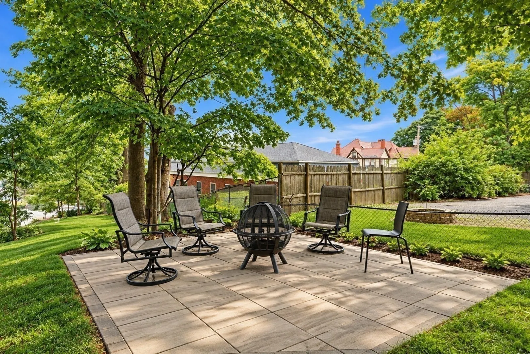
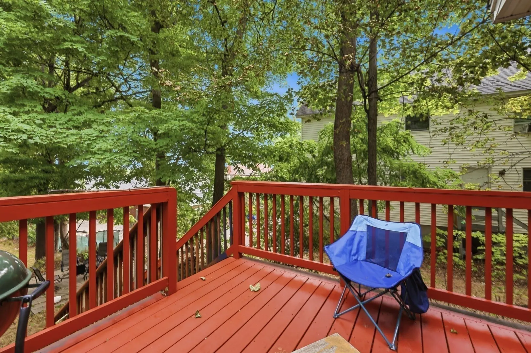
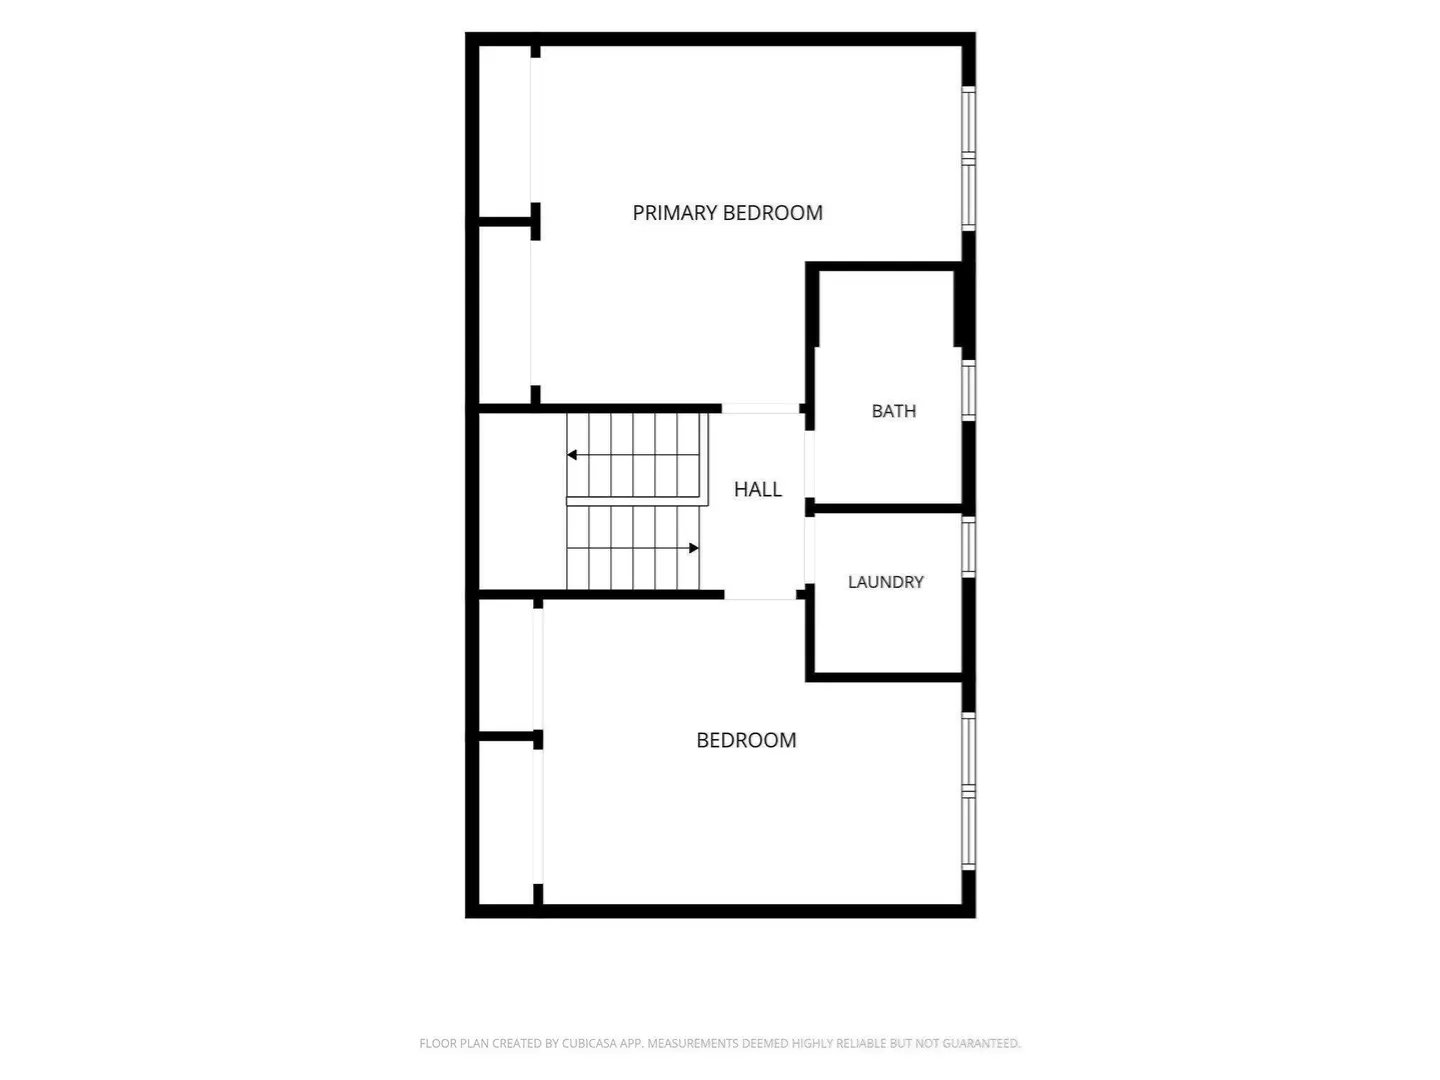
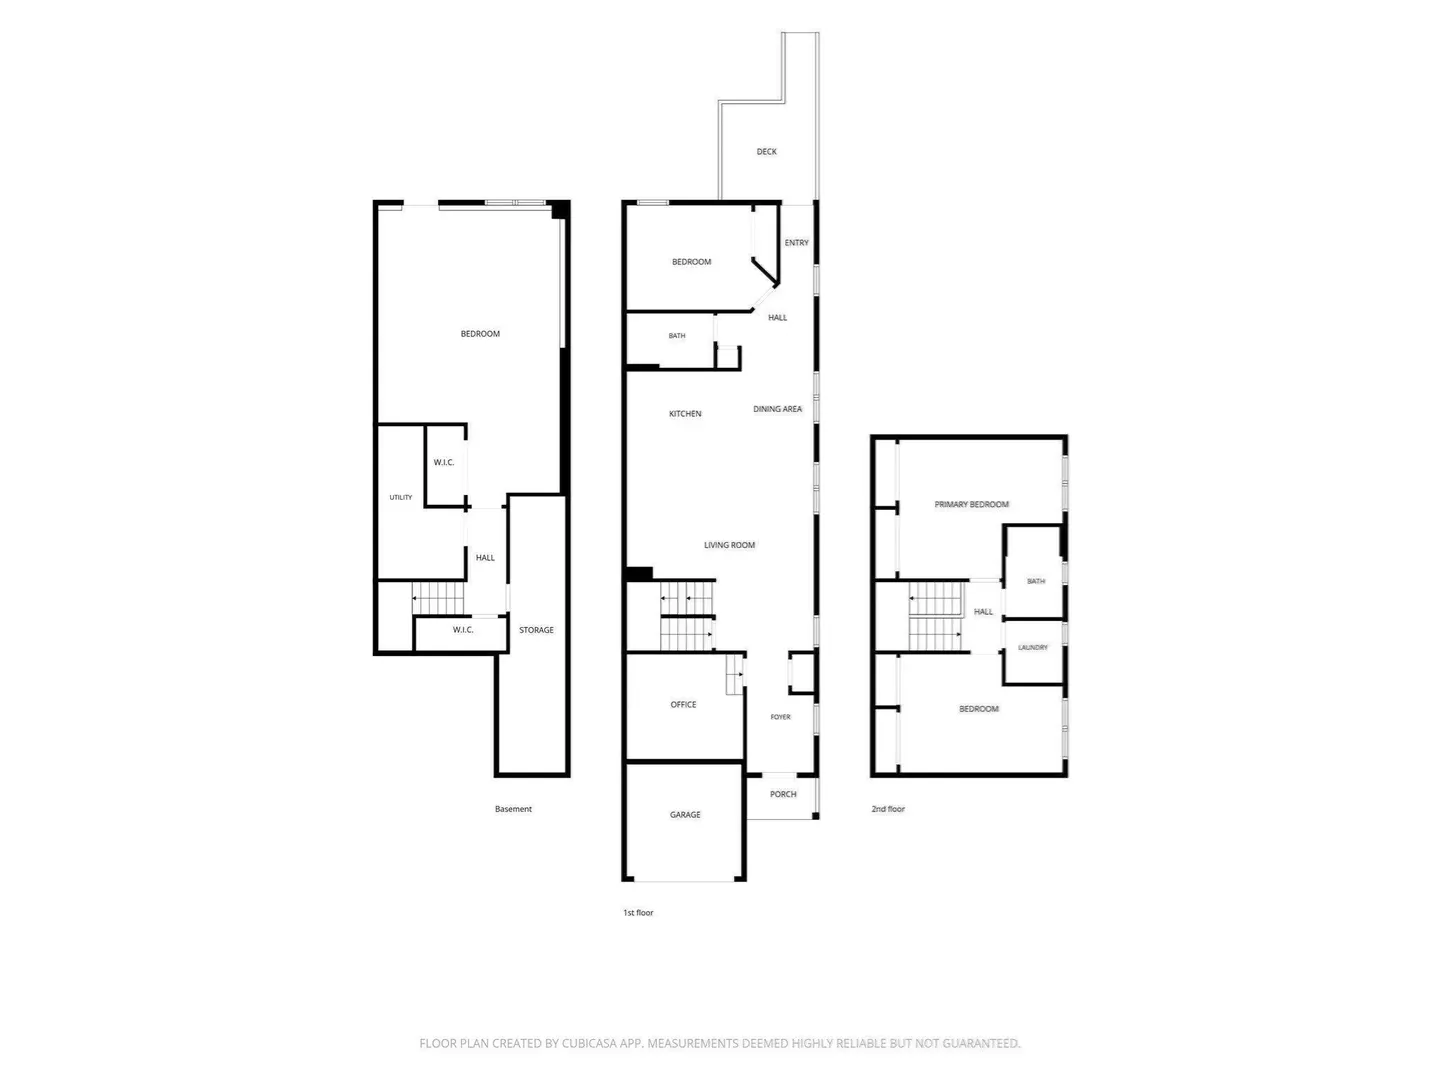
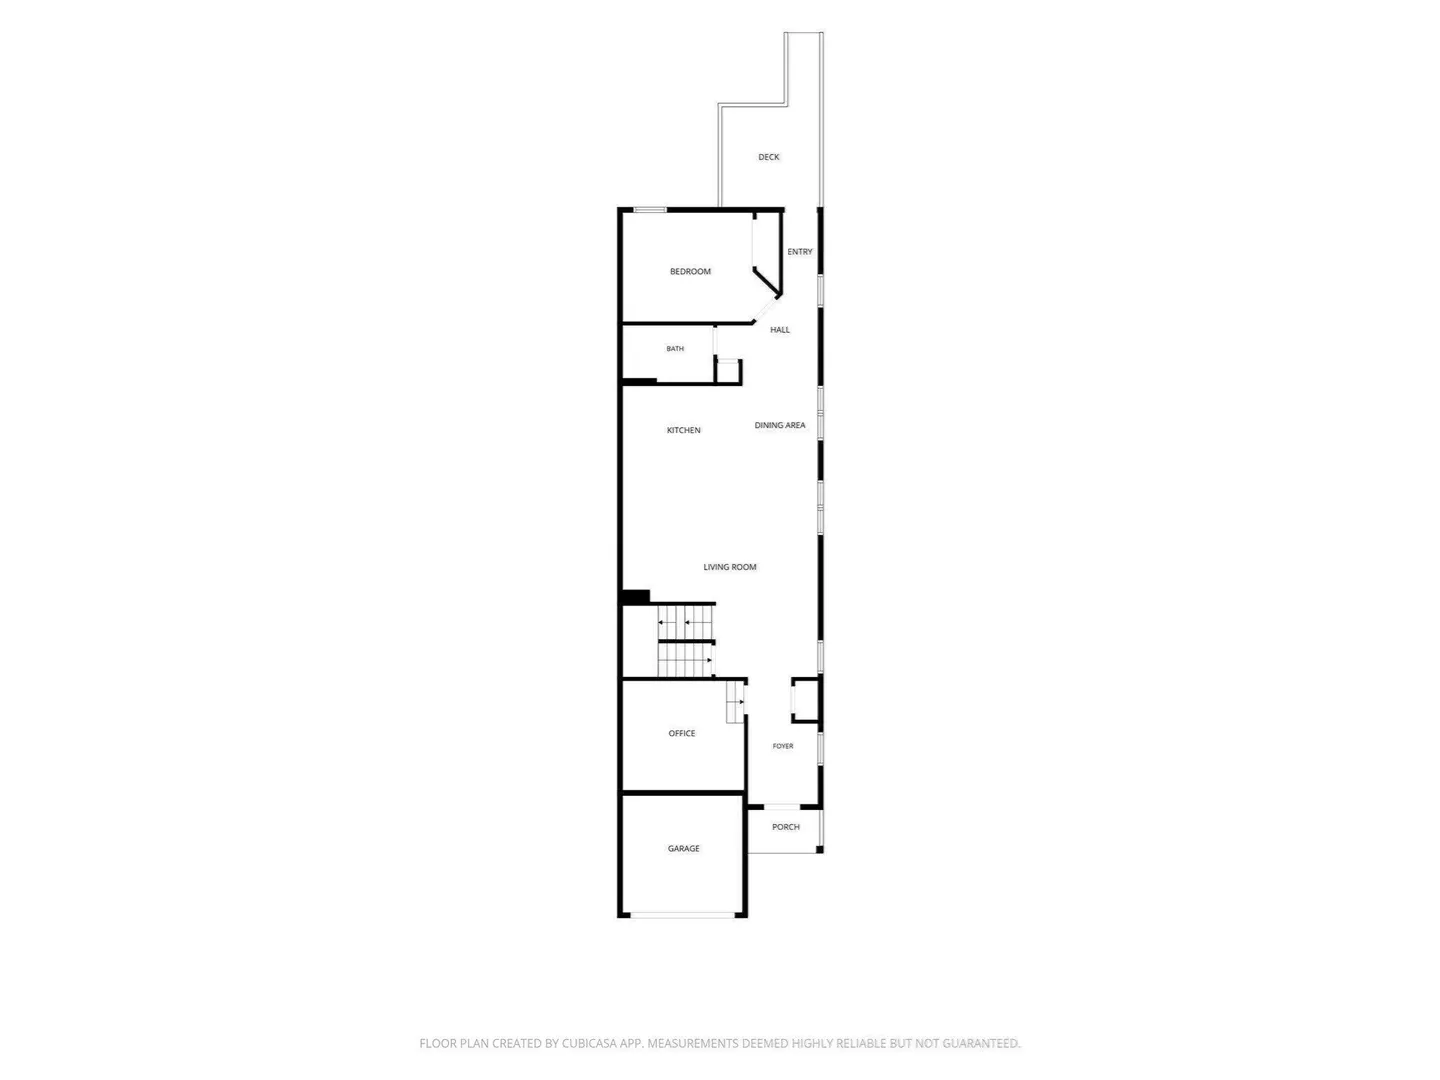
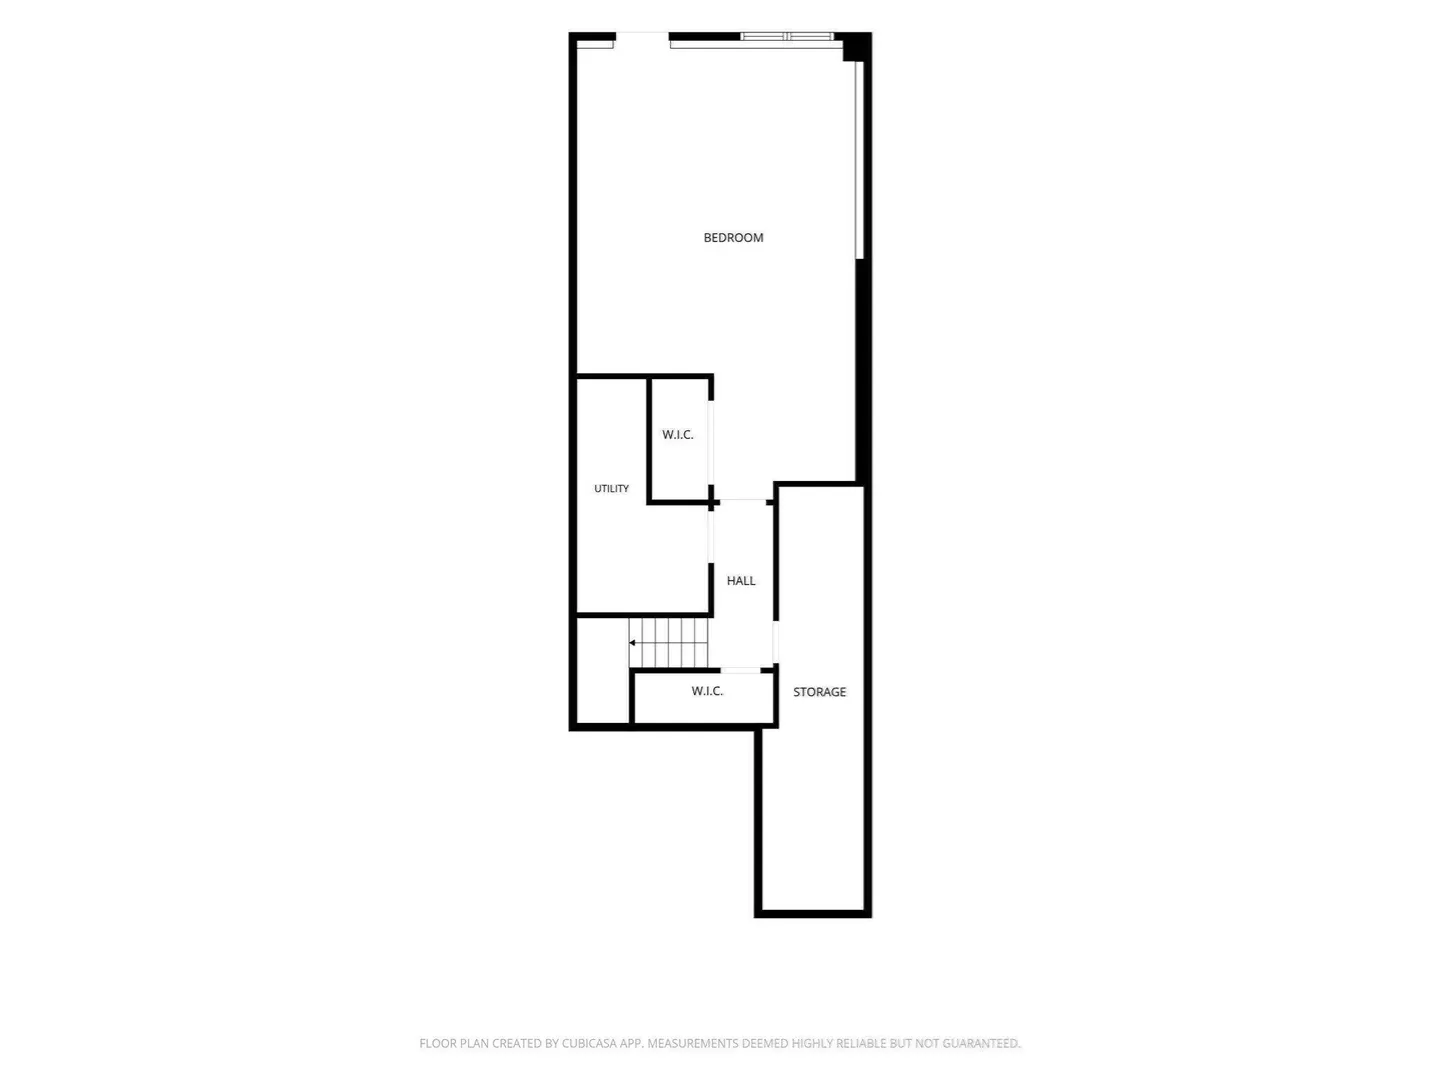
Modern, spacious, and move-in ready! New Construction in 2017, this beautifully maintained townhouse-style condex offers the space and flexibility you're looking for.The main level features an open-concept layout where the kitchen, dining, and living areas flow seamlessly together, complemented by gleaming hardwood floors and abundant natural light. A first-floor bedroom and full bath provide the perfect option for guests, multigenerational living, or a home office.Upstairs, you'll find two generously sized bedrooms, another full bath, and the convenience of second-floor laundry. The finished lower level offers even more versatile living space, featuring a spacious bedroom retreat with an adjoining office area—ideal for a private primary suite, work-from-home setup, or additional bonus space. Enjoy indoor-outdoor living with both a rear deck and patio, plus the everyday convenience of an attached garage. This home truly checks all the boxes! Conveniently located near downtown shopping, schools, public transportation, and everyday amenities, this is a rare opportunity to own a newer construction home offering exceptional space, comfort, and versatility. Complex is VA approved!Some photos have been virtually enhanced & de-personalized.
-
Highlights
- Cooling: Central Air
- Parking Spots: 6
- Property Type: Condominium
- Total Rooms: 7
- Year Built: 2017
- Heating: Forced Air, Natural Gas
- Property Class: Residential
- Stories: 2
- Unit Number: 7
- Status: Active
-
Additional Details
- Appliances: Range, Dishwasher, Refrigerator, Washer, Dryer
- Construction: Frame
- Flooring: Tile, Carpet, Hardwood
- Roof: Shingle
- Total Number of Units: 1
- Year Built Source: Public Records
- Basement: Y
- Exterior Features: Deck, Patio, Garden, Rain Gutters
- Pets Allowed: Yes
- SqFt Source: Measured
- Year Built Details: Actual
- Zoning: Res
-
Amenities
- Community Features: Public Transportation, Shopping, Medical Facility, Highway Access, House of Worship, Private School, Public School, T-Station
- Parking Features: Attached, Garage Door Opener, Off Street
- Covered Parking Spaces: 1
-
Utilities
- Electric: Circuit Breakers, 200+ Amp Service
- Water Source: Public
- Sewer: Public Sewer
-
Fees / Taxes
- Assessed Value: $439,300
- Taxes: $4,705
- Tax Year: 2025
Similar Listings
Sold
35 Photos
Sold
37 Photos
Sold
37 Photos
Sold
42 Photos
Content © 2026 MLS Property Information Network, Inc. The information in this listing was gathered from third party resources including the seller and public records.
Listing information provided courtesy of William Raveis R.E. & Home Services.
MLS Property Information Network, Inc. and its subscribers disclaim any and all representations or warranties as to the accuracy of this information.