
7 Mossman Rd
$629,900
3
Beds
2
Baths
2,380
Sqft
- Request Info
- Call
- Save
-
More
- Mortgage Calculator

Property Tools
$629,900
3
Beds
2
Baths
2,380
Living Area
-
Property Description
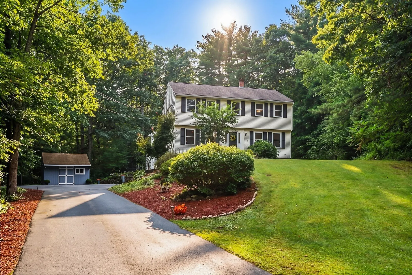
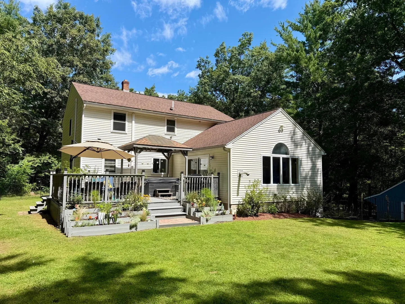
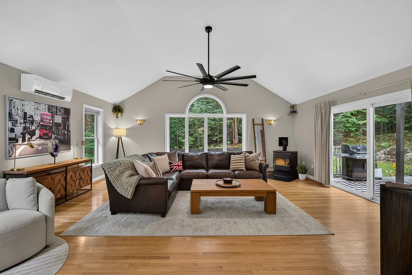
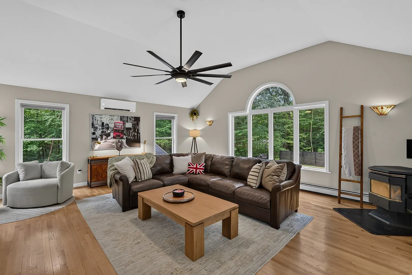
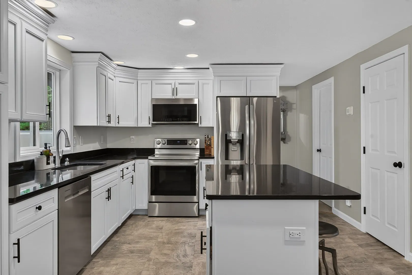
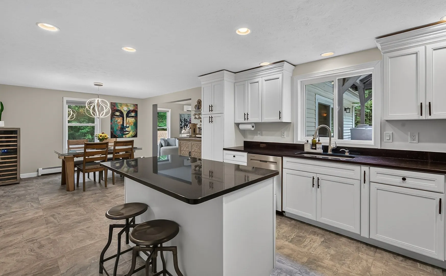
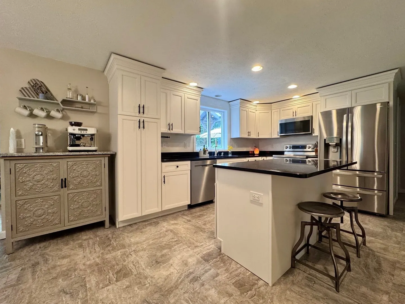
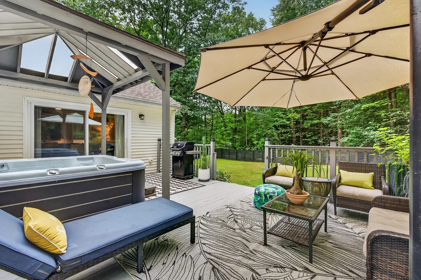
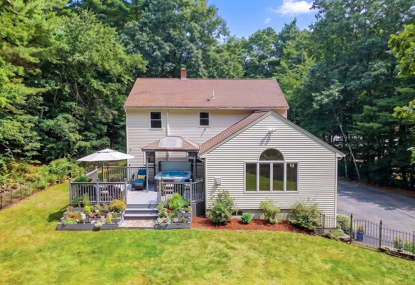
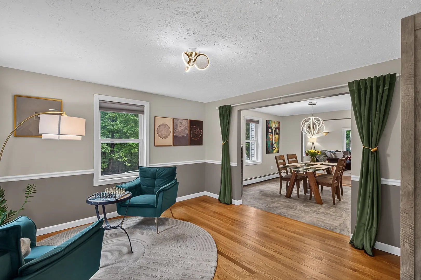
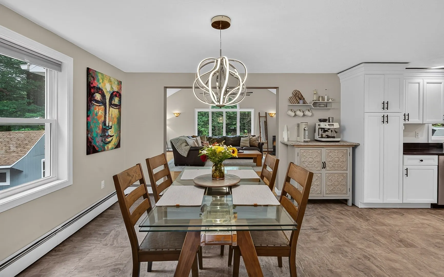
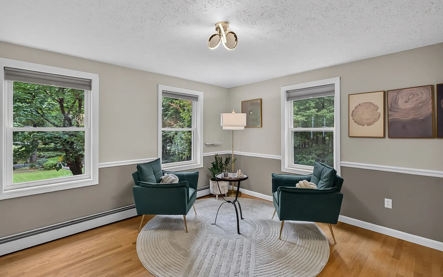
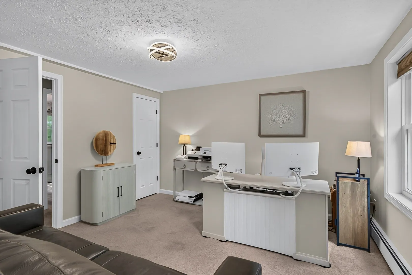
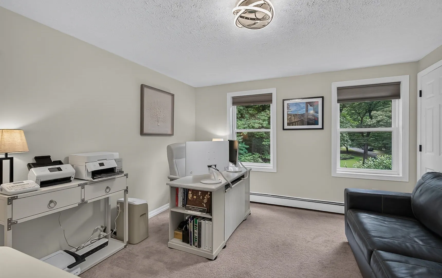
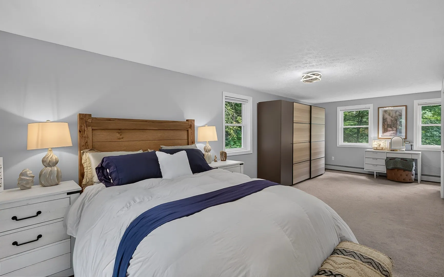
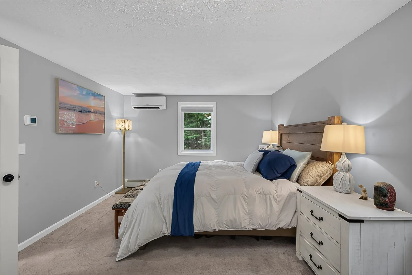
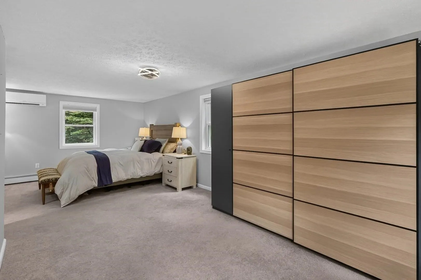
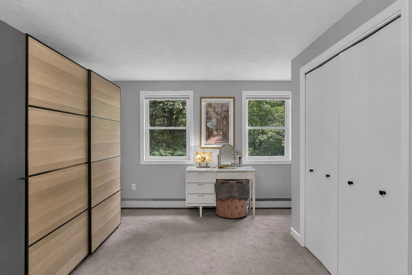
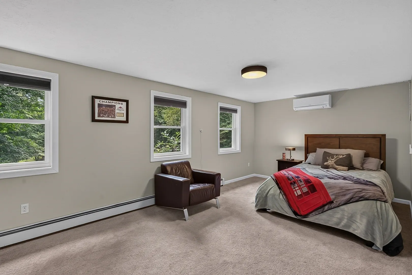
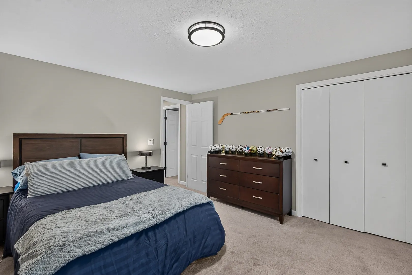
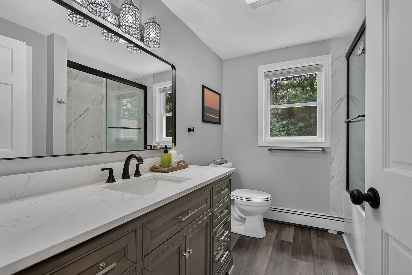
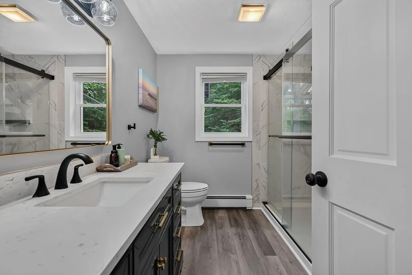
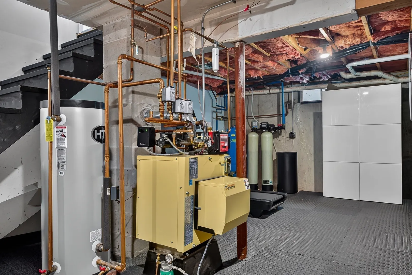
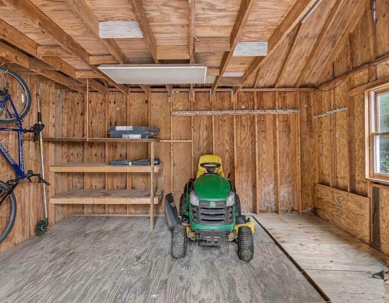
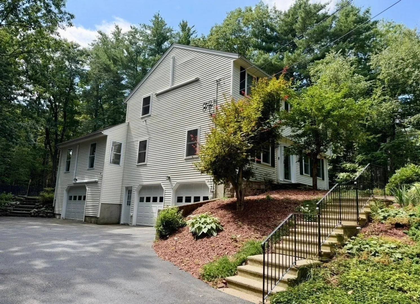
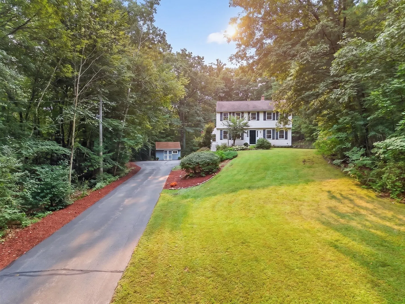
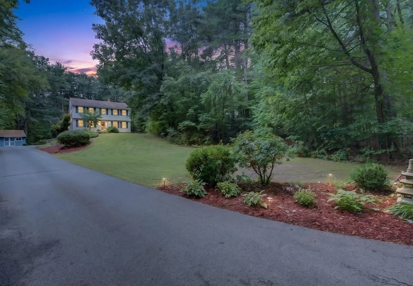
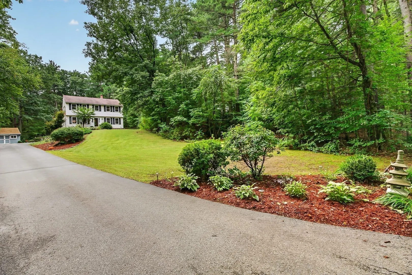
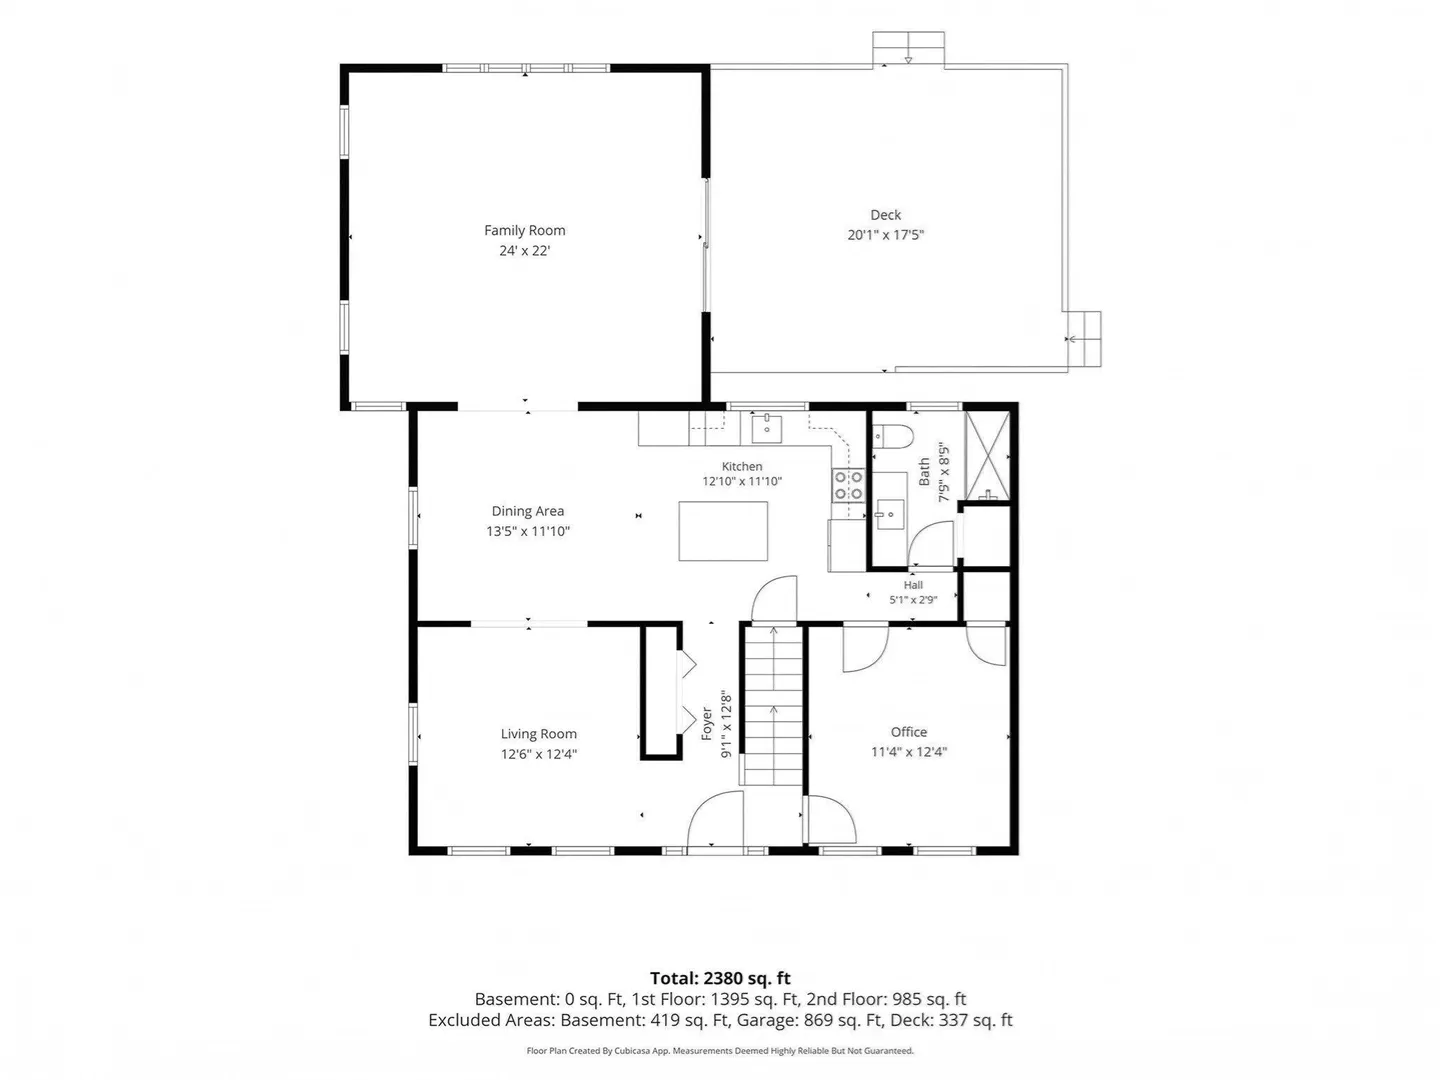
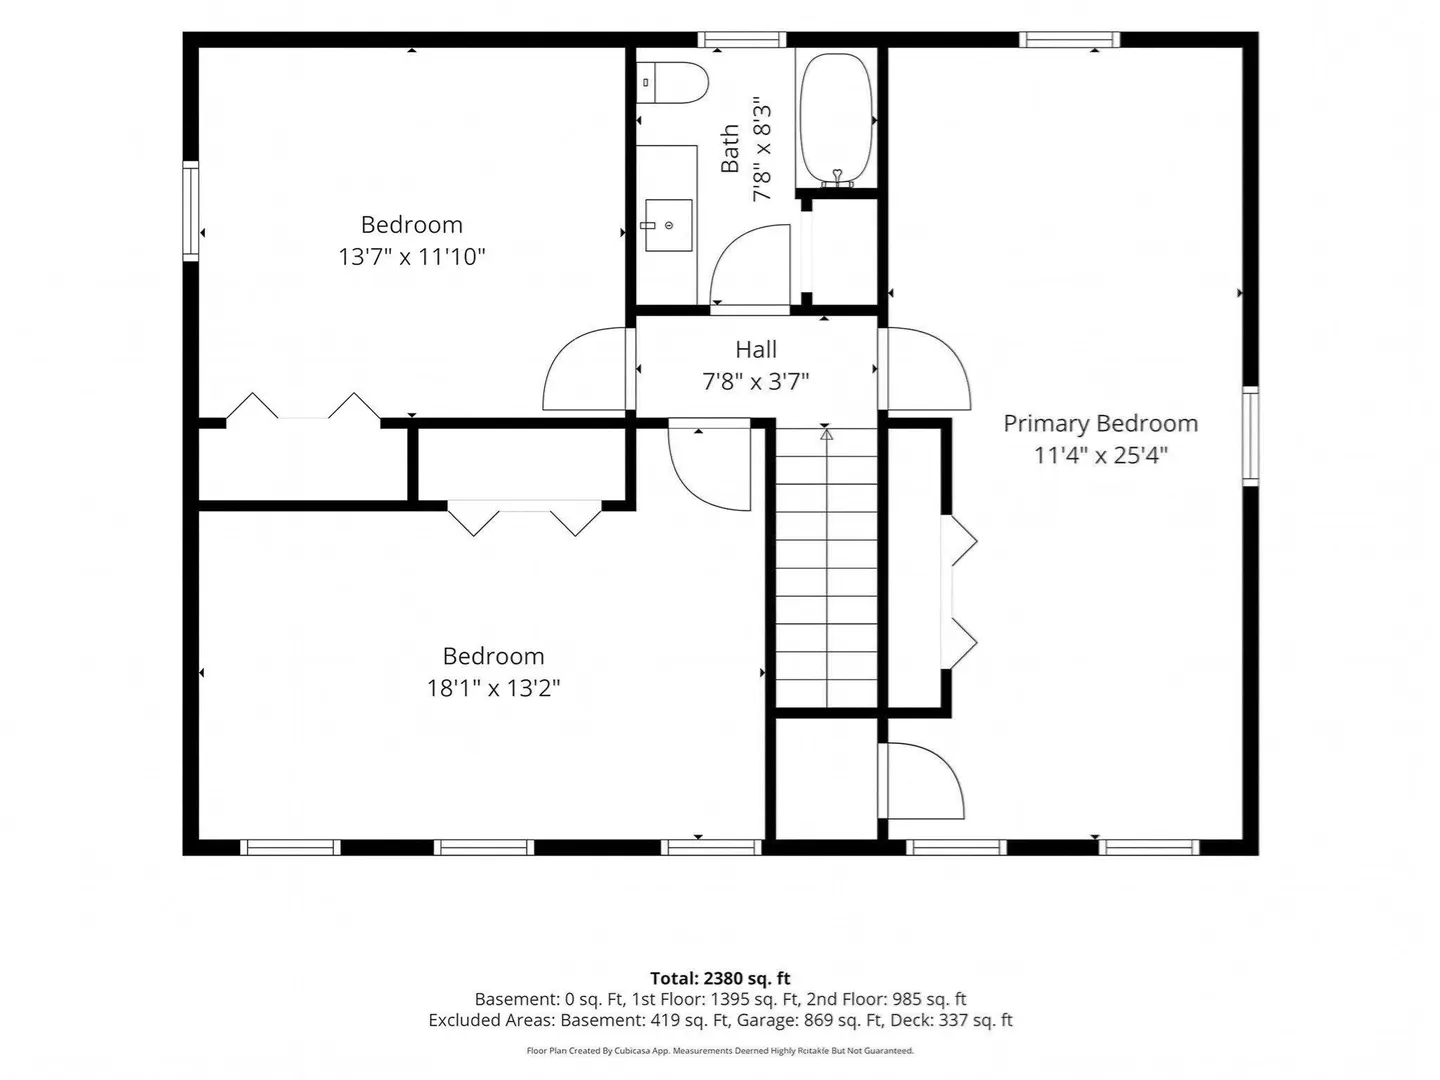
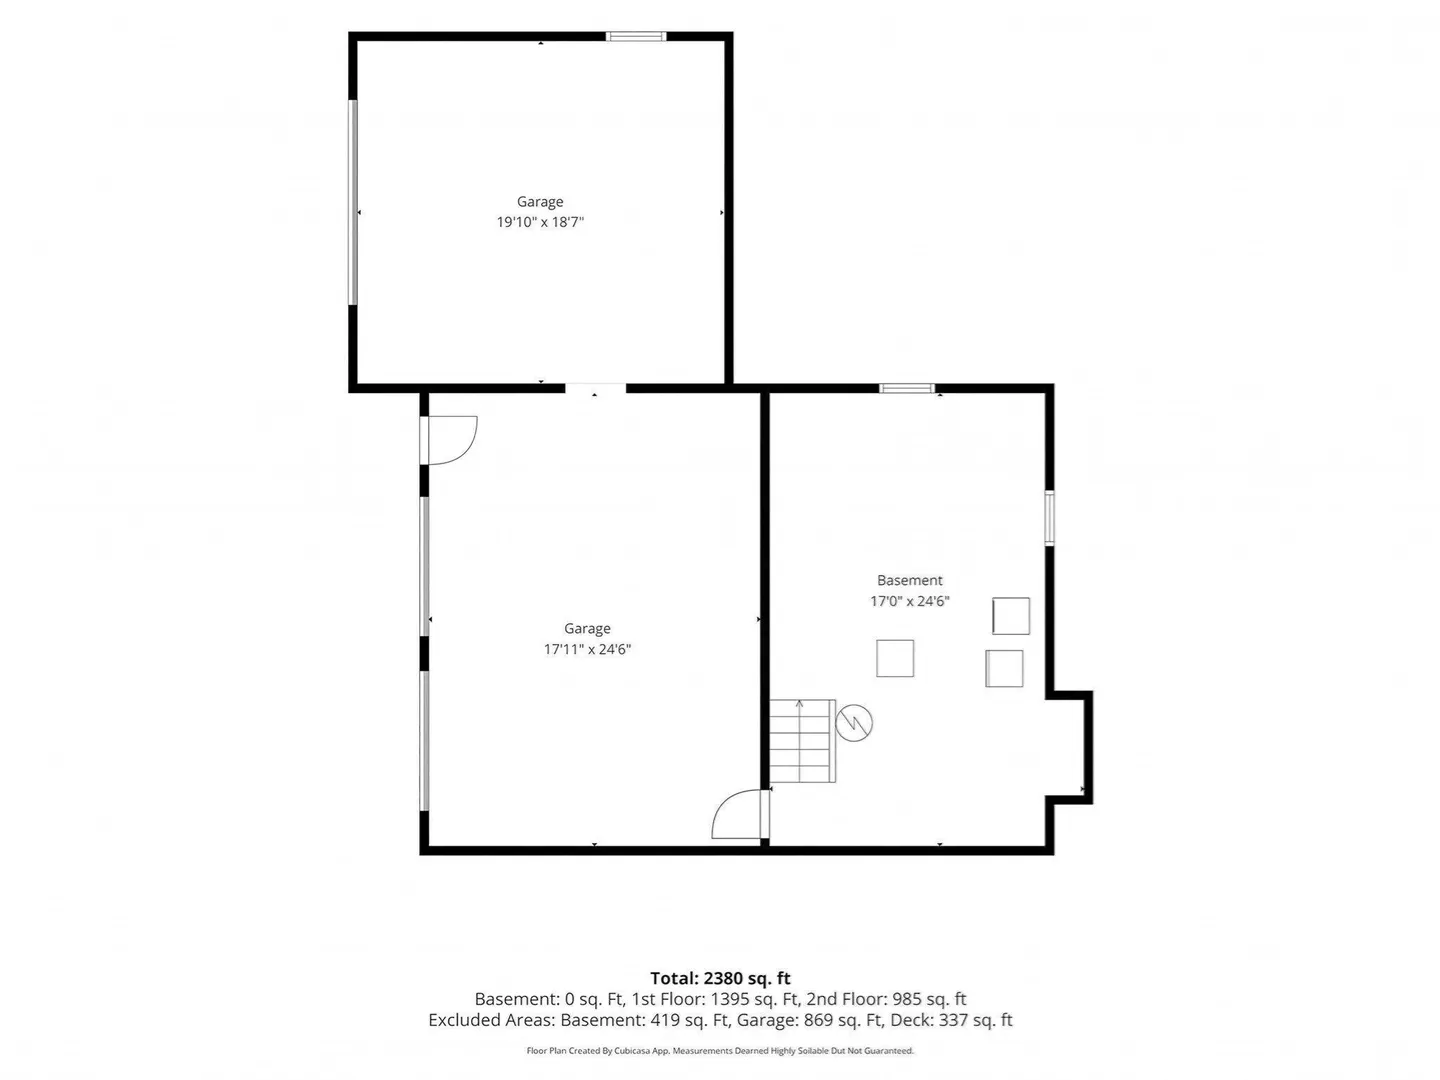
Tucked away along low-traffic Mossman Road, this beautifully updated 3-bedroom Westminster home offers an inviting combination of privacy, space, and convenience, all less than 3 miles from Route 2. Recent improvements include windows and sliding door approximately one year old, an oil boiler and ductless mini-split heating and cooling system approximately three years old, plus improvements to the kitchen and bathrooms.The eat-in kitchen features granite countertops, newer stainless-steel appliances, center island, recessed lighting, and generous cabinet and pantry storage. Just beyond is the impressive 24' x 22' Great Room—a fantastic space for gathering and entertaining—with cathedral ceilings, hardwood flooring, abundant natural light, pellet stove, and direct access through the slider to the back deck and covered hot tub. A separate dining room and first-floor home office add even more flexibility. Upstairs, you'll find three generously sized bedrooms, including a spacious front-to-back primary bedroom with double closets. Bathrooms on both levels include a first-floor bath with tiled shower and a second-floor full bath with tiled tub/shower. Step outside to a private, fenced backyard, a tiered stone wall with bluestone steps, gazebo, storage shed, and plenty of space to relax or entertain. The attached 3-car garage, full basement with garage access, and paved driveway with parking for up to 6+ vehicles provide exceptional storage and everyday convenience. With multiple heating options, including oil, pellet stove, and ductless mini-splits providing heating and cooling, the home is well equipped for year-round comfort. Privacy, thoughtful updates, generous living space, and easy Route 2 access come together in a home ready for its next chapter.
-
Highlights
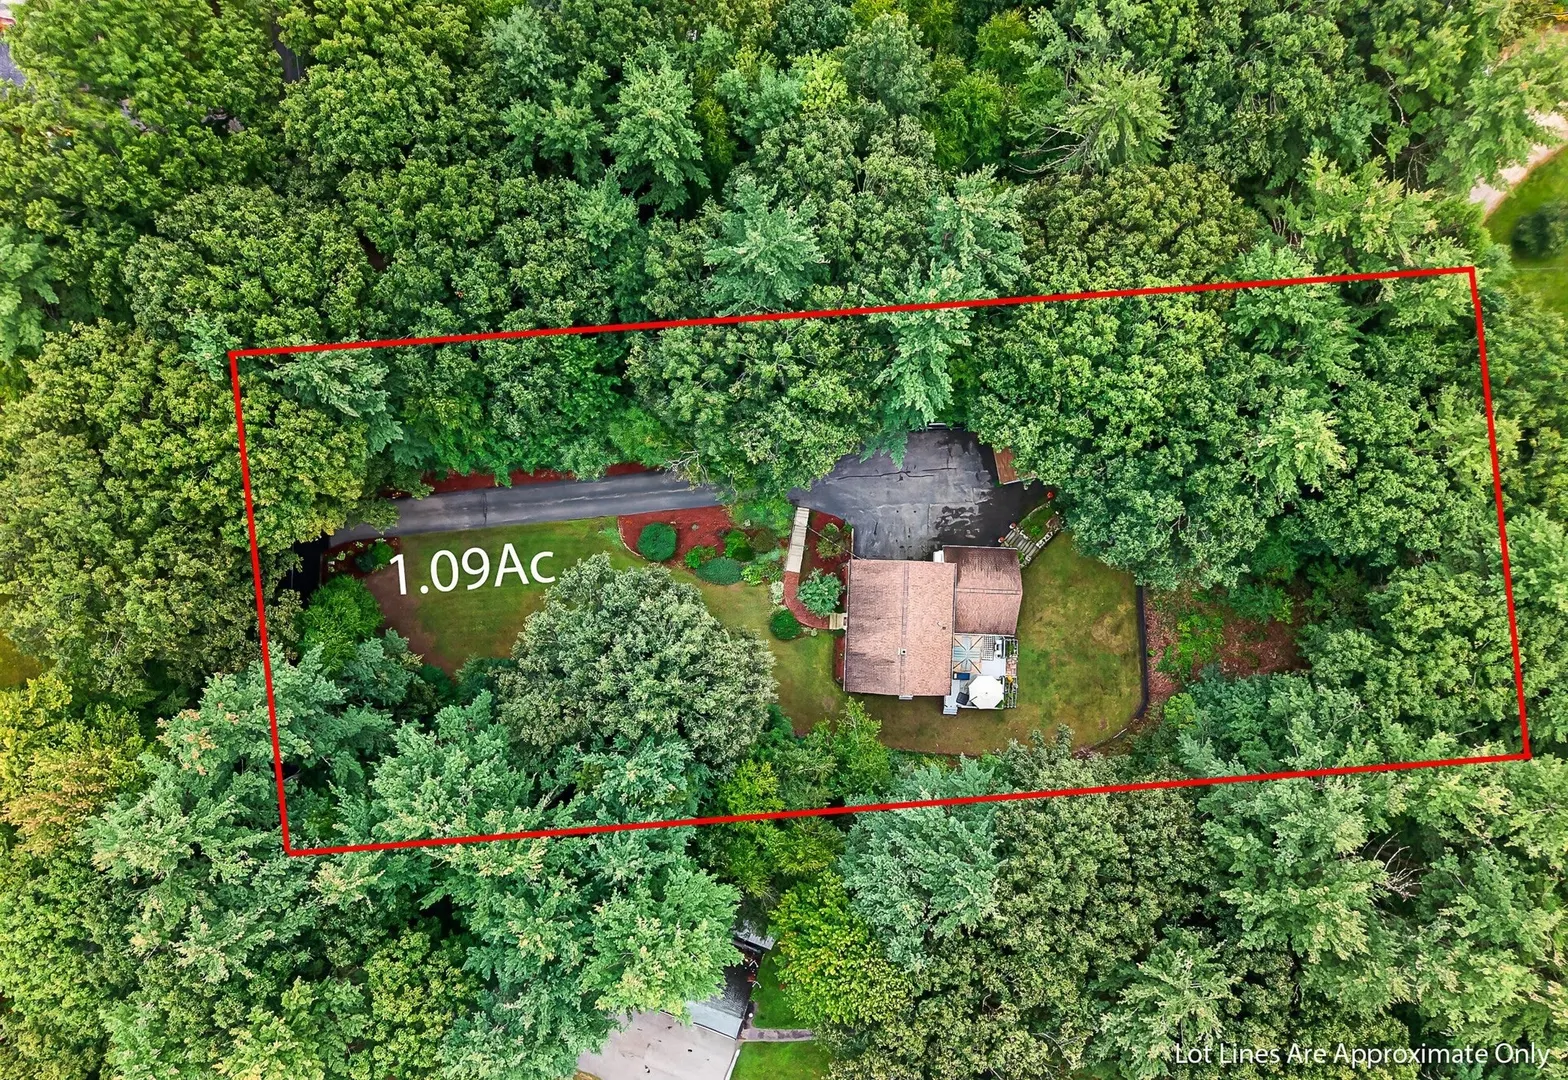
- Acres: 1
- Heating: Baseboard, Heat Pump, Oil, Pellet Stove, Ductless
- Property Class: Residential
- Style: Colonial
- Year Built: 1994
- Cooling: Heat Pump, Ductless
- Parking Spots: 6
- Property Type: Single Family Residence
- Total Rooms: 7
- Status: Active
-
Additional Details
- Appliances: Water Heater, Range, Dishwasher, Microwave, Refrigerator, Freezer, Washer, Dryer, Water Treatment, Plumbed For Ice Maker
- Construction: Frame
- Exterior Features: Deck - Wood, Covered Patio/Deck, Rain Gutters, Hot Tub/Spa, Storage, Sprinkler System, Fenced Yard, Gazebo
- Foundation: Concrete Perimeter
- Lot Features: Wooded
- Roof: Shingle
- Year Built Details: Actual
- Zoning: R2
- Basement: Full, Garage Access
- Exclusions: Red Refrigerator Basement; Fixed Shelf Above Coffee Bar; Fixed Shelf Near Dartboard In Main Garage
- Flooring: Vinyl, Hardwood, Wood Laminate, Flooring - Wall to Wall Carpet
- Interior Features: Closet, Office
- Road Frontage Type: Public
- SqFt Source: Public Record
- Year Built Source: Public Records
-
Amenities
- Covered Parking Spaces: 3
- Waterfront Features: Lake/Pond, 1 to 2 Mile To Beach
- Parking Features: Attached, Paved Drive, Off Street, Paved
-
Utilities
- Electric: 200+ Amp Service
- Water Source: Private
- Sewer: Private Sewer
-
Fees / Taxes
- Assessed Value: $545,100
- Taxes: $6,394
- Tax Year: 2026
Similar Listings
Sold
41 Photos
Sold
38 Photos
Sold
42 Photos
Sold
41 Photos
Content © 2026 MLS Property Information Network, Inc. The information in this listing was gathered from third party resources including the seller and public records.
Listing information provided courtesy of Keller Williams Realty North Central.
MLS Property Information Network, Inc. and its subscribers disclaim any and all representations or warranties as to the accuracy of this information.