
128 Bragg Hill Rd
$671,900
3
Beds
2/1
Baths
2,286
Sqft
- Request Info
- Call
- Save
-
More
- Mortgage Calculator

Property Tools
$671,900
3
Beds
2/1
Baths
2,286
Living Area
-
Property Description
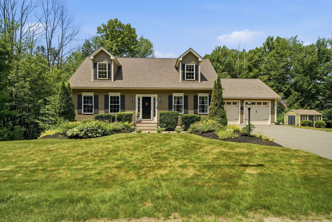
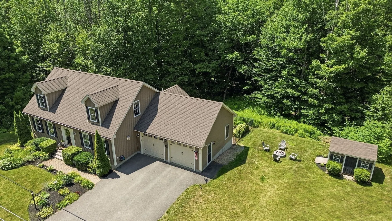
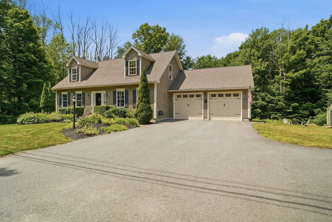
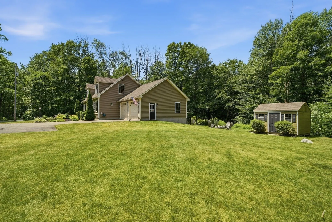
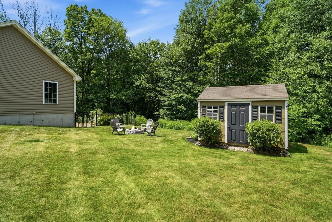
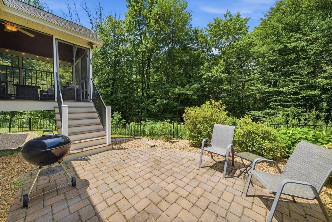
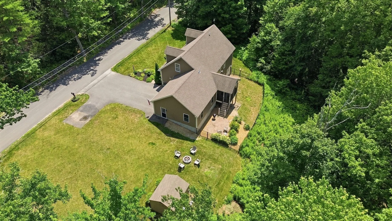
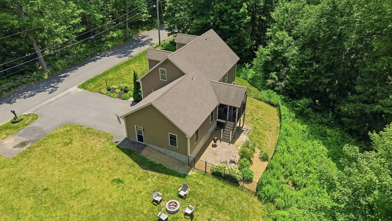
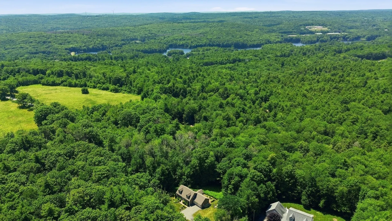
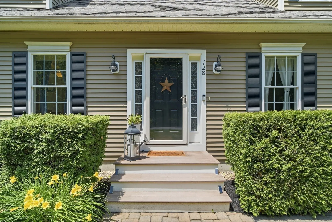
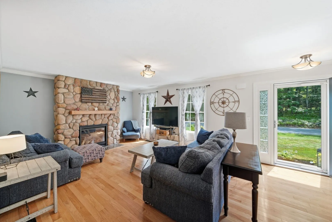
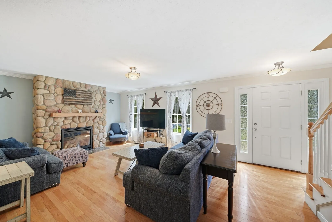
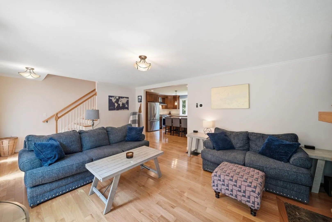
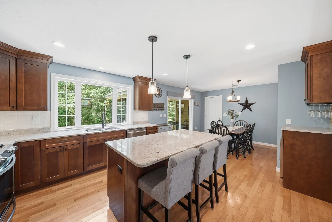
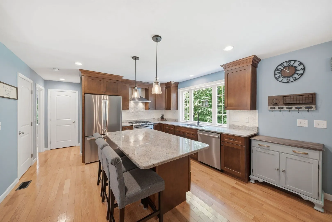
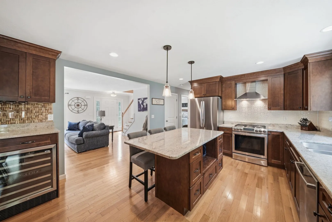
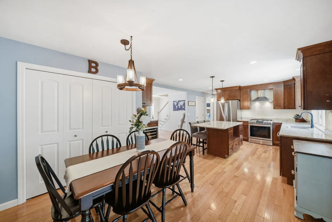
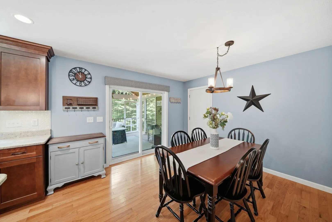
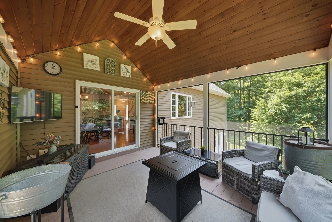
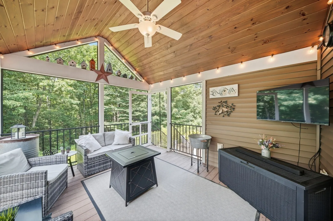
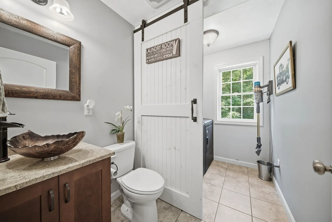
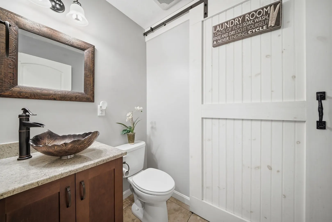
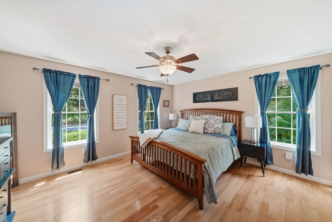
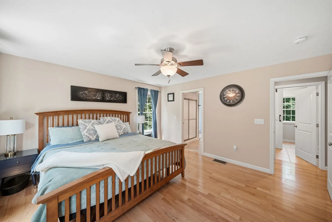
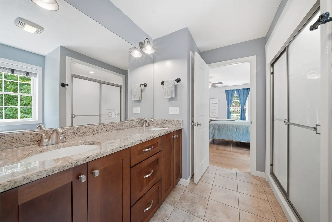
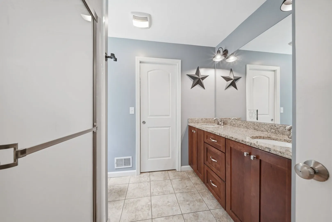
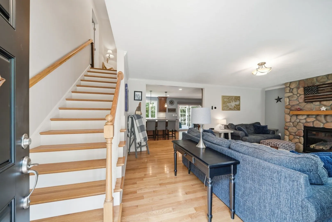
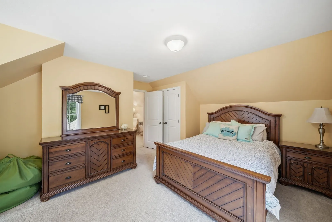
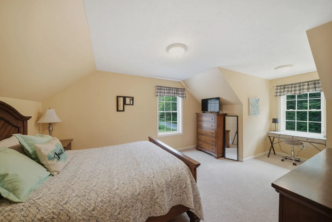
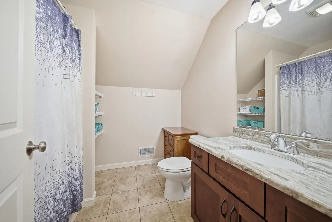
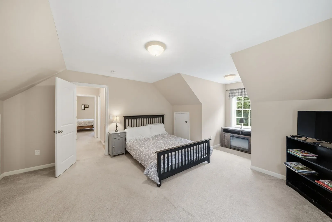
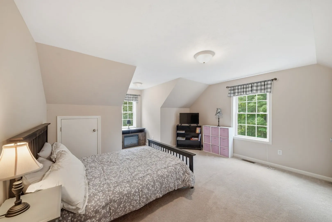
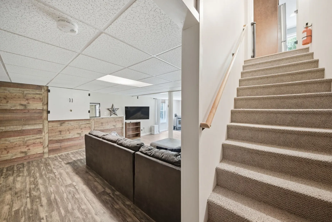
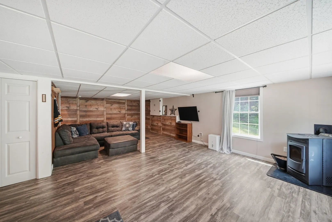
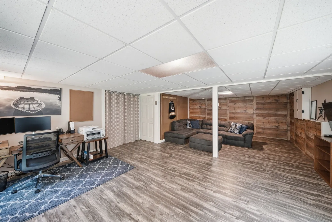
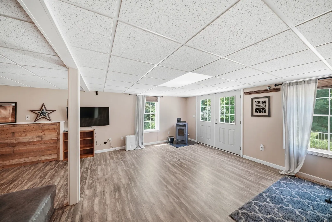
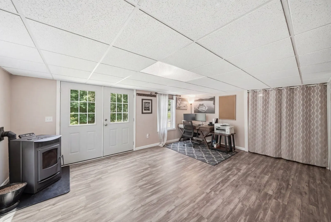
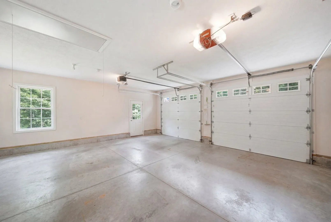
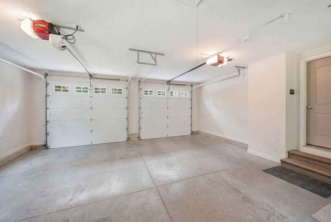
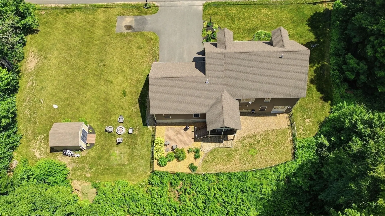
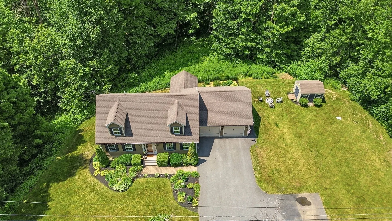
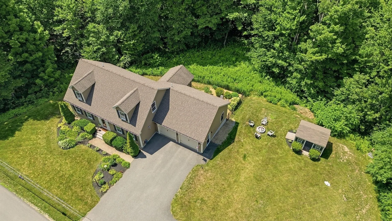
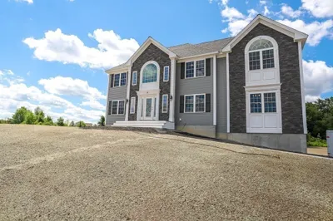
BACK ON MARKET DUE TO BUYER’S INABILITY TO PERFORM — NO FAULT OF THE PROPERTY! Welcome to 128 Bragg Hill Road, Westminster! Built in 2015 and beautifully maintained, this stunning Cape-style home is as close to new as you'll find. Offering 3 bedrooms and 2.5 baths, the home features a beautifully updated kitchen, tastefully renovated bathrooms, and a bright, inviting layout designed for comfortable living. Enjoy your morning coffee or unwind in the screened-in porch overlooking a private, peaceful backyard surrounded by nature. The finished walkout basement provides flexible space for a family room, home office, gym, or playroom. Outside, you'll appreciate the meticulously landscaped grounds, attached 2-car garage, and exceptional curb appeal. Combining modern updates, privacy, and move-in-ready condition, this home truly has it all! Do not miss out on this amazing home!
-
Highlights
- Acres: 2
- Heating: Forced Air, Propane, Pellet Stove
- Property Class: Residential
- Style: Cape
- Year Built: 2015
- Cooling: Central Air
- Parking Spots: 7
- Property Type: Single Family Residence
- Total Rooms: 7
- Status: Active
-
Additional Details
- Appliances: Water Heater, Tankless Water Heater, Range, Dishwasher, Microwave, Refrigerator, Washer, Water Treatment, Wine Refrigerator
- Construction: Frame
- Fireplaces: 1
- Foundation: Concrete Perimeter
- Lot Features: Wooded
- Roof: Shingle
- Year Built Details: Actual
- Zoning: res
- Basement: Full, Partially Finished, Walk-Out Access
- Exterior Features: Deck - Wood, Patio, Covered Patio/Deck, Storage, Professional Landscaping, Sprinkler System
- Flooring: Wood, Tile, Carpet
- Interior Features: Sun Room
- Road Frontage Type: Public
- SqFt Source: Other
- Year Built Source: Public Records
-
Amenities
- Covered Parking Spaces: 2
- Parking Features: Attached, Garage Door Opener, Storage, Garage Faces Side, Paved Drive, Off Street, Paved
-
Utilities
- Electric: Circuit Breakers, 200+ Amp Service
- Water Source: Private
- Sewer: Private Sewer
-
Fees / Taxes
- Assessed Value: $553,500
- Taxes: $6,808
- Tax Year: 2025
Similar Listings
Sold
42 Photos
Sold
37 Photos
Sold
41 Photos
Sold
41 Photos
Content © 2026 MLS Property Information Network, Inc. The information in this listing was gathered from third party resources including the seller and public records.
Listing information provided courtesy of LAER Realty Partners.
MLS Property Information Network, Inc. and its subscribers disclaim any and all representations or warranties as to the accuracy of this information.