
Sold!
$2,080,000
4
Beds
4/1
Baths
5,841
Living Area
-
Property Description
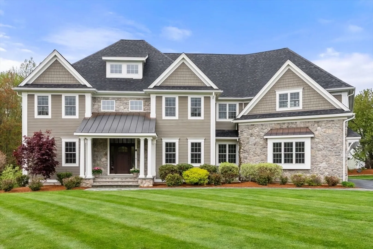
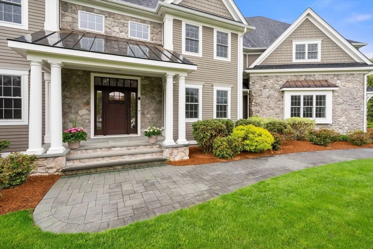
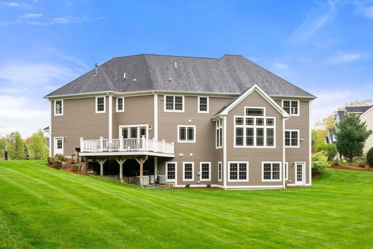
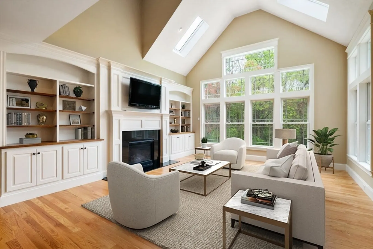
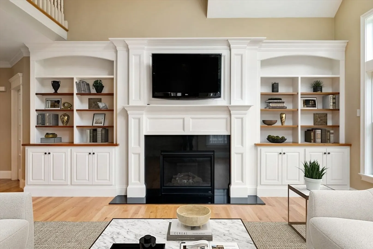
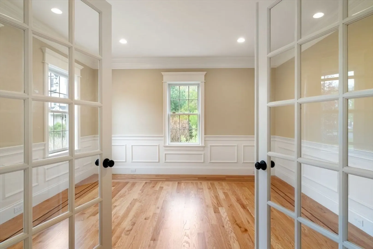
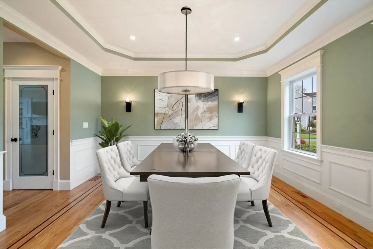
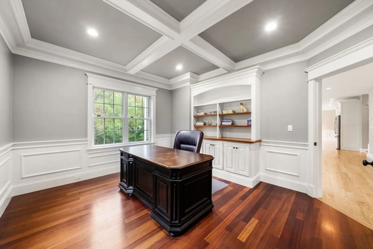
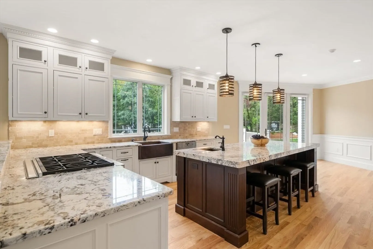
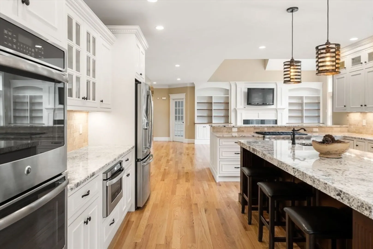
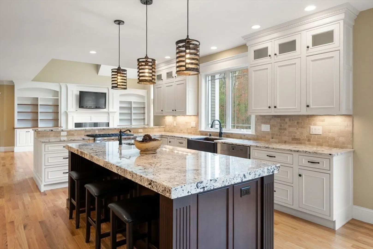
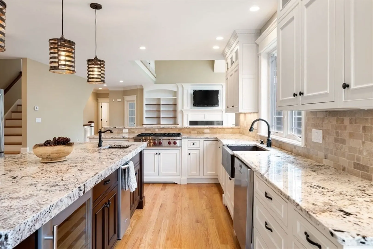
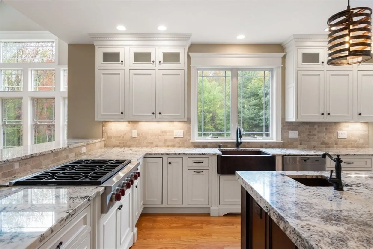
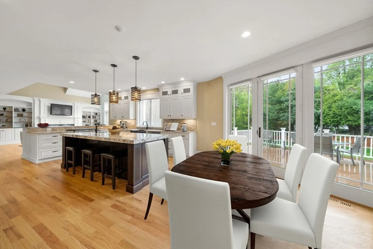
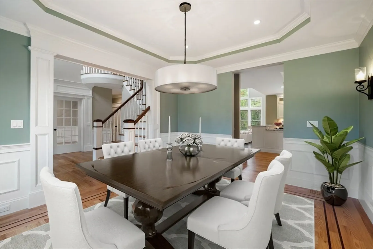
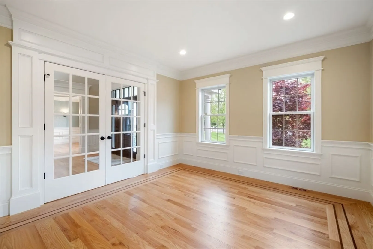
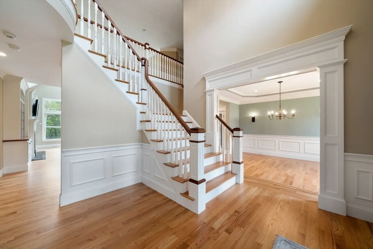
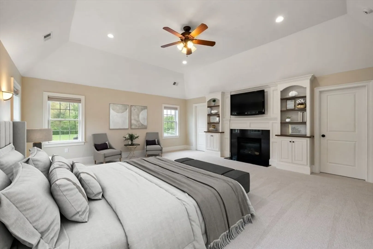
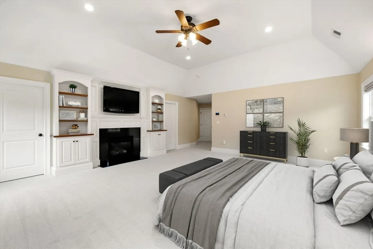
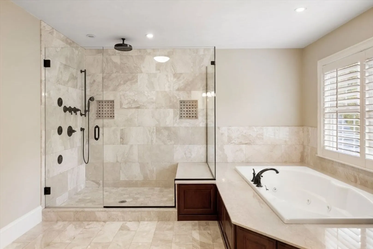
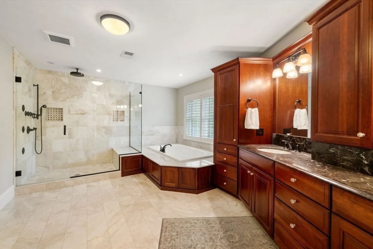
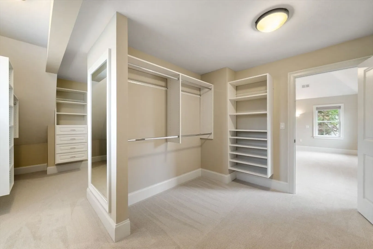
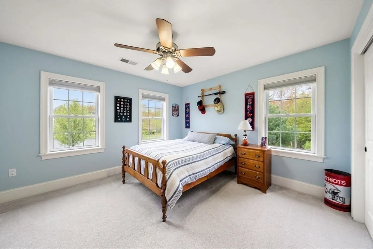
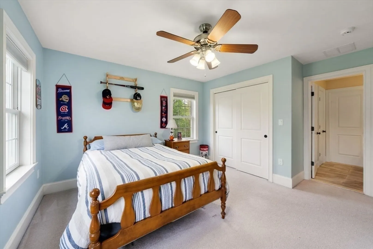
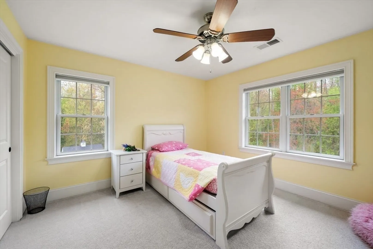
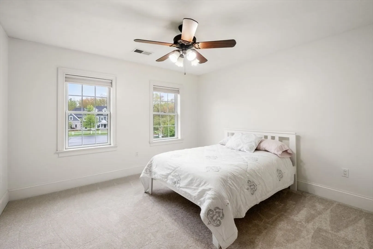
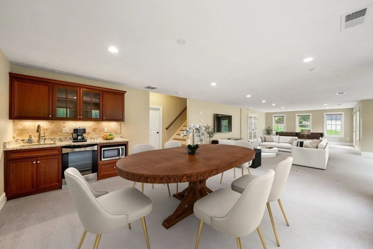
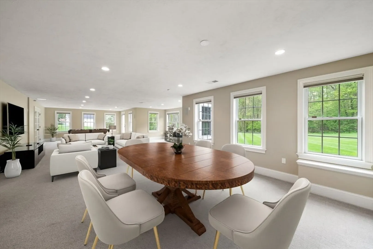
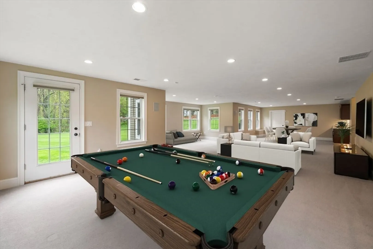
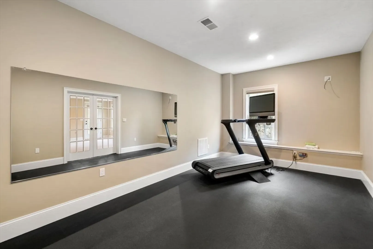
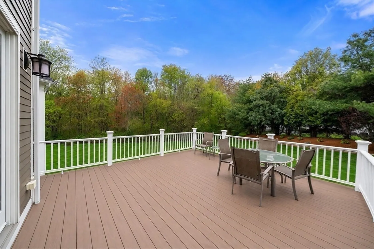
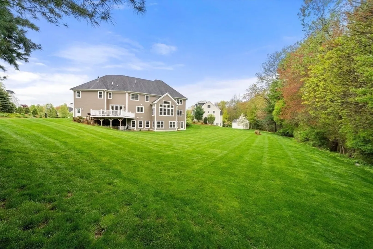
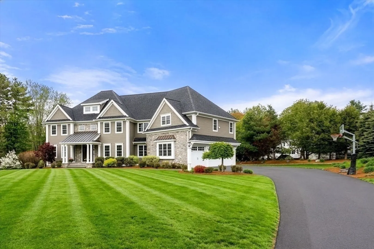
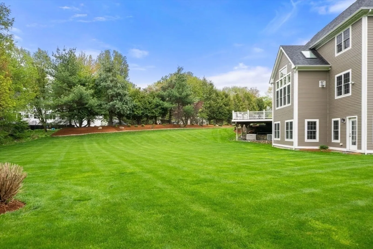
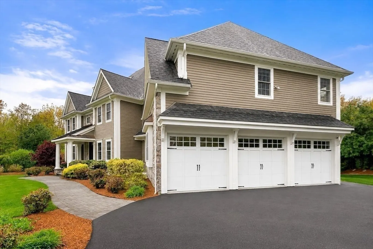
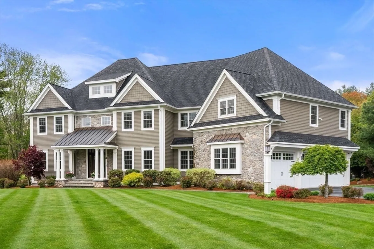
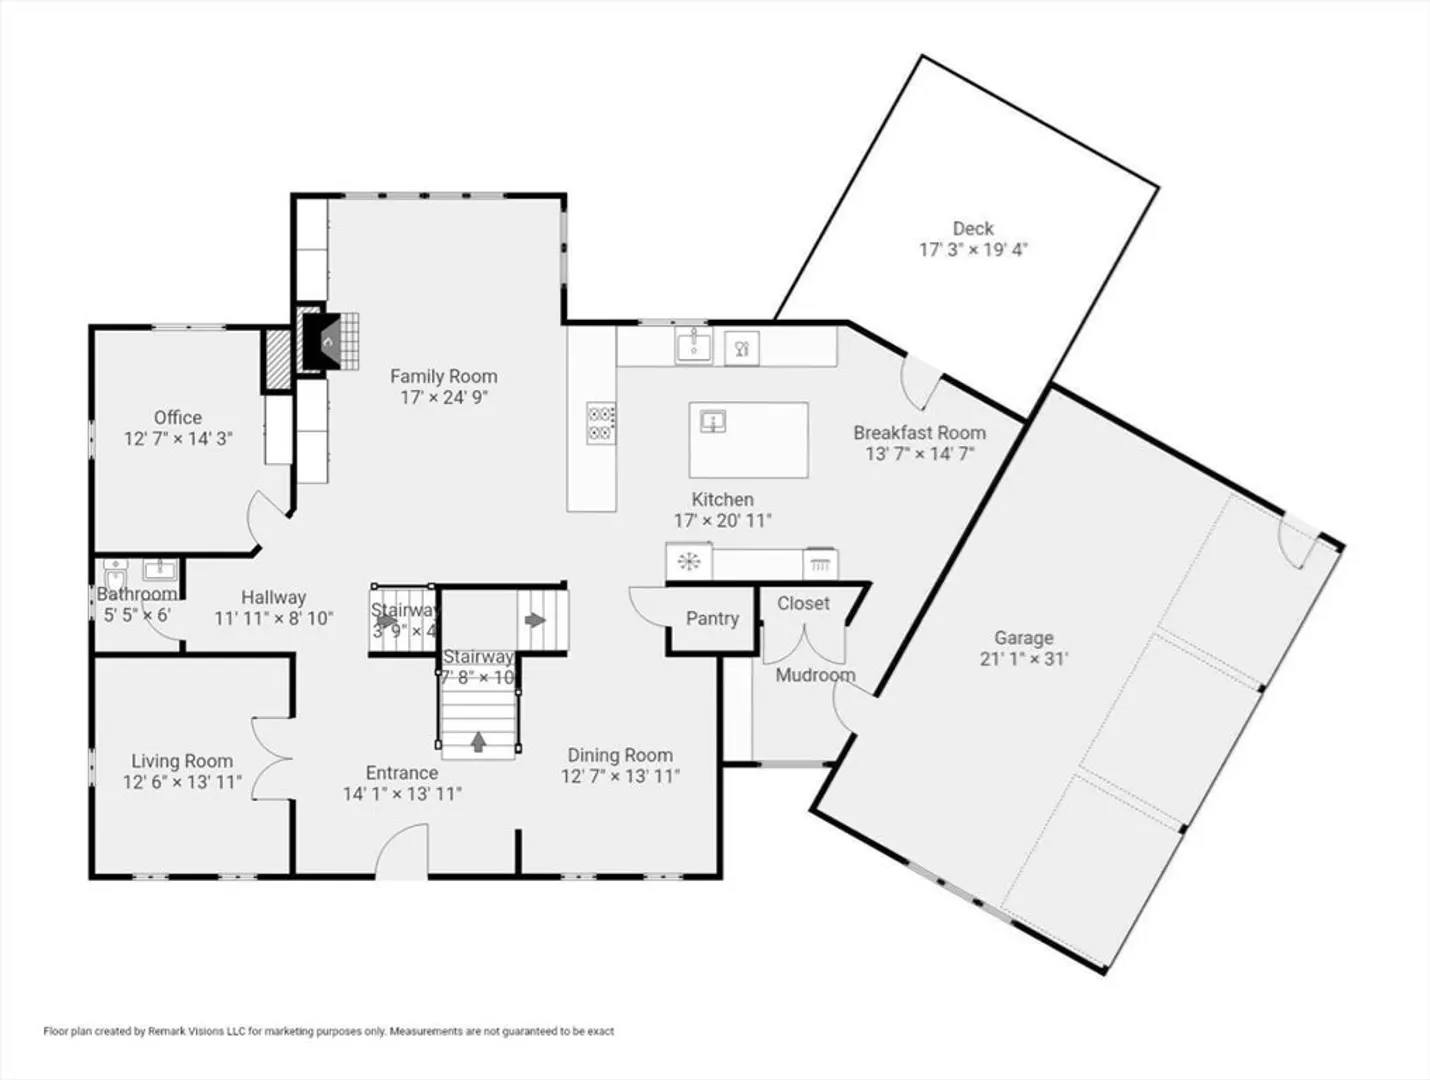
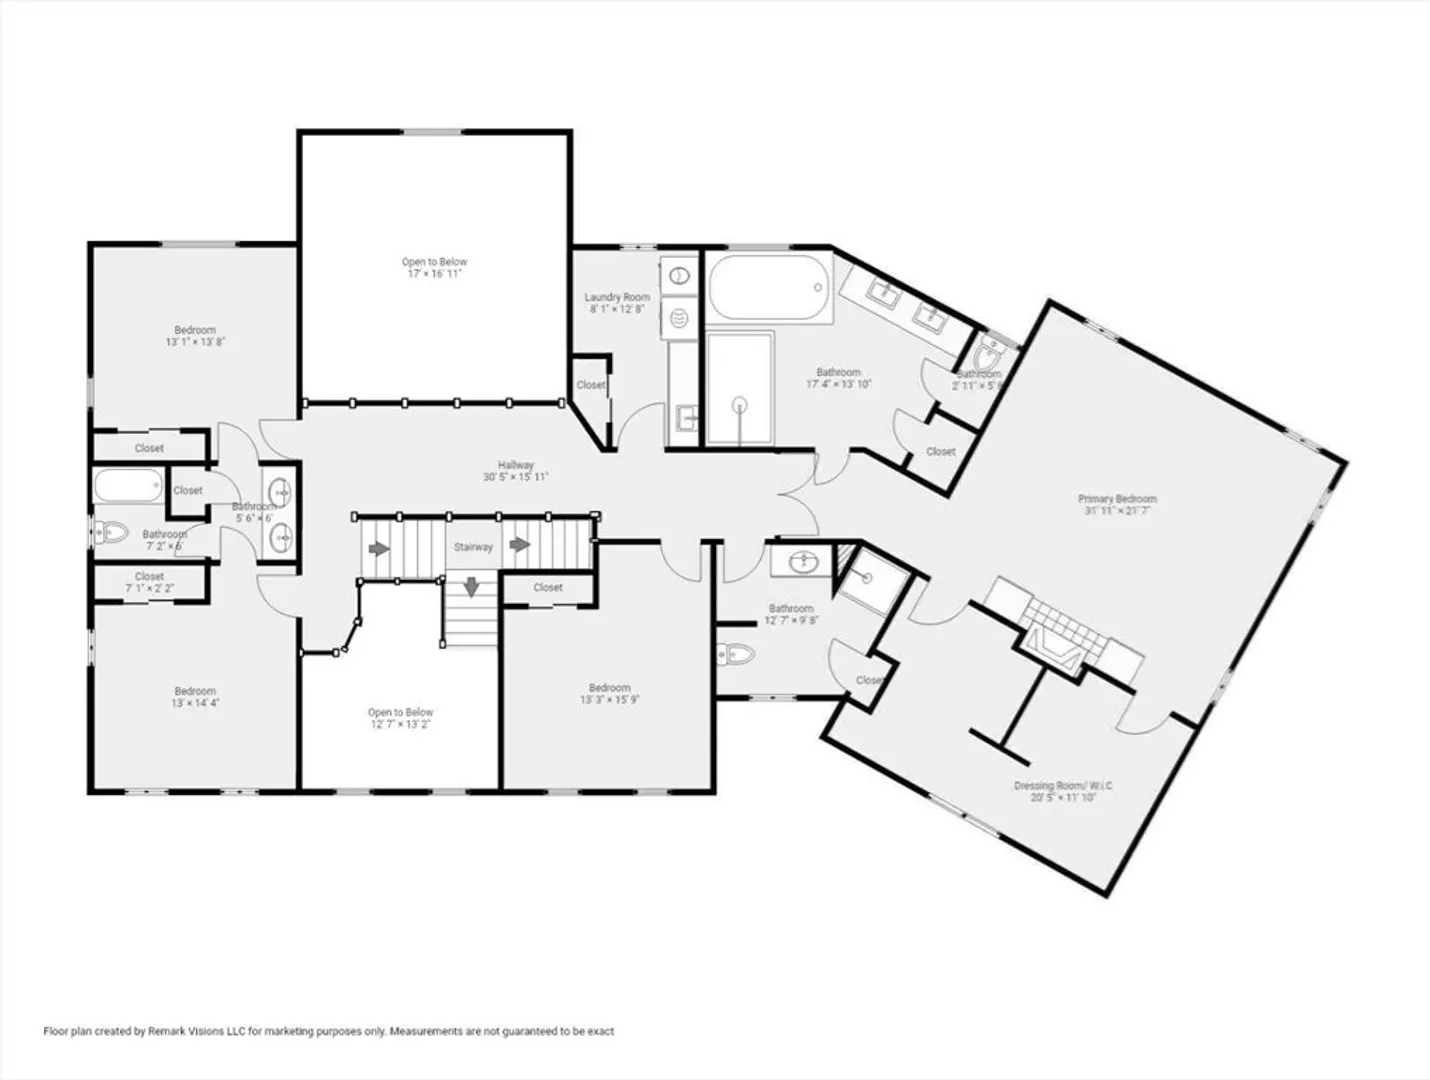
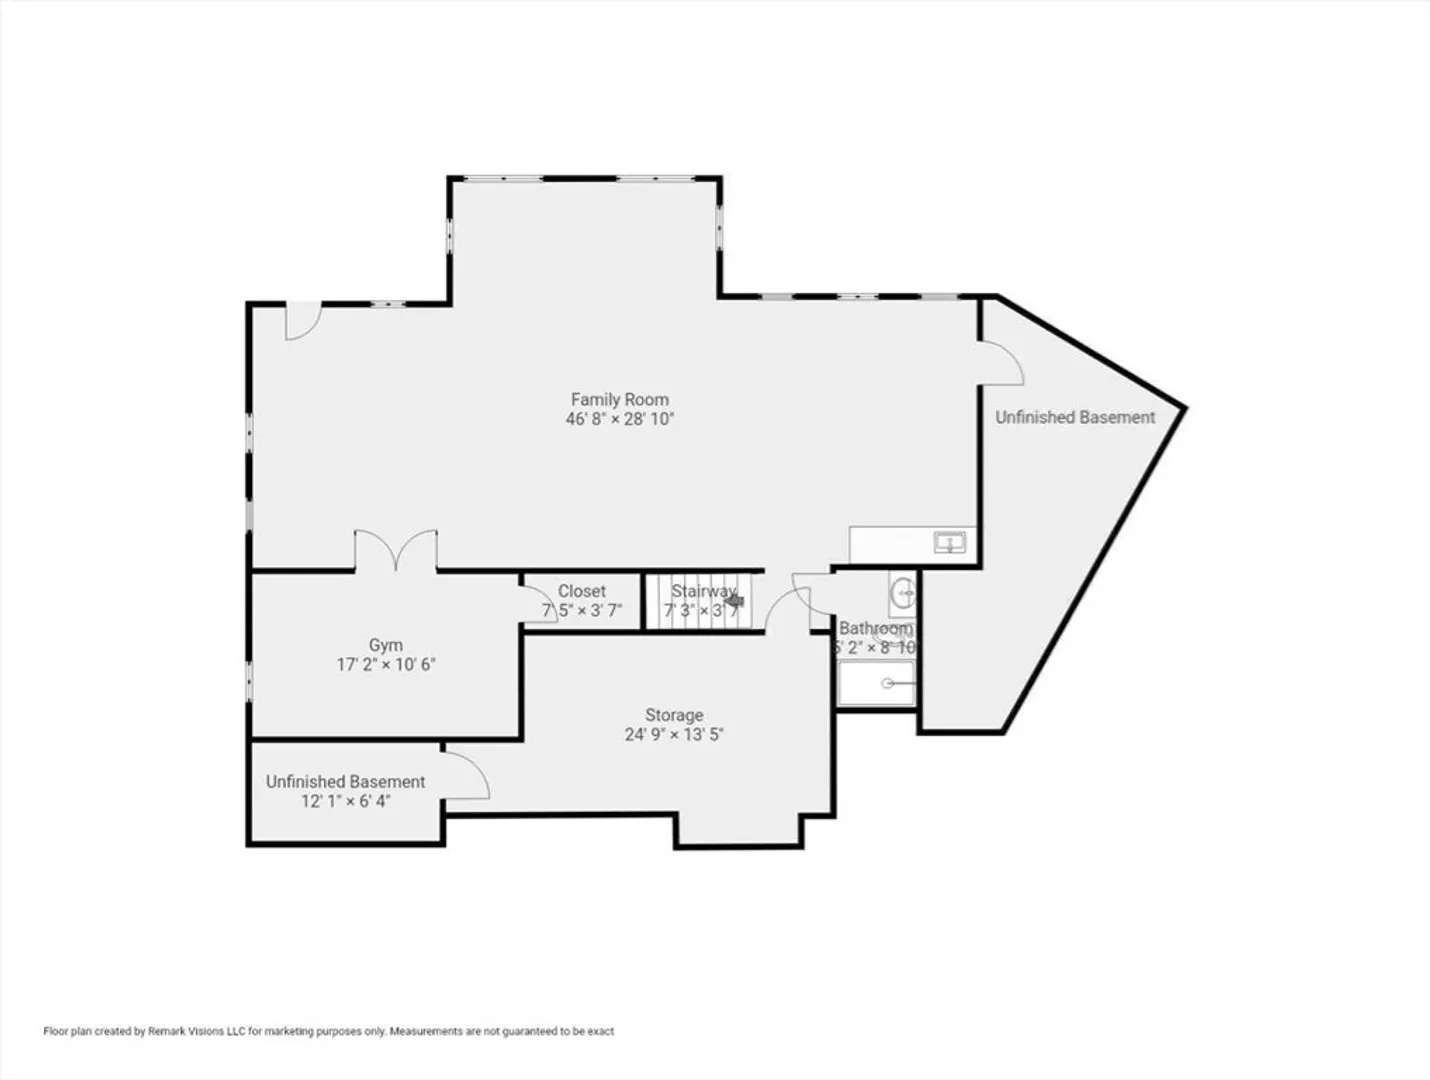
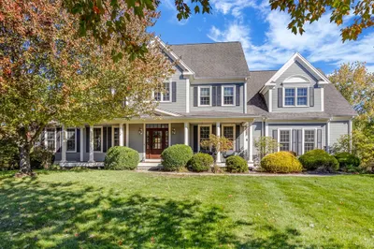
Magnificent, custom-built home in cul-de-sac setting in one of Southborough's most desirable neighborhoods. Filled w/ upgrades & architectural detail built by a renowned local builder. 5841 sq. ft. of Luxury Living space offers 4 spacious BRs, 4.5 BAs, 1st floor office w/ French drs, coffered ceiling & built-ins, Cath Fam Rm. w/fplc & b/i, versatile LR, DR w/ wainscoting & tray ceilings, walk-out Lower Level w/ large 2nd Fam Rm & Kitchen area, Gym & full Bath, Chef's Kitchen w/ high end appliances, custom cabinetry, dining area & Island. Spacious Primary Bedroom w/ fireplace & luxurious marble Bath. Generator, 3-c gar & composite deck. Space designed for both grand entertaining & quiet contemplation. Thoughtfully positioned 1 Acre lot, bordered by serene woods creating an impressive private retreat & close to hiking trails.Top Public Schools & World-Renowned Private Schools: St. Marks, Fay, & NECC. Ideal commuting location w/easy access to Boston, MA Pike, Rte 9 & Commuter Rail!)
-
Highlights
- Acres: 1
- Has View: Yes
- Parking Spots: 6
- Property Type: Single Family Residence
- Total Rooms: 11
- Status: Closed
- Cooling: Central Air, Dual
- Heating: Forced Air, Natural Gas
- Property Class: Residential
- Style: Colonial
- Year Built: 2013
-
Additional Details
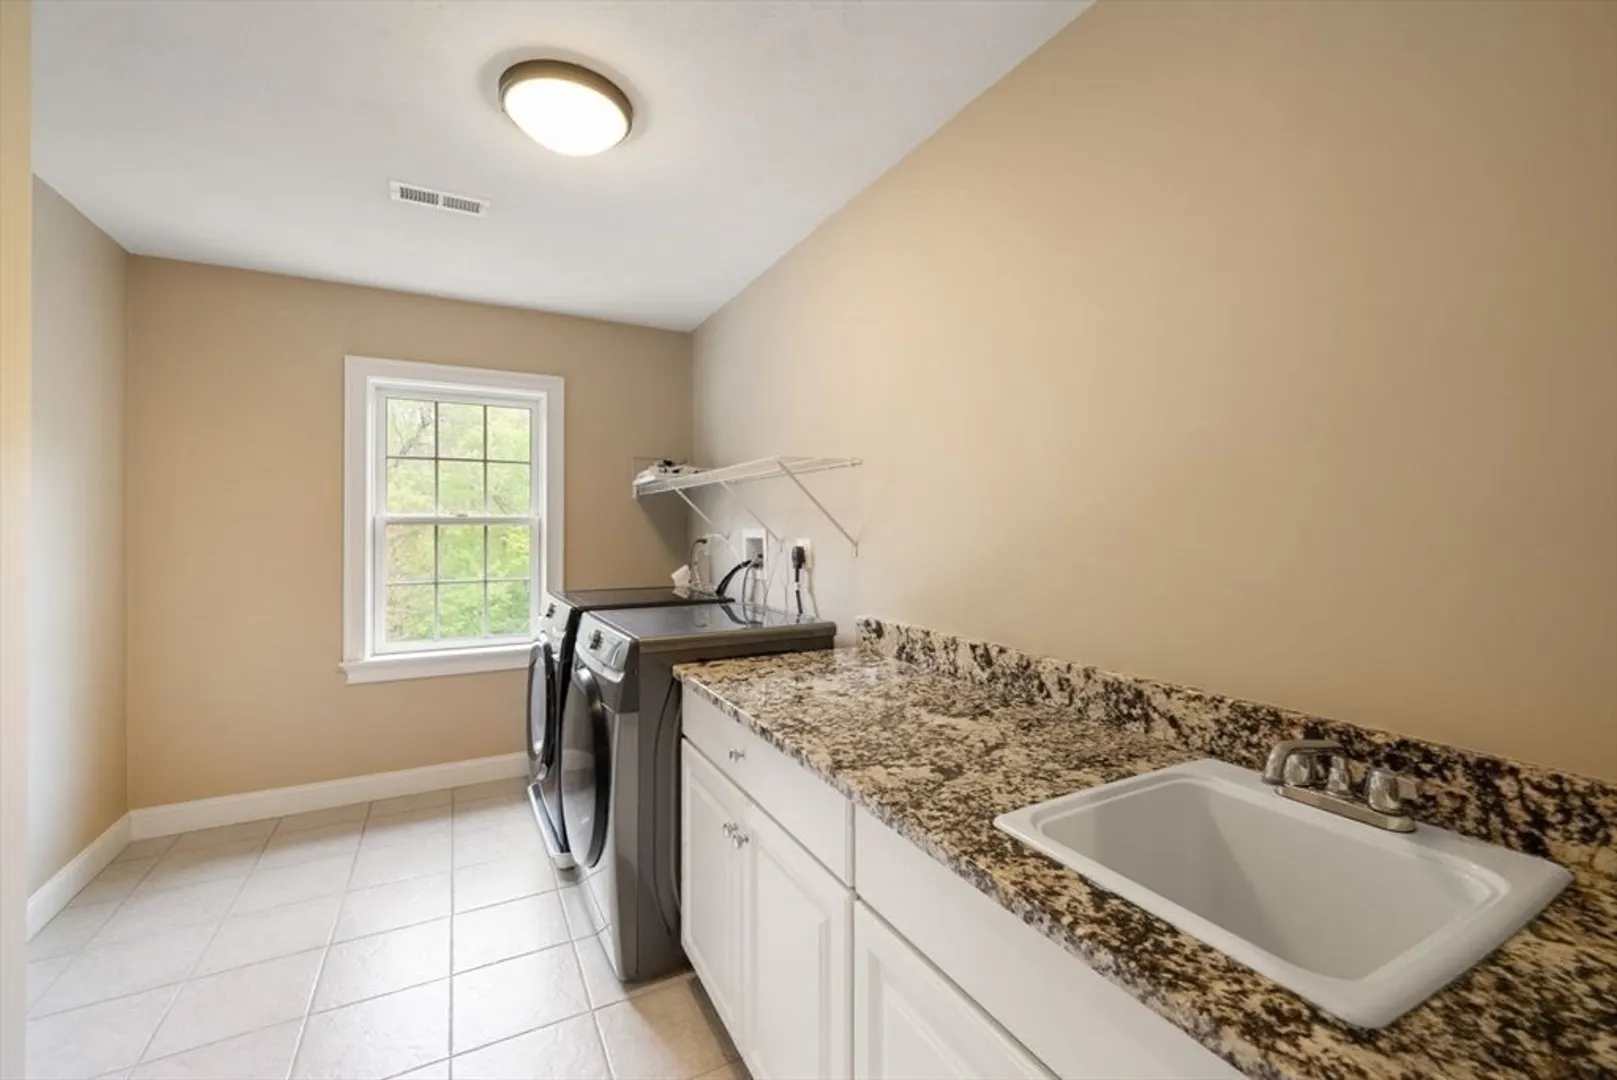
- Appliances: Gas Water Heater, Water Heater, Range, Oven, Dishwasher, Microwave, Refrigerator, Washer, Dryer, ENERGY STAR Qualified Refrigerator, Wine Refrigerator, ENERGY STAR Qualified Dishwasher, Wine Cooler, Plumbed For Ice Maker
- Construction: Frame
- Exterior Features: Deck - Composite, Rain Gutters, Professional Landscaping, Sprinkler System, Decorative Lighting, Screens, Invisible Fence, Stone Wall
- Flooring: Tile, Carpet, Marble, Hardwood, Flooring - Hardwood, Flooring - Wall to Wall Carpet, Flooring - Stone/Ceramic Tile
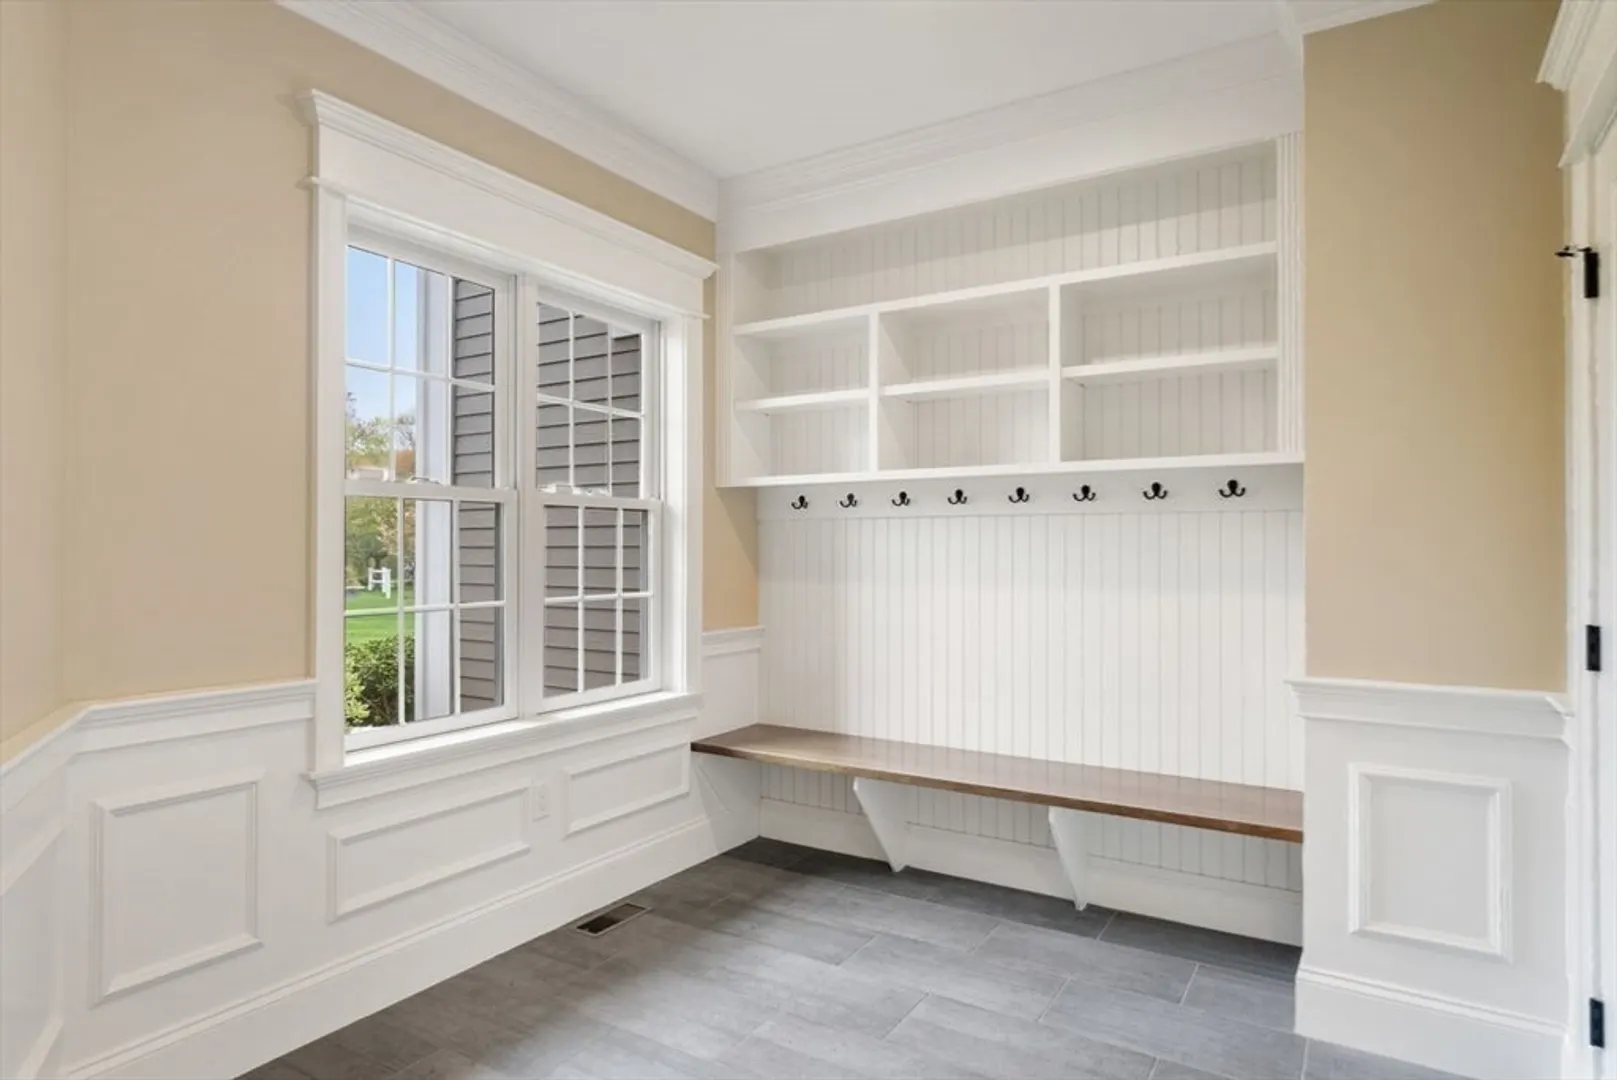
- Interior Features: Coffered Ceiling(s), Closet/Cabinets - Custom Built, Wainscoting, Crown Molding, Bathroom - Half, Closet - Linen, Lighting - Overhead, Beadboard, Pedestal Sink, Bathroom - Full, Dining Area, Countertops - Stone/Granite/Solid, Wet bar, Cable Hookup, Recessed Lighting, Bathroom - With Shower Stall, Chair Rail, Closet - Double, Closet, Home Office, Bathroom, Game Room, Mud Room, Exercise Room, Internet Available - Broadband, High Speed Internet
- Road Frontage Type: Public
- SqFt Source: Public Record
- Year Built Details: Actual
- Zoning: Ra
- Basement: Full, Finished, Walk-Out Access, Interior Entry
- Exclusions: Peleton Tread In Gym Is Included. Rubber Flooring In Gym Included. W/D & Refrig. In Kit. Is Included
- Fireplaces: 2
- Foundation: Concrete Perimeter
- Lot Features: Cul-De-Sac, Easements
- Roof: Shingle
- View: Scenic View(s)
- Year Built Source: Public Records
-
Amenities
- Community Features: Public Transportation, Shopping, Tennis Court(s), Park, Walk/Jog Trails, Stable(s), Golf, Medical Facility, Conservation Area, Highway Access, House of Worship, Private School, Public School, T-Station, Sidewalks
- Parking Features: Attached, Garage Door Opener, Garage Faces Side, Insulated, Paved Drive
- Covered Parking Spaces: 3
- Security Features: Security System
-
Utilities
- Electric: Generator, Circuit Breakers, 200+ Amp Service, Generator Connection
- Water Source: Private
- Sewer: Private Sewer
-
Fees / Taxes
- Assessed Value: $1,773,700
- Taxes: $24,495
- Tax Year: 2025
Similar Listings
Sold
29 Photos
Sold
40 Photos
Sold
42 Photos
Sold
42 Photos
Content © 2026 MLS Property Information Network, Inc. The information in this listing was gathered from third party resources including the seller and public records.
Listing information provided courtesy of ERA Key Realty Services- Fram.
MLS Property Information Network, Inc. and its subscribers disclaim any and all representations or warranties as to the accuracy of this information.
