
Sold!
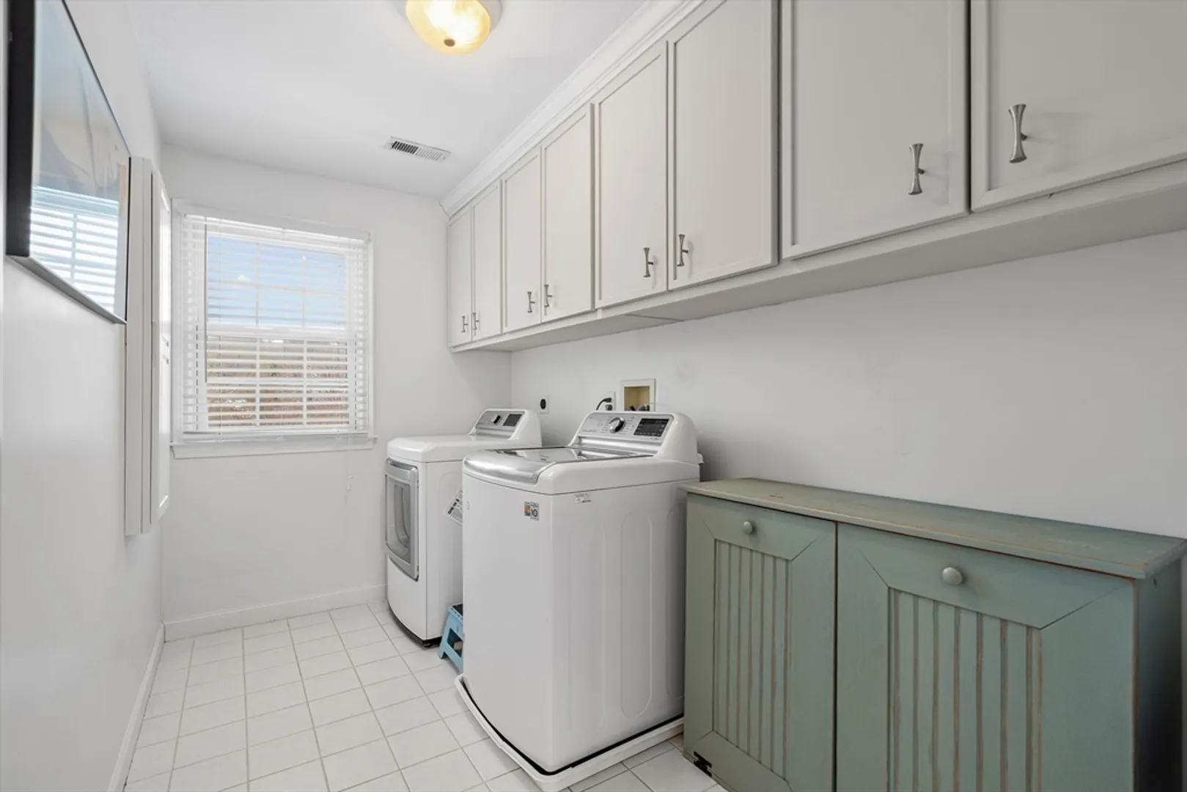
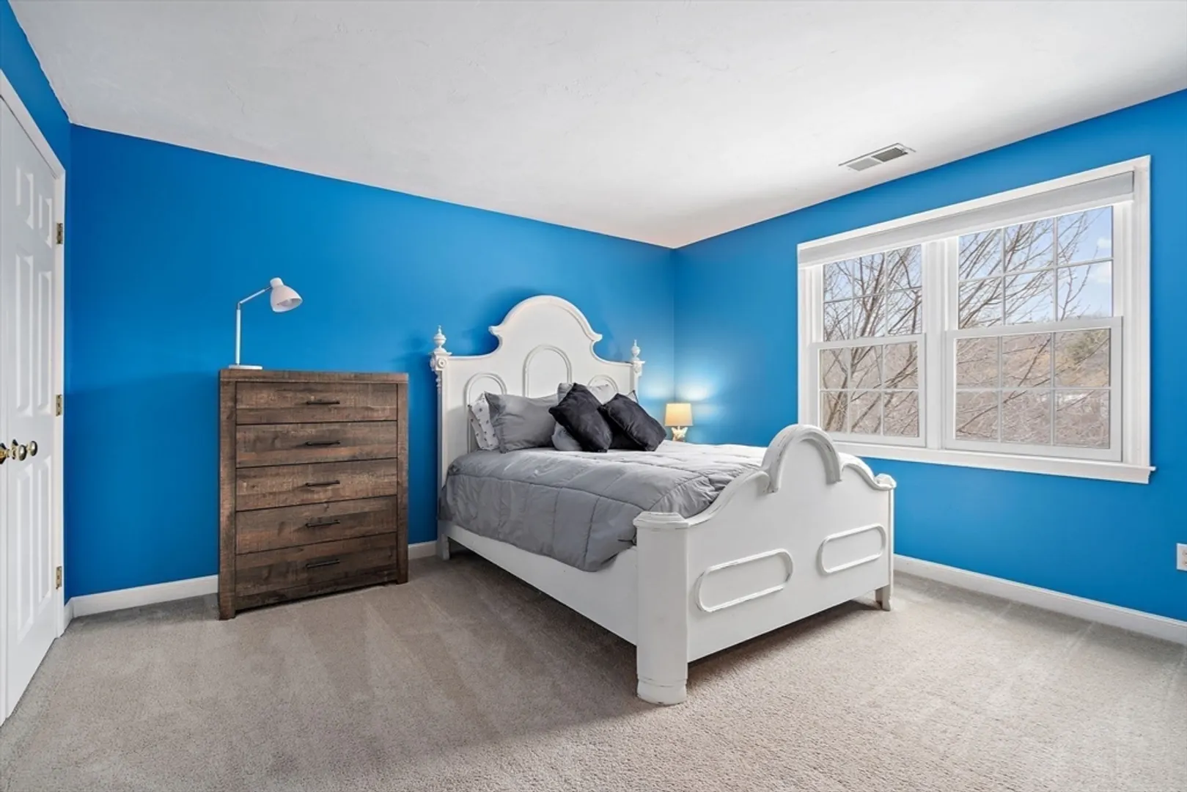
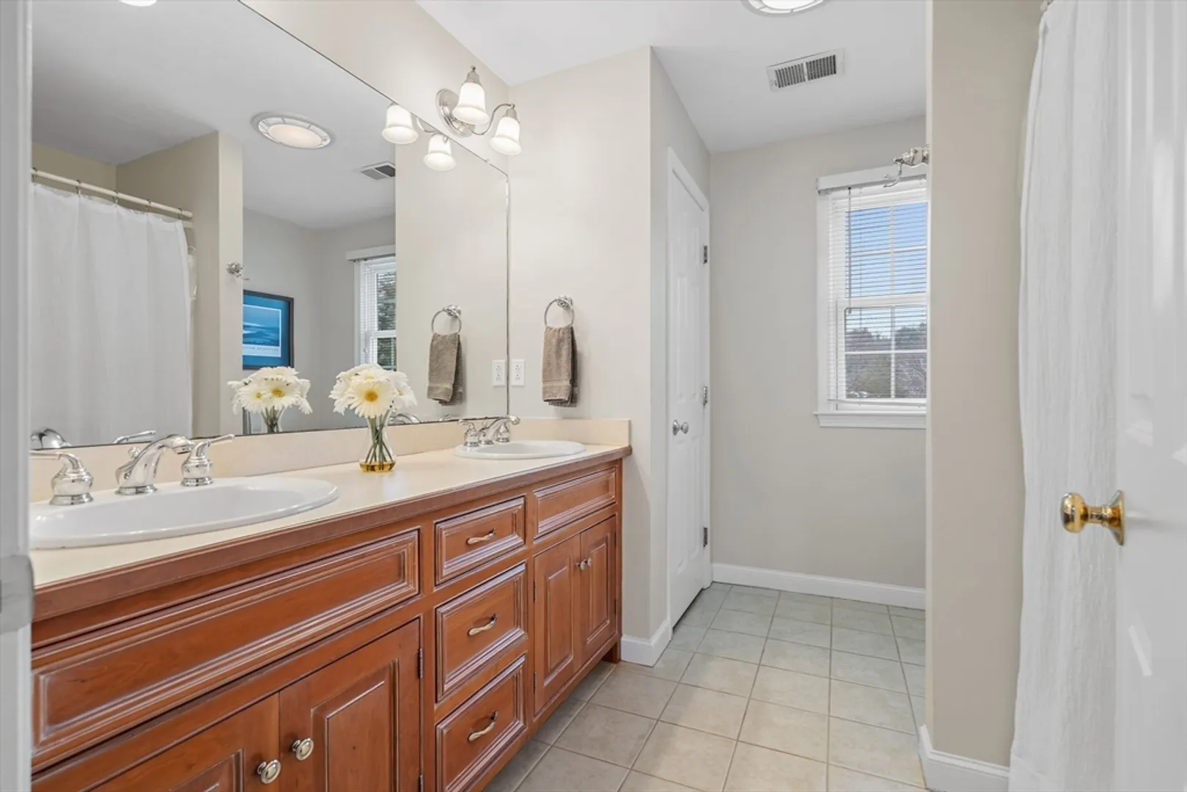
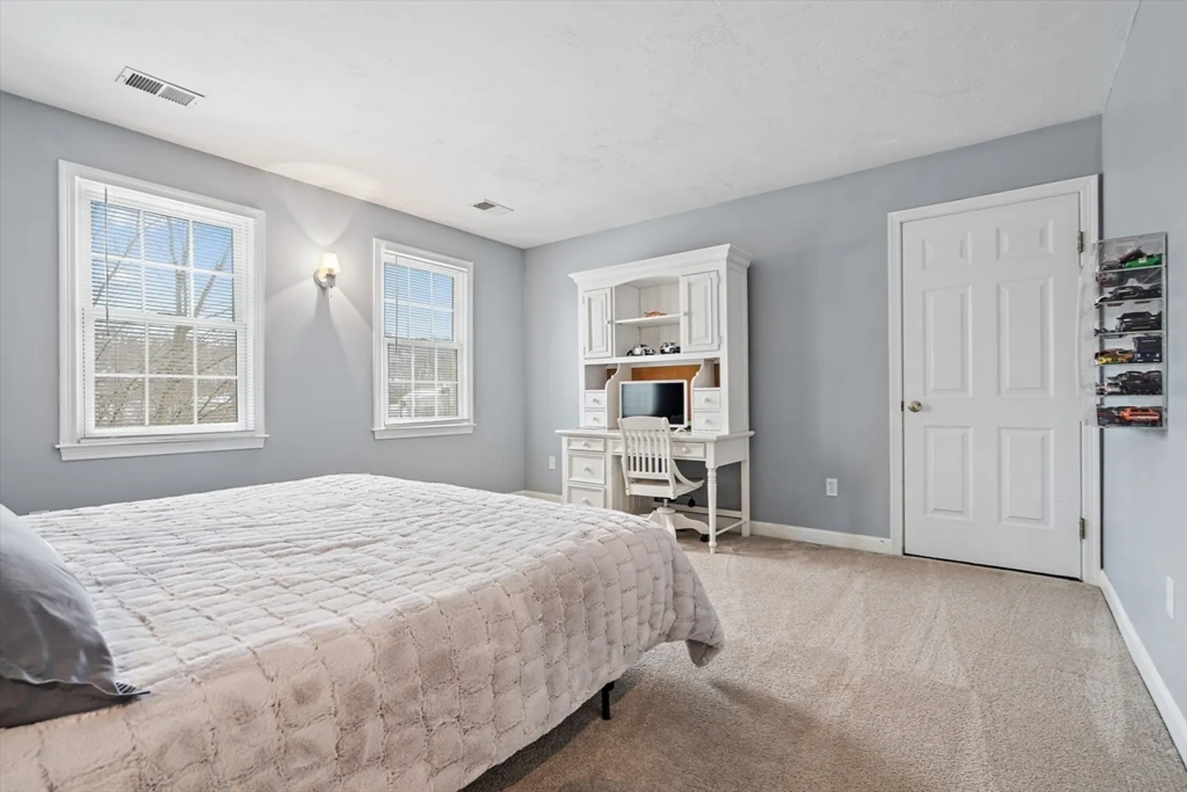
$1,675,000
4
Beds
3/1
Baths
4,602
Living Area
-
Property Description
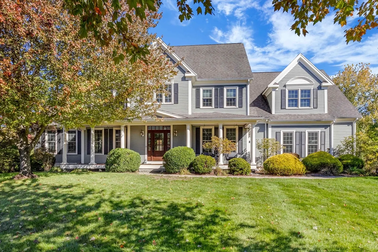
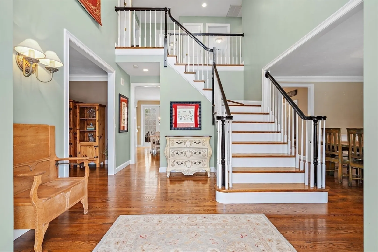
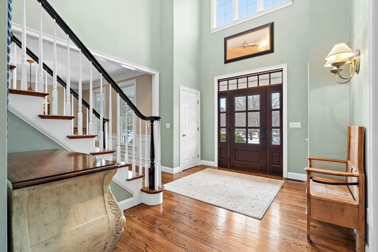
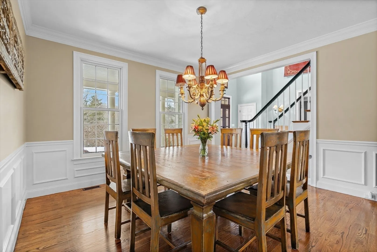
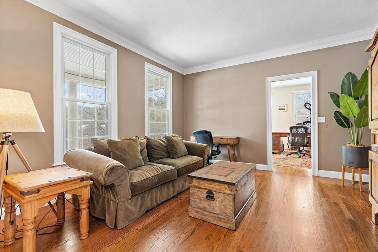
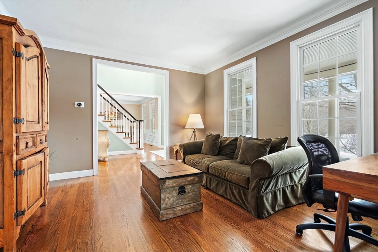
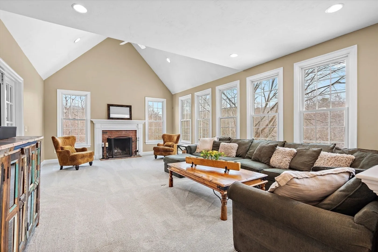
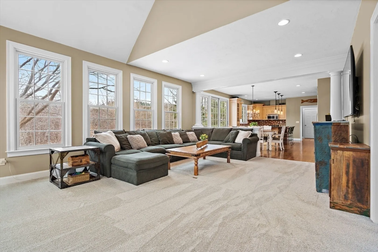
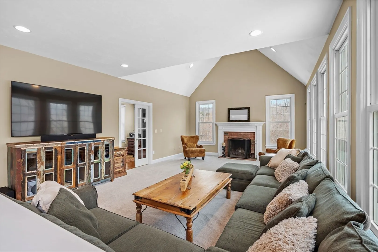
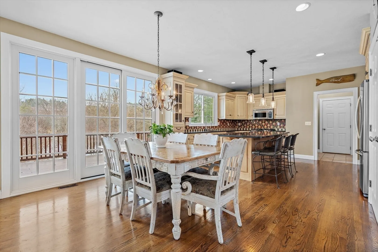
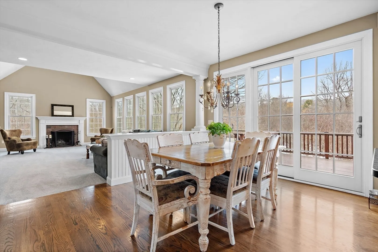
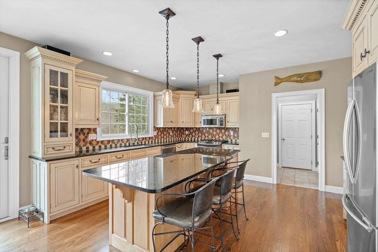
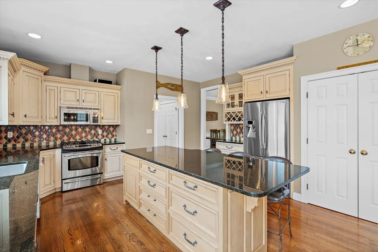
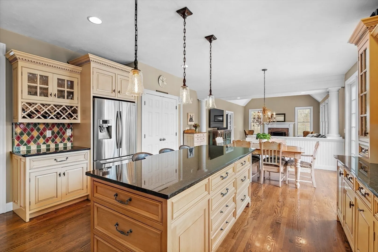
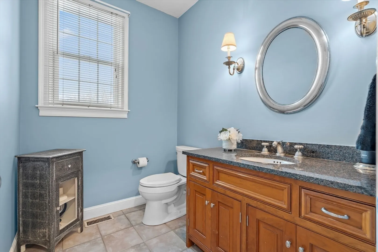
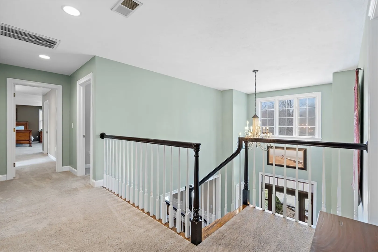
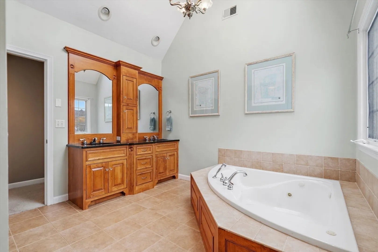
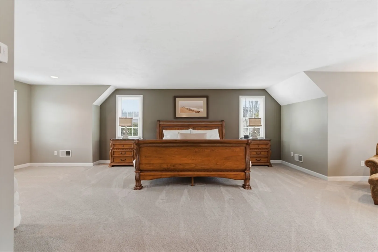
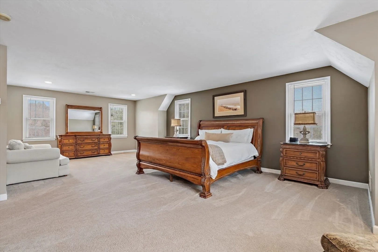
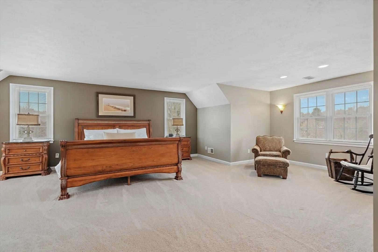
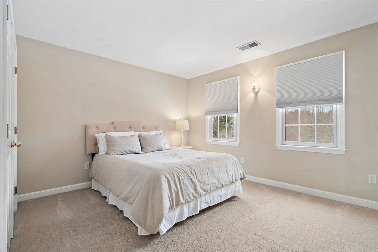
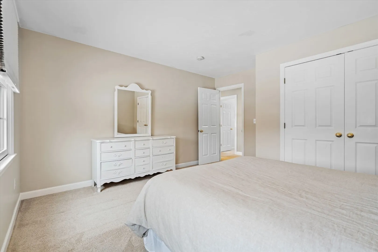
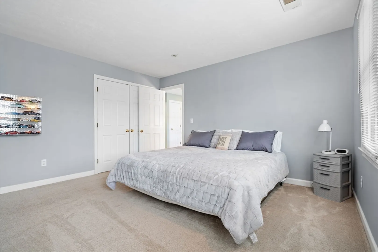
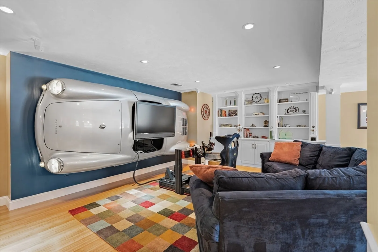
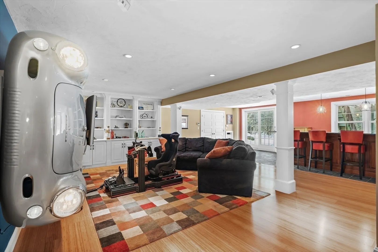
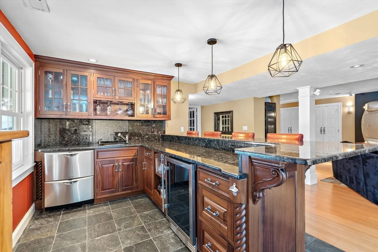
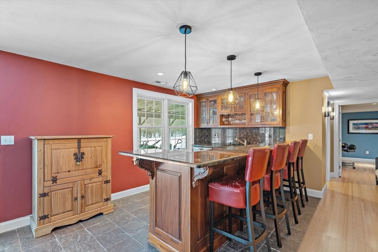
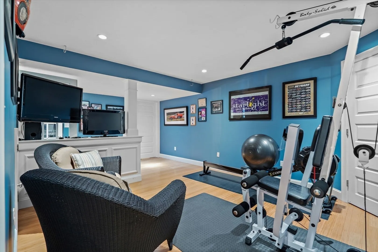
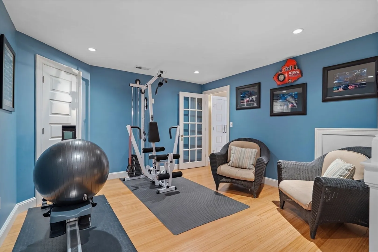
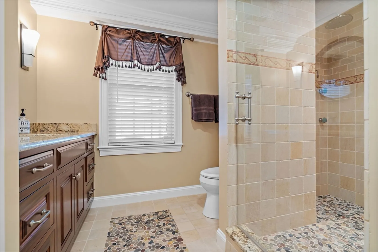
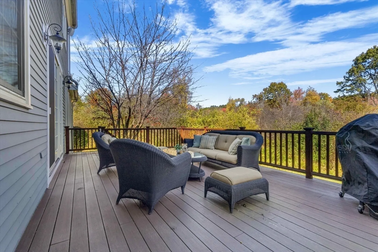
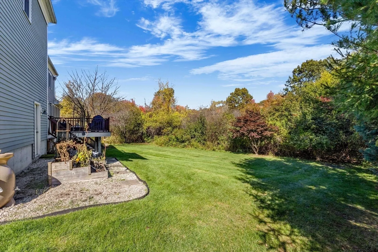
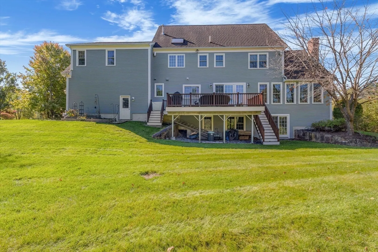
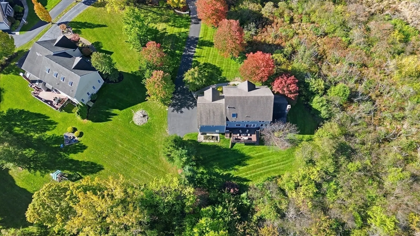
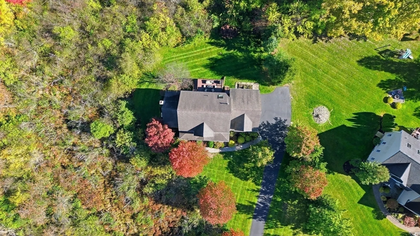
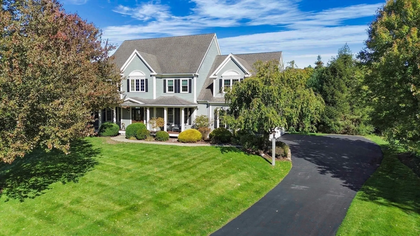
Looking for your forever home? You've found it! A spacious, luxurious retreat, this house is nestled in the privacy of a cul-de-sac, offering 4,600 square feet of sophisticated living space. The two-story foyer sets an elegant tone, leading to formal living & dining rooms adorned with intricate moldings & high ceilings that enhance the sense of openness. The heart of the home is a Country French style island kitchen, perfect for culinary enthusiasts. The expansive primary suite is a private oasis, featuring a sitting area, dual walk-in closets, & a skylit full bath. The finished walkout basement elevates the home’s appeal with a versatile media room, a beautiful kitchen/bar made from African ribbon mahogany with a granite countertop, a dedicated exercise room, & a rejuvenating sauna bath, ideal for relaxation or hosting guests. A 3-car garage provides generous space for vehicles, making this residence a blend of elegance, functionality, & secluded comfort.
-
Highlights
- Acres: 1
- Heating: Central, Forced Air, Natural Gas
- Property Class: Residential
- Style: Colonial, Farmhouse
- Year Built: 2000
- Cooling: Central Air
- Parking Spots: 7
- Property Type: Single Family Residence
- Total Rooms: 11
- Status: Closed
-
Additional Details
- Appliances: Gas Water Heater, Water Heater, Range, Dishwasher, Disposal, Microwave, Refrigerator, Washer, Dryer, Water Treatment, Wine Refrigerator, Vacuum System - Rough-in, Second Dishwasher, Stainless Steel Appliance(s), Wine Cooler, Plumbed For Ice Maker
- Construction: Conventional (2x4-2x6)
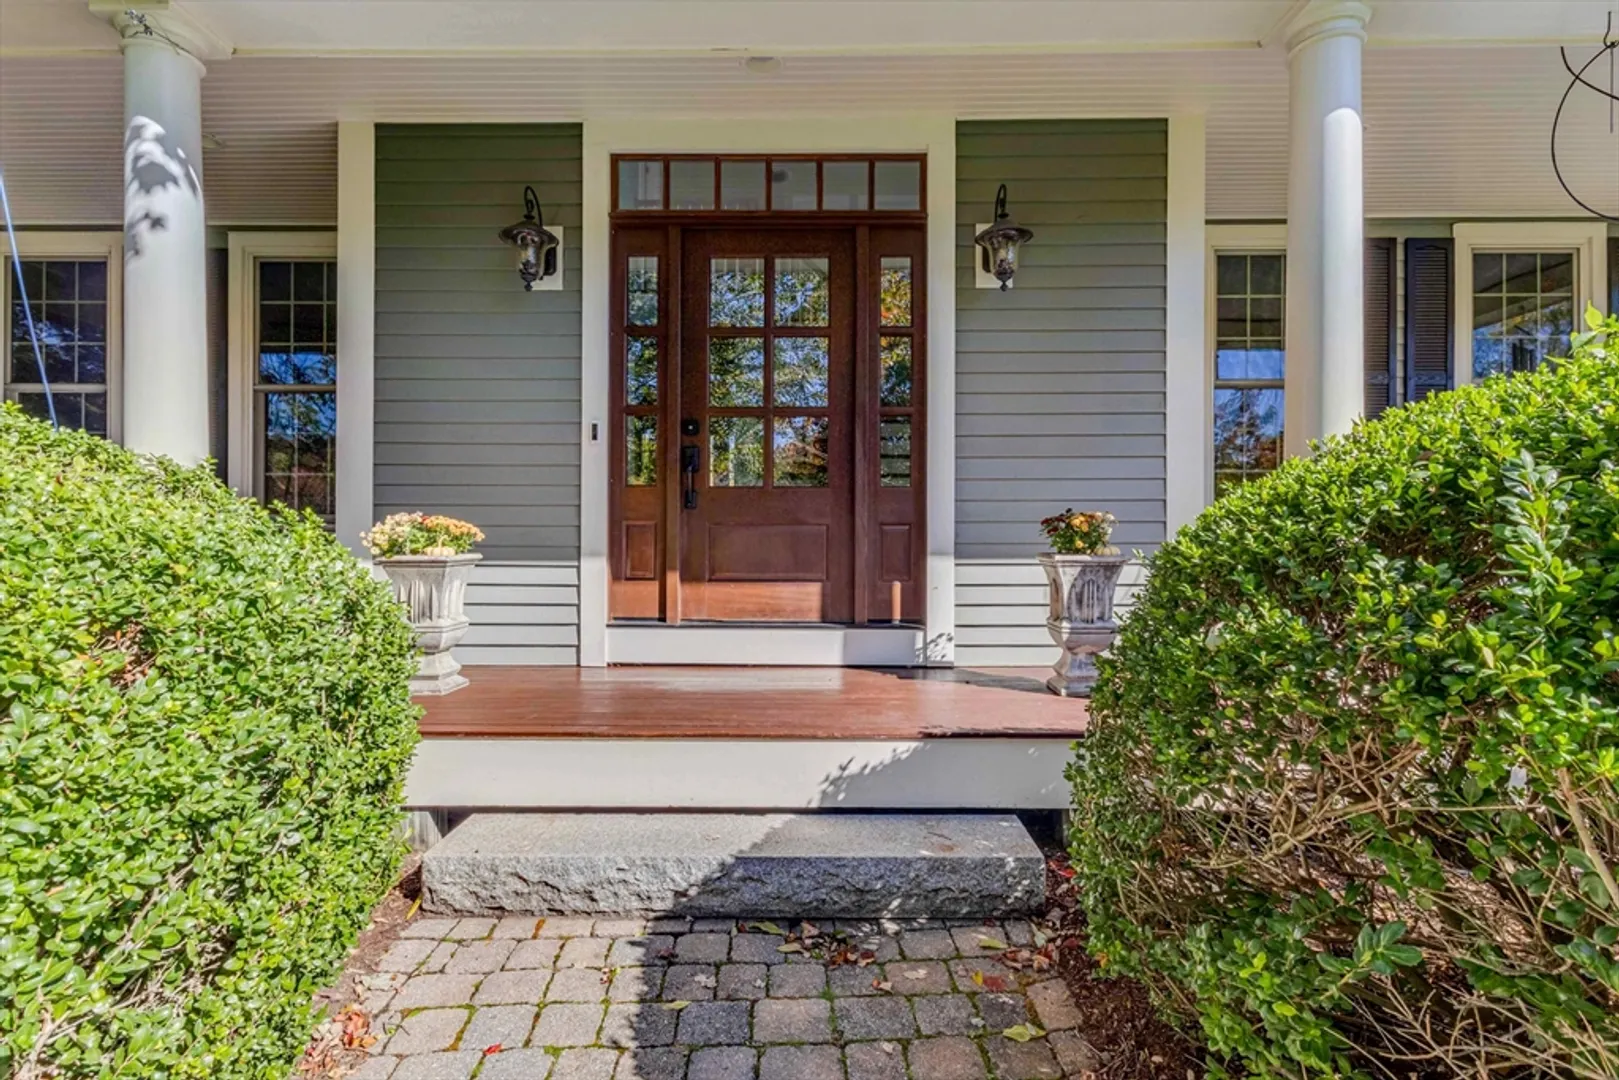
- Exterior Features: Porch, Deck, Rain Gutters, Professional Landscaping, Sprinkler System, Screens, Stone Wall
- Flooring: Tile, Carpet, Hardwood, Flooring - Hardwood, Flooring - Wood, Flooring - Stone/Ceramic Tile
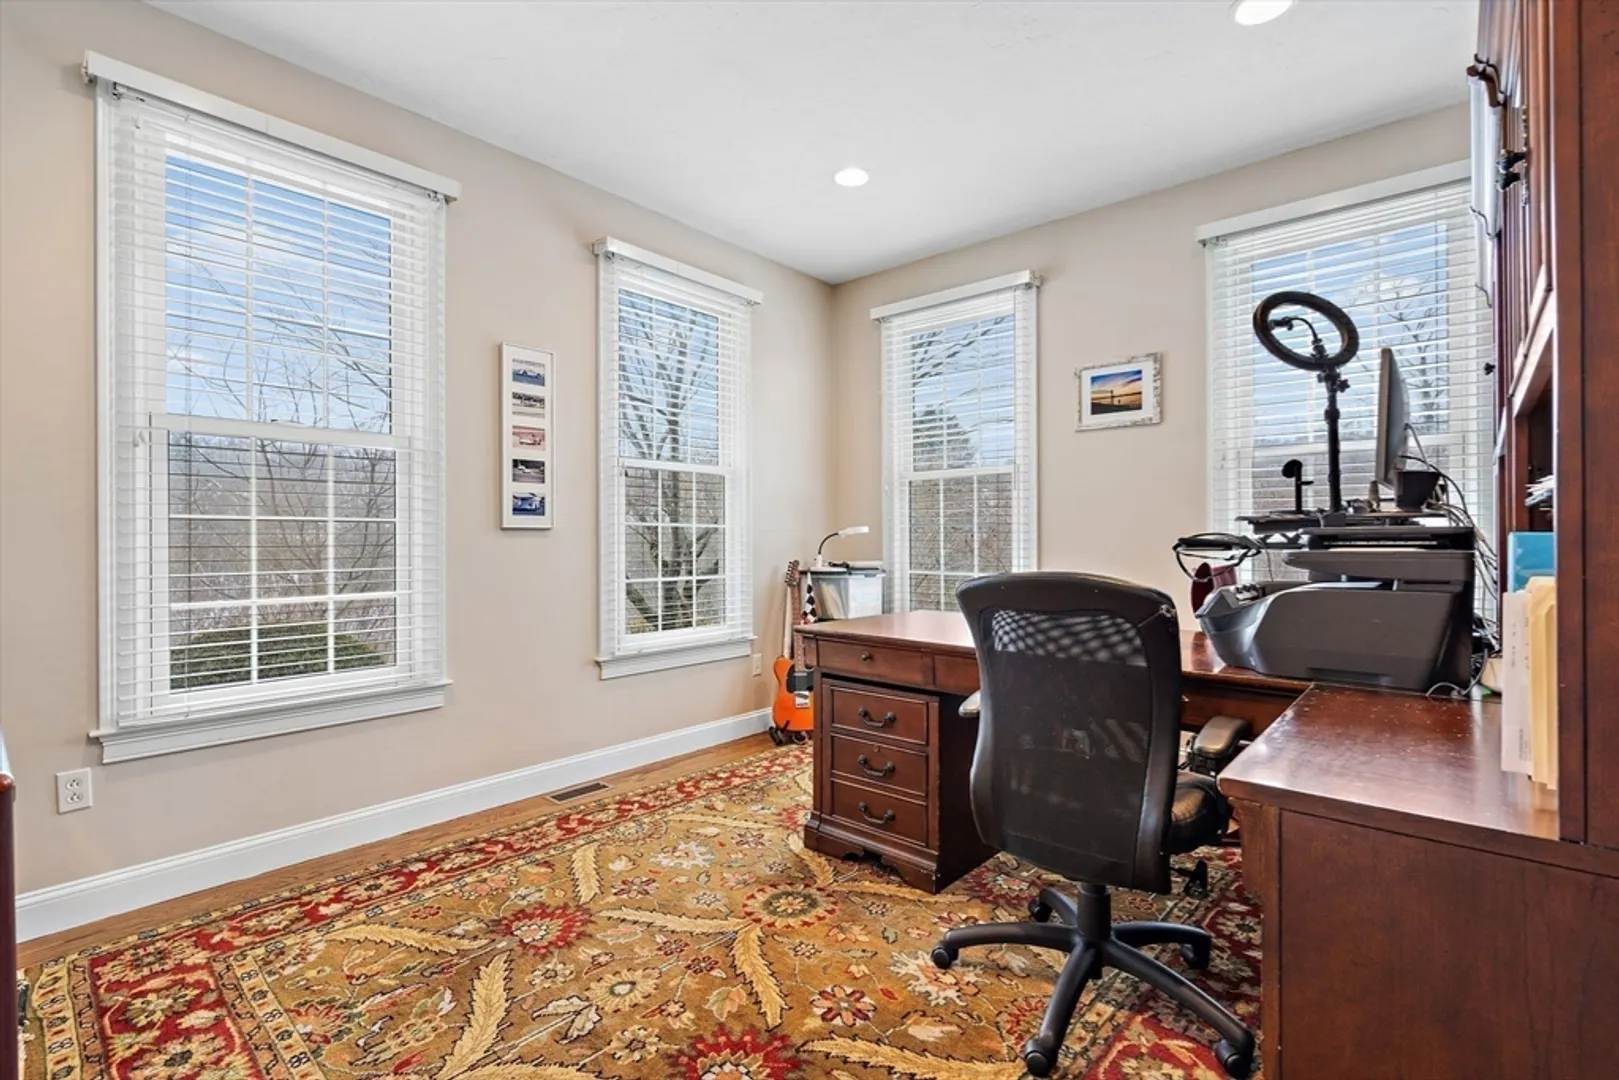
- Interior Features: Recessed Lighting, Closet, Closet/Cabinets - Custom Built, Countertops - Stone/Granite/Solid, Wet bar, Cabinets - Upgraded, Open Floorplan, Slider, Lighting - Pendant, Bathroom - 3/4, Bathroom - Tiled With Shower Stall, Closet - Linen, Steam / Sauna, Office, Exercise Room, Media Room, 3/4 Bath, Internet Available - Broadband
- Road Frontage Type: Public
- SqFt Source: Public Record
- Year Built Source: Public Records
- Basement: Full, Finished, Walk-Out Access
- Exclusions: Porsche Wall Art Possibly For Sale, Or Will Be Removed, & Wall Repainted; Lift In Garage Excluded;
- Fireplaces: 1
- Foundation: Concrete Perimeter
- Lot Features: Cul-De-Sac, Gentle Sloping
- Roof: Shingle
- Year Built Details: Actual
- Zoning: Res
-
Amenities
- Community Features: Public Transportation, Shopping, Golf, Conservation Area, Highway Access, Private School, Public School
- Parking Features: Attached, Garage Door Opener, Garage Faces Side, Paved Drive, Off Street, Paved
- Covered Parking Spaces: 3
-
Utilities
- Electric: Generator, 200+ Amp Service, Generator Connection
- Water Source: Private
- Sewer: Private Sewer
-
Fees / Taxes
- Assessed Value: $1,445,300
- Taxes: $19,959
- Tax Year: 2025
Similar Listings
Sold
41 Photos
Sold
29 Photos
Sold
40 Photos
Sold
42 Photos
Content © 2026 MLS Property Information Network, Inc. The information in this listing was gathered from third party resources including the seller and public records.
Listing information provided courtesy of Oakmont Real Estate LLC.
MLS Property Information Network, Inc. and its subscribers disclaim any and all representations or warranties as to the accuracy of this information.
