
Sold!
$420,000
2
Beds
2/1
Baths
1,550
Living Area
-
Property Description
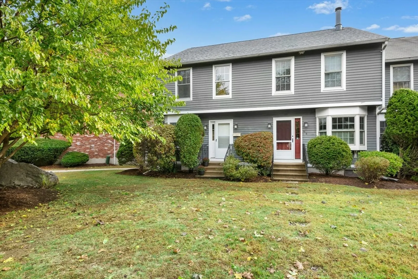
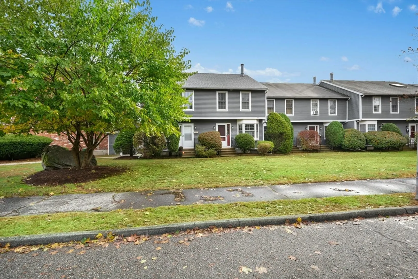
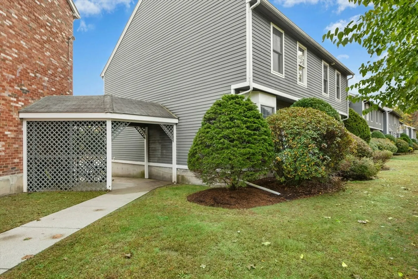
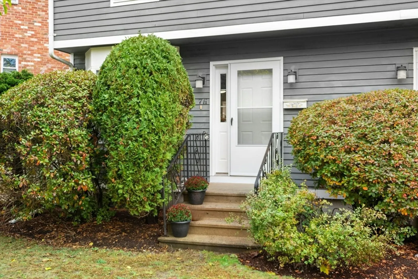
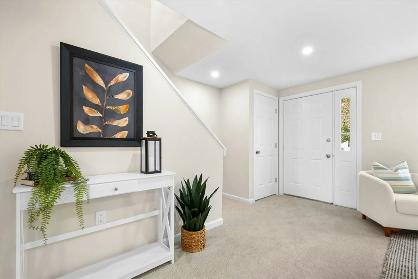
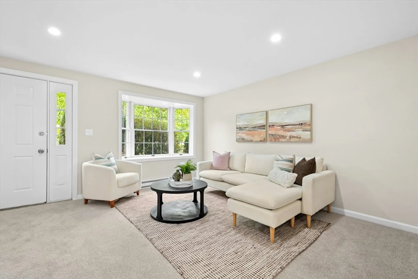
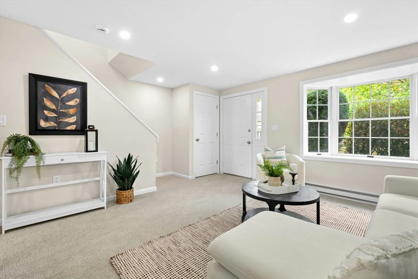
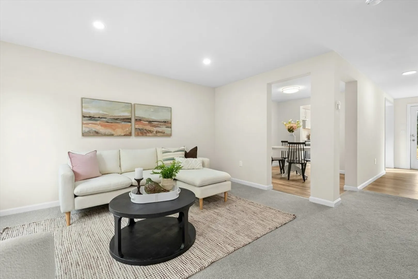
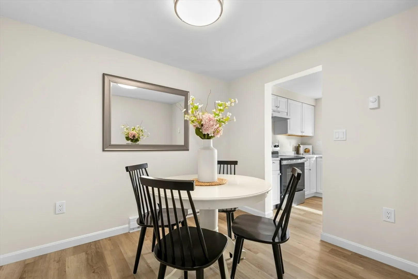
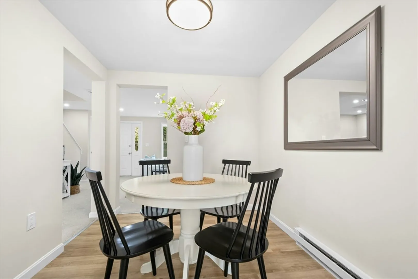
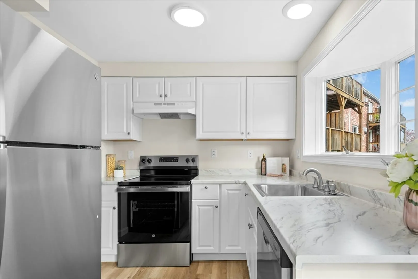
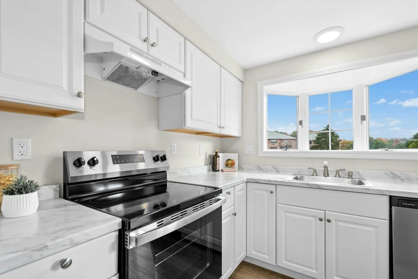
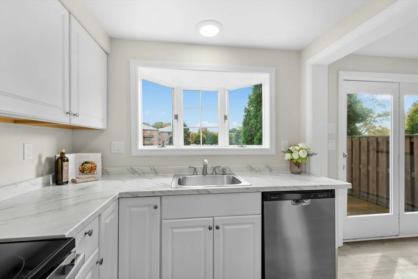
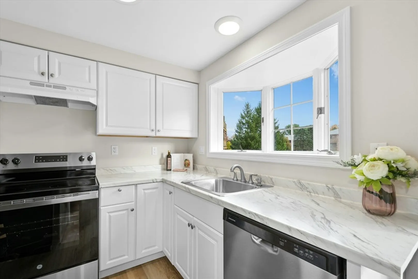
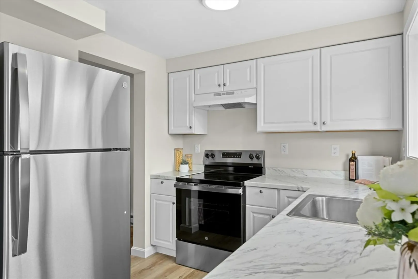
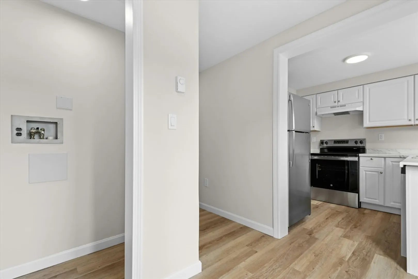
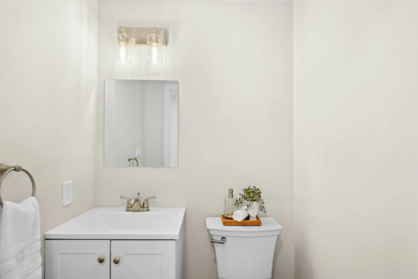
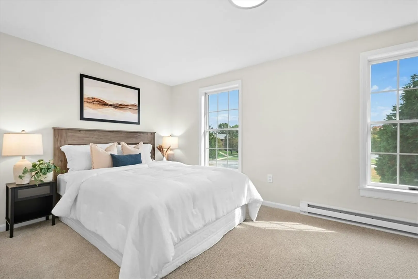
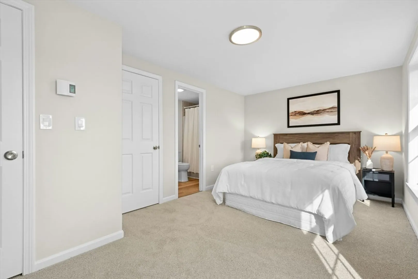
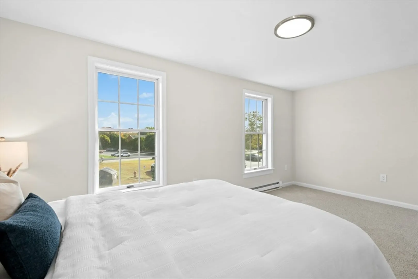
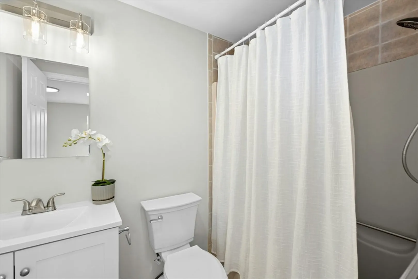
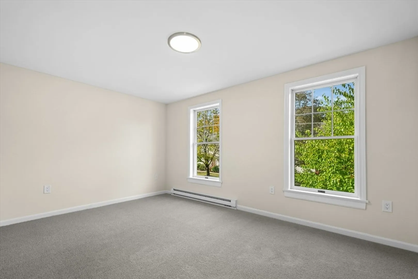
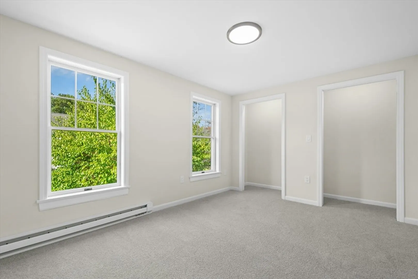
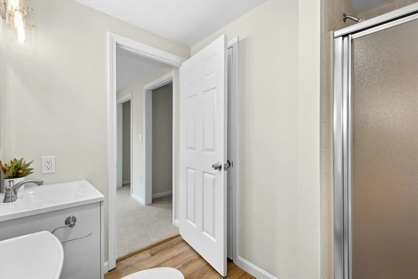
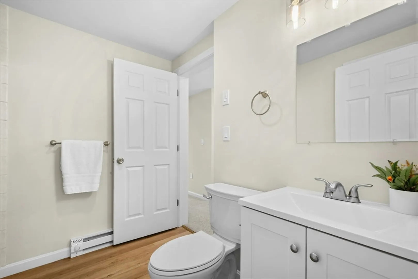
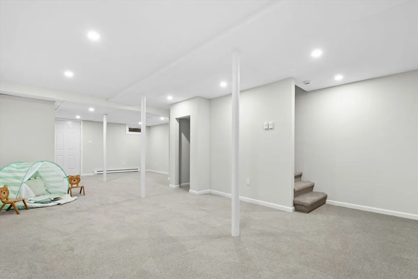
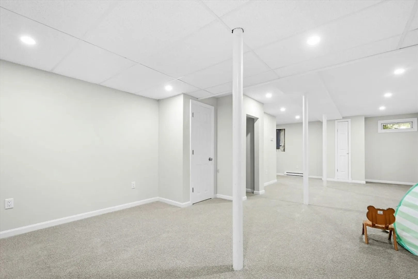
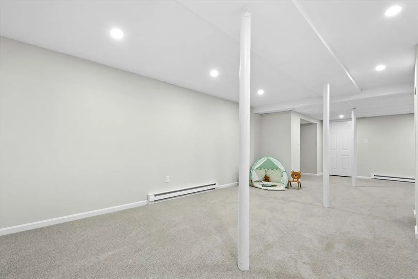
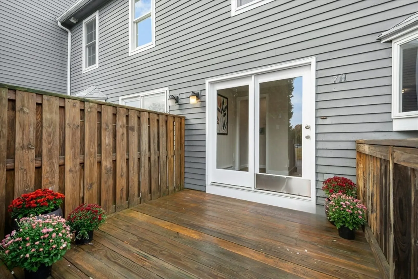
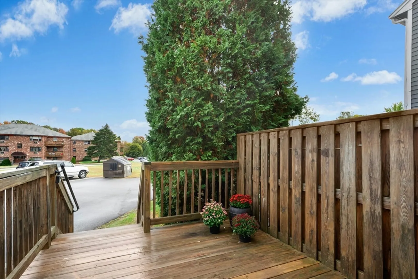
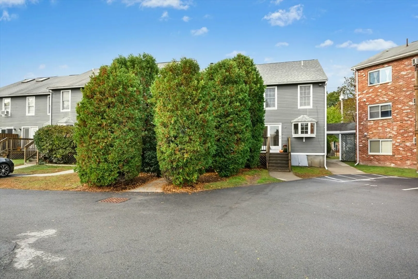
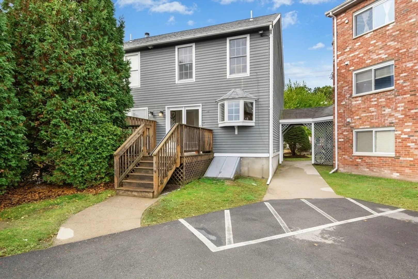
Welcome home! This beautifully updated 2-bed, 2.5-bath condo in sought-after Westborough is ready for its new owner. You’ll love the upgrades—fresh paint, new flooring, lighting, and heating, plus a fully renovated kitchen with modern white cabinetry, beautiful bowed window, and brand-new stainless-steel appliances. The open main level features a bright living room with bay window, dining area, and laundry area with a mudroom and private deck. Upstairs offers two spacious bedrooms, including a primary suite with walk-in closet and updated bath. The finished lower level adds a flexible bonus room—perfect for an office, gym, or playroom. Located in the top-rated Westborough school district, close to shopping, dining, and major routes. Move-in ready and truly turnkey!
-
Highlights
- Cooling: Window Unit(s)
- HOA Fee: $524
- Property Class: Residential
- Stories: 2
- Unit Number: H
- Status: Closed
- Heating: Electric Baseboard
- Parking Spots: 2
- Property Type: Condominium
- Total Rooms: 5
- Year Built: 1989
-
Additional Details
- Appliances: Range, Dishwasher, Refrigerator
- Exclusions: Staging Items.
- Flooring: Tile, Vinyl, Carpet, Flooring - Wall to Wall Carpet
- Roof: Shingle
- Total Number of Units: 26
- Year Built Source: Public Records
- Basement: Y
- Exterior Features: Deck - Wood
- Interior Features: Mud Room, Bonus Room
- SqFt Source: Measured
- Year Built Details: Approximate
- Zoning: S Re
-
Amenities
- Community Features: Public Transportation, Shopping, Park, Walk/Jog Trails, Golf, Highway Access, Public School
- Parking Features: Assigned
-
Utilities
- Sewer: Public Sewer
- Water Source: Public
-
Fees / Taxes
- Assessed Value: $382,200
- HOA Fee Includes: Insurance, Maintenance Structure, Road Maintenance, Maintenance Grounds, Snow Removal, Trash, Reserve Funds
- Taxes: $6,226
- HOA Fee Frequency: Monthly
- Tax Year: 2025
Similar Listings
Sold
14 Photos
Sold
NEW CONSTRUCTION
28 Photos
Sold
38 Photos
Sold
NEW CONSTRUCTION
36 Photos
Content © 2026 MLS Property Information Network, Inc. The information in this listing was gathered from third party resources including the seller and public records.
Listing information provided courtesy of LAER Realty Partners.
MLS Property Information Network, Inc. and its subscribers disclaim any and all representations or warranties as to the accuracy of this information.
