
5 Mayberry Dr #G
$425,000
2
Beds
2/1
Baths
1,394
Sqft
- Request Info
- Call
- Save
-
More
- Mortgage Calculator

Property Tools
$425,000
2
Beds
2/1
Baths
1,394
Living Area
-
Property Description
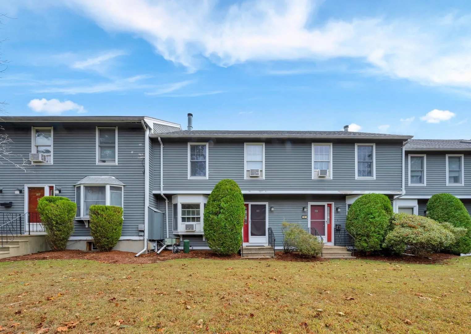
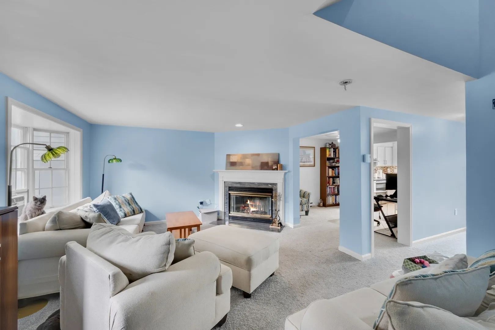
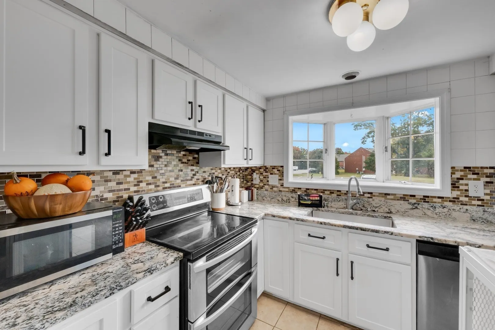
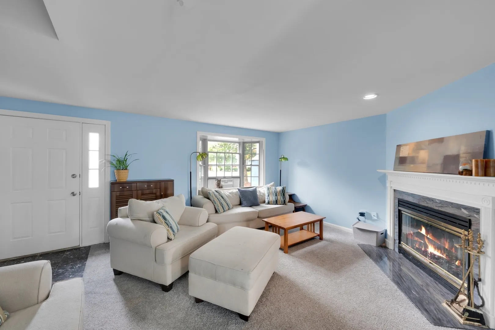
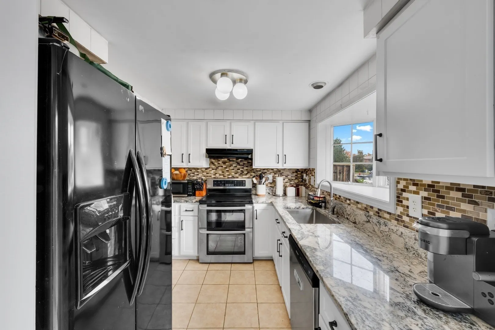
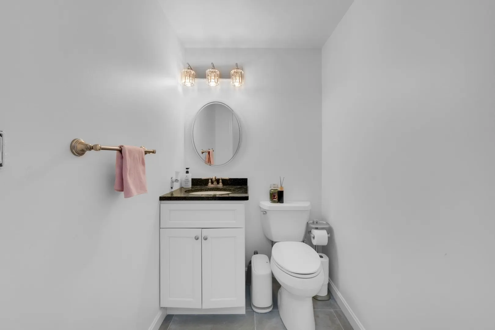
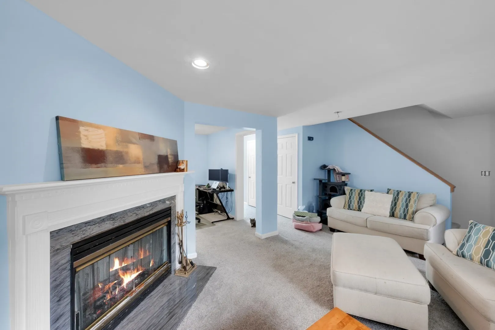
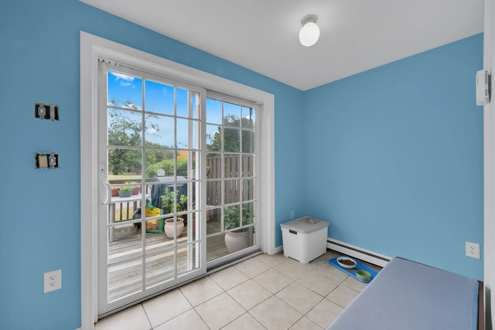
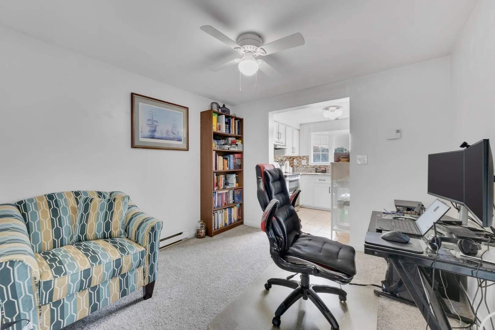
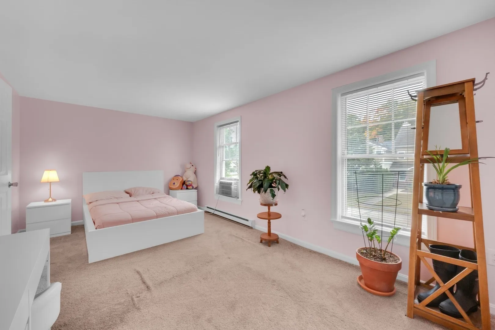
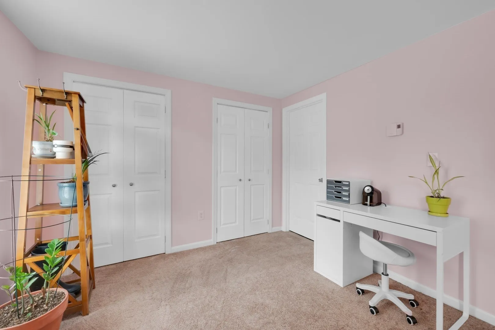
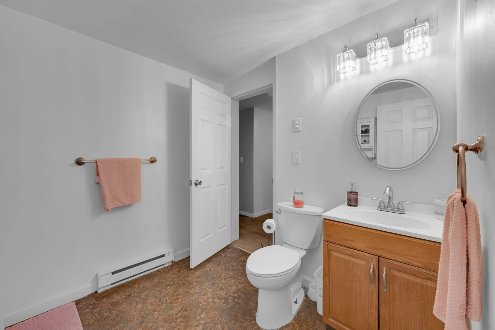
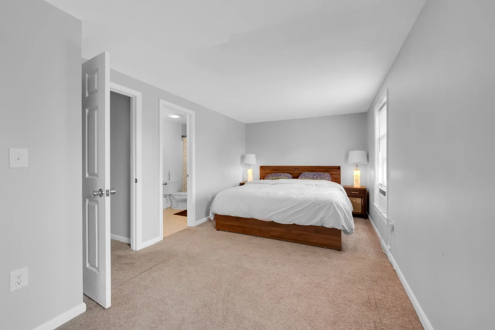
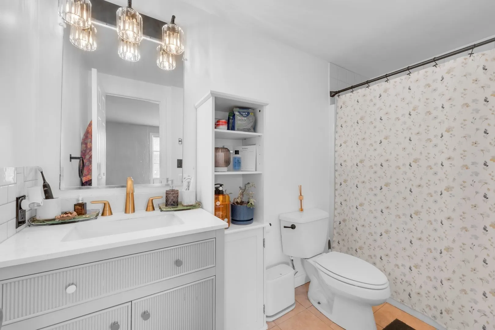
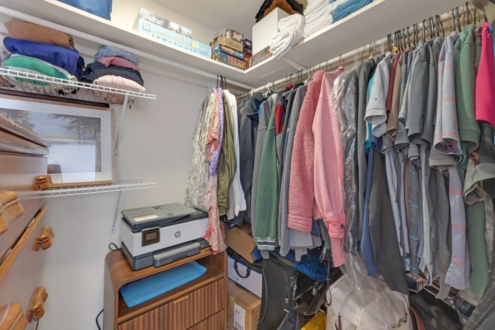
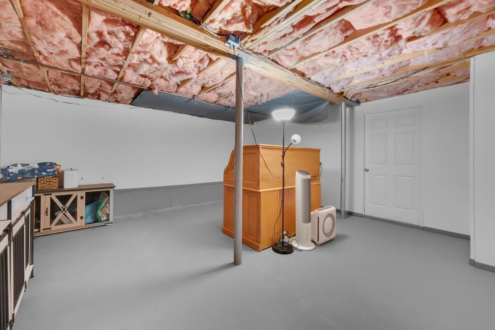
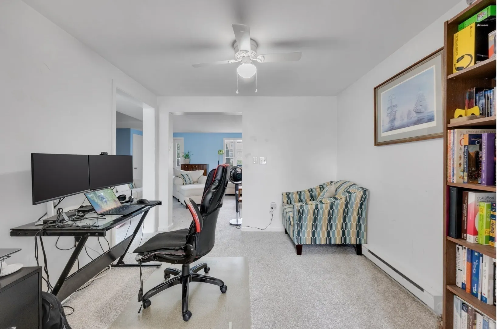
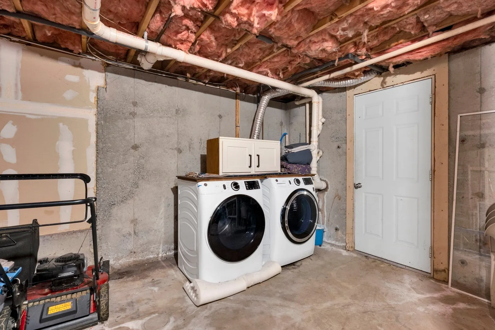
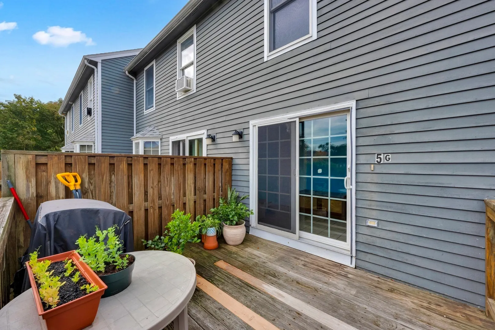
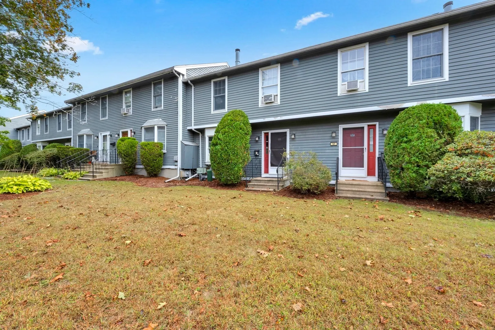
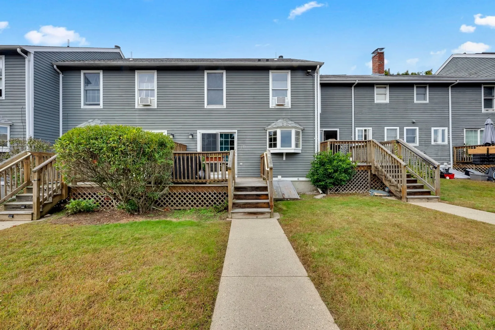
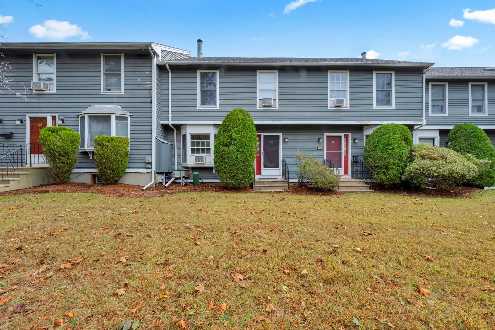
Welcome home to this beautifully maintained townhouse-style condo offering a functional and comfortable layout that’s easy to enjoy! The main level features a bright living room with a wood-burning fireplace, fresh paint, and new carpeting, creating a warm and inviting space to relax. The kitchen flows nicely into the living area, while a slider leads directly to the back deck for easy outdoor enjoyment. A convenient half bath and welcoming entry area complete the first floor. Upstairs, you’ll find two spacious bedrooms, each featuring its own private full bathroom—an ideal setup offering plenty of privacy and flexibility. The unit also features its own full private basement, providing plenty of additional storage space and even more functionality. Additional highlights include a new hot water heater and a layout that makes everyday living simple and comfortable. Move right in and enjoy the ease of townhouse-style condo living! Westborough condo living! HOA monthy fee is $628.00. Mayplewood Condo Association .
-
Highlights
- Heating: Electric
- Parking Spots: 2
- Property Type: Condominium
- Total Rooms: 5
- Year Built: 1989
- HOA Fee: $628
- Property Class: Residential
- Stories: 2
- Unit Number: G
- Status: Active
-
Additional Details
- Appliances: Range, Dishwasher, Microwave, Refrigerator, Range Hood
- Exclusions: Washer / Dryer Not Included.
- Fireplaces: 1
- Total Number of Units: 12
- Year Built Source: Public Records
- Basement: Y
- Exterior Features: Deck
- SqFt Source: Public Record
- Year Built Details: Actual
- Zoning: S Re
-
Utilities
- Sewer: Public Sewer
- Water Source: Public
-
Fees / Taxes
- Assessed Value: $400,500
- HOA Fee Includes: Maintenance Grounds, Snow Removal, Trash
- Taxes: $6,380
- HOA Fee Frequency: Monthly
- Tax Year: 2026
Similar Listings
Sold
NEW CONSTRUCTION
35 Photos
Sold
NEW CONSTRUCTION
22 Photos
Sold
25 Photos
Sold
NEW CONSTRUCTION
21 Photos
Content © 2026 MLS Property Information Network, Inc. The information in this listing was gathered from third party resources including the seller and public records.
Listing information provided courtesy of RE/MAX Bell Park Realty.
MLS Property Information Network, Inc. and its subscribers disclaim any and all representations or warranties as to the accuracy of this information.