
7 Lisa Road
$749,000
3
Beds
2/1
Baths
2,155
Sqft
- Request Info
- Call
- Save
-
More
- Mortgage Calculator

Property Tools
$749,000
3
Beds
2/1
Baths
2,155
Living Area
-
Property Description
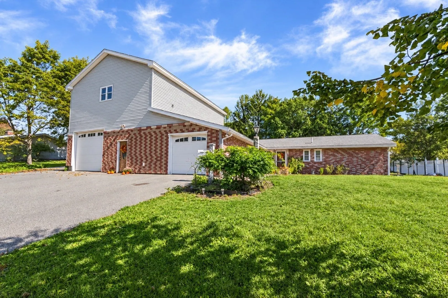
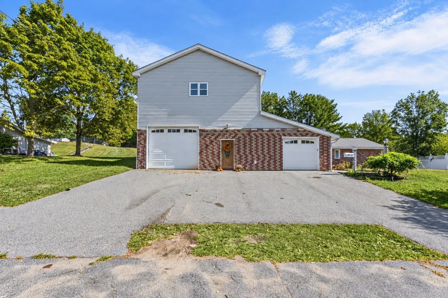
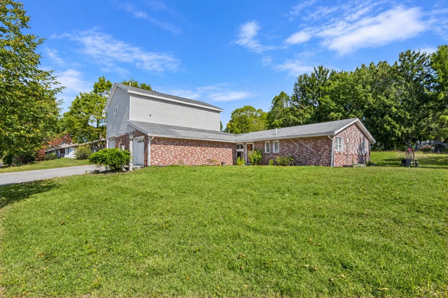
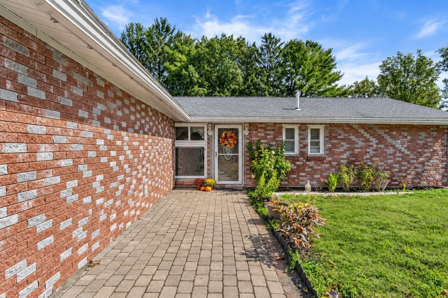
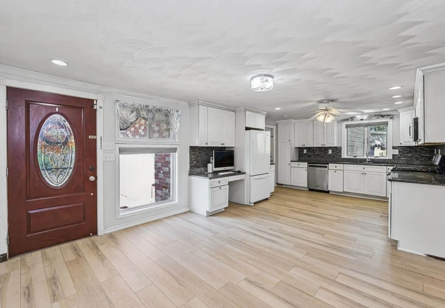
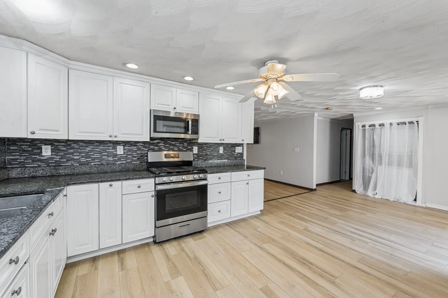
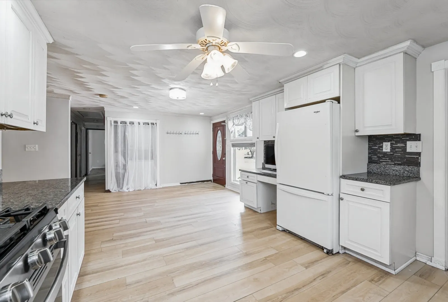
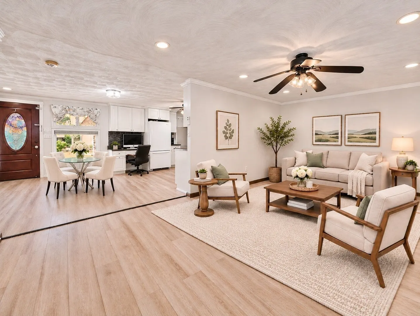
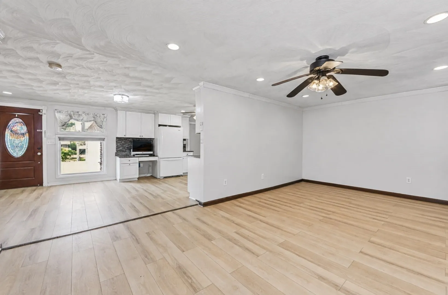
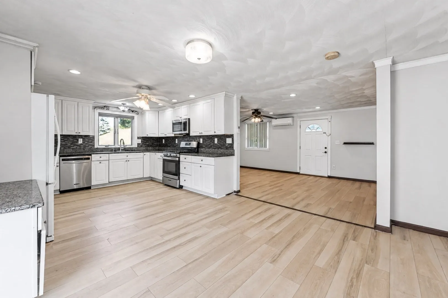
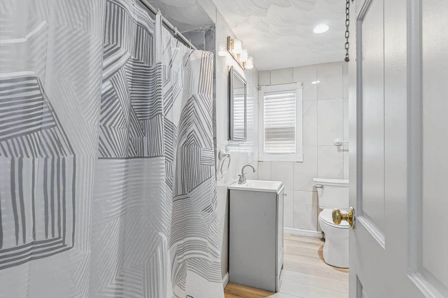
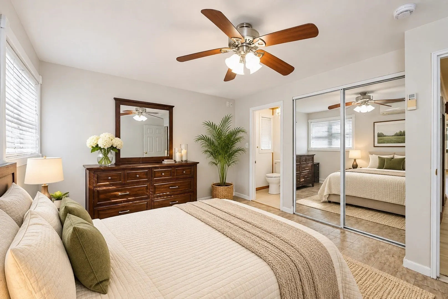
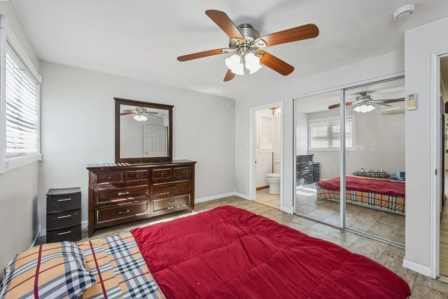
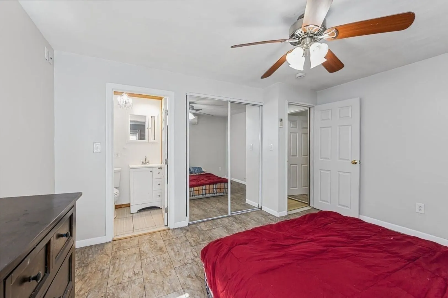
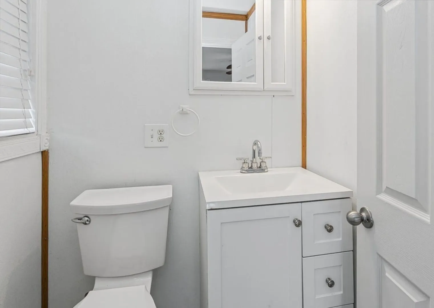
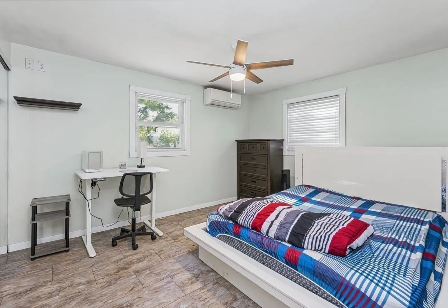
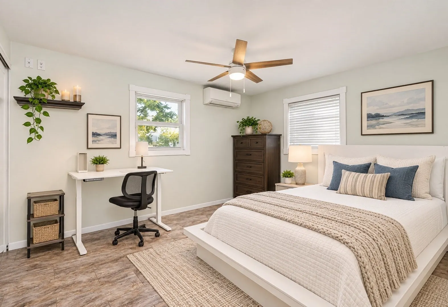
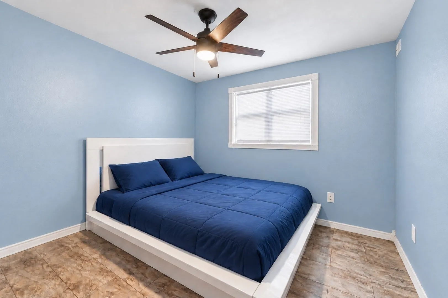
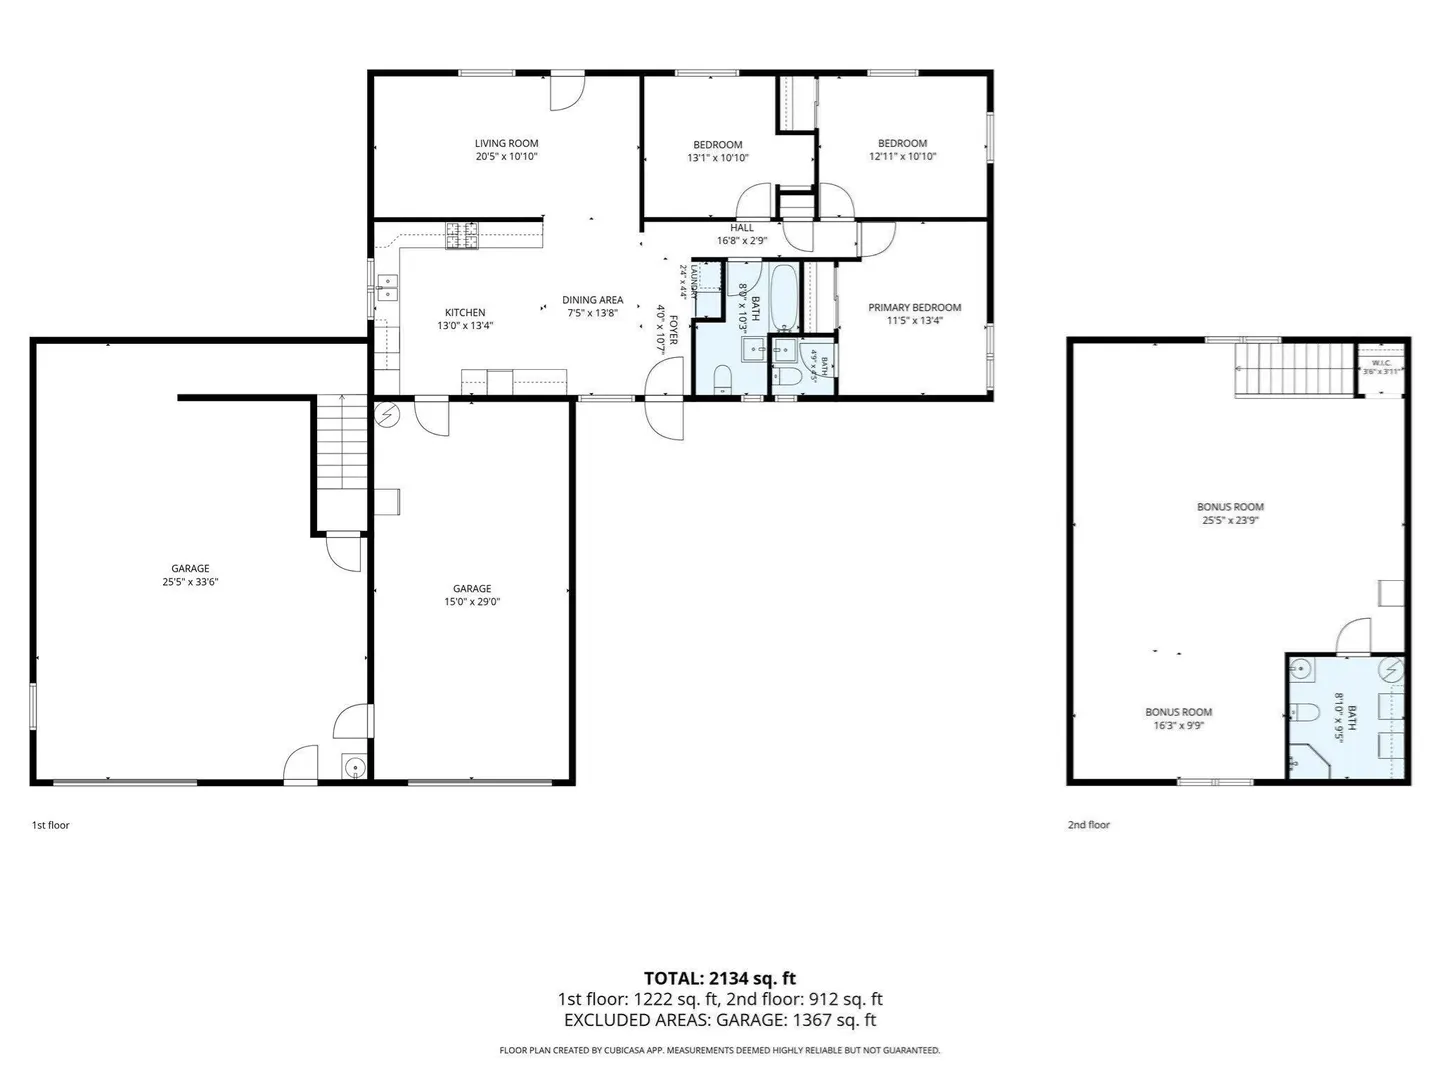
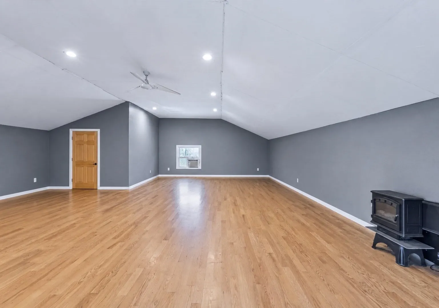
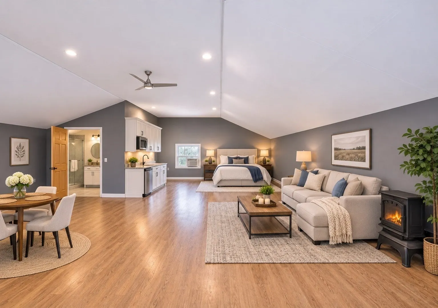
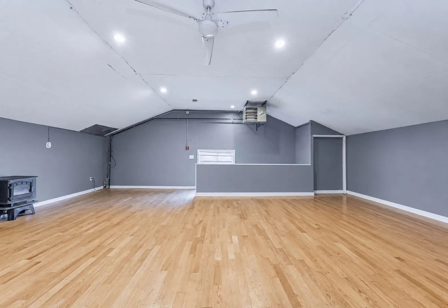
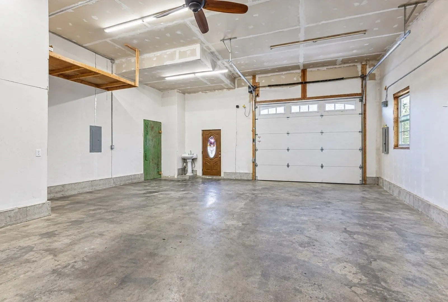
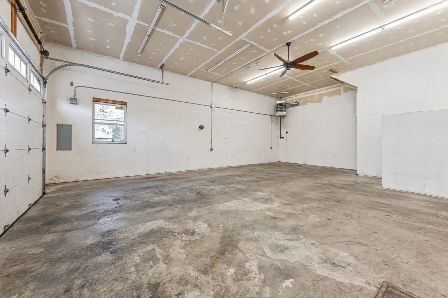
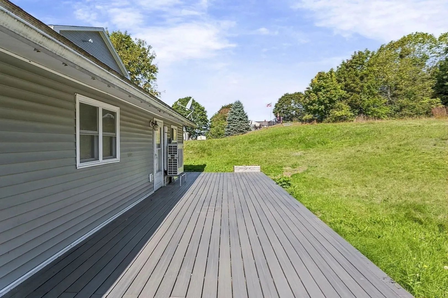
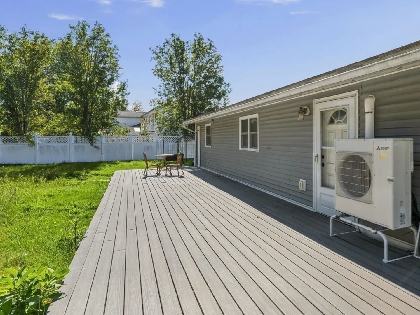
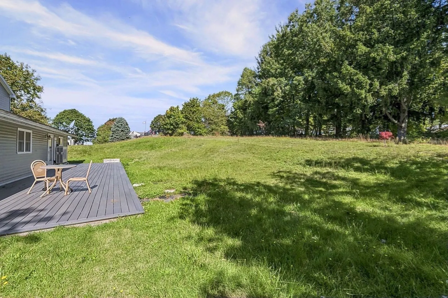
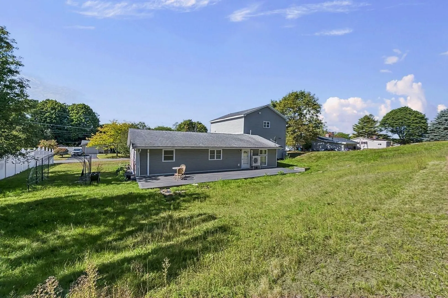
Desirable West Peabody Location with Incredible Garage & Bonus Space! Situated on a lovely dead-end street in desirable West Peabody, this 3-bedroom, 2.5-bath ranch offers a flexible floor plan, generous living space, and a convenient commuter location! The main home features a spacious kitchen with granite countertops, a custom built-in granite desk, and an open dining area. Living room includes a pellet stove hookup and opens to a private backyard with an expansive deck—perfect for relaxing, entertaining, and outdoor gatherings. The primary bedroom offers a private half bath, while two additional bedrooms and a full bath complete the main living area. An attached one-car garage provides added convenience and storage. Attention contractors, car enthusiasts, hobbyists, and business owners! A standout feature of this property is the separate, oversized heated garage with its own private entrance, impressive ceiling heights, abundant workspace, and a Tesla EV charger. Above the garage, you'll find additional finished and heated living space complete with a ¾ bath—ideal for a private home office, studio, guests, or potential in-law/ADU use, subject to applicable approvals. A unique opportunity to combine comfortable one-level living with outstanding garage and bonus space! Bring your vision, make an offer, and be home for the holidays! Some photos have been ai-staged for ideas.
-
Highlights
- Area: West Peabody
- Heating: Electric, Propane, Ductless
- Property Class: Residential
- Style: Ranch
- Year Built: 1957
- Cooling: Ductless
- Parking Spots: 8
- Property Type: Single Family Residence
- Total Rooms: 6
- Status: Active
-
Additional Details
- Appliances: Electric Water Heater, Water Heater, Range, Dishwasher, Microwave
- Exterior Features: Deck, Sprinkler System
- Foundation: Slab
- Road Frontage Type: Public, Dead End
- SqFt Source: Public Record
- Year Built Source: Public Records
- Construction: Frame
- Flooring: Tile, Vinyl, Laminate, Hardwood, Flooring - Hardwood
- Interior Features: Bathroom - 3/4, Cathedral Ceiling(s), Bonus Room
- Roof: Shingle
- Year Built Details: Renovated Since
- Zoning: R1
-
Amenities
- Community Features: Public Transportation, Shopping, Tennis Court(s), Park, Walk/Jog Trails, Golf, Medical Facility, Laundromat, Bike Path, Conservation Area, Highway Access, House of Worship, Public School
- Parking Features: Attached, Garage Door Opener, Heated Garage, Storage, Workshop in Garage, Paved Drive, Paved
- Covered Parking Spaces: 4
-
Utilities
- Electric: Circuit Breakers, 200+ Amp Service
- Water Source: Public
- Sewer: Public Sewer
-
Fees / Taxes
- Assessed Value: $806,300
- Taxes: $7,636
- Tax Year: 2026
Similar Listings
Sold
1 Photo
Sold
41 Photos
Sold
38 Photos
Sold
37 Photos
Content © 2026 MLS Property Information Network, Inc. The information in this listing was gathered from third party resources including the seller and public records.
Listing information provided courtesy of KSRJ - Signature Realty Group.
MLS Property Information Network, Inc. and its subscribers disclaim any and all representations or warranties as to the accuracy of this information.