
Sold!
$1,551,000
4
Beds
4/2
Baths
4,817
Living Area
-
Property Description
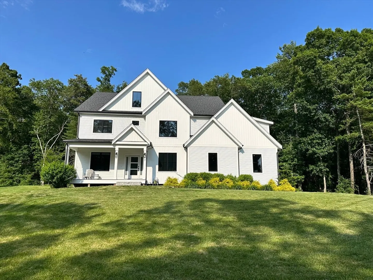
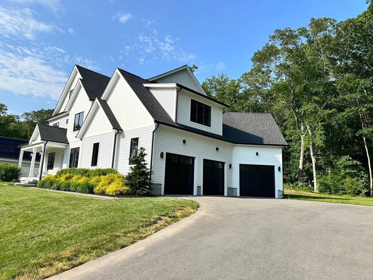
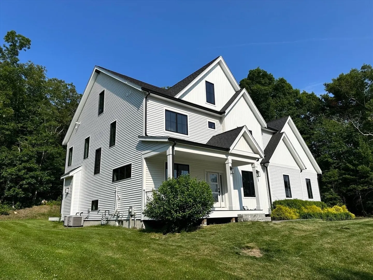
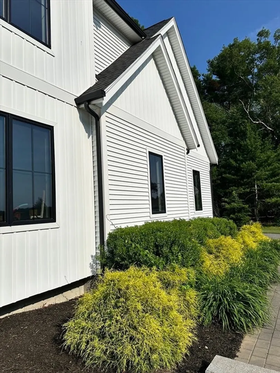
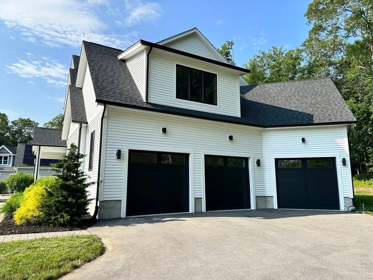
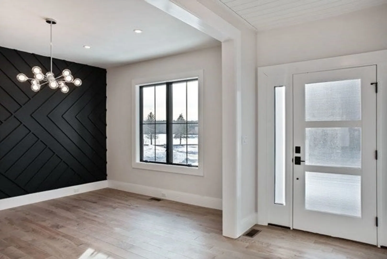
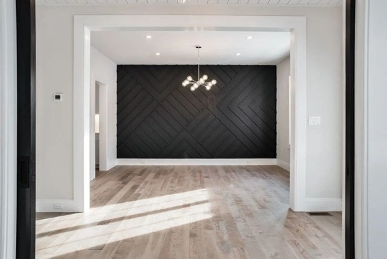
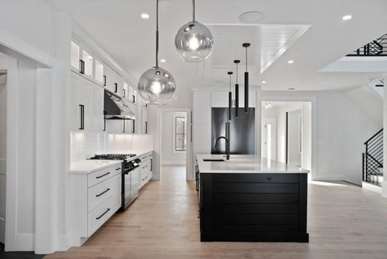
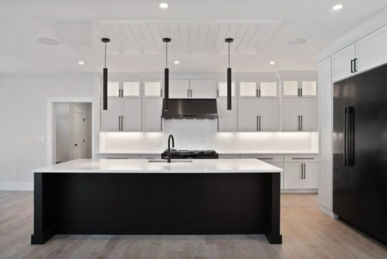
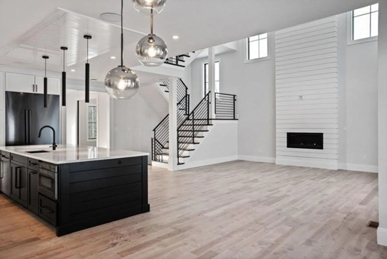
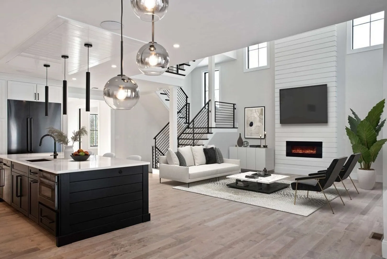
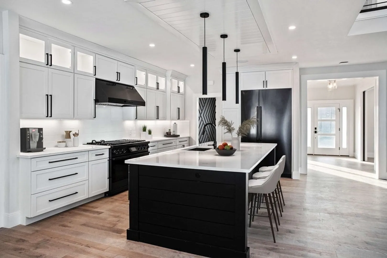
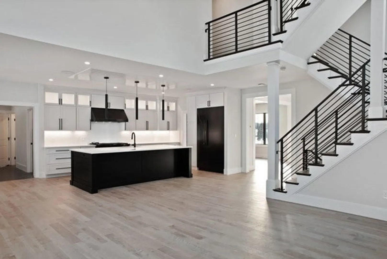
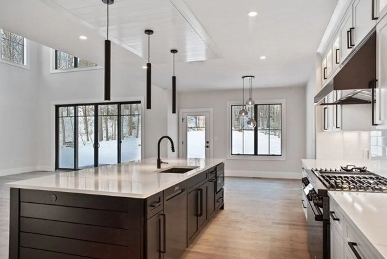
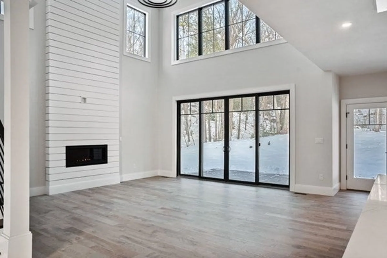
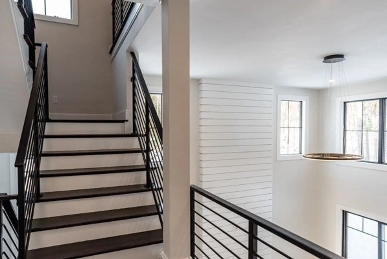
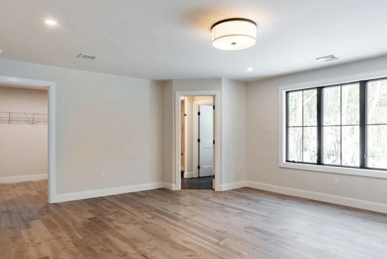
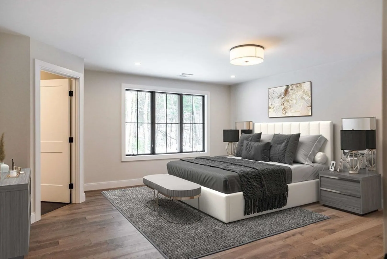
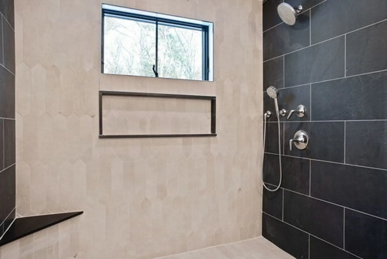
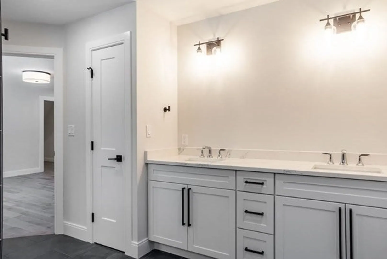
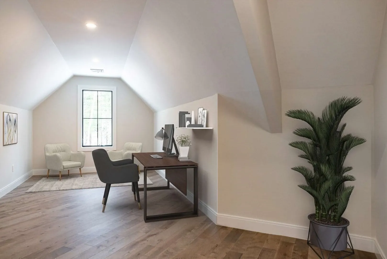
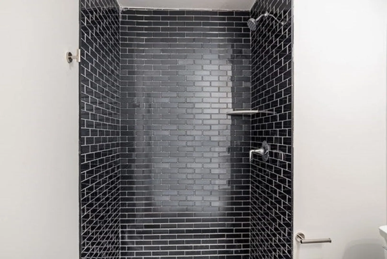
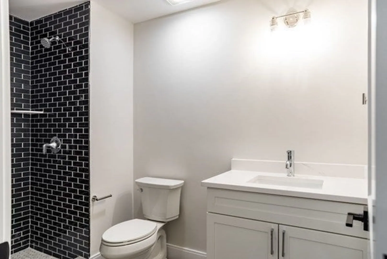
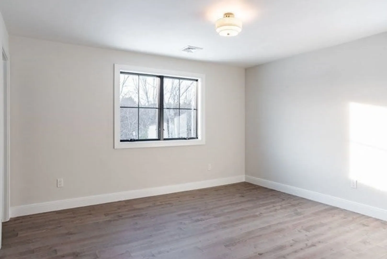
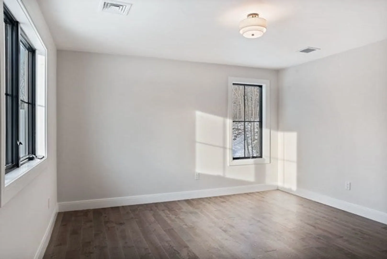
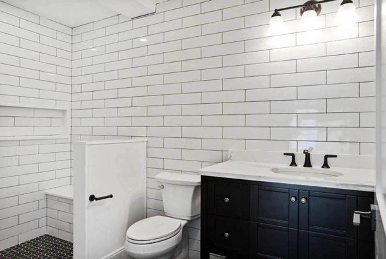
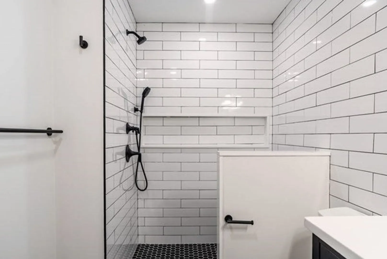
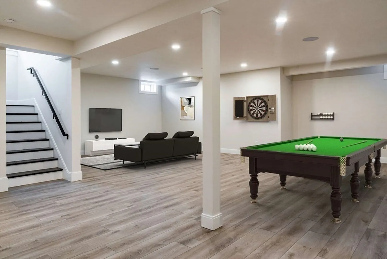
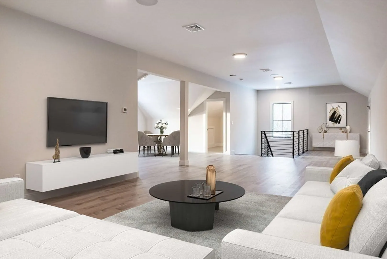
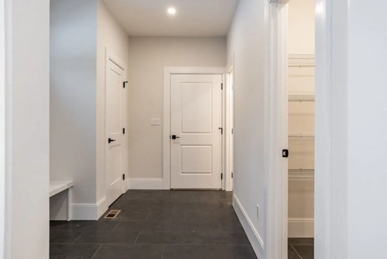
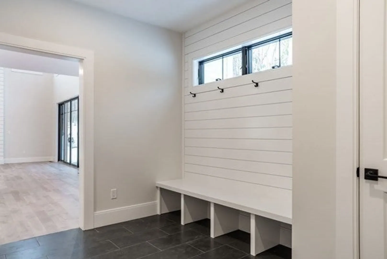
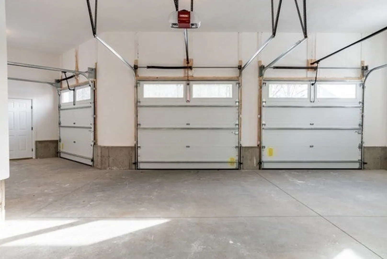
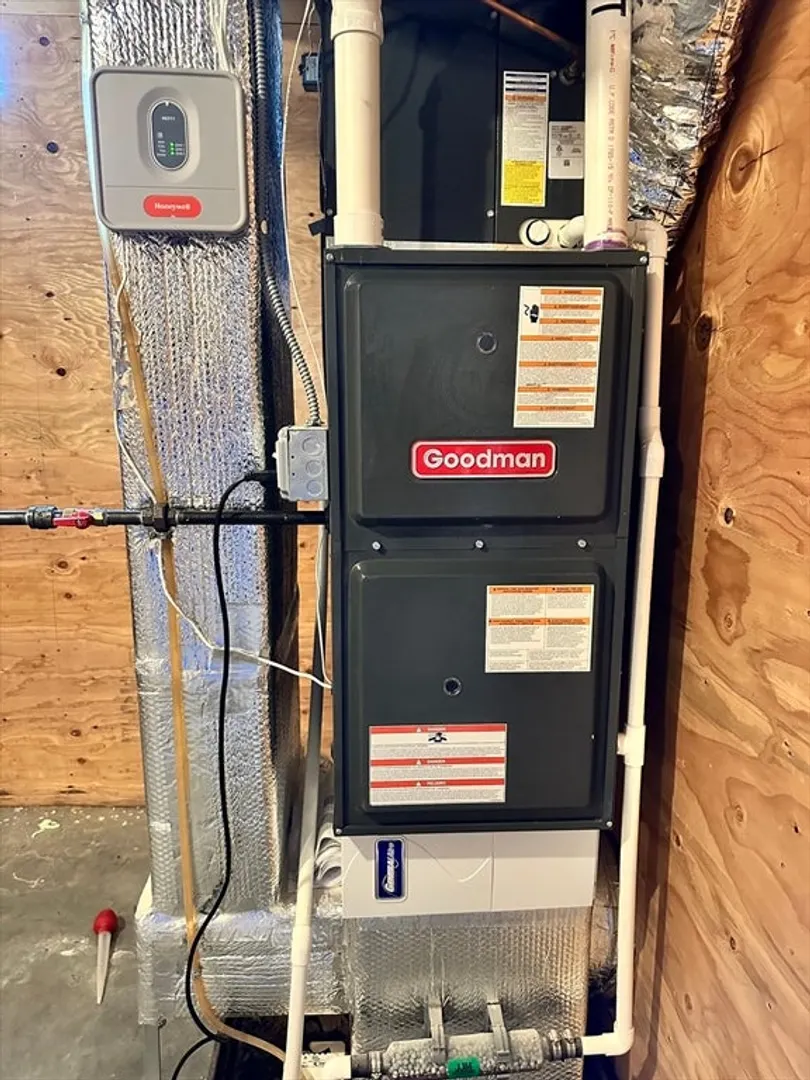
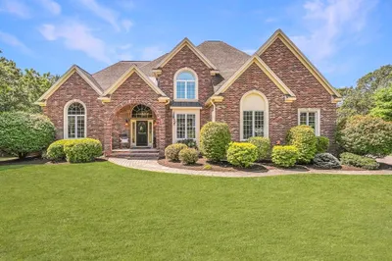
Nearly new luxury Contemporary Farmhouse in one of the area’s most desirable towns. Just under 5000 square feet with 4 bedrooms, 4 full and 2 half baths, this home blends modern sophistication with timeless elegance. The Dacor chef’s kitchen features top of the line appliances, abundant cabinetry, quartz countertops, and a generous island perfect for gatherings. A refined open concept layout flows seamlessly through sun-filled living spaces adorned with custom millwork and wide-plank hardwood flooring. The elegant primary suite offers a spa-like bath and oversized walk-in closet. Tesla ready 3 car garage, Andersen 400 windows, Trex deck, gas fireplace, and 4 zone HVAC provide comfort and efficiency. Smart home wiring throughout with multiple options for home offices or a private studio. Bright, spacious lower level offers future expansion potential. Walk to the high school and enjoy close proximity to all top rated public schools. A true sanctuary for modern family living.
-
Highlights
- Area: East Holliston
- Heating: Forced Air, Natural Gas
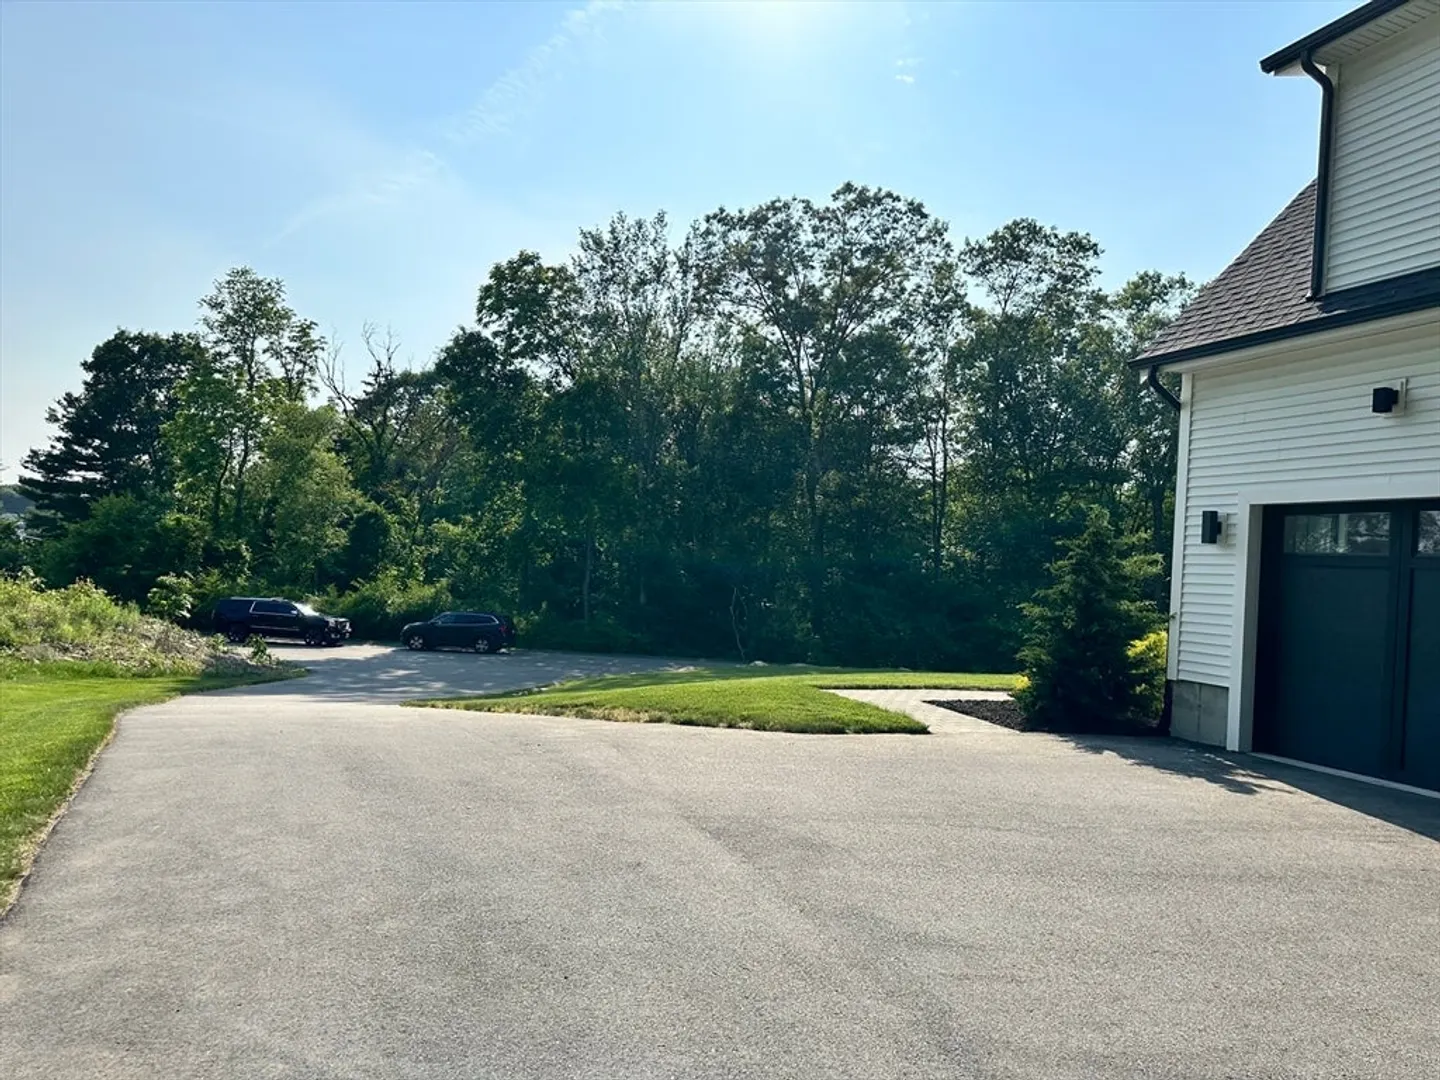
- Parking Spots: 7
- Property Type: Single Family Residence
- Total Rooms: 11
- Status: Closed
- Cooling: Central Air
- HOA Fee: $40
- Property Class: Residential
- Style: Colonial
- Year Built: 2020
-
Additional Details
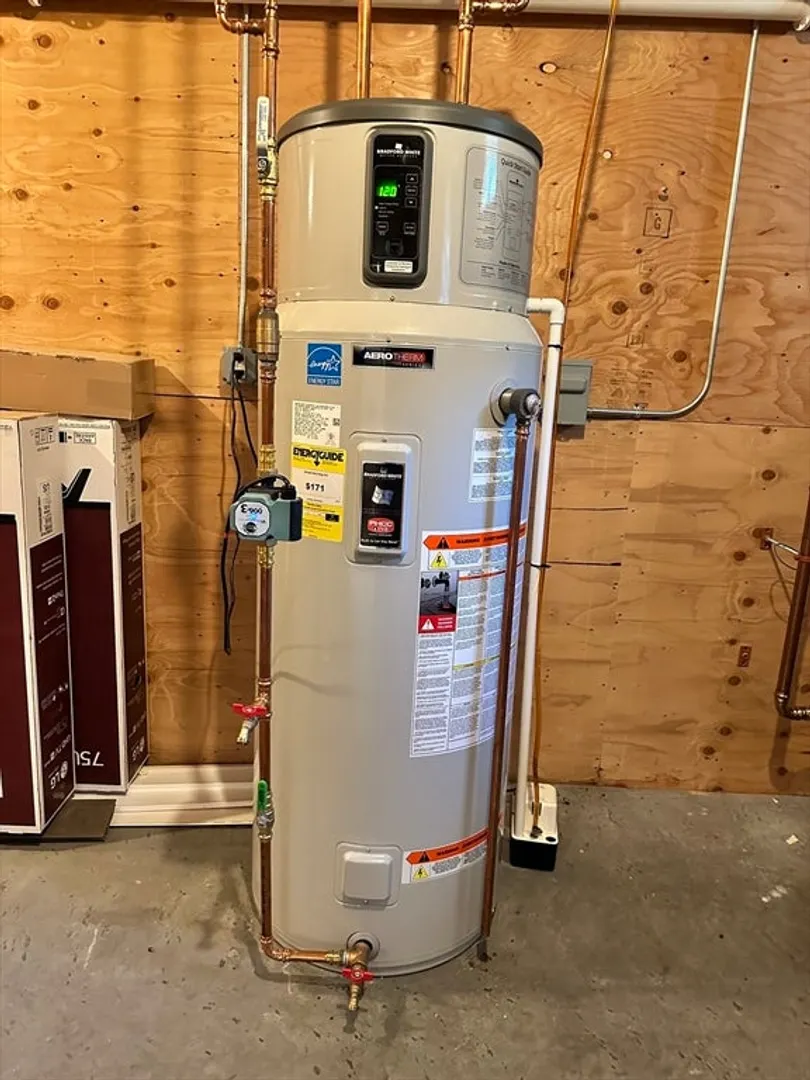
- Appliances: Gas Water Heater
- Exterior Features: Patio
- Flooring: Hardwood
- Road Frontage Type: Private Road
- Year Built Details: Actual
- Zoning: 40
- Basement: Full
- Fireplaces: 1
- Foundation: Concrete Perimeter
- SqFt Source: Other
- Year Built Source: Public Records
-
Amenities
- Community Features: Shopping, Tennis Court(s), Park, Walk/Jog Trails, Stable(s), Bike Path, Conservation Area, Public School
- Parking Features: Attached, Garage Door Opener, Paved Drive
- Covered Parking Spaces: 3
-
Utilities
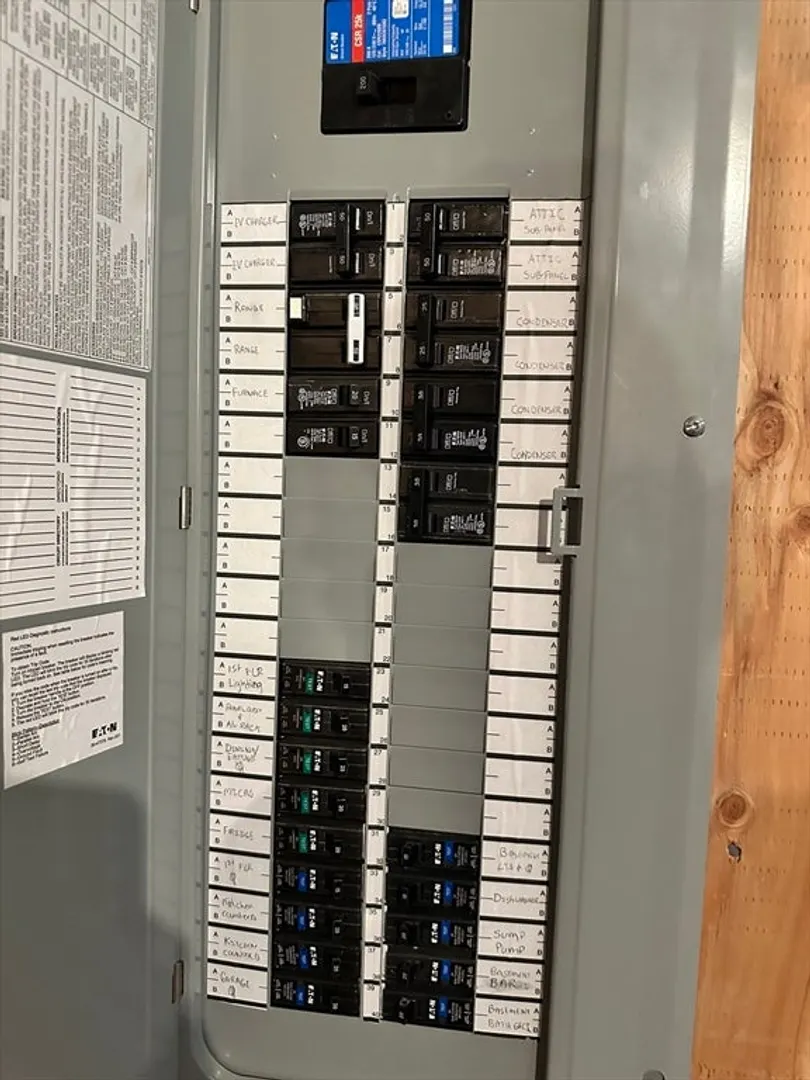
- Electric: 200+ Amp Service
- Water Source: Public
- Sewer: Private Sewer
-
Fees / Taxes
- Assessed Value: $1,162,800
- HOA Fee Frequency: Monthly
- Taxes: $17,035
- HOA: Yes
- Tax Year: 2025
Similar Listings
Sold
42 Photos
Sold
42 Photos
Sold
42 Photos
Sold
42 Photos
Content © 2026 MLS Property Information Network, Inc. The information in this listing was gathered from third party resources including the seller and public records.
Listing information provided courtesy of William Raveis R.E. & Home Services.
MLS Property Information Network, Inc. and its subscribers disclaim any and all representations or warranties as to the accuracy of this information.
