
7 Lauren Ln
$639,900
3
Beds
2/1
Baths
1,872
Sqft
- Request Info
- Call
- Save
-
More
- Mortgage Calculator

Property Tools
$639,900
3
Beds
2/1
Baths
1,872
Living Area
-
Property Description
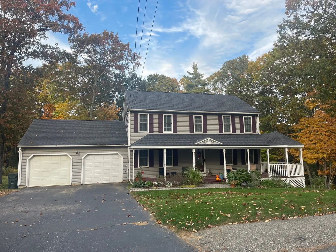
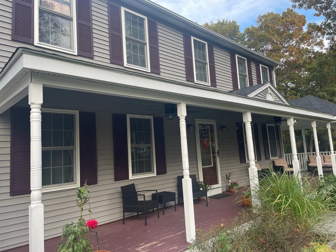
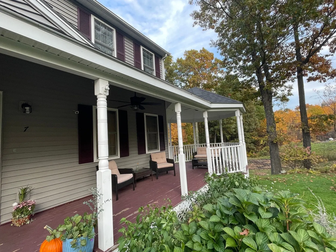
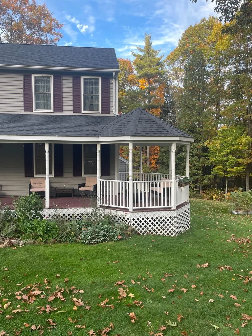
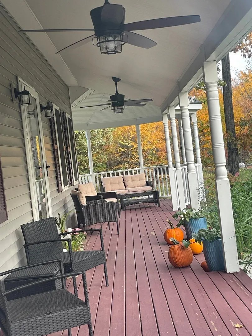
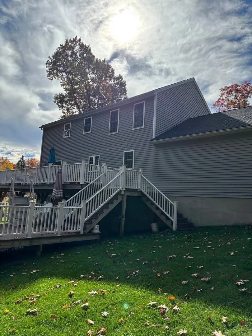
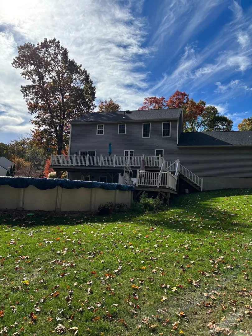
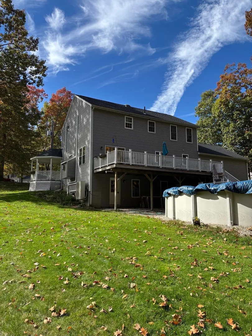
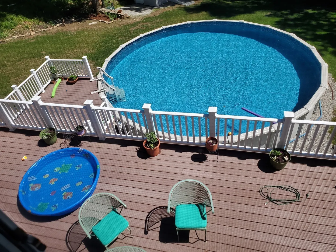
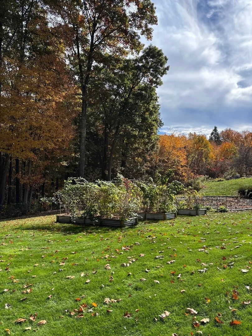
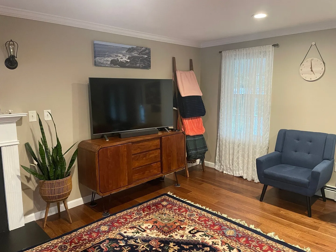
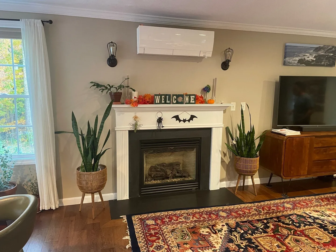
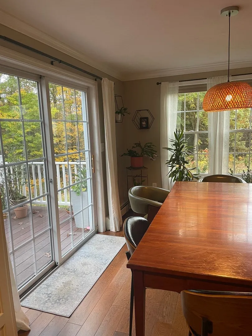
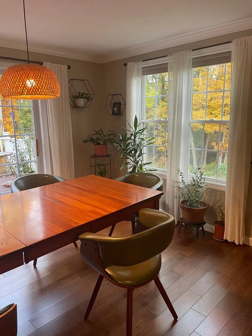
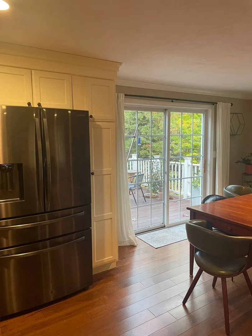
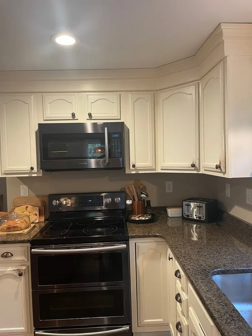
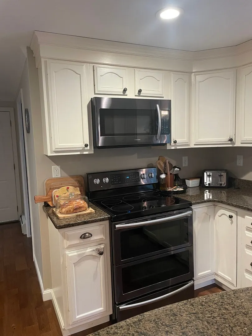
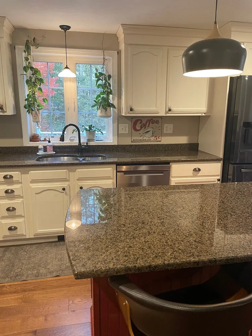
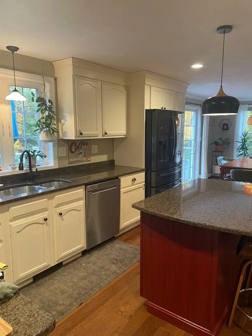
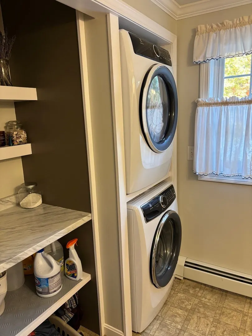
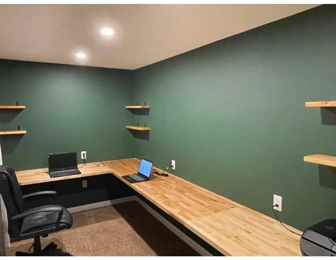
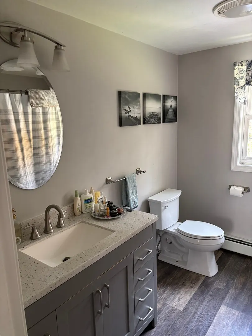
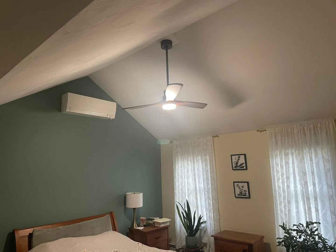
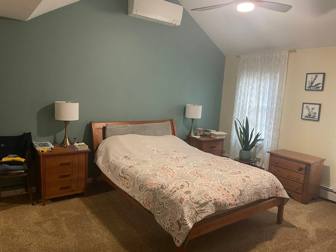
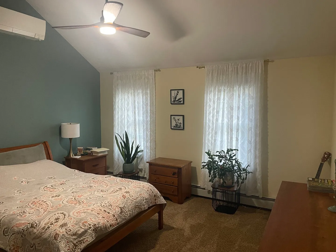
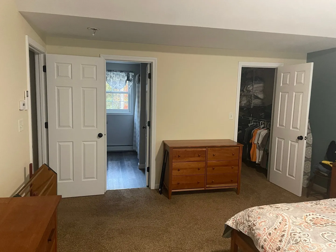
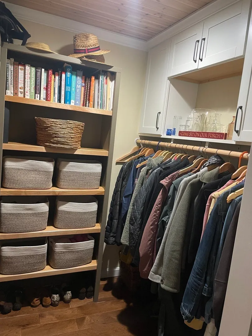
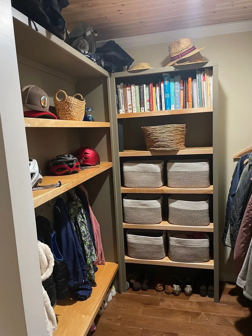
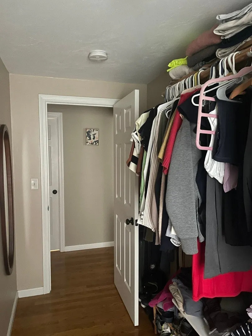
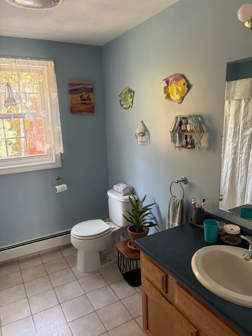
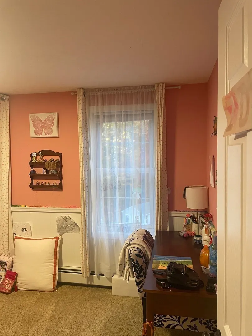
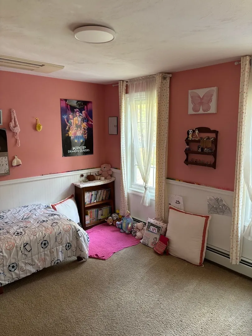
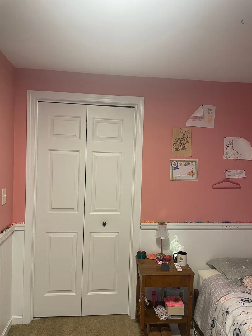
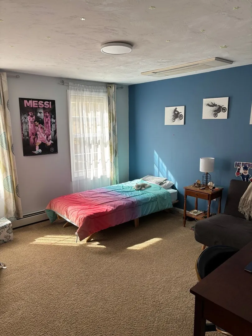
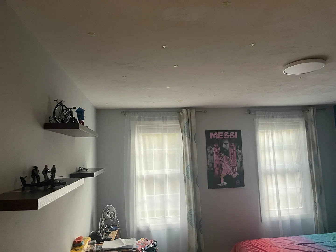
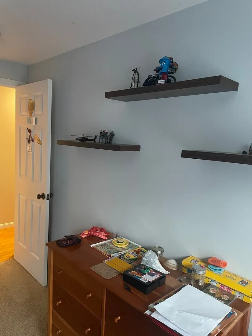
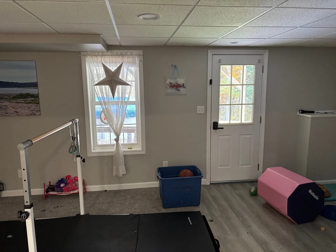
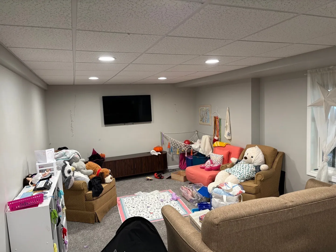
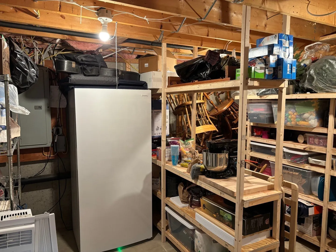
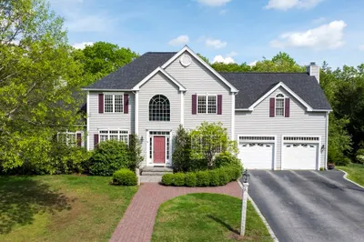
This great colonial home located on a private cul-de-sac features a beautiful front porch that provides breathtaking sunsets. The wooded backyard could be enjoyed from its expansive back deck.First floor offers open concept living with a pantry for added storage. Walk-in coat closet provides convenience of storing your garments with bathroom to serve the first floor. The large second floor master bedroom with cathedral ceilings, private bath, and two walk-in closets offers plenty of space. Two bedrooms and 3rd bath complete the second floor. Finished walk out basement adds additional square footage.
-
Highlights
- Acres: 1
- Cooling: Ductless
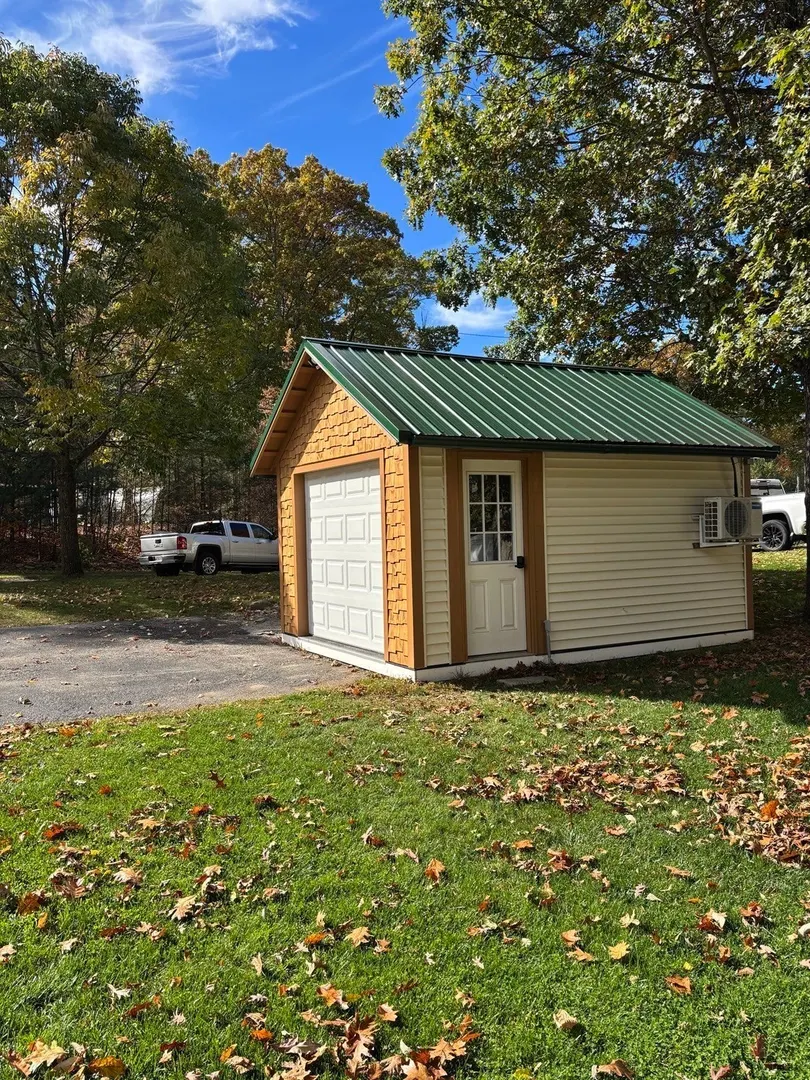
- Parking Spots: 6
- Property Type: Single Family Residence
- Total Rooms: 7
- Status: Active
- Area: Fiskdale
- Heating: Baseboard, Oil
- Property Class: Residential
- Style: Colonial
- Year Built: 2002
-
Additional Details
- Appliances: Water Heater, Range, Microwave, Refrigerator, Washer, Dryer
- Construction: Frame
- Fireplaces: 1
- Foundation: Concrete Perimeter
- Lot Features: Wooded, Gentle Sloping
- SqFt Source: Public Record
- Year Built Source: Public Records
- Basement: Full, Walk-Out Access
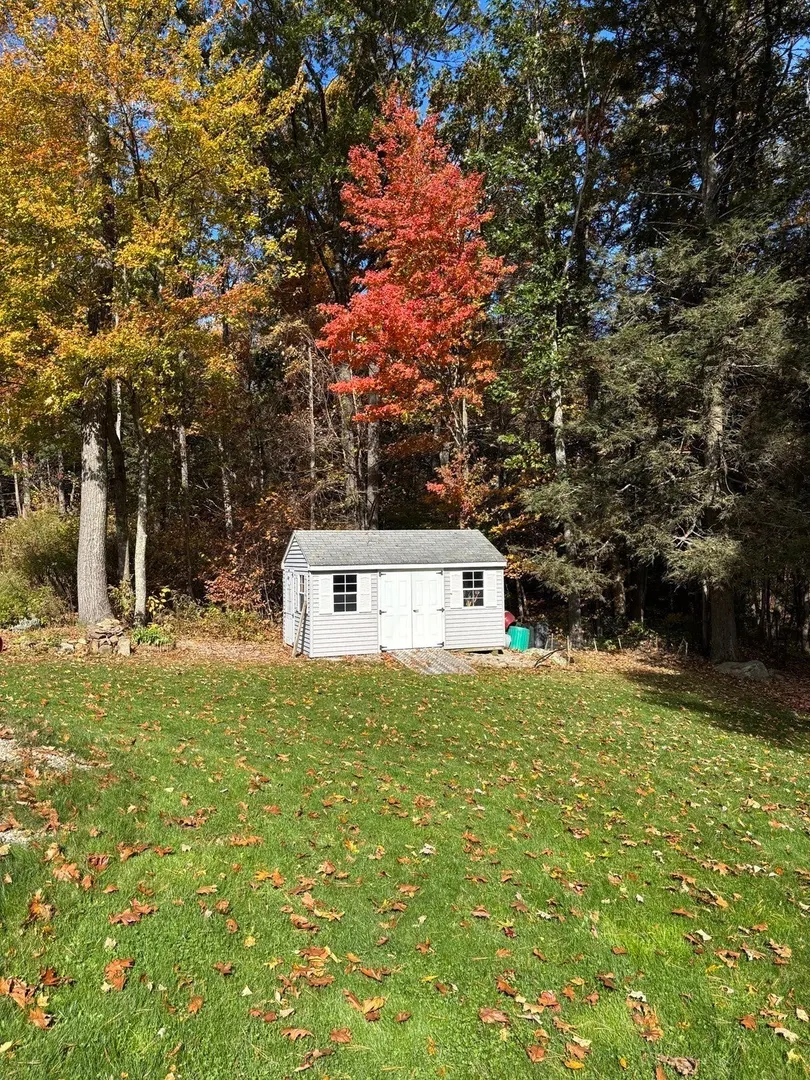
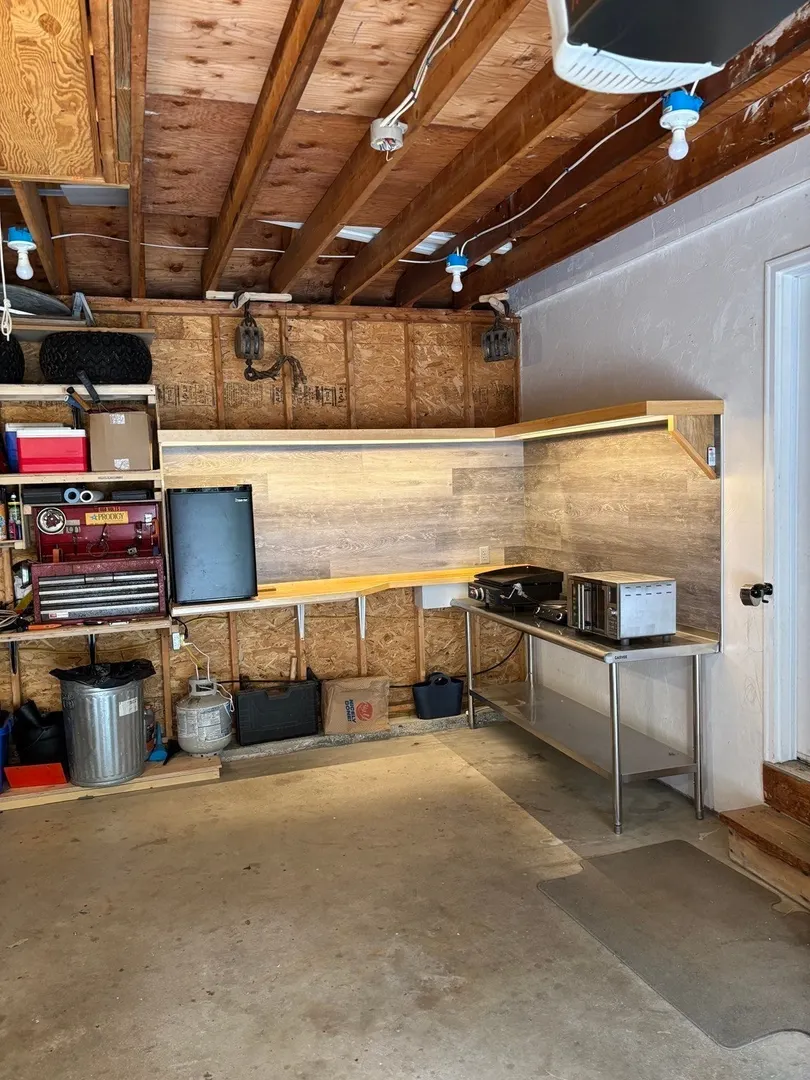
- Exterior Features: Porch, Deck - Composite, Pool - Above Ground, Storage
- Flooring: Vinyl, Carpet, Hardwood
- Interior Features: Bonus Room
- Roof: Shingle
- Year Built Details: Actual
- Zoning: Rr
-
Amenities
- Covered Parking Spaces: 2
- Pool Features: Above Ground
- Parking Features: Attached, Off Street
-
Utilities
- Electric: Circuit Breakers
- Water Source: Private
- Sewer: Public Sewer
-
Fees / Taxes
- Assessed Value: $525,300
- Taxes: $8,195
- Tax Year: 2026
Similar Listings
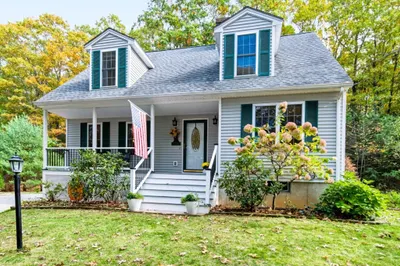
Sold
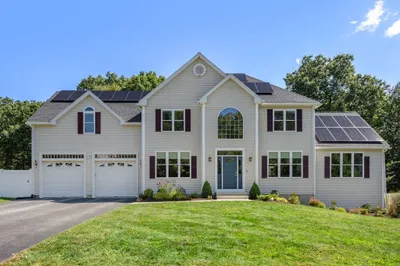
36 Photos
Sold
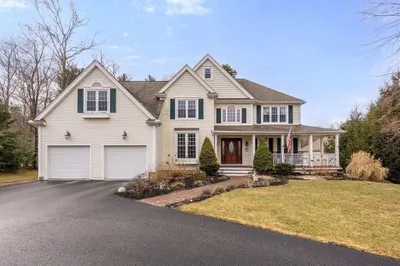
30 Photos
Sold
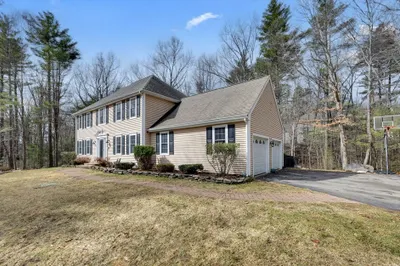
42 Photos
Sold
41 Photos
Content © 2026 MLS Property Information Network, Inc. The information in this listing was gathered from third party resources including the seller and public records.
Listing information provided courtesy of First Place Realty.
MLS Property Information Network, Inc. and its subscribers disclaim any and all representations or warranties as to the accuracy of this information.