
Sold!
$795,000
4
Beds
3/1
Baths
2,551
Living Area
-
Property Description
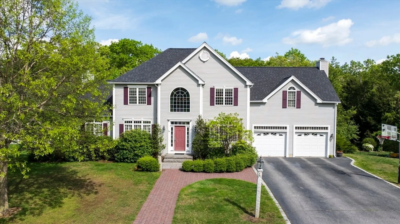
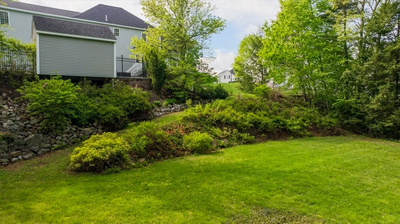
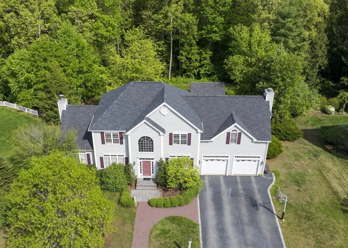
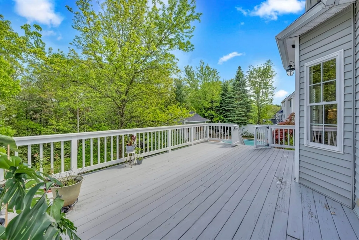
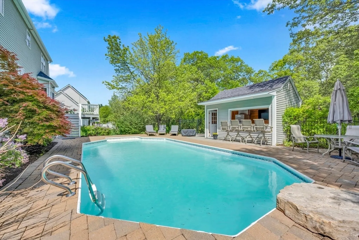
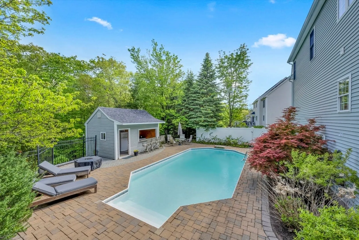
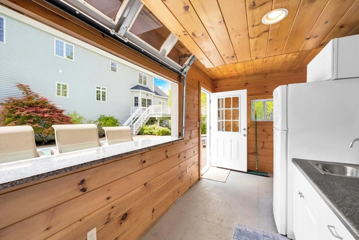
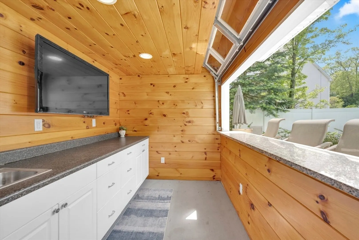
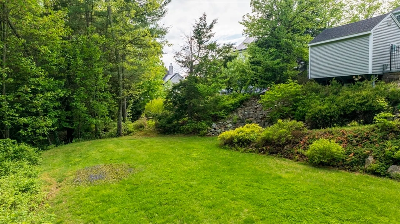
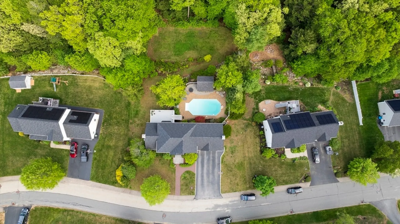
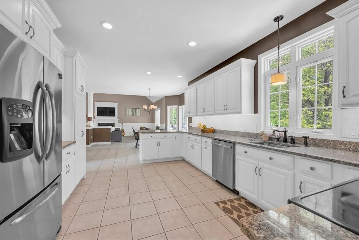
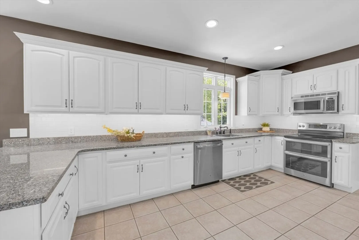
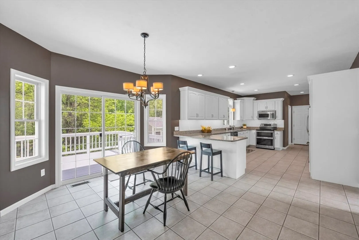
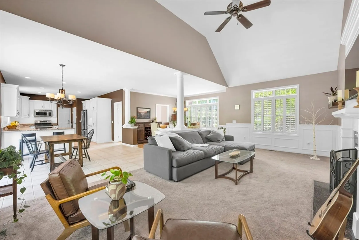
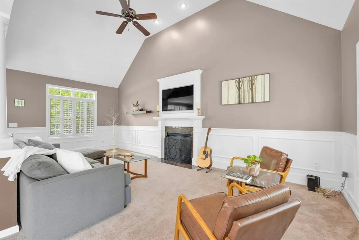
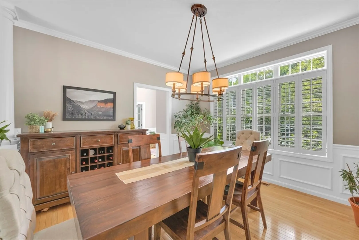
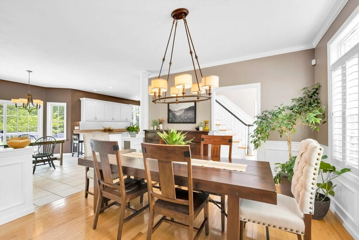
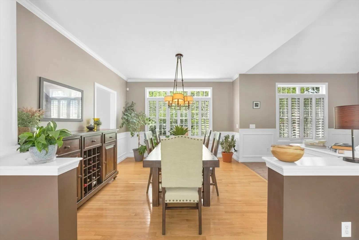
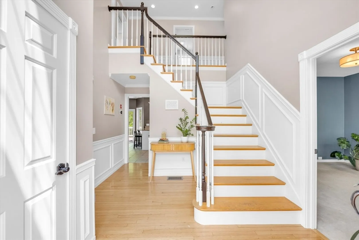
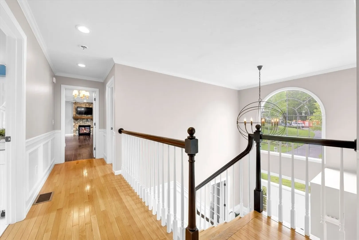
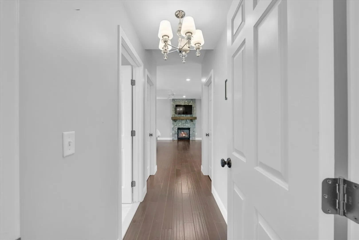
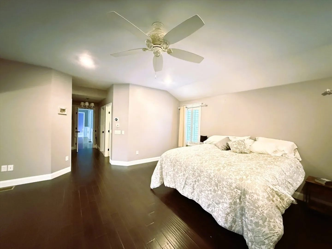
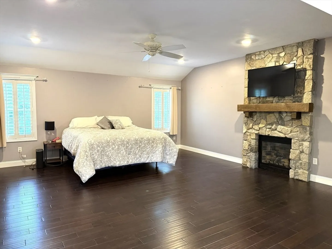
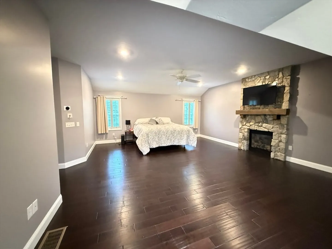
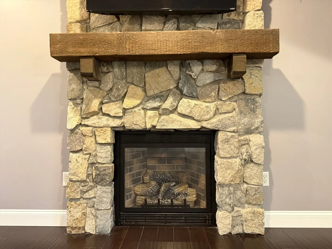
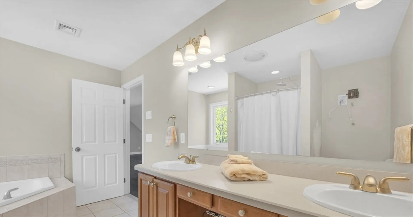
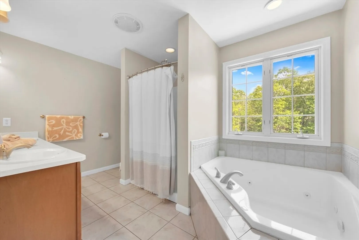
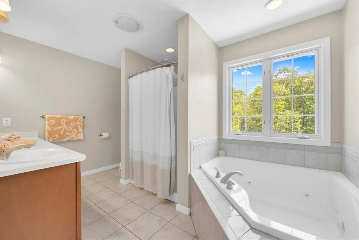
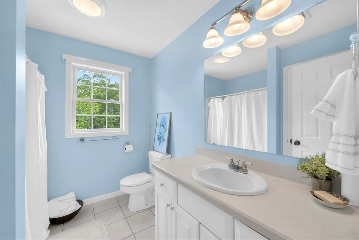
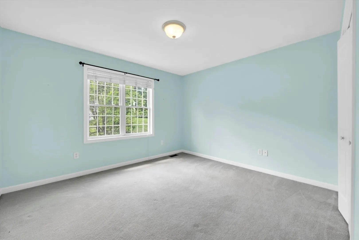
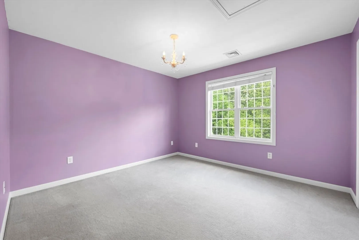
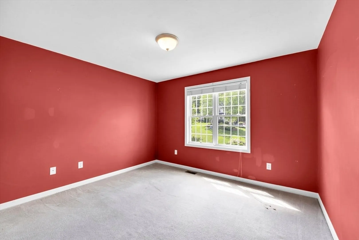
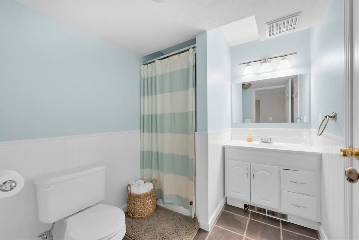
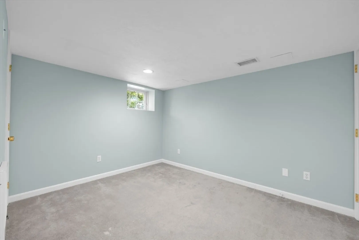
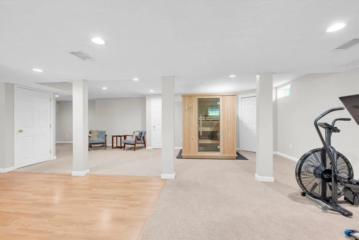
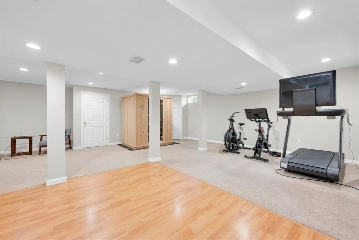
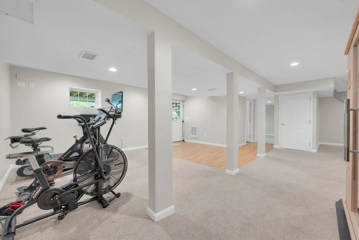
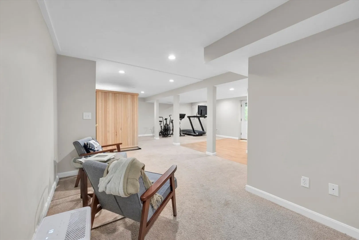
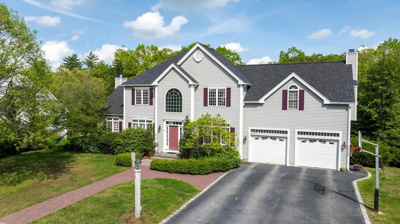
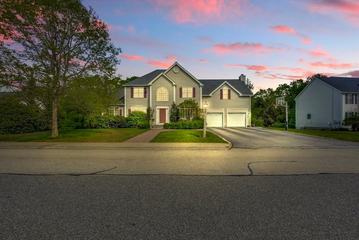
Exquisite and with so many bonus features, this home is The One. The moment you enter the dramatic vaulted foyer you'll be captivated! The first floor open concept includes a custom kitchen with granite and stainless, with a dining area bathed in sun w/sliders to the huge deck. The living room is elegantly appointed with wainscotting, transom window and true wood blinds. You'll be cozy in front of the beautiful gas fireplace, or enjoy dinner guests in the formal dining area with a fire pleasantly glowing in the background. A romantic and expansive primary bedroom awaits on the second floor with fireplace, his & her walk-in closets and en suite with double vanity, jetted tub, and shower. There are three more spacious bedrooms on the second floor, and a full bath. A beautifully finished walk-out lower level boasts space for family room or rec room -PLUS 5th bedroom and 3/4 bath! Then there's the POOL & a Very special pool house. Plus an extended back yard! WOW! Call Today!
-
Highlights
- Cooling: Central Air
- Parking Spots: 8
- Property Type: Single Family Residence
- Total Rooms: 8
- Status: Closed
- Heating: Forced Air, Oil, Electric
- Property Class: Residential
- Style: Colonial
- Year Built: 2003
-
Additional Details
- Appliances: Water Heater, Range, Dishwasher, Refrigerator, Washer, Dryer, Plumbed For Ice Maker
- Construction: Frame
- Exterior Features: Deck - Wood, Pool - Inground Heated, Cabana, Rain Gutters, Fenced Yard
- Flooring: Wood, Tile, Carpet
- Road Frontage Type: Public
- SqFt Source: Public Record
- Year Built Source: Public Records
- Basement: Full, Finished, Walk-Out Access, Interior Entry
- Exclusions: Sauna In Lower Level
- Fireplaces: 2
- Foundation: Concrete Perimeter
- Roof: Shingle
- Year Built Details: Approximate
- Zoning: Res
-
Amenities
- Covered Parking Spaces: 2
- Pool Features: Pool - Inground Heated
- Parking Features: Attached, Paved Drive
-
Utilities
- Electric: Circuit Breakers
- Water Source: Public
- Sewer: Public Sewer
-
Fees / Taxes
- Assessed Value: $718,400
- Taxes: $11,444
- Tax Year: 2025
Similar Listings
Sold
42 Photos
Sold
38 Photos
Sold
41 Photos
Sold
42 Photos
Content © 2026 MLS Property Information Network, Inc. The information in this listing was gathered from third party resources including the seller and public records.
Listing information provided courtesy of RE/MAX Prof Associates.
MLS Property Information Network, Inc. and its subscribers disclaim any and all representations or warranties as to the accuracy of this information.
