
Sold!
$425,000
3
Beds
2
Baths
1,897
Living Area
-
Property Description
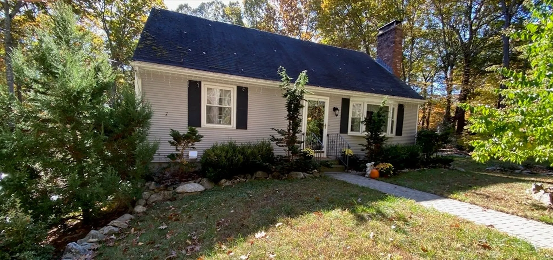
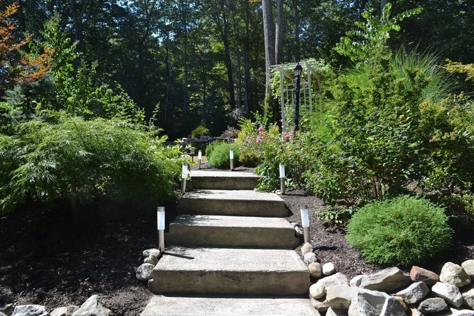
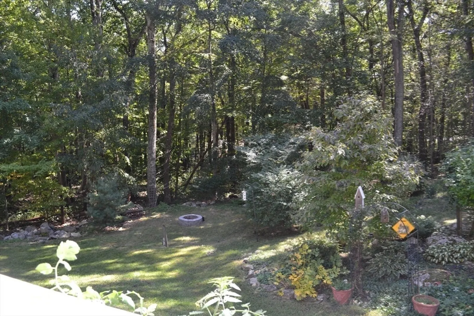
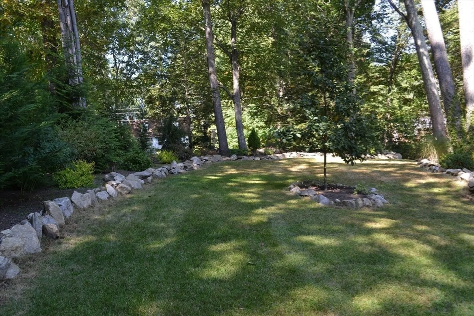
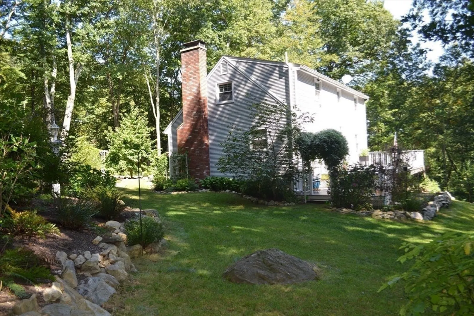
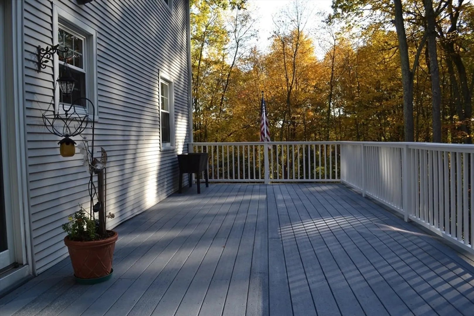
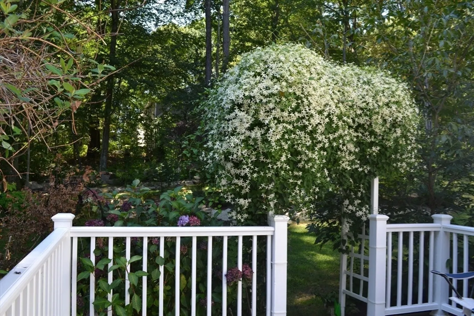
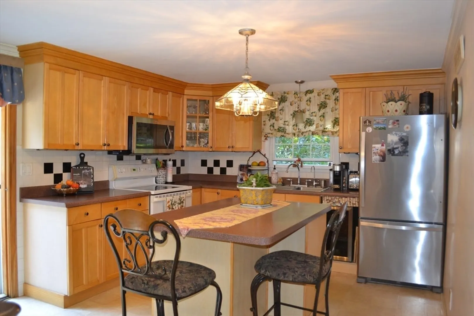
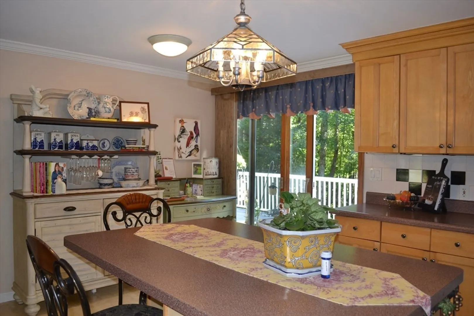
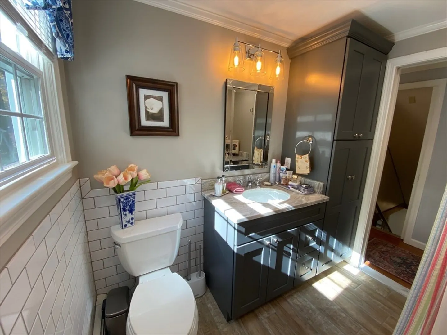
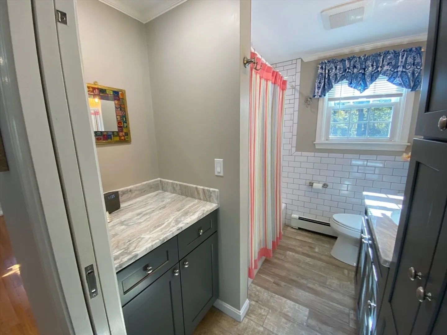
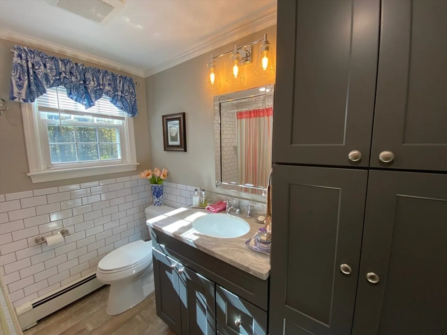
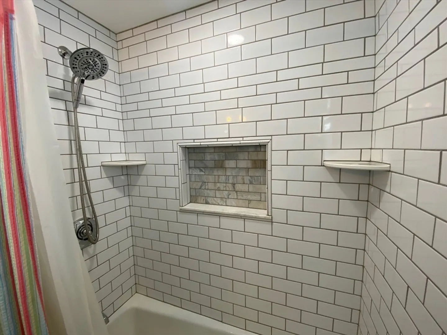
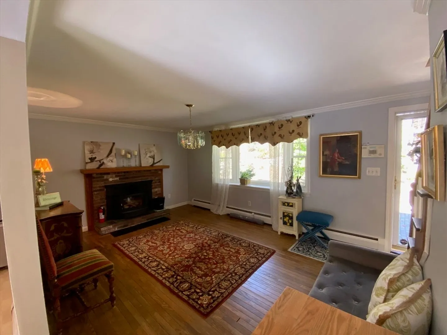
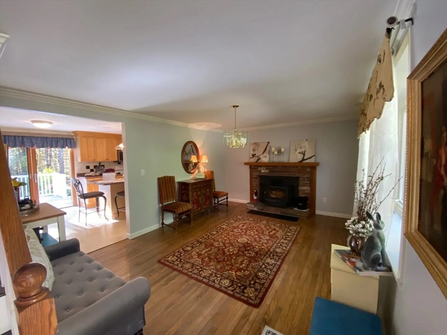
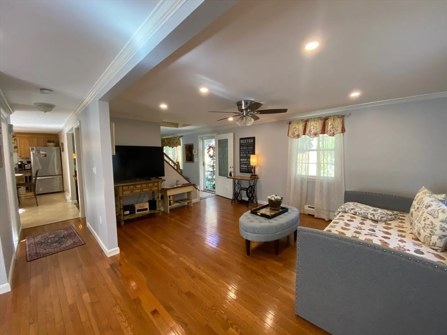
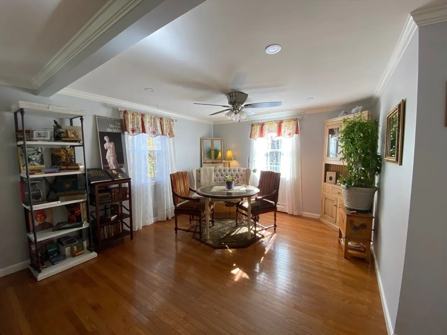
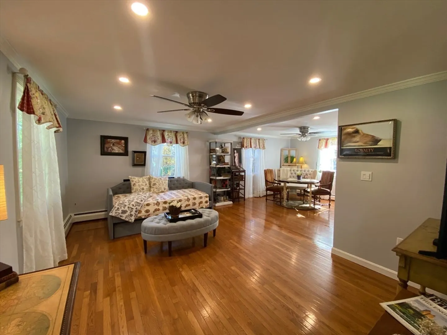
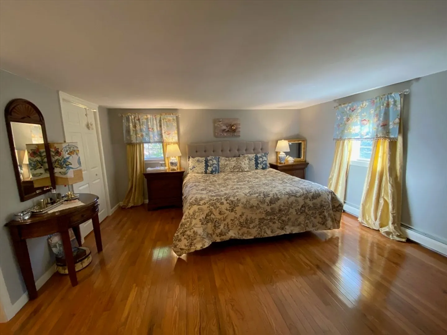
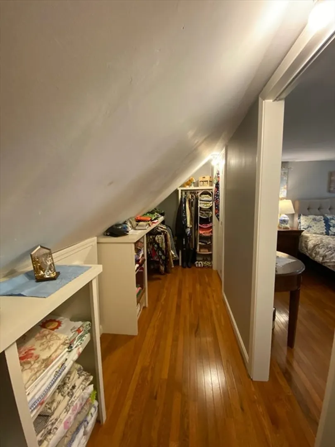
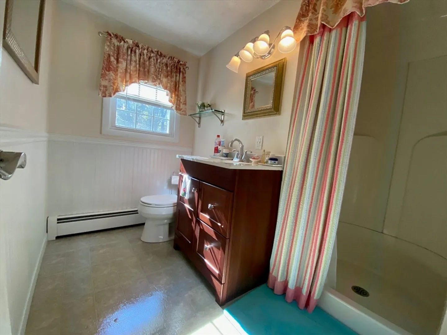
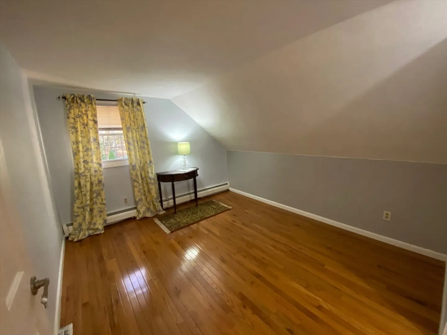
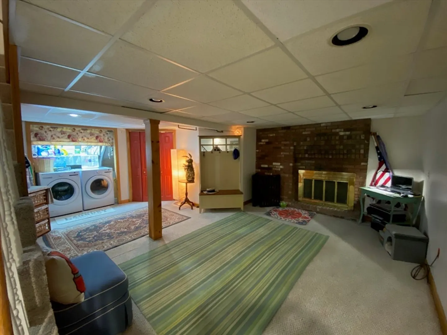
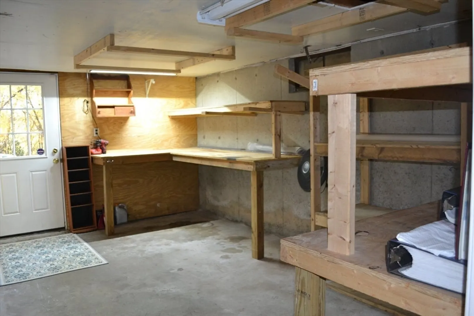
Don’’t miss this charming Cape home on an acre of land, beautifully landscaped. Lovely wooded neighborhood that is close to shopping and Mass Pike. The home features a front to back living room, dining room. The family room has a cozy fireplace and is right off a well appointed kitchen that has a center island and lots of cabinet space. Three good sized bedrooms are on the second floor. The primary bedroom has a large walk-in closet. Basement is finished and has a laundry, fireplace, workout area and workshop. Large deck overlooks lovely back yard garden areas. All offers are going to be reviewed after 5pm on Wednesday, October 23rd.
-
Highlights
- Acres: 1
- Parking Spots: 5
- Property Type: Single Family Residence
- Total Rooms: 9
- Status: Closed
- Heating: Baseboard, Oil, Fireplace(s)
- Property Class: Residential
- Style: Cape
- Year Built: 1975
-
Additional Details
- Appliances: Range, Dishwasher, Microwave, Refrigerator, Washer, Dryer, Wine Refrigerator
- Exterior Features: Deck
- Flooring: Vinyl, Carpet, Hardwood, Flooring - Wall to Wall Carpet
- Interior Features: Open Floorplan, Closet, Play Room, Exercise Room
- Road Frontage Type: Private Road
- Year Built Source: Public Records
- Basement: Full, Partially Finished
- Fireplaces: 2
- Foundation: Concrete Perimeter
- Lot Features: Wooded
- Year Built Details: Approximate
- Zoning: R2
-
Amenities
- Parking Features: Paved Drive, Off Street, Paved
- Waterfront Features: Stream
-
Utilities
- Sewer: Private Sewer
- Water Source: Private
-
Fees / Taxes
- Assessed Value: $364,600
- Taxes: $4,915
- Tax Year: 2024
Similar Listings
Sold
34 Photos
Sold
28 Photos
Sold
42 Photos
Sold
38 Photos
Content © 2026 MLS Property Information Network, Inc. The information in this listing was gathered from third party resources including the seller and public records.
Listing information provided courtesy of The Nexum Group.
MLS Property Information Network, Inc. and its subscribers disclaim any and all representations or warranties as to the accuracy of this information.
