
Sold!
$430,000
3
Beds
1
Bath
1,100
Living Area
-
Property Description
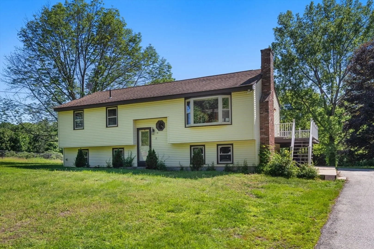
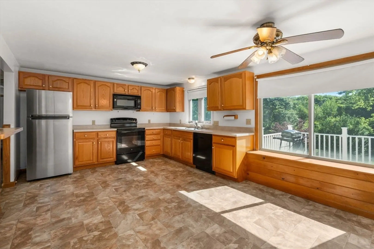
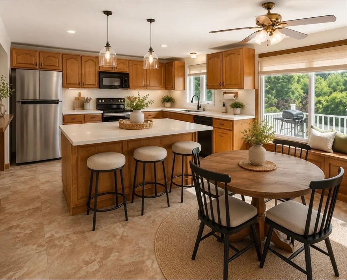
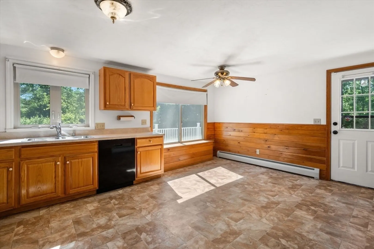
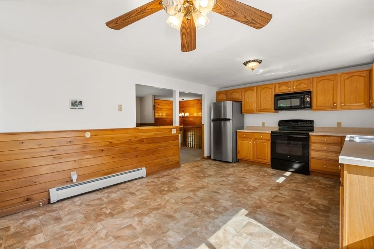
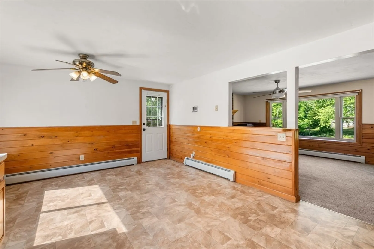
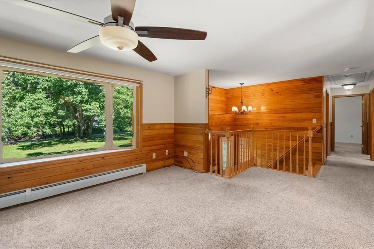
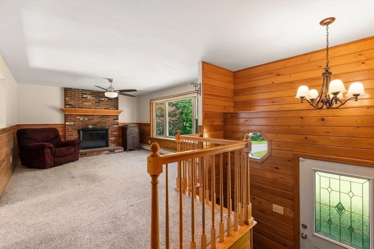
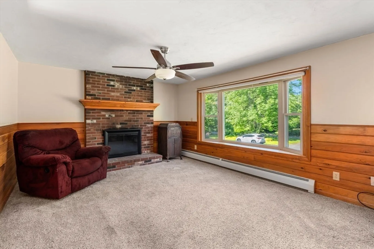
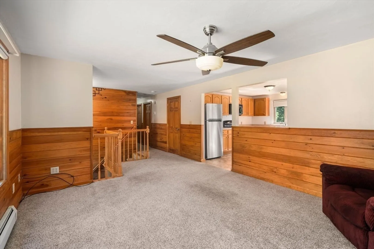
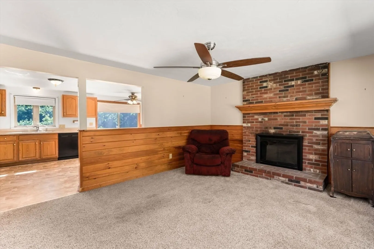
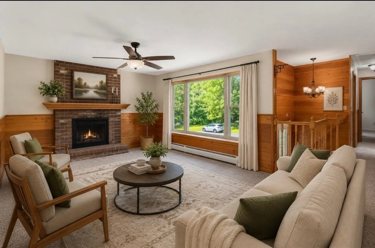
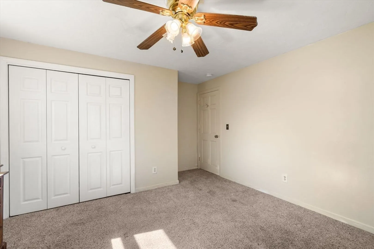
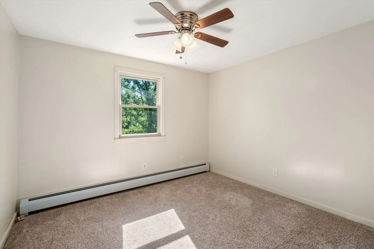
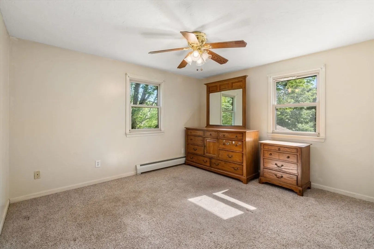
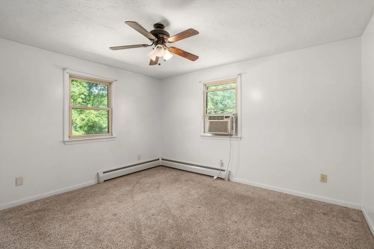
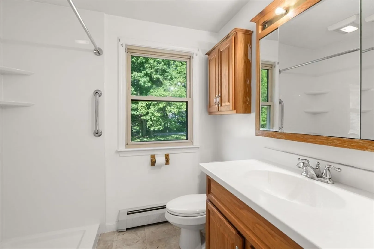
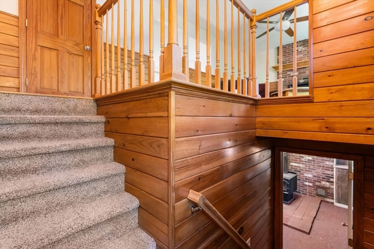
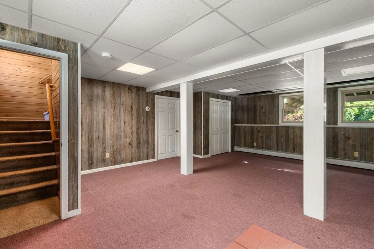
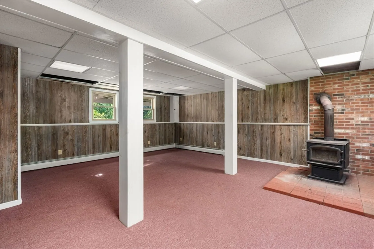
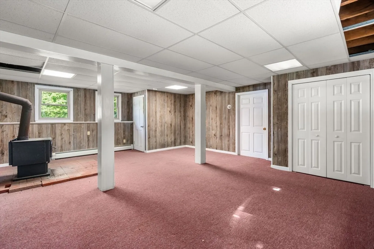
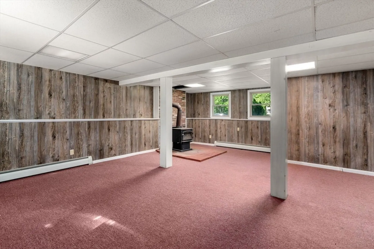
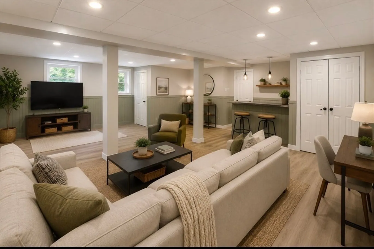
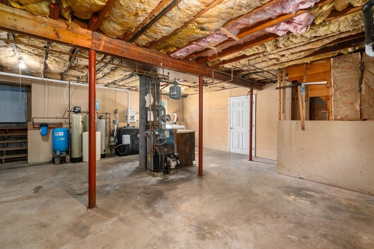
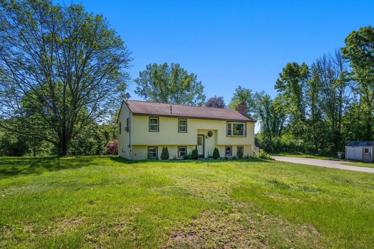
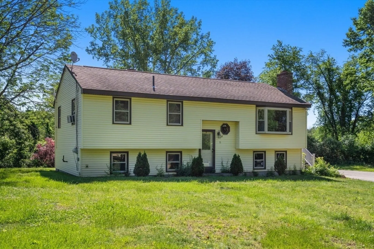
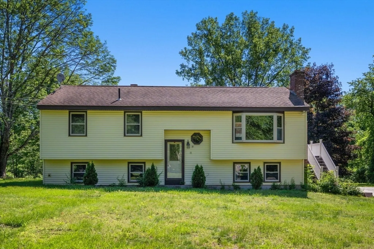
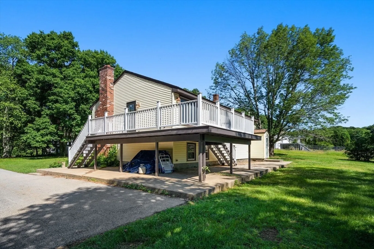
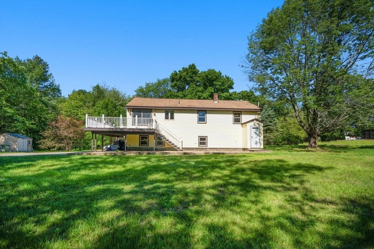
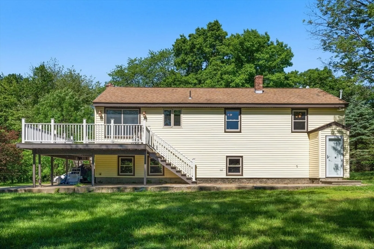
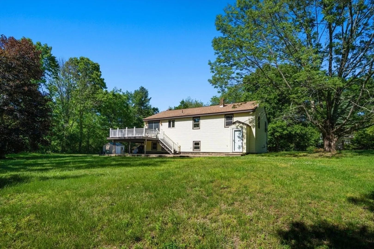
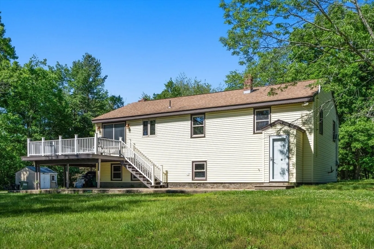
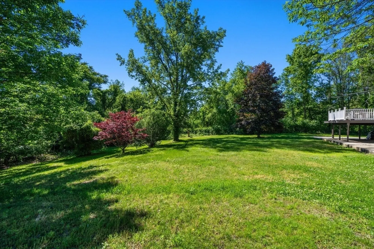
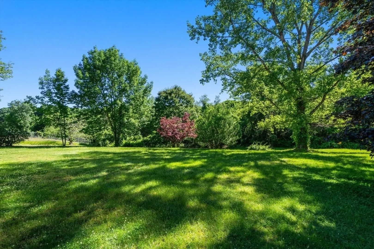
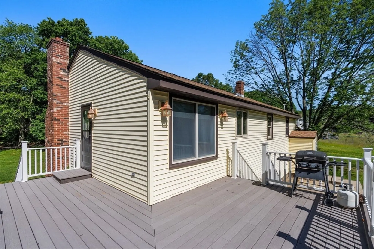
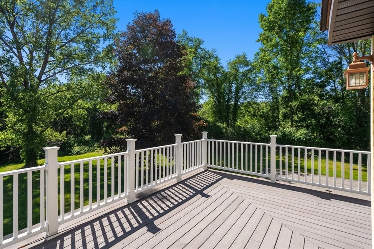
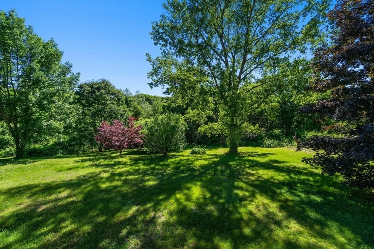
Welcome home to this well-maintained raised ranch situated on an over a 2.5-acre lot in the wonderful town of Oxford. This home offers the perfect balance of privacy and convenience. The main level features a spacious kitchen with ample cabinet and counter space, a bright living area, three bedrooms and a full bathroom. The partially finished basement offers additional flexible living space ideal for a family room, home office, gym or playroom with access to the back yard. Enjoy the expansive outdoor setting with plenty of room for recreation or gardening. Updates include new oil tank in 2025, new shower 2026, well pump is 5 years old and also has a generator hook up.
-
Highlights
- Acres: 2
- Heating: Baseboard, Oil
- Property Class: Residential
- Style: Raised Ranch
- Year Built: 1978
- Cooling: Window Unit(s)
- Parking Spots: 10
- Property Type: Single Family Residence
- Total Rooms: 5
- Status: Closed
-
Additional Details
- Appliances: Water Heater, Range, Dishwasher, Microwave, Refrigerator, Washer, Dryer, Water Treatment
- Construction: Frame
- Fireplaces: 1
- Foundation: Concrete Perimeter
- Roof: Shingle
- Year Built Details: Actual, Renovated Since, Unknown/Mixed
- Zoning: R2
- Basement: Full, Partially Finished, Walk-Out Access, Interior Entry, Concrete
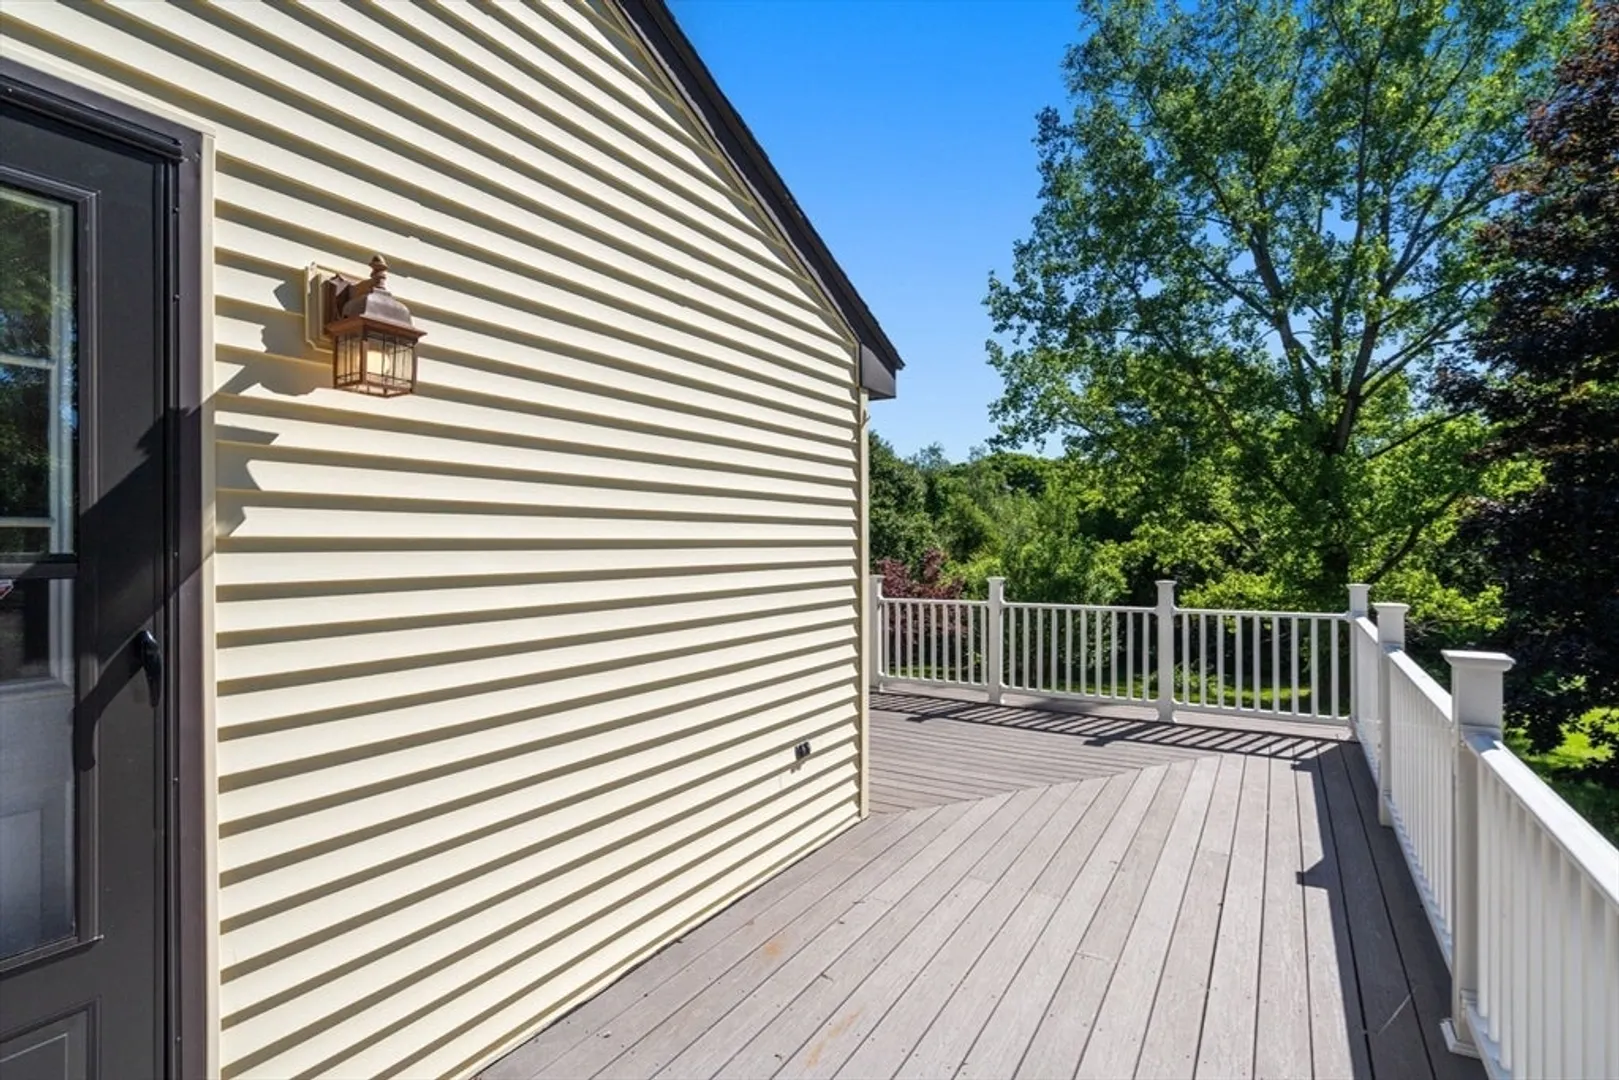
- Exterior Features: Deck - Composite, Storage
- Flooring: Carpet, Laminate
- Road Frontage Type: Public
- SqFt Source: Public Record
- Year Built Source: Public Records
-
Amenities
- Community Features: Public Transportation, Shopping, Laundromat, Highway Access, House of Worship, Public School
- Security Features: Security System
- Parking Features: Paved Drive, Off Street
-
Utilities
- Electric: Circuit Breakers, Generator Connection
- Water Source: Private
- Sewer: Private Sewer
-
Fees / Taxes
- Assessed Value: $380,700
- Taxes: $4,656
- Tax Year: 2026
Similar Listings
Sold
1 Photo
Sold
38 Photos
Sold
42 Photos
Sold
36 Photos
Content © 2026 MLS Property Information Network, Inc. The information in this listing was gathered from third party resources including the seller and public records.
Listing information provided courtesy of 2 Sisters Realty & Associates.
MLS Property Information Network, Inc. and its subscribers disclaim any and all representations or warranties as to the accuracy of this information.
