
Sold!
$320,000
3
Beds
1
Bath
1,591
Living Area
-
Property Description
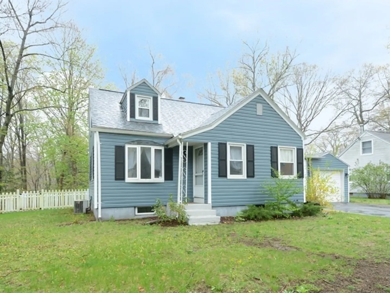
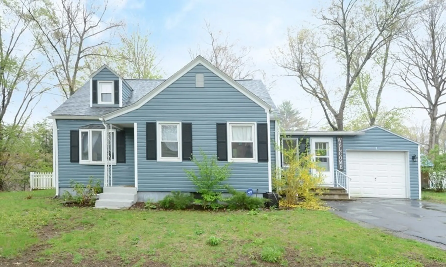
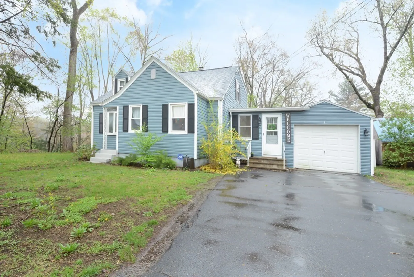
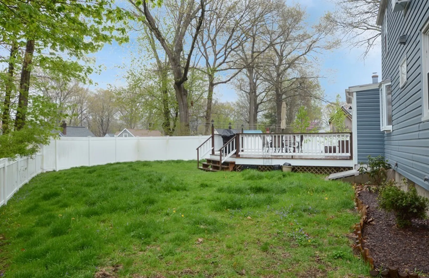
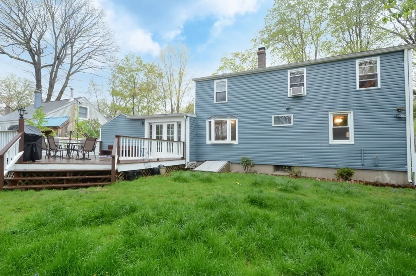
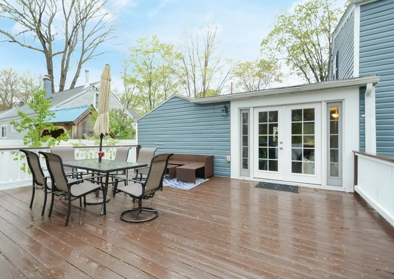
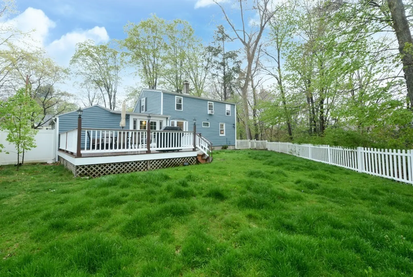
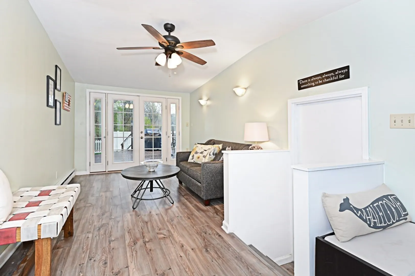
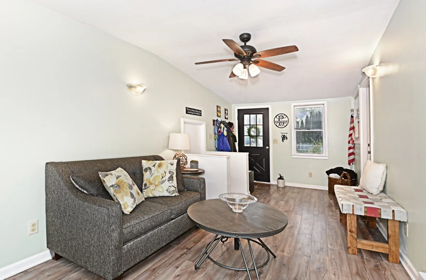
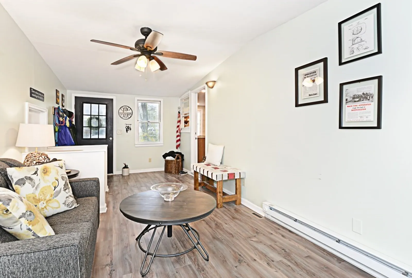
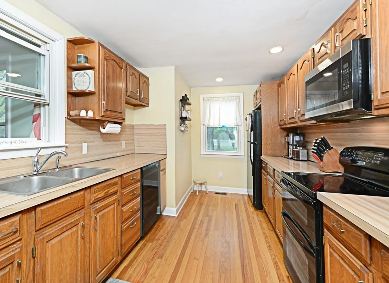
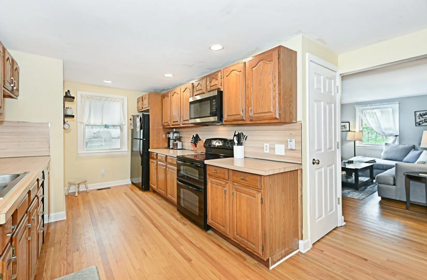
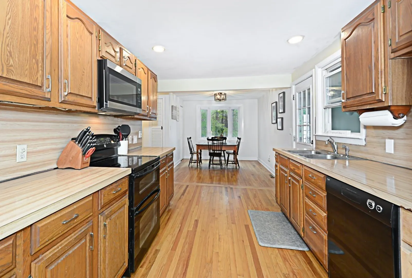
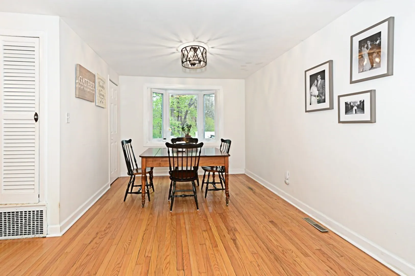
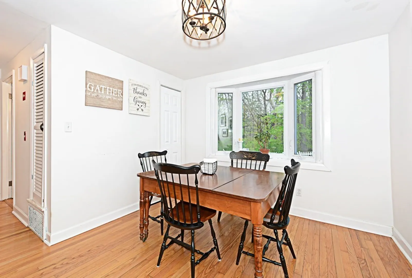
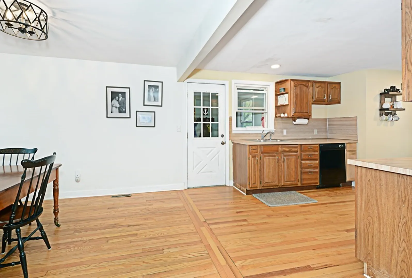
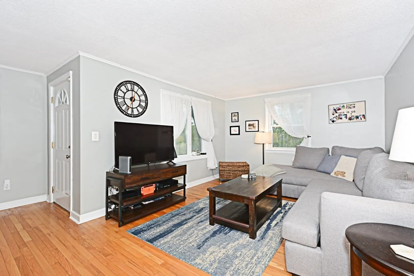
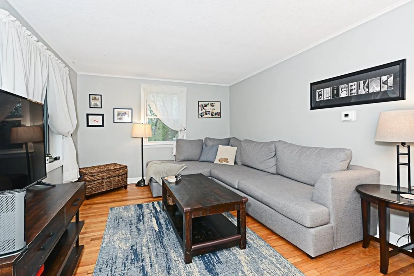
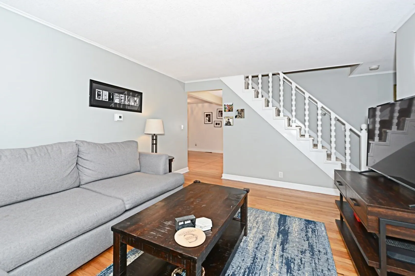
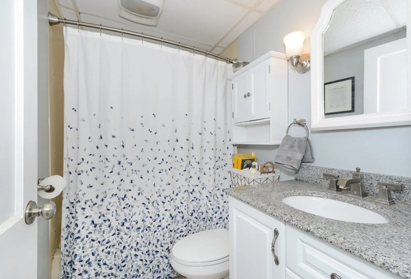
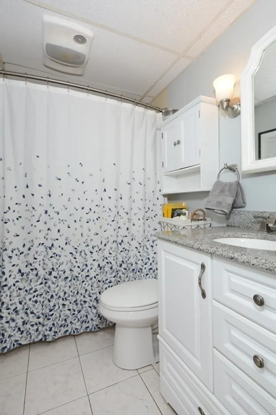
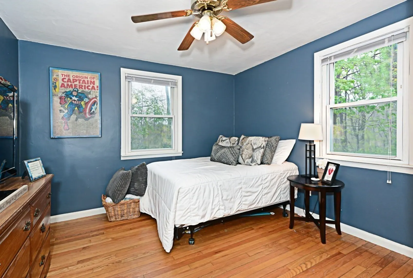
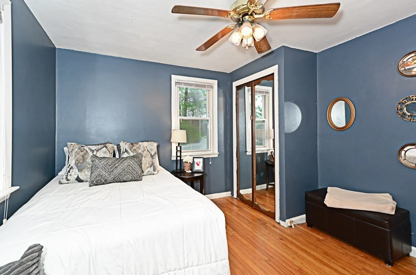
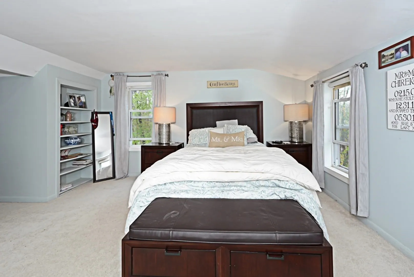
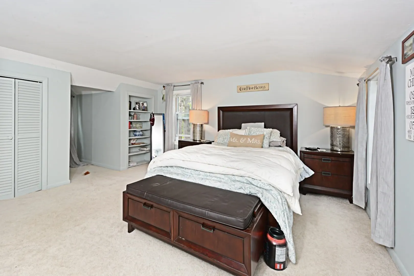
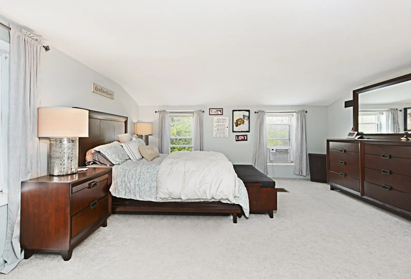
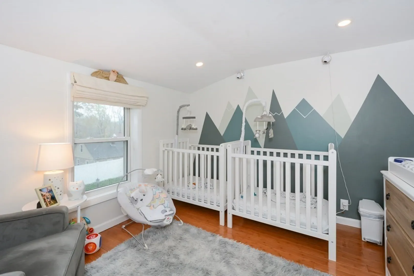
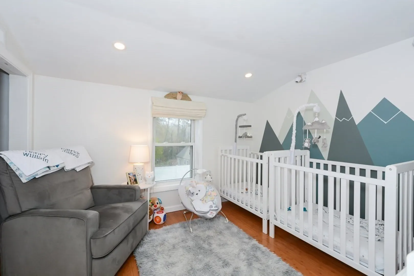
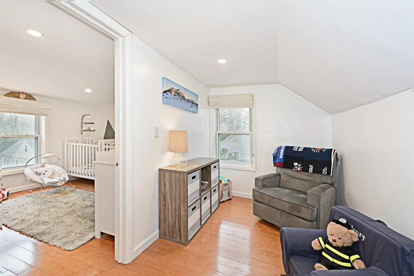
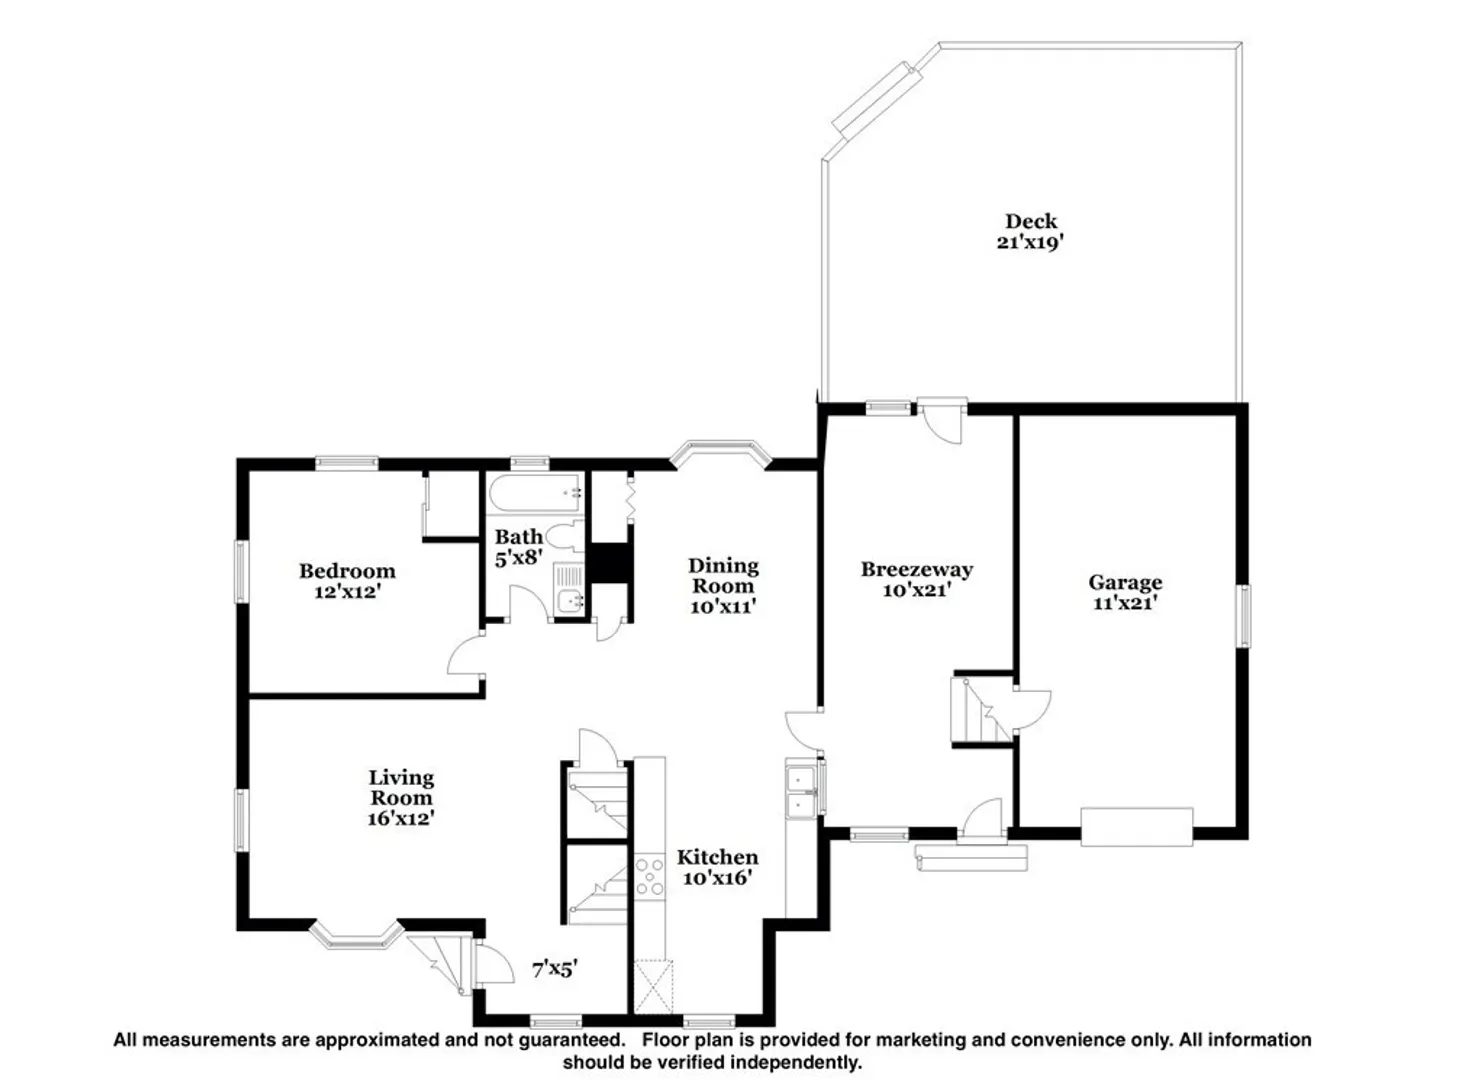
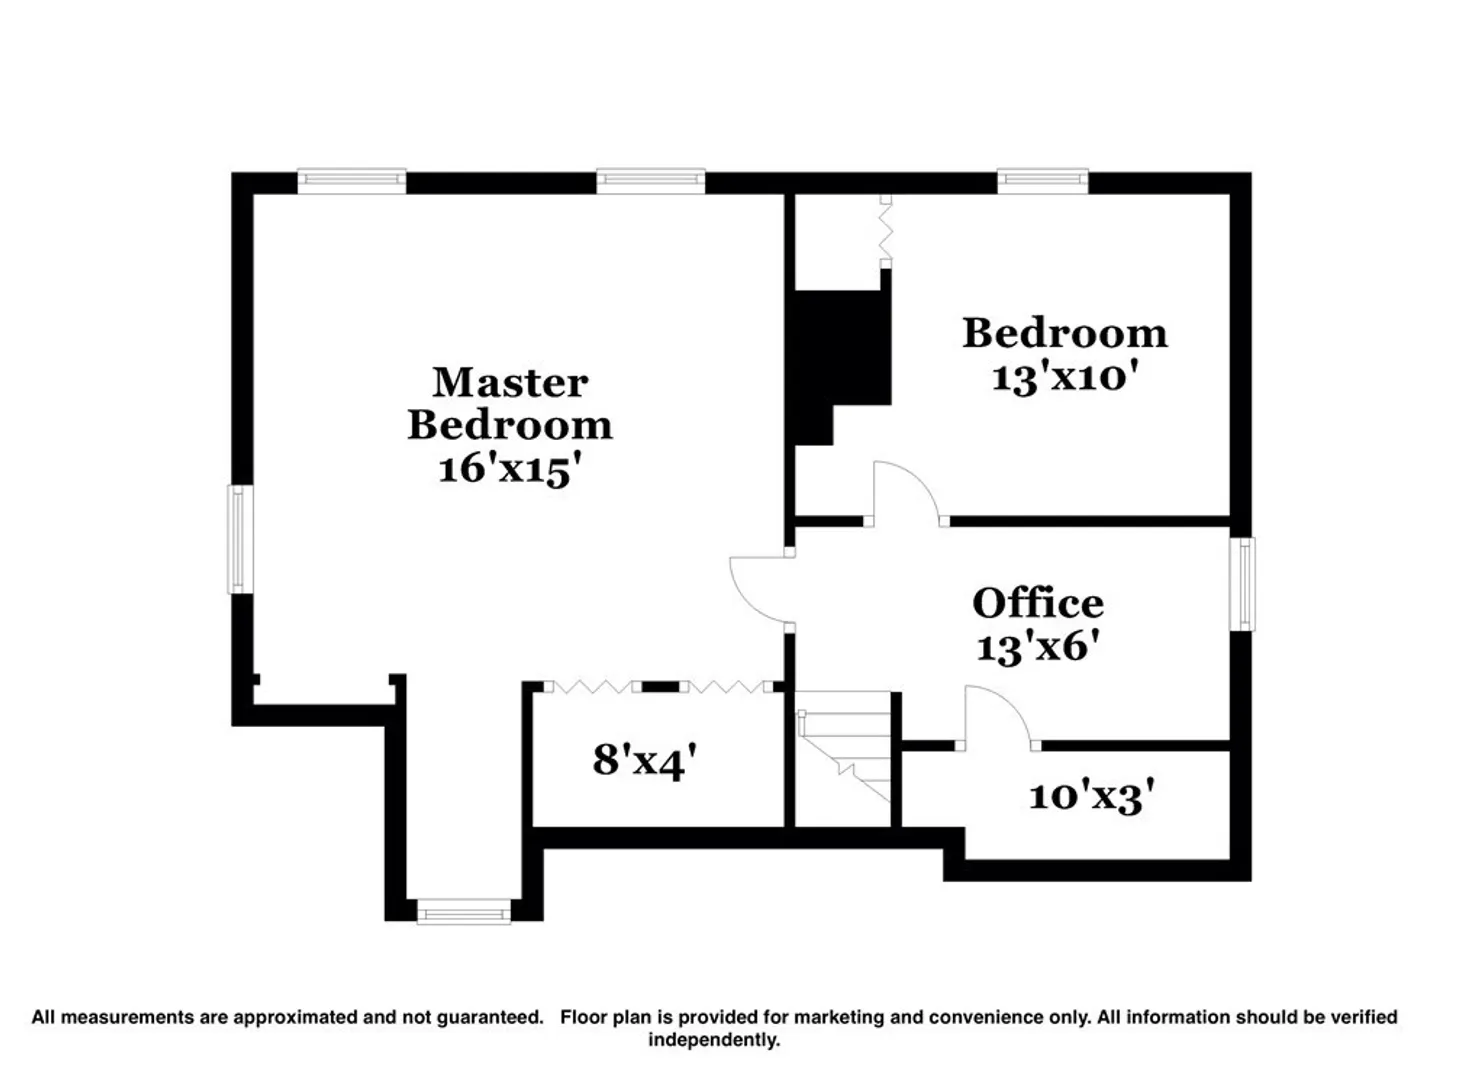
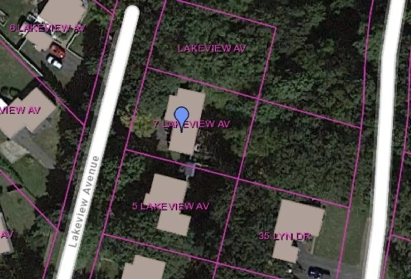
Best and final offer deadline of 5pm on Tuesday 10/29. Classic charming cape located at the end of a no outlet street overlooking Batchelor Brook. Great flow on main living area with hardwood flooring and open concept between kitchen and dining. Cabinet packed kitchen offering tons of storage with recessed lighting and 4 piece appliance set. Large mudroom off the kitchen with laminate flooring and french doors leading to back deck and private fenced yard. Main level bedroom with direct access to full bath. Two more bedrooms and open office space or play area located on second floor. Spacious primary bedroom with large closet and dormer window reading nook. Additional amenities included Central Air, 1 car garage & storage shed. Great commuter access right around corner from Rt 116 leading to Amherst & South Hadley.
-
Highlights
- Cooling: Central Air
- Heating: Forced Air, Oil
- Property Class: Residential
- Style: Cape
- Year Built: 1949
- Has View: Yes
- Parking Spots: 4
- Property Type: Single Family Residence
- Total Rooms: 8
- Status: Closed
-
Additional Details
- Appliances: Water Heater, Range, Dishwasher, Microwave, Refrigerator, Washer, Dryer
- Construction: Frame
- Exterior Features: Deck - Wood, Rain Gutters, Storage, Fenced Yard
- Foundation: Concrete Perimeter
- Lot Features: Cleared, Level
- Roof: Shingle
- Year Built Details: Actual
- Zoning: Rs
- Basement: Full, Interior Entry, Bulkhead, Concrete
- Exclusions: See Inclusion/Exclusion Sheet.
- Flooring: Wood, Tile, Carpet, Laminate, Flooring - Wood
- Interior Features: Ceiling Fan(s), Office, Mud Room
- Road Frontage Type: Public, Dead End
- View: Scenic View(s)
- Year Built Source: Public Records
-
Amenities
- Community Features: Public Transportation, Shopping, Park, Walk/Jog Trails, Medical Facility, Laundromat, Conservation Area, Highway Access, House of Worship, Public School, Sidewalks
- Parking Features: Attached, Paved Drive, Off Street, Paved
- Covered Parking Spaces: 1
-
Utilities
- Electric: Circuit Breakers
- Water Source: Public
- Sewer: Private Sewer
-
Fees / Taxes
- Assessed Value: $284,600
- Taxes: $4,363
- Tax Year: 2024
Similar Listings
Sold
37 Photos
Sold
40 Photos
Sold
29 Photos
Sold
30 Photos
Content © 2026 MLS Property Information Network, Inc. The information in this listing was gathered from third party resources including the seller and public records.
Listing information provided courtesy of eXp Realty.
MLS Property Information Network, Inc. and its subscribers disclaim any and all representations or warranties as to the accuracy of this information.
