
Sold!
$340,000
3
Beds
1
Bath
1,104
Living Area
-
Property Description
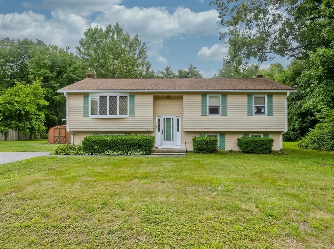
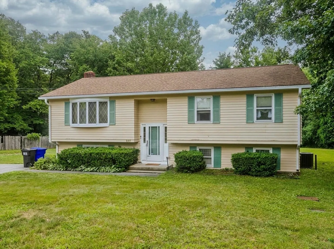
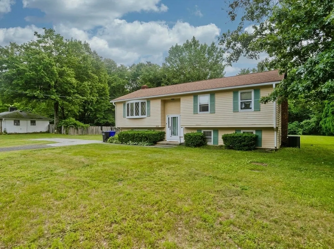
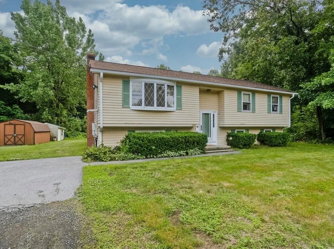
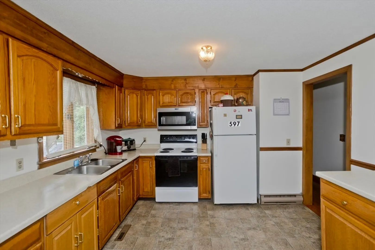
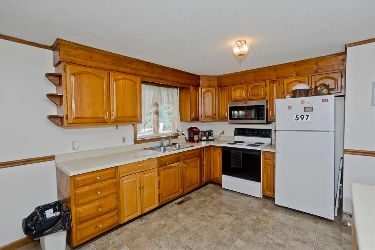
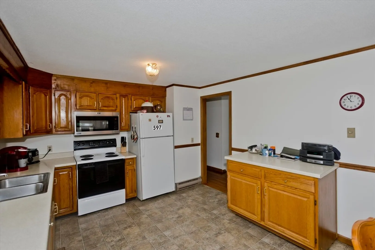
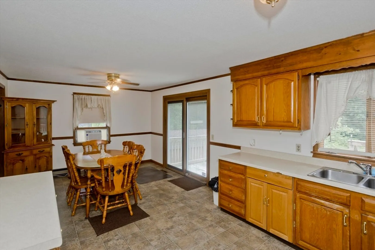
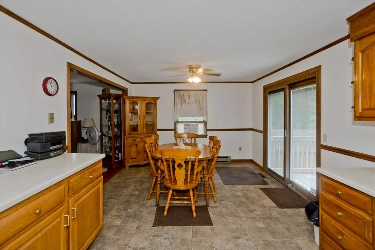
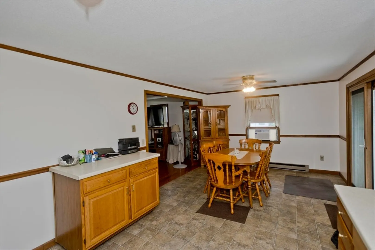
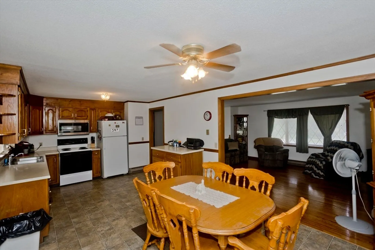
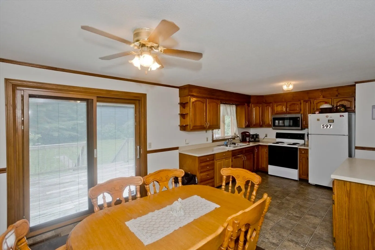
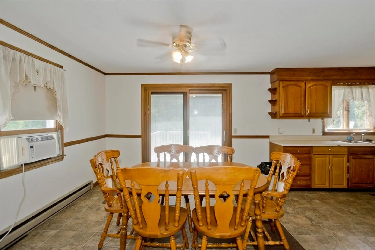
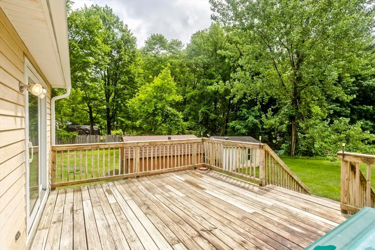
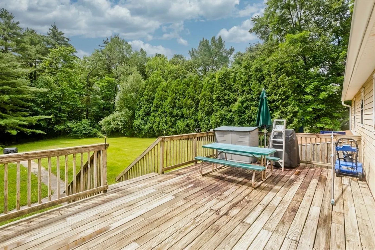
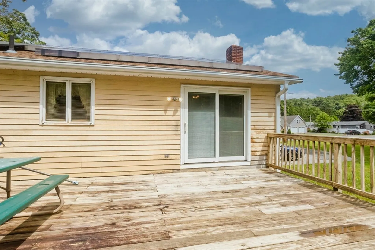
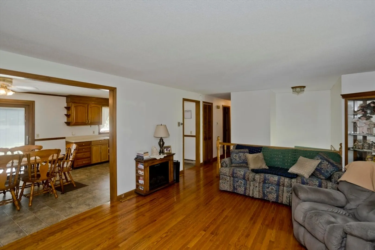
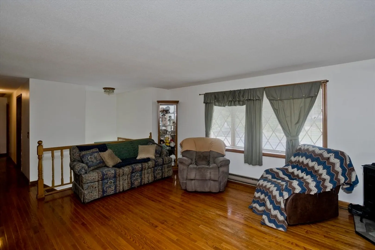
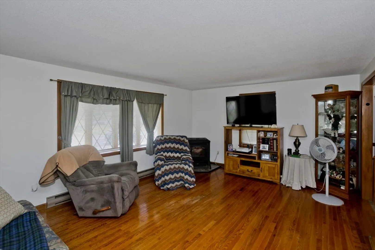
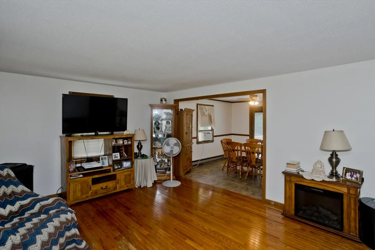
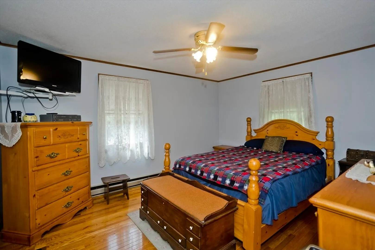
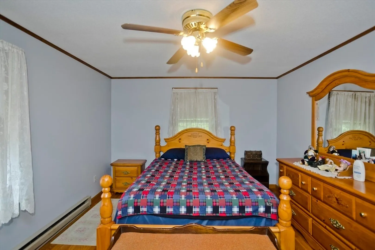
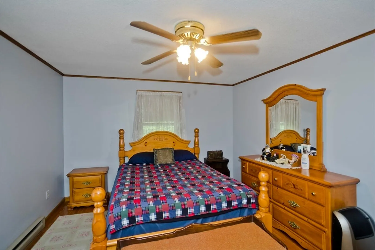
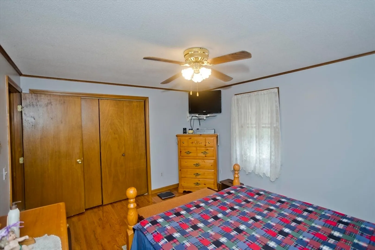
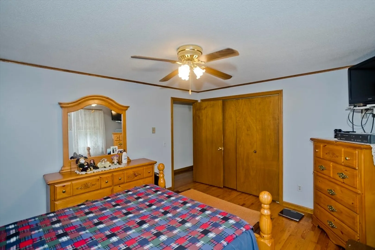
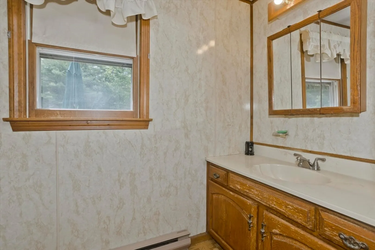
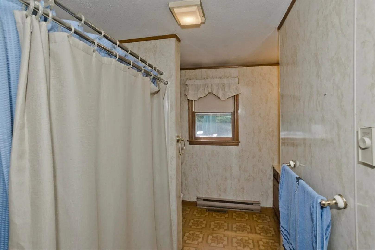
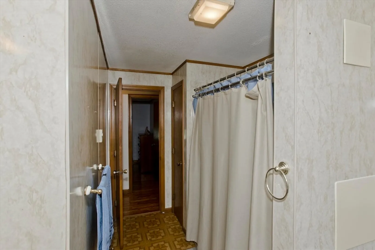
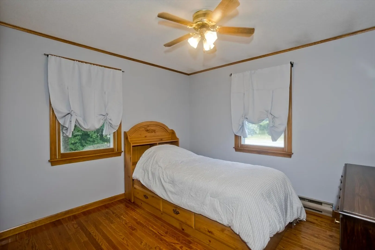
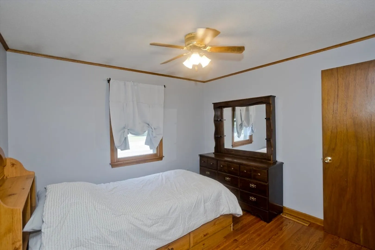
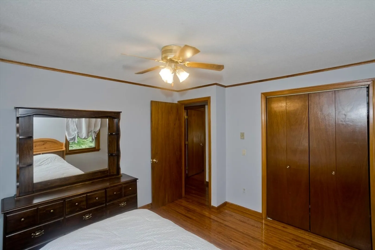
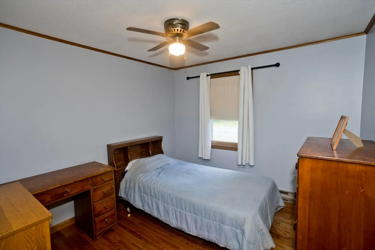
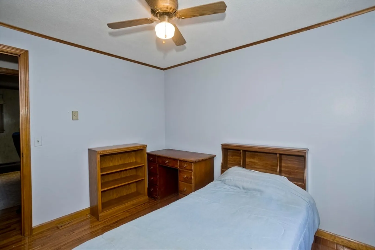
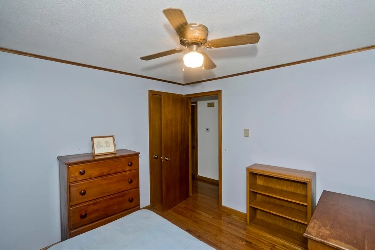
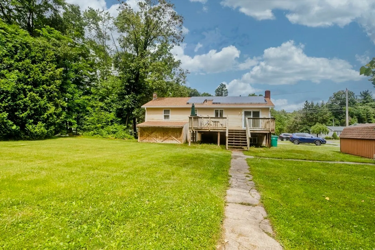
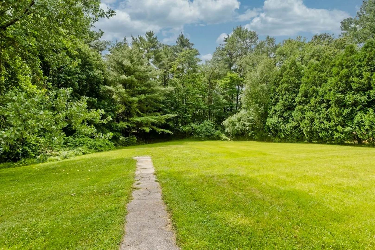
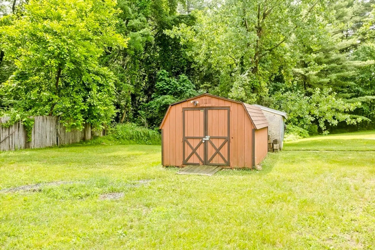
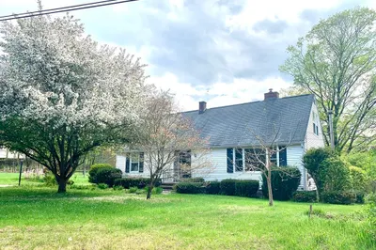
Opportunity awaits in this 3-bedroom, 1-bath Raised Ranch set on nearly an acre of land! Offering a spacious and convenient layout in a peaceful setting, this home is ready for its next owners to add their personal touches and make it their own. The eat-in kitchen features sliding glass doors leading to a large deck overlooking the expansive backyard, providing the perfect space for relaxing or entertaining. The spacious living room offers hardwood floors, a bay window that fills the room with natural light, and a pellet stove for added warmth and comfort. All three bedrooms feature hardwood flooring, including the primary bedroom with a double closet. A generously sized full bath completes the main level. Outside, enjoy the privacy of the large backyard, two storage sheds—one with electricity—and walking trails through the woods right from your own property. BRAND NEW septic tank! Don't wait to make this one yours!
-
Highlights
- Cooling: Central Air, Window Unit(s)
- Parking Spots: 3
- Property Type: Single Family Residence
- Total Rooms: 6
- Status: Closed
- Heating: Baseboard, Oil, Electric, Pellet Stove
- Property Class: Residential
- Style: Raised Ranch
- Year Built: 1985
-
Additional Details
- Appliances: Range, Microwave, Refrigerator, Washer, Dryer
- Construction: Frame
- Flooring: Laminate, Hardwood
- Lot Features: Level
- Roof: Shingle
- Year Built Details: Actual
- Zoning: Rs
- Basement: Interior Entry, Concrete, Unfinished
- Exterior Features: Deck, Rain Gutters, Storage
- Foundation: Concrete Perimeter
- Road Frontage Type: Public
- SqFt Source: Public Record
- Year Built Source: Public Records
-
Amenities
- Parking Features: Off Street, Paved
-
Utilities
- Electric: Circuit Breakers, 200+ Amp Service
- Water Source: Public
- Sewer: Private Sewer
-
Fees / Taxes
- Assessed Value: $343,700
- Taxes: $5,104
- Tax Year: 2026
Similar Listings
Sold
34 Photos
Sold
33 Photos
Sold
42 Photos
Sold
36 Photos
Content © 2026 MLS Property Information Network, Inc. The information in this listing was gathered from third party resources including the seller and public records.
Listing information provided courtesy of Byrnes Real Estate Group LLC.
MLS Property Information Network, Inc. and its subscribers disclaim any and all representations or warranties as to the accuracy of this information.
