
Sold!
$645,000
4
Beds
2
Baths
3,551
Living Area
-
Property Description
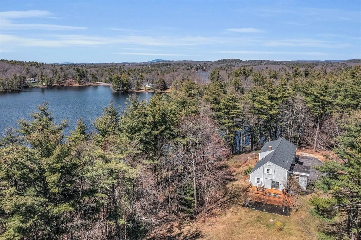
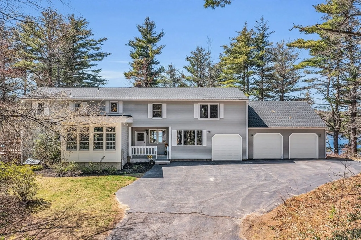
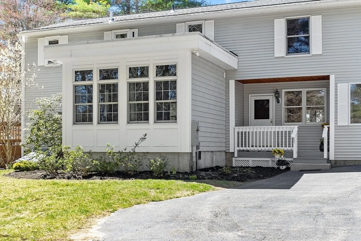
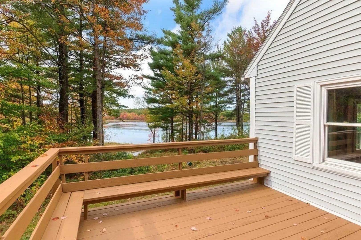
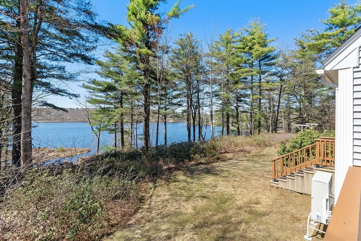
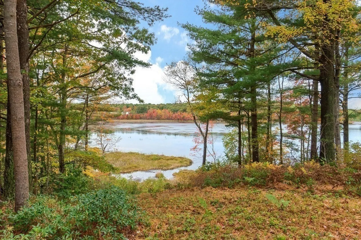
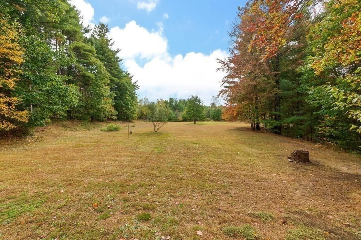
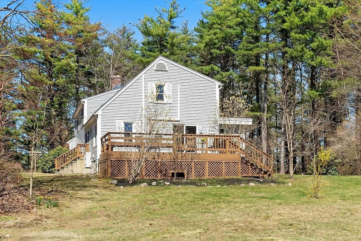
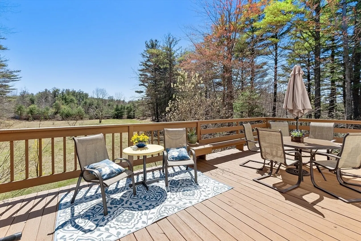
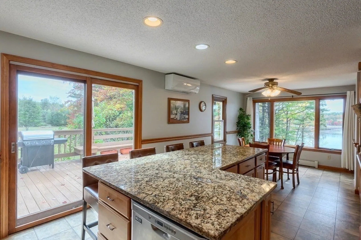
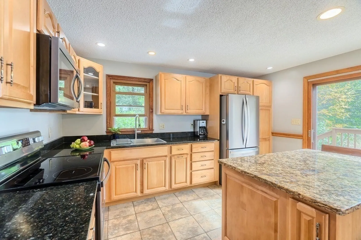
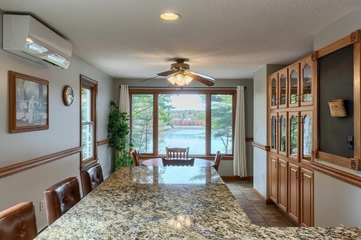
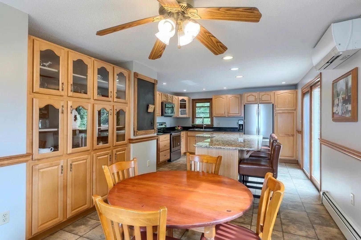
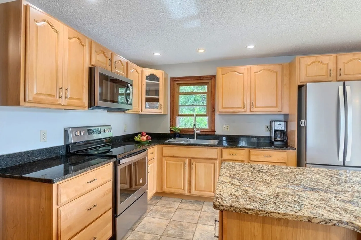
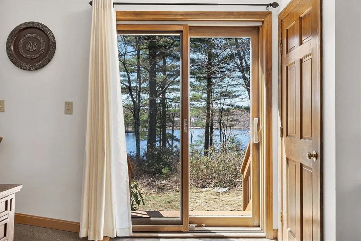
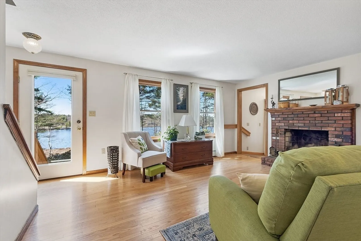
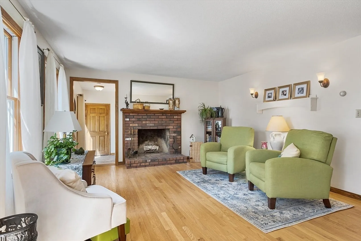
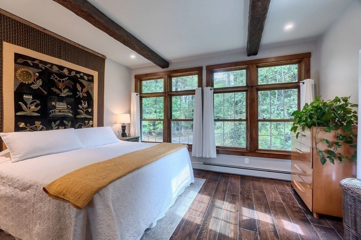
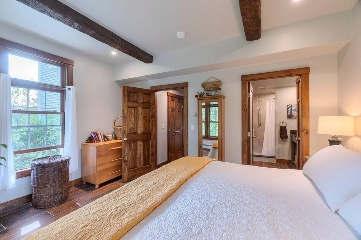
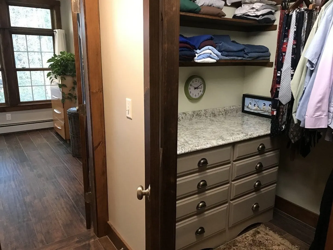
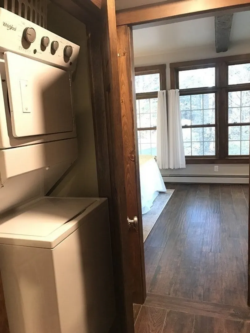
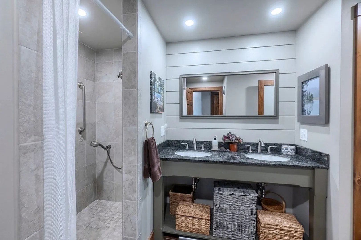
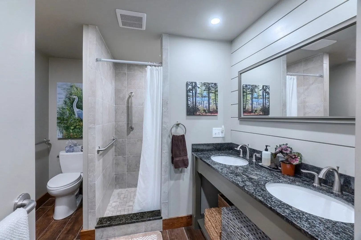
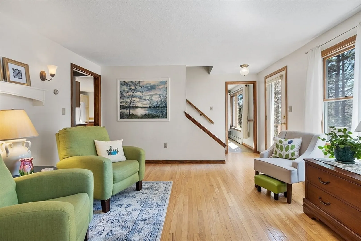
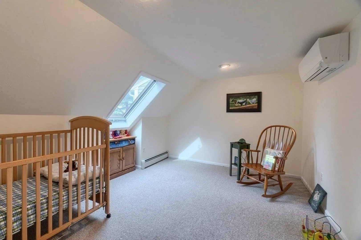
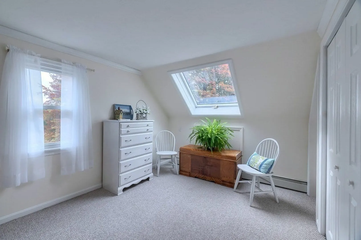
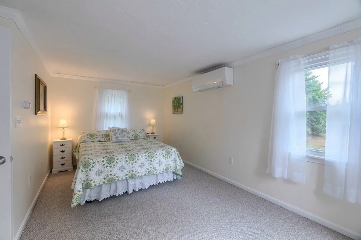
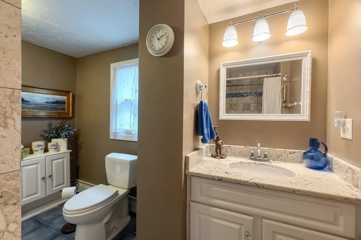
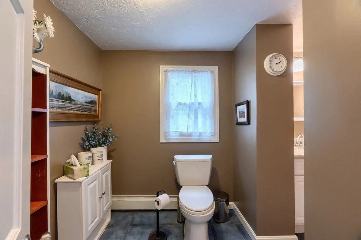
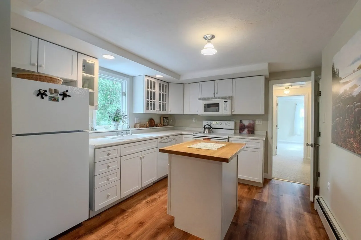
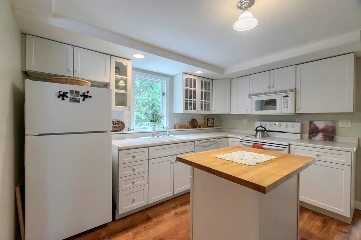
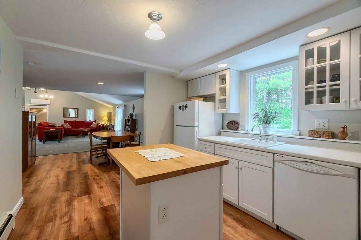
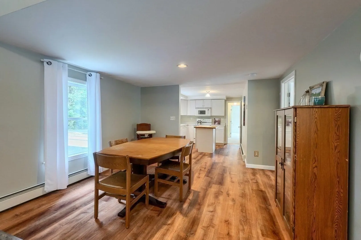
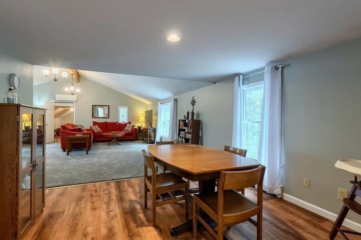
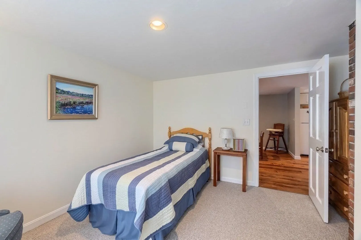
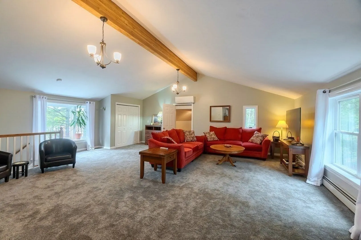
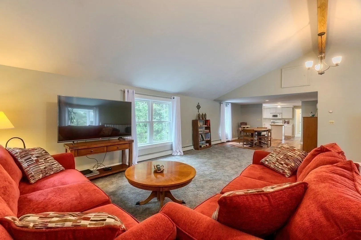
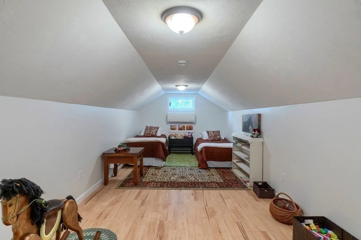
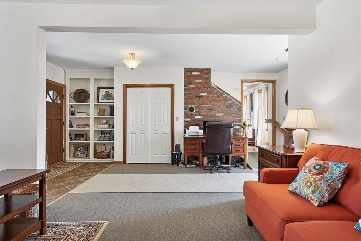
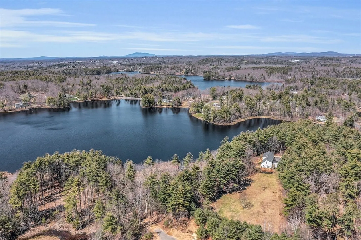
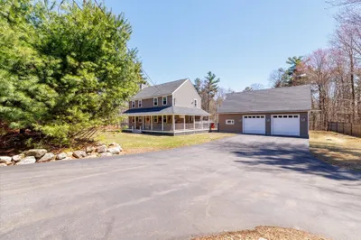
This 3,551 sq ft waterfront home has it all. A beautiful private oasis set well back from the street. An abundance of space upstairs and down, this is the perfect set up for an in-law or au-pair suite. This home has been beautifully updated and lovingly maintained. You will be delighted as you move from room to room and take in all this space overlooking the pond. Renovated 1st floor main BR with stunning bath and walk-in closet. Window filled kitchen overlooks pond and side yard, with it’s granite island/breakfast bar, dining area & built-ins and SS appliances- you will want to begin and end each day in this lovely room. Fireplace living room with backyard access and views of pond. On the 2nd floor you will find bedrooms, a full bath and a large addition with it's own access via a 2nd staircase. This suite has full kitchen, dining area, bedroom, great room and playroom. This expansive floor plan has so much flexibilty, come and see the many ways this may be the perfect home for you
-
Highlights
- Acres: 4
- Has View: Yes
- Parking Spots: 8
- Property Type: Single Family Residence
- Total Rooms: 11
- Status: Closed
- Cooling: Heat Pump, Ductless
- Heating: Baseboard, Oil
- Property Class: Residential
- Style: Colonial
- Year Built: 1979
-
Additional Details
- Appliances: Water Heater, Range, Dishwasher, Refrigerator, Washer, Dryer
- Construction: Frame
- Exterior Features: Deck, Storage
- Flooring: Tile, Vinyl, Carpet, Laminate, Hardwood, Wood Laminate, Flooring - Vinyl, Flooring - Wood
- Interior Features: Dining Area, Open Floorplan, Recessed Lighting, Closet, Bonus Room, Kitchen, Den
- Road Frontage Type: Public
- View: Scenic View(s)
- Year Built Source: Public Records
- Basement: Partial, Crawl Space, Interior Entry, Bulkhead, Sump Pump, Concrete
- Exclusions: Washer, Dryer And Freezer In Basement
- Fireplaces: 1
- Foundation: Concrete Perimeter, Block
- Lot Features: Wooded, Level, Sloped
- Roof: Shingle
- Year Built Details: Actual
- Zoning: R
-
Amenities
- Community Features: Shopping, Walk/Jog Trails, Golf, Bike Path, Conservation Area, Highway Access, House of Worship, Public School
- Parking Features: Attached, Garage Door Opener, Storage, Workshop in Garage, Garage Faces Side, Paved Drive, Off Street, Paved
- Waterfront Features: Waterfront, Pond, Frontage
- Covered Parking Spaces: 3
- Waerfront: Yes
-
Utilities
- Electric: 220 Volts, Circuit Breakers
- Water Source: Private
- Sewer: Private Sewer
-
Fees / Taxes
- Assessed Value: $639,500
- Compensation Based On: Net Sale Price
- Tax Year: 2024
- Buyer Agent Compensation: 2%
- Facilitator Compensation: 1.0%
- Taxes: $7,840
Similar Listings
Sold
42 Photos
Sold
39 Photos
Sold
39 Photos
Sold
42 Photos
Content © 2026 MLS Property Information Network, Inc. The information in this listing was gathered from third party resources including the seller and public records.
Listing information provided courtesy of Gibbs Realty Inc..
MLS Property Information Network, Inc. and its subscribers disclaim any and all representations or warranties as to the accuracy of this information.
