
19 Lighthouse Ln
$599,900
3
Beds
2/2
Baths
1,904
Sqft
- Request Info
- Call
- Save
-
More
- Mortgage Calculator

Property Tools
$599,900
3
Beds
2/2
Baths
1,904
Living Area
-
Property Description
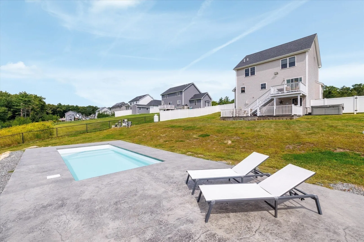
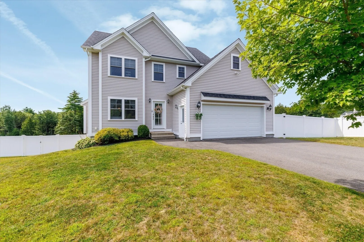
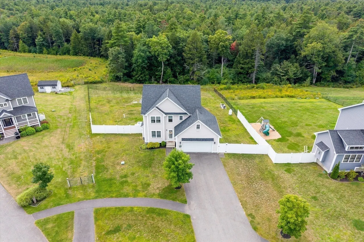
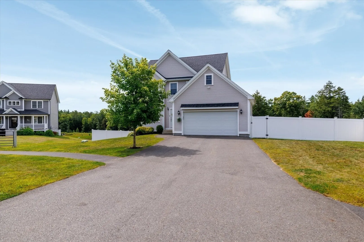
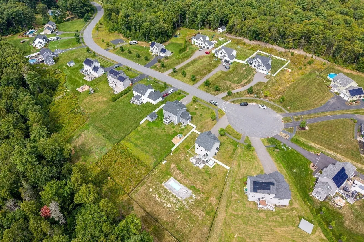
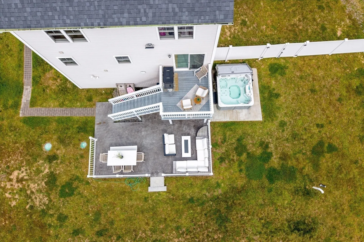
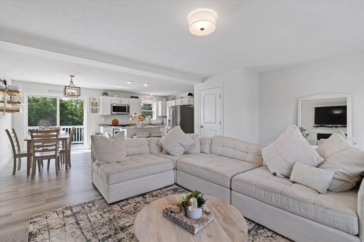
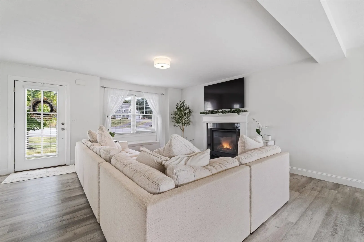
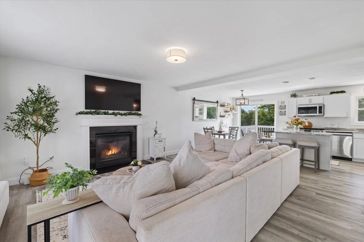
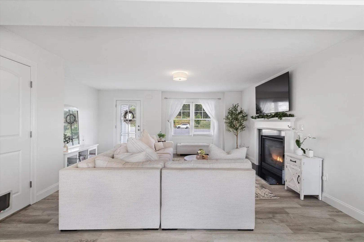
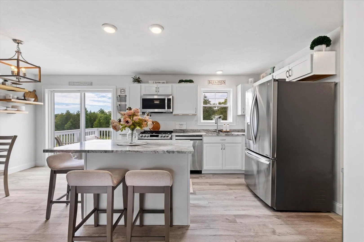
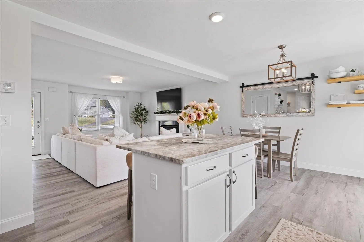
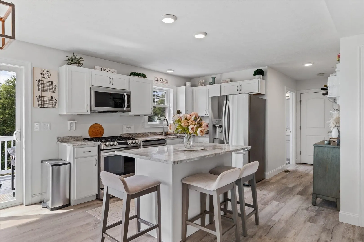
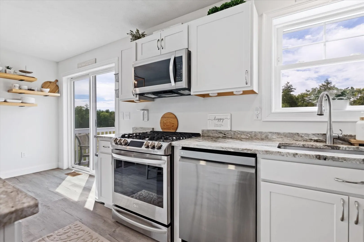
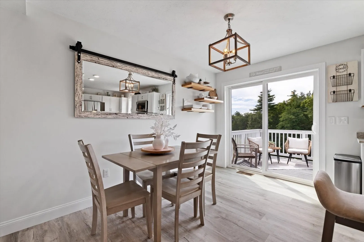
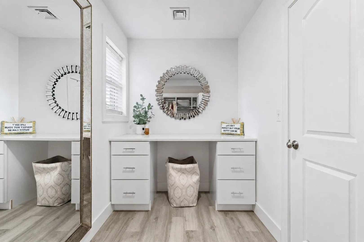
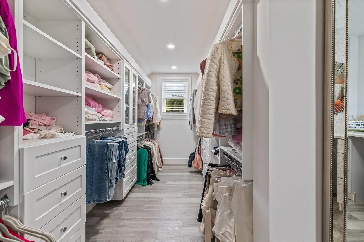
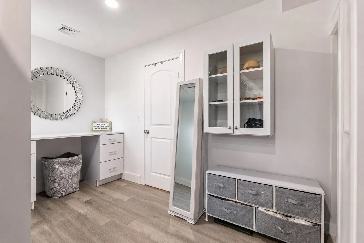
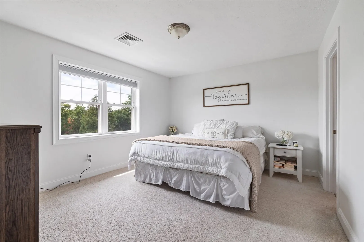
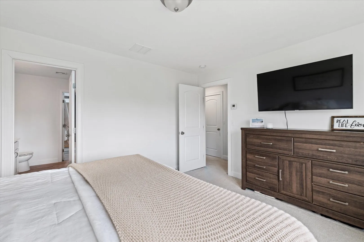
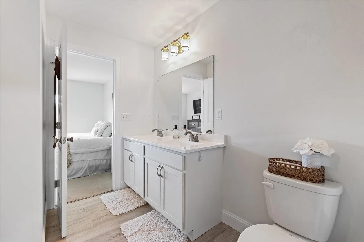
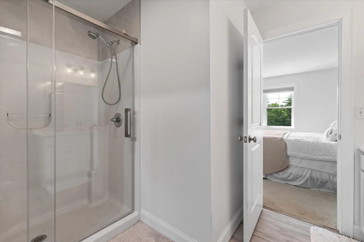
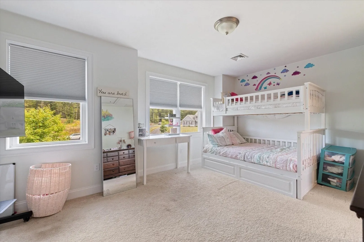
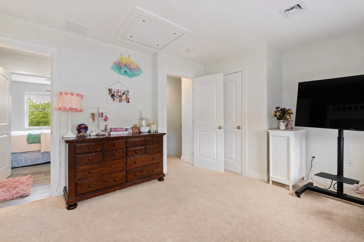
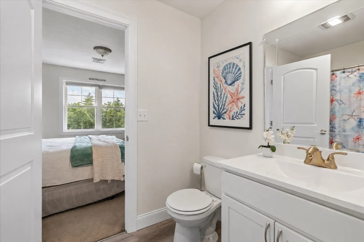
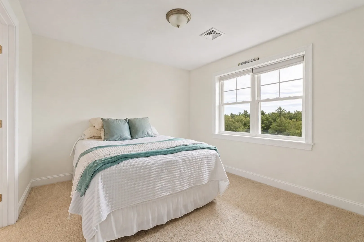
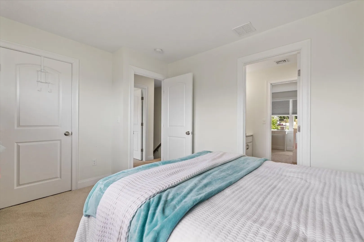
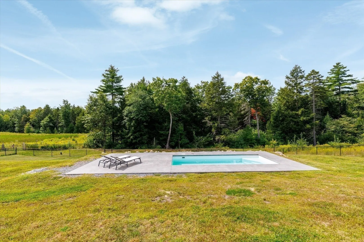
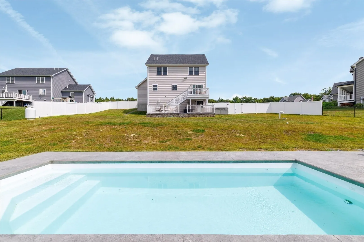
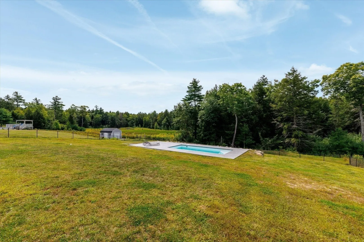
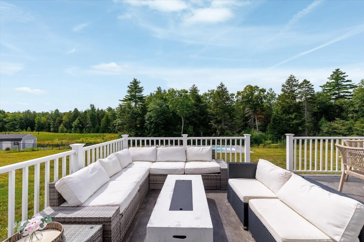
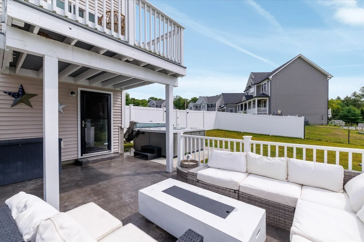
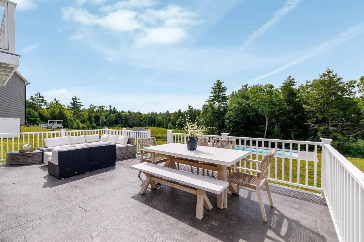
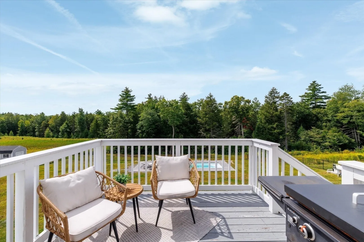
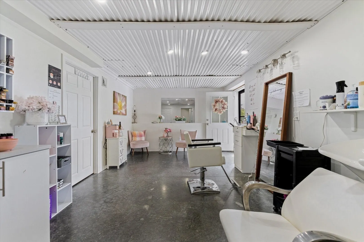
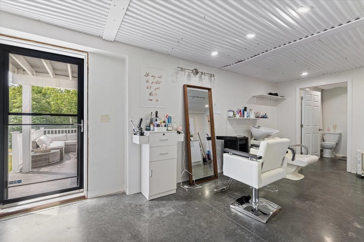
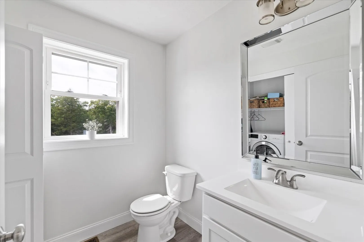
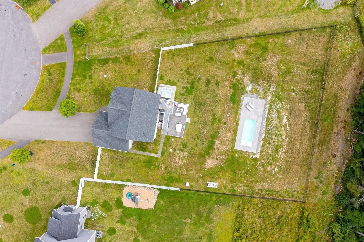
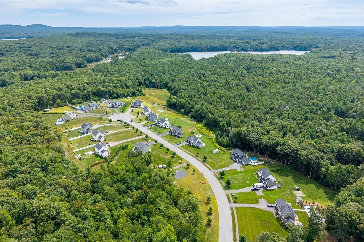
Tucked away at the end of a desirable cul-de-sac, this 2019-built home sits on 0.65 acres and offers modern finishes throughout. The bright, open-concept first floor features a living room with propane fireplace, breakfast nook, half bath, and a beautifully appointed kitchen with white cabinetry and Brown Fantasy granite. A slider leads to a newer deck overlooking the private, fenced backyard with a year-round heated fiberglass pool and ThermoSpas hot tub. Upstairs offers 3 bedrooms, 2 full baths, and an impressive walk-in closet. The spacious walk-out basement, currently used as an in-home salon, includes a newly added half bath and large utility/storage room. A beautiful home in a location you won’t want to miss!
-
Highlights
- Cooling: Central Air
- Parking Spots: 6
- Property Type: Single Family Residence
- Total Rooms: 7
- Status: Active
- Heating: Forced Air, Natural Gas
- Property Class: Residential
- Style: Colonial
- Year Built: 2019
-
Additional Details
- Appliances: Range, Dishwasher, Refrigerator, Freezer, Washer, Dryer
- Construction: Frame
- Fireplaces: 1
- Foundation: Concrete Perimeter
- Roof: Asphalt/Composition Shingles
- Year Built Details: Actual
- Zoning: R2
- Basement: Finished, Walk-Out Access, Interior Entry
- Exterior Features: Deck, Pool - Inground, Pool - Inground Heated, Rain Gutters, Fenced Yard
- Flooring: Tile, Carpet, Hardwood, Wood Laminate
- Lot Features: Cul-De-Sac, Corner Lot
- SqFt Source: Measured
- Year Built Source: Public Records
-
Amenities
- Covered Parking Spaces: 2
- Pool Features: In Ground, Pool - Inground Heated
- Parking Features: Attached, Paved Drive, Off Street, Paved
-
Utilities
- Electric: 200+ Amp Service
- Water Source: Private
- Sewer: Private Sewer
-
Fees / Taxes
- Assessed Value: $643,000
- Taxes: $7,542
- Tax Year: 2026
Similar Listings
Sold
39 Photos
Sold
42 Photos
Sold
41 Photos
Sold
42 Photos
Content © 2026 MLS Property Information Network, Inc. The information in this listing was gathered from third party resources including the seller and public records.
Listing information provided courtesy of LAER Realty Partners.
MLS Property Information Network, Inc. and its subscribers disclaim any and all representations or warranties as to the accuracy of this information.