
Sold!
$1,300,000
4
Beds
3
Baths
2,778
Living Area
-
Property Description
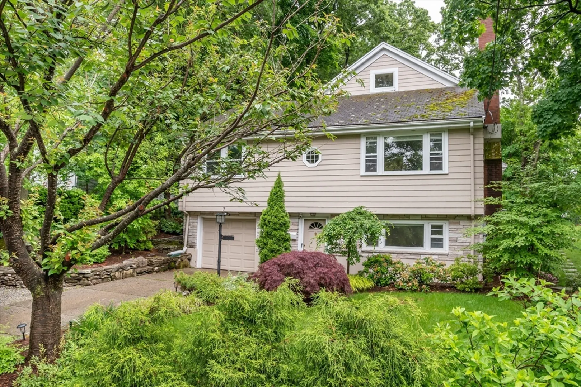
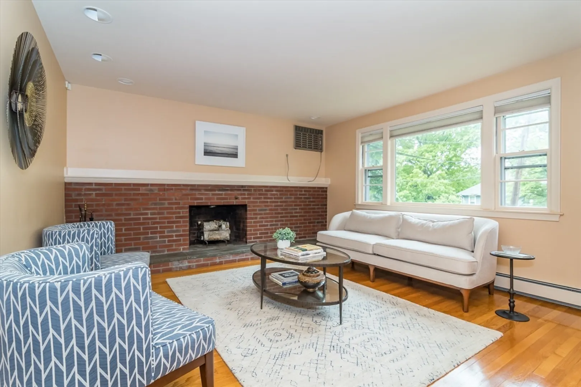
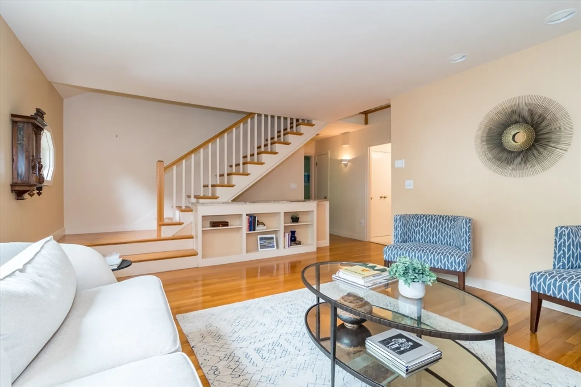
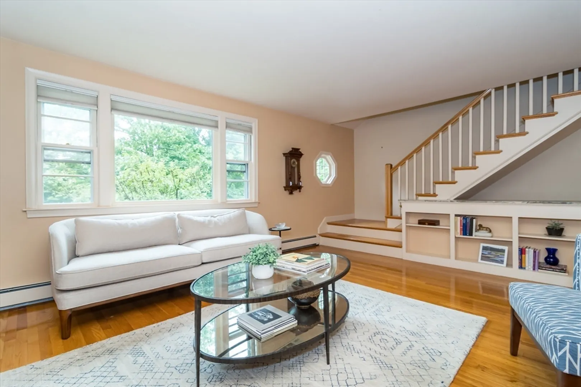
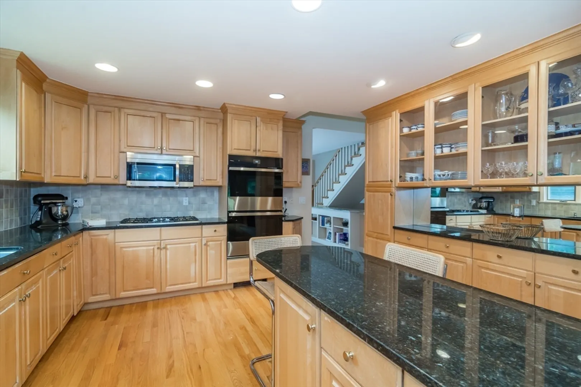
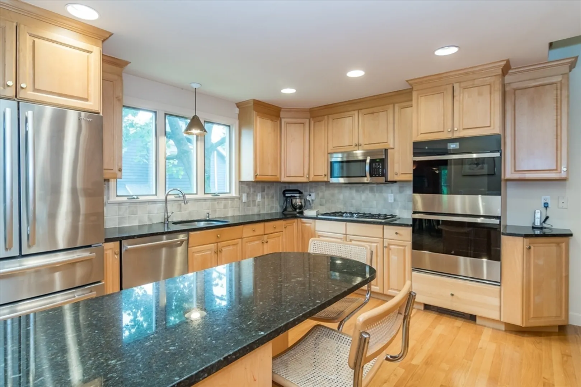
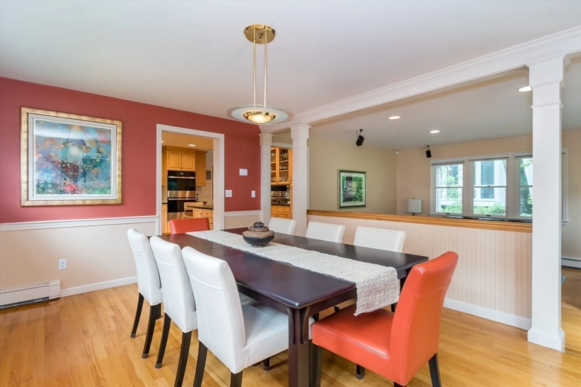
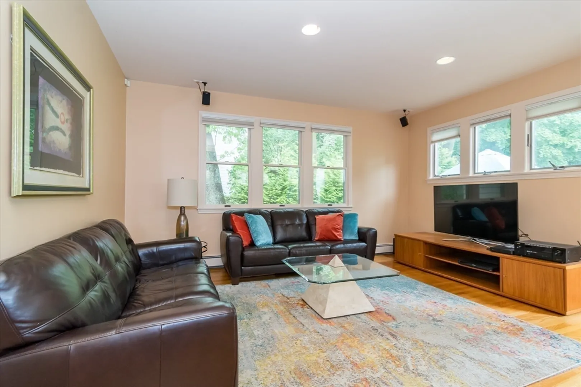
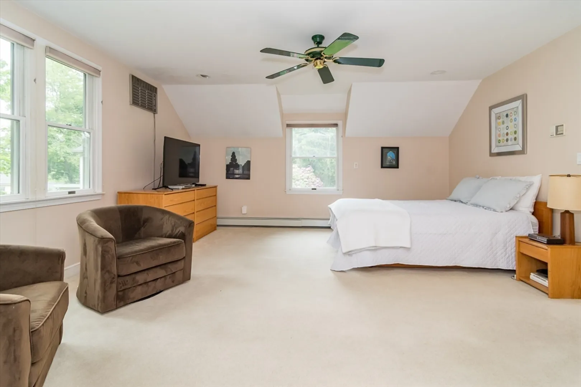
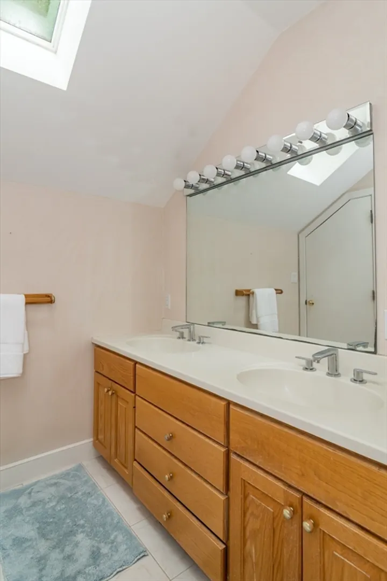
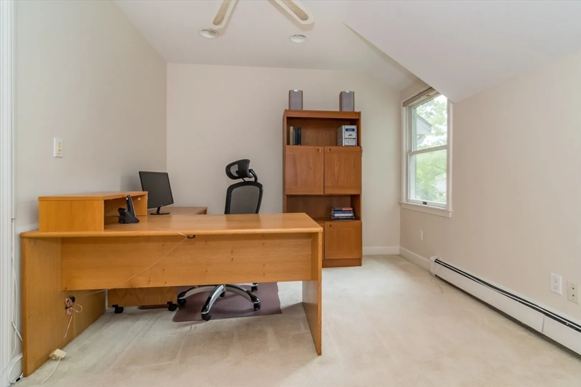
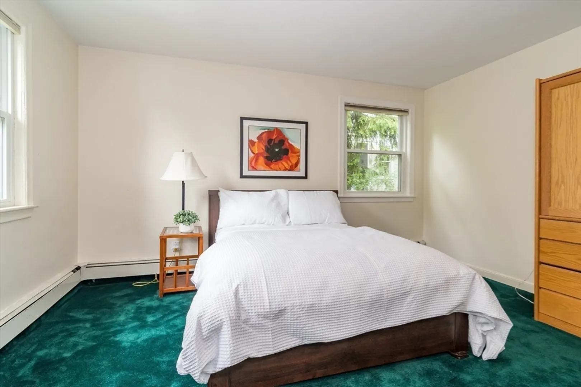
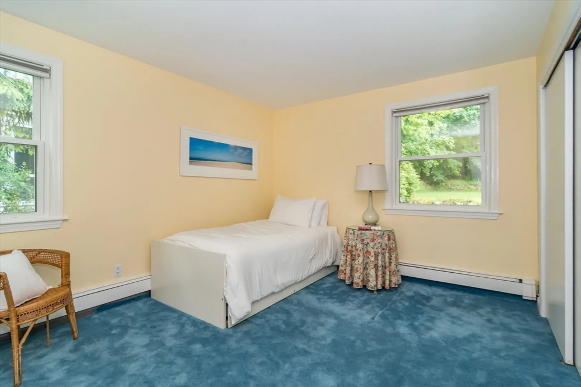
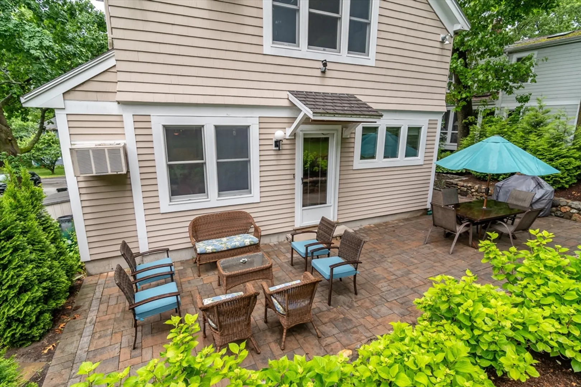
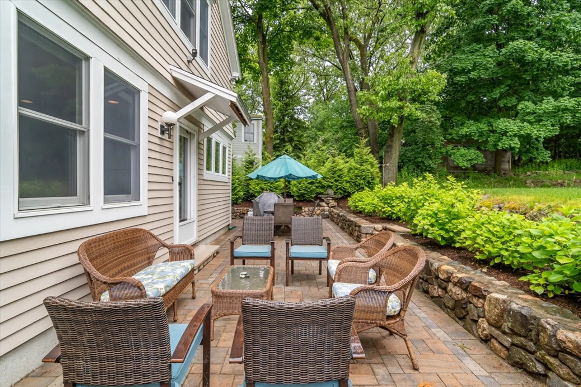
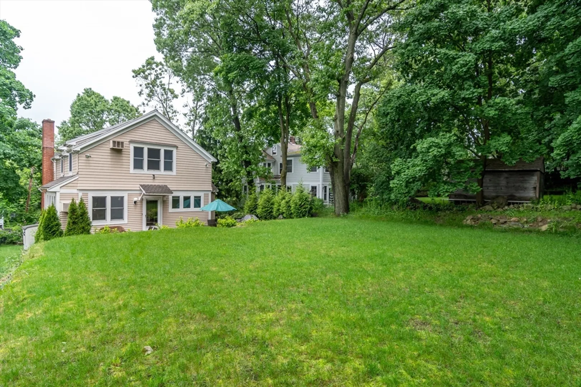
Welcome to 7 Kendall Rd, an exquisite 4 (+) bedroom, 3-bathroom home situated in a highly desirable neighborhood. This beautiful residence features a spacious open-concept living area with gleaming hardwood floors, large windows, and a cozy fireplace. The kitchen is a chef's dream with stainless steel appliances and a generous island. The master suite offers a private oasis with an en-suite bath, walk-in closet, and serene views. Additional highlights include a home office and finished basement perfect for a recreation room. The beautifully landscaped yard, complete with a patio and irrigation, is perfect for outdoor entertaining. Located a stroll away from top-rated schools, shopping, and dining, 7 Kendall Rd combines modern amenities with metro area conveniences.
-
Highlights
- Cooling: Wall Unit(s)
- Parking Spots: 3
- Property Type: Single Family Residence
- Total Rooms: 8
- Status: Closed
- Heating: Baseboard, Natural Gas
- Property Class: Residential
- Style: Raised Ranch, Split Entry
- Year Built: 1959
-
Additional Details
- Appliances: Gas Water Heater
- Construction: Frame
- Fireplaces: 1
- Foundation: Concrete Perimeter
- Lot Features: Wooded
- Roof: Shingle
- Year Built Source: Public Records
- Basement: Partial
- Exterior Features: Patio
- Flooring: Wood, Tile, Carpet, Flooring - Wall to Wall Carpet, Flooring - Wood
- Interior Features: Closet/Cabinets - Custom Built, Bathroom - Full, Office, Game Room
- Road Frontage Type: Public
- Year Built Details: Actual
- Zoning: Rs
-
Amenities
- Community Features: Public Transportation, Shopping, Park
- Parking Features: Attached, Paved Drive, Stone/Gravel, Paved
- Covered Parking Spaces: 1
-
Utilities
- Sewer: Public Sewer
- Water Source: Public
-
Fees / Taxes
- Assessed Value: $997,000
- Compensation Based On: Net Sale Price
- Tax Year: 2024
- Buyer Agent Compensation: 2.5%
- Facilitator Compensation: 2%
- Taxes: $12,213
Similar Listings
Sold
34 Photos
Sold
37 Photos
Sold
42 Photos
Sold
40 Photos
Content © 2026 MLS Property Information Network, Inc. The information in this listing was gathered from third party resources including the seller and public records.
Listing information provided courtesy of Coldwell Banker Realty - Lexington.
MLS Property Information Network, Inc. and its subscribers disclaim any and all representations or warranties as to the accuracy of this information.
