
7 Keely Dr
$674,900
4
Beds
2/1
Baths
2,702
Sqft
- Request Info
- Call
- Save
-
More
- Mortgage Calculator

Property Tools
Coming Soon
$674,900
4
Beds
2/1
Baths
2,702
Living Area
-
Property Description
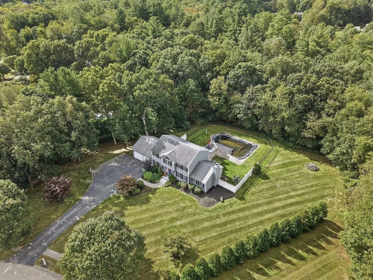
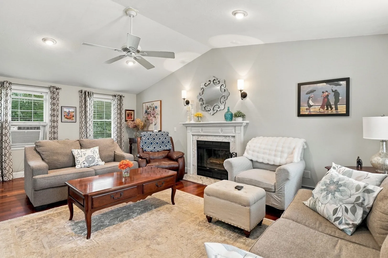
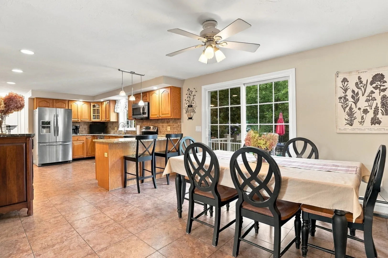
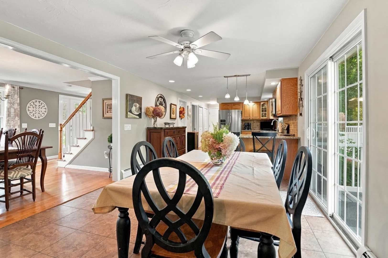
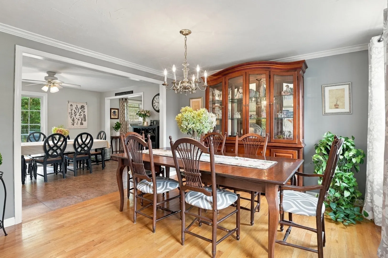
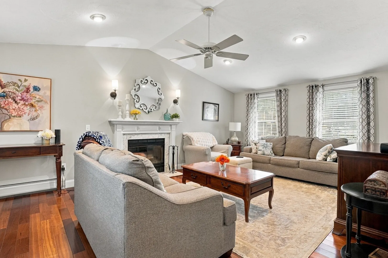
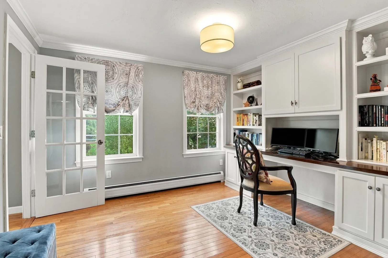
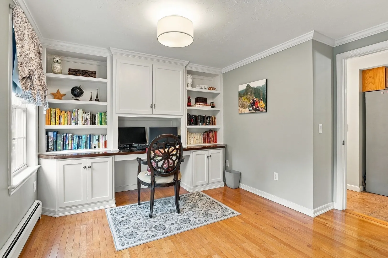
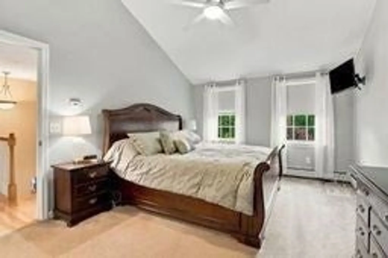
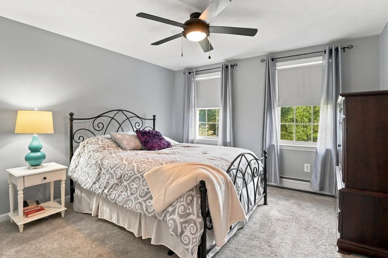
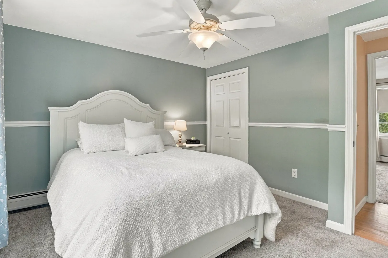
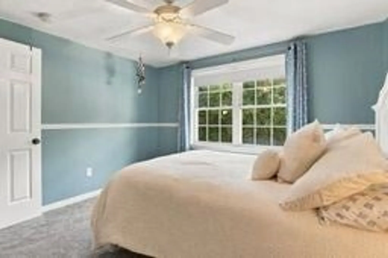
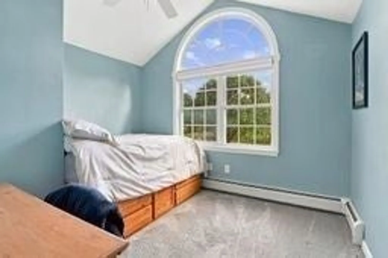
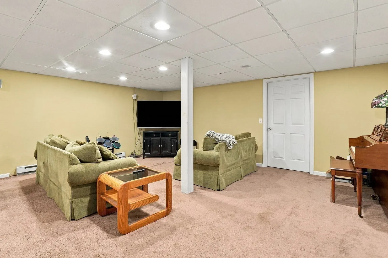
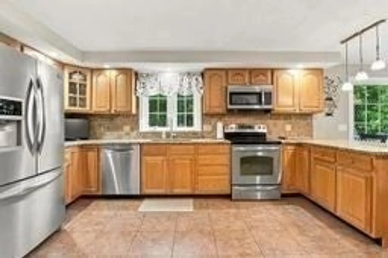
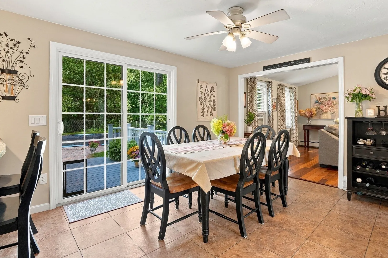
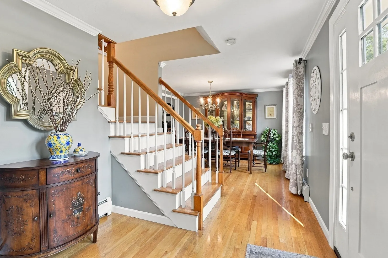
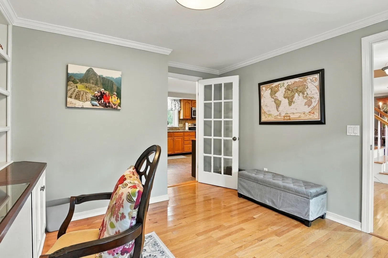
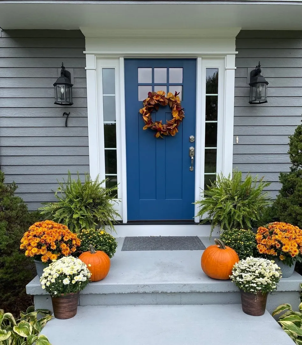
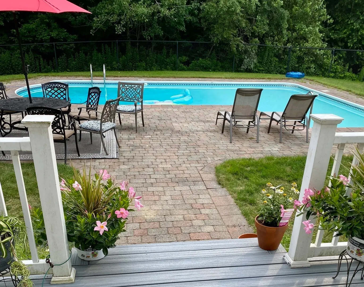
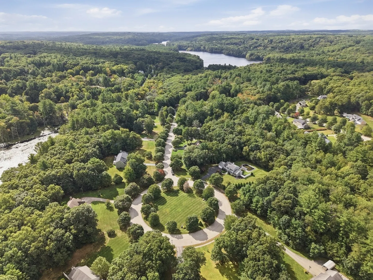
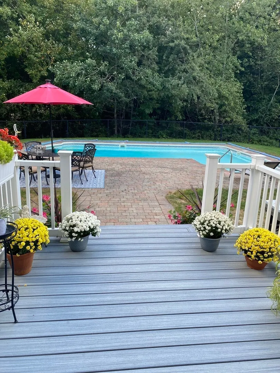
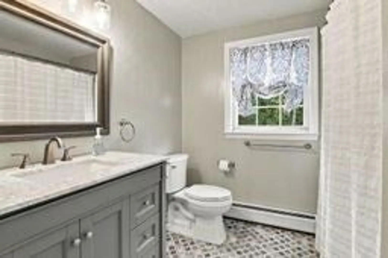
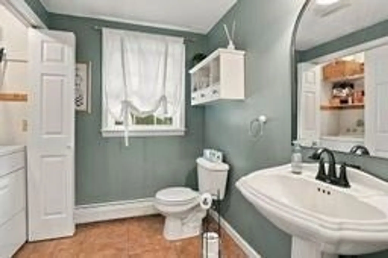
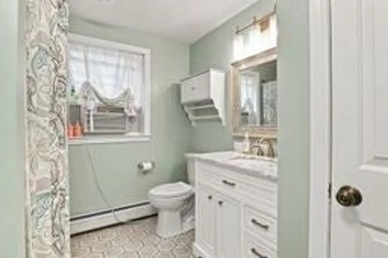
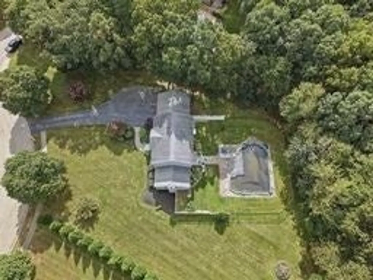
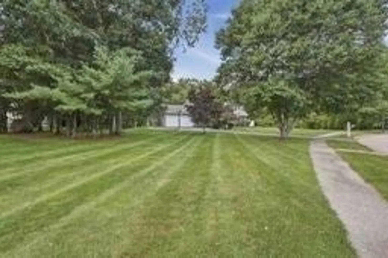
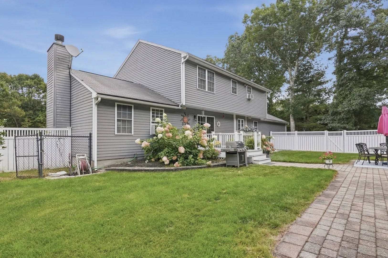
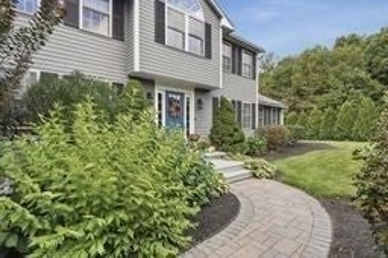
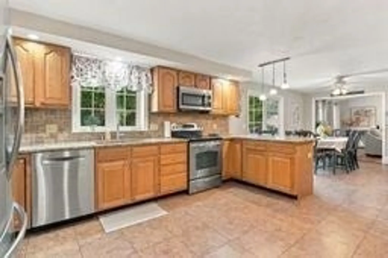
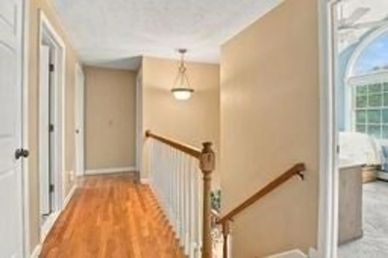
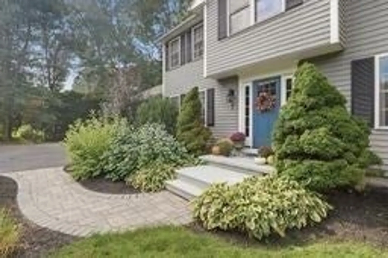
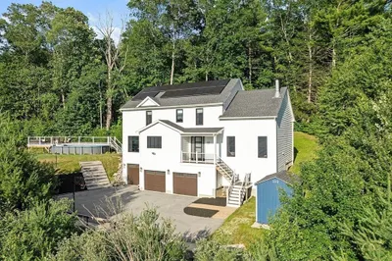
Rarely available neighborhood! This 3-4 bedroom home in this desirable cul-de-sac neighborhood has been lovingly maintained by its original owners for 25 years. **All showings begin at the OPEN HOUSE ON 10/10/26 FROM 11-12:30 pm. Spacious 3+ bedroom, 2.5-bath home offers approximately 2,200 sq. ft. of comfortable living space in a peaceful, convenient setting. Additional living area in the lower level adds another 520 sq ft of heated space. The level, beautifully landscaped yard features mature trees and flowering plants, with a private inground pool just off the newer composite deck—perfect for relaxing or entertaining. The level yard is framed by trees. Cul-de-sac neighborhood is so desirable, homes here rarely hit the market! The main level includes convenient laundry and a dedicated home office with beautiful built-ins. Both full bathrooms feature new tile flooring and vanities and a new front door adds to the home's appeal. Additional highlights include a 2-car garage, 2x6 construction and well-maintained heating system. Enjoy nearby trails at Buffumville Lake and State Park entrance with beach and boating is only 2.3 miles away! Easy access to Routes 20, 395 and the Mass Pike. Approximately 60 minutes to Boston via the Mass Pike and convenient to Connecticut. Just a short drive to Worcester's restaurants, colleges and universities, and Polar Park, home of the WooSox. Close to schools, the Oxford line, Treehouse brewery, Market Basket and Home Depot. This is a wonderful opportunity to make this home your own! Don't miss your opportunity to live in this quiet and convenient setting. Closing date is contingent upon owners finding suitable housing, but it may be able to be done quickly! Link to Buffumville State park is https://www.nae.usace.army.mil/Missions/Recreation/Buffumville-Lake/.
-
Highlights
- Acres: 1
- Heating: Baseboard, Electric Baseboard, Oil, Extra Flue
- Property Class: Residential
- Style: Colonial, Contemporary
- Year Built: 2001
- Cooling: Window Unit(s)
- Parking Spots: 12
- Property Type: Single Family Residence
- Total Rooms: 9
- Status: Coming Soon
-
Additional Details
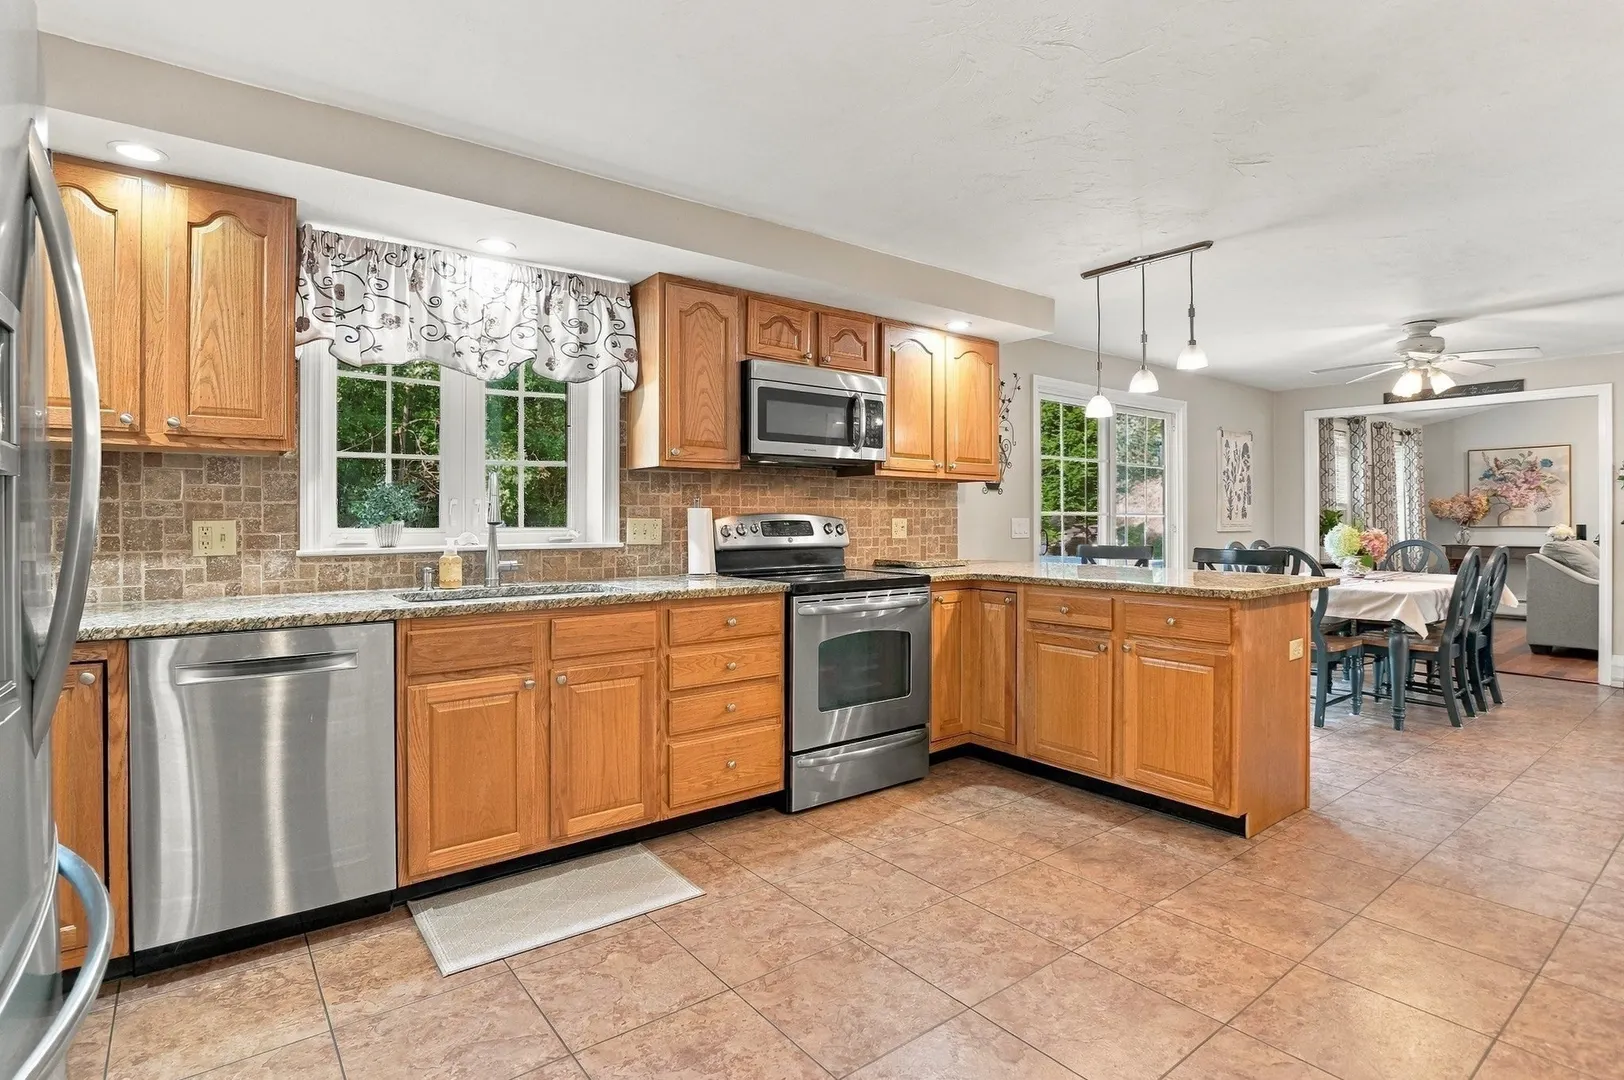
- Appliances: Water Heater, Range, Dishwasher, Microwave, Refrigerator, Washer, Dryer, Plumbed For Ice Maker
- Construction: Frame, Conventional (2x4-2x6)
- Fireplaces: 1
- Foundation: Concrete Perimeter
- Lot Features: Cul-De-Sac, Level, Other
- Roof: Shingle
- Year Built Details: Actual, Renovated Since
- Zoning: A
- Basement: Full, Finished, Walk-Out Access, Interior Entry, Bulkhead, Radon Remediation System, Concrete
- Exterior Features: Deck - Wood, Patio, Pool - Inground, Rain Gutters, Fenced Yard, Other
- Flooring: Vinyl, Carpet, Hardwood, Flooring - Hardwood
- Interior Features: Closet, Closet/Cabinets - Custom Built, Decorative Molding, Game Room, Center Hall, Home Office
- Road Frontage Type: Public
- SqFt Source: Owner
- Year Built Source: Public Records
-
Amenities
- Community Features: Public Transportation, Shopping, Park, Walk/Jog Trails, Golf, Medical Facility, Laundromat, Conservation Area, House of Worship, Private School, Public School, Other, Sidewalks
- Parking Features: Attached, Garage Door Opener, Garage Faces Side, Paved Drive, Off Street, Driveway, Paved
- Waterfront Features: Lake/Pond, Other (See Remarks), 1 to 2 Mile To Beach, Beach Ownership(Public)
- Covered Parking Spaces: 2
- Pool Features: In Ground
-
Utilities
- Electric: Circuit Breakers, 200+ Amp Service
- Water Source: Private, Other
- Sewer: Private Sewer
-
Fees / Taxes
- Assessed Value: $505,500
- Taxes: $5,626
- Tax Year: 2025
Similar Listings
Sold
34 Photos
Sold
42 Photos
Sold
39 Photos
Sold
42 Photos
Content © 2026 MLS Property Information Network, Inc. The information in this listing was gathered from third party resources including the seller and public records.
Listing information provided courtesy of Lamacchia Realty, Inc.
MLS Property Information Network, Inc. and its subscribers disclaim any and all representations or warranties as to the accuracy of this information.