
Sold!

$780,000
4
Beds
2/1
Baths
3,276
Living Area
-
Property Description
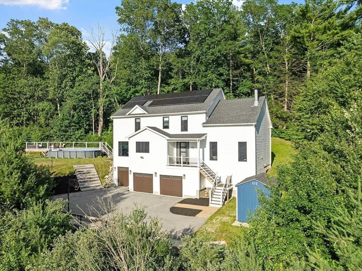
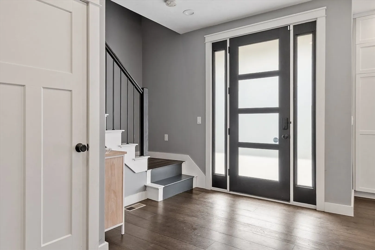
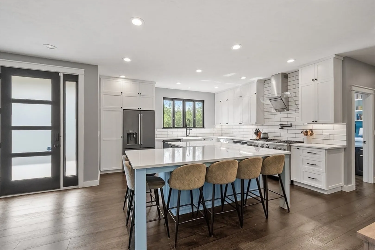
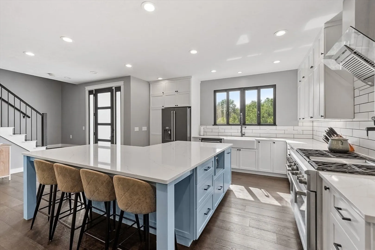
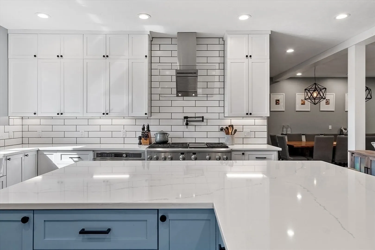
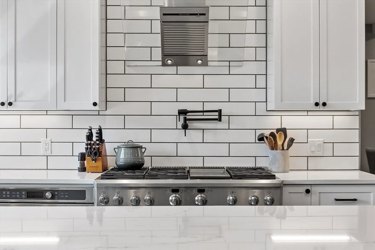
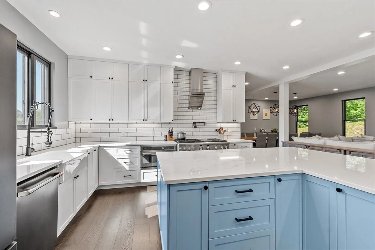
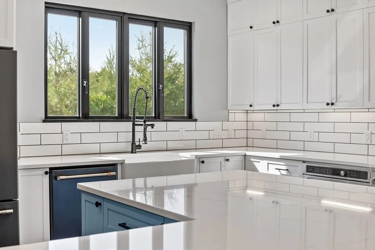
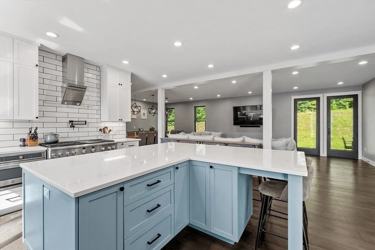
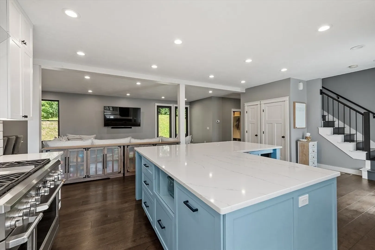
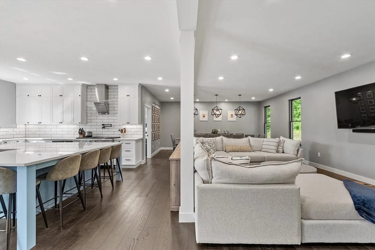
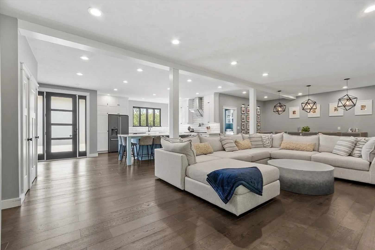
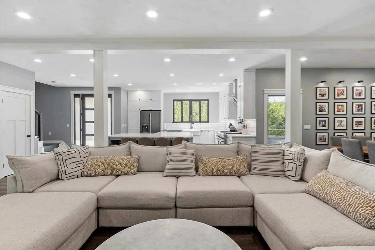
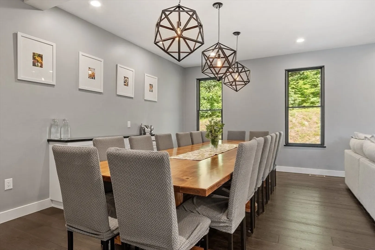
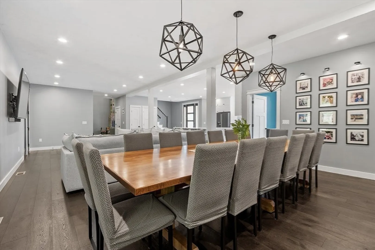
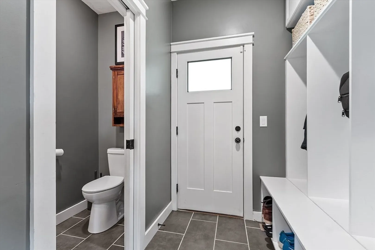
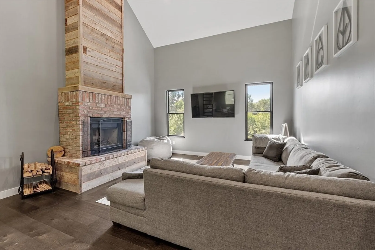
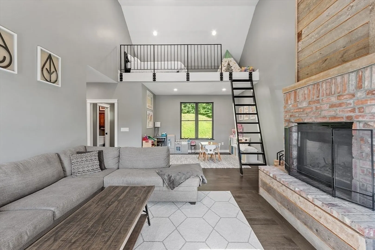
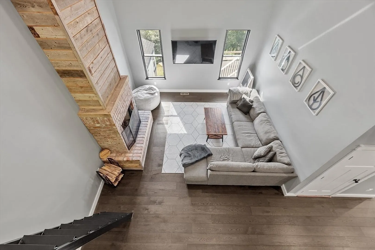
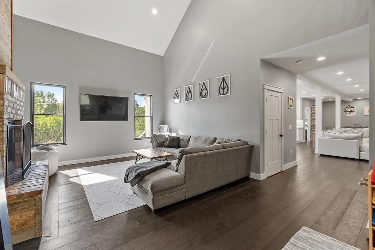
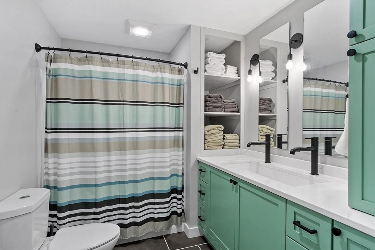
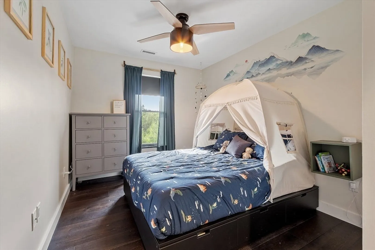
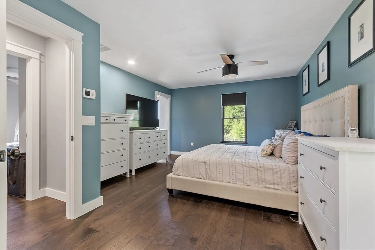
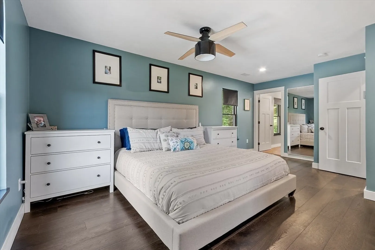
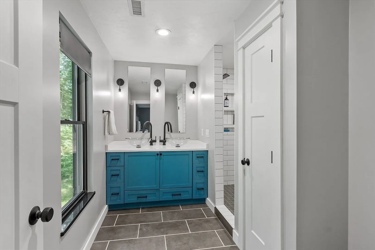
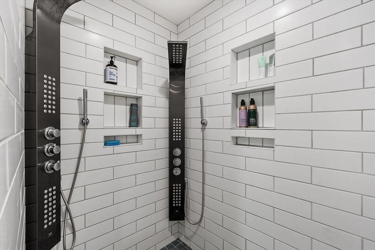
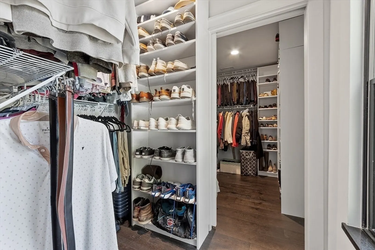
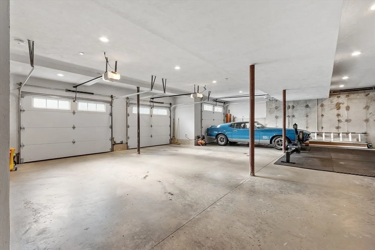
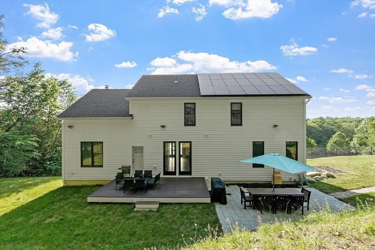
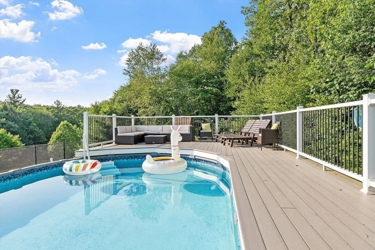
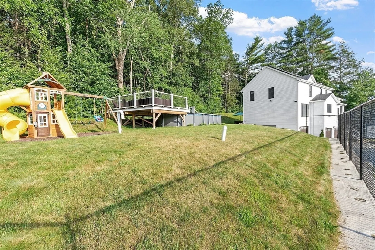
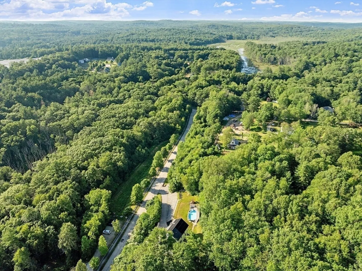
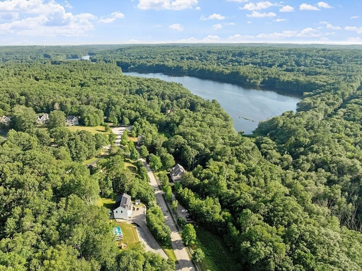
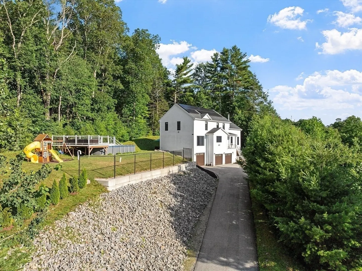
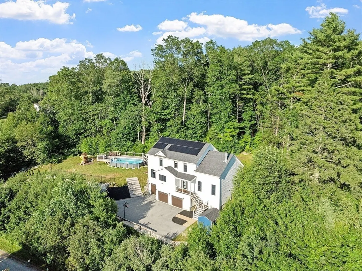
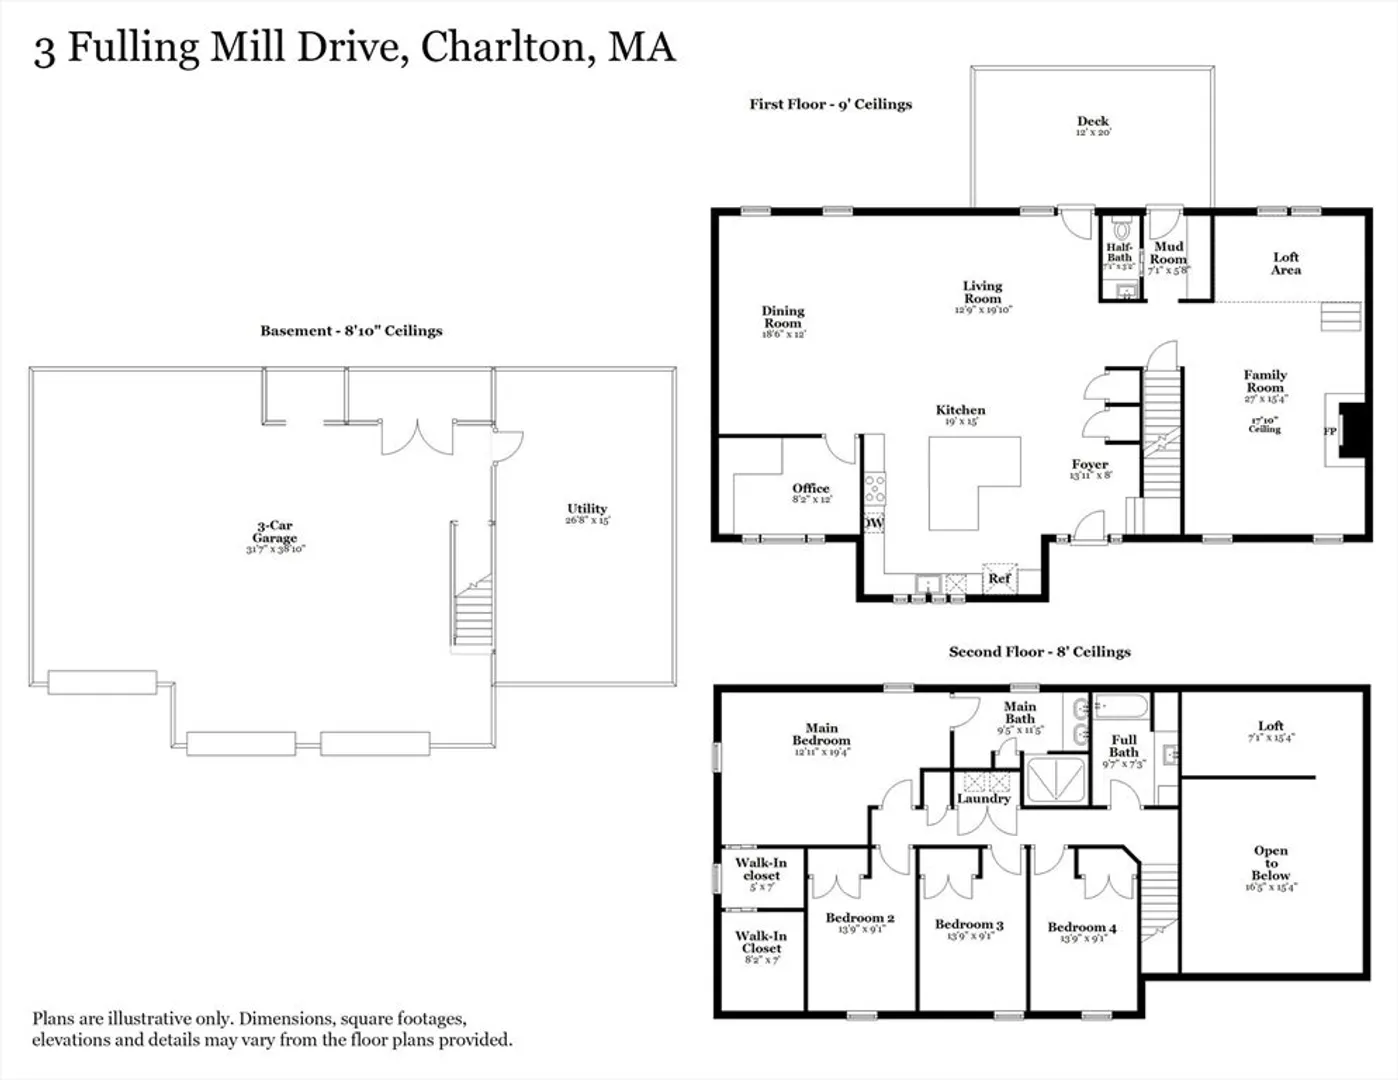
Welcome to 3 Fulling Mill Drive—where custom design and energy efficiency meet modern luxury. At its heart lies a stunning chef’s kitchen, appointed with GE Café appliances, custom floor-to-ceiling cabinetry, quartz countertops, and an impressive 8' L-shaped island—designed for both culinary excellence and effortless entertaining. The open-concept design is graced with 9' ceilings and expansive windows that bathe the home in natural light. The great room captivates with 18' vaulted ceilings and a wood-burning fireplace crafted from reclaimed barn wood and brick from Historic Cambridge MA. Upstairs, the serene primary suite offers a spa-inspired bath with dual rainfall showers and custom closets for floor to ceiling organization. The lower level offers a spacious three-bay garage, workshop area, and plumbing for an additional bath. Outside, enjoy a private oasis with a 15x30 saltwater pool surrounded by composite deck perfect for outdoor fun.
-
Highlights
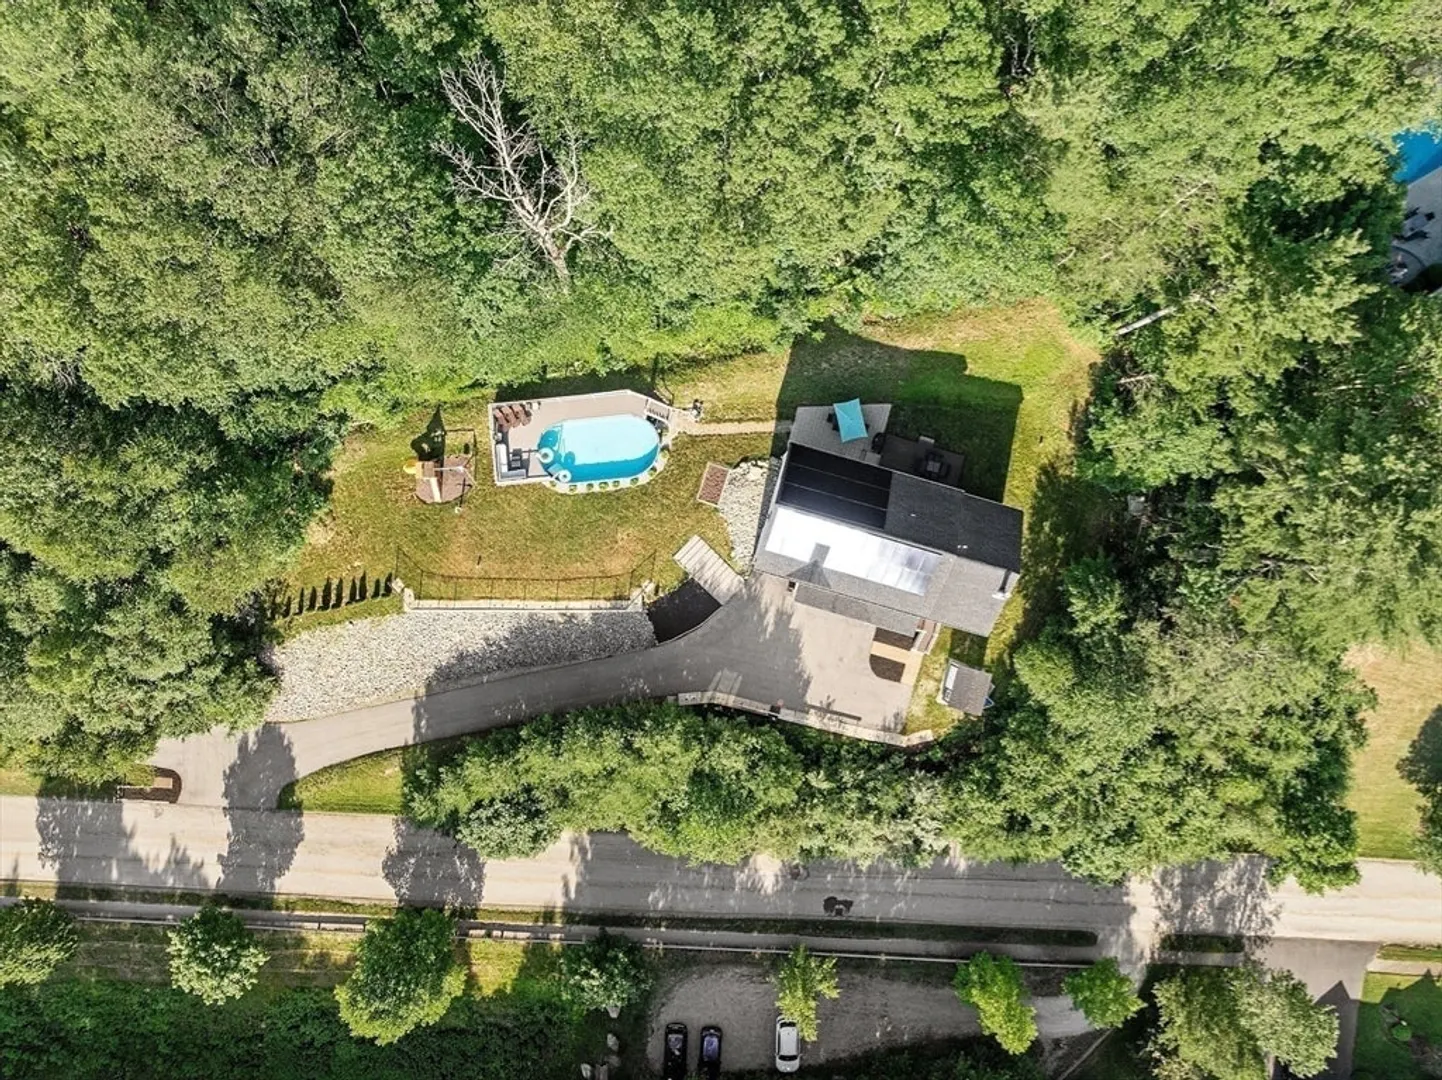
- Acres: 1
- Heating: Forced Air, Geothermal, Ground Source Heat Pump
- Property Class: Residential
- Style: Colonial
- Year Built: 2019
- Cooling: Central Air, Geothermal
- Parking Spots: 18
- Property Type: Single Family Residence
- Total Rooms: 11
- Status: Closed
-
Additional Details
- Appliances: Microwave, Washer, Dryer, Water Treatment, ENERGY STAR Qualified Refrigerator, ENERGY STAR Qualified Dishwasher, Range Hood, Water Softener, Range
- Construction: Frame
- Exterior Features: Porch, Deck - Composite, Patio, Pool - Above Ground, Rain Gutters, Storage, Decorative Lighting, Screens, Stone Wall
- Flooring: Tile, Engineered Hardwood, Flooring - Engineered Hardwood
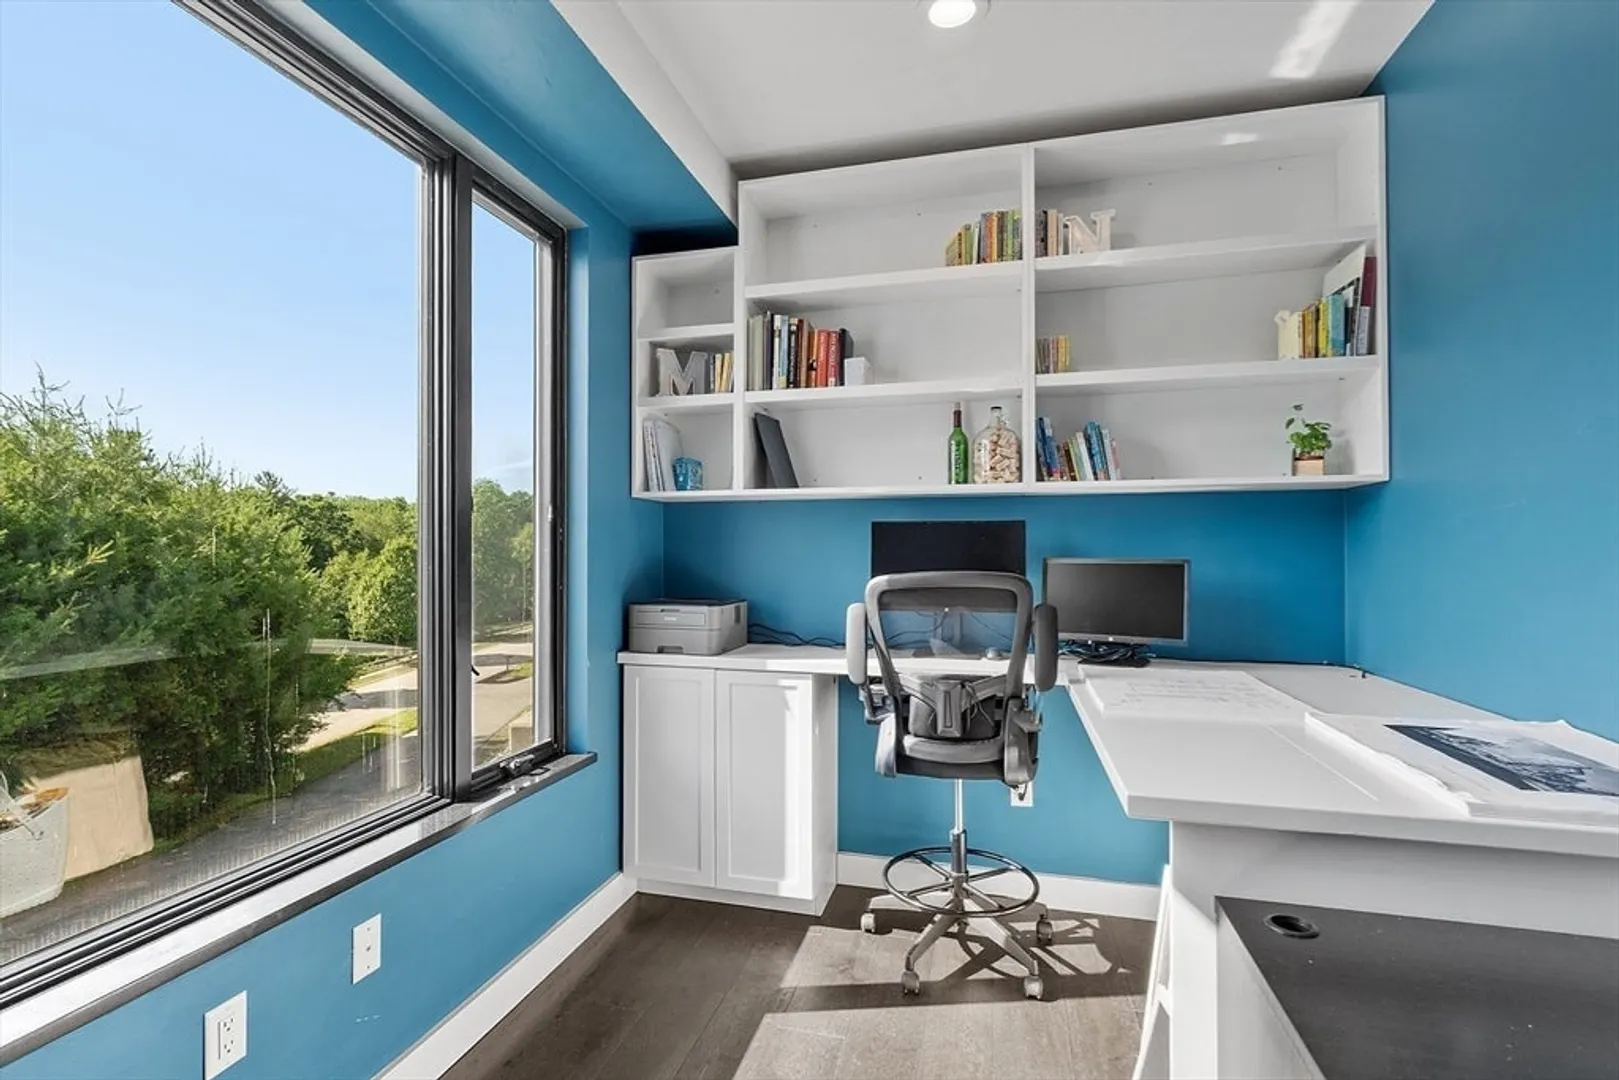
- Interior Features: Recessed Lighting, Closet/Cabinets - Custom Built, Loft, Office
- Road Frontage Type: Public
- SqFt Source: Public Record
- Year Built Source: Public Records
- Basement: Full, Garage Access, Radon Remediation System, Concrete, Unfinished
- Exclusions: Gym Equipment. Seller's Personal Belongings. Swingset Negotiable.
- Fireplaces: 1
- Foundation: Concrete Perimeter
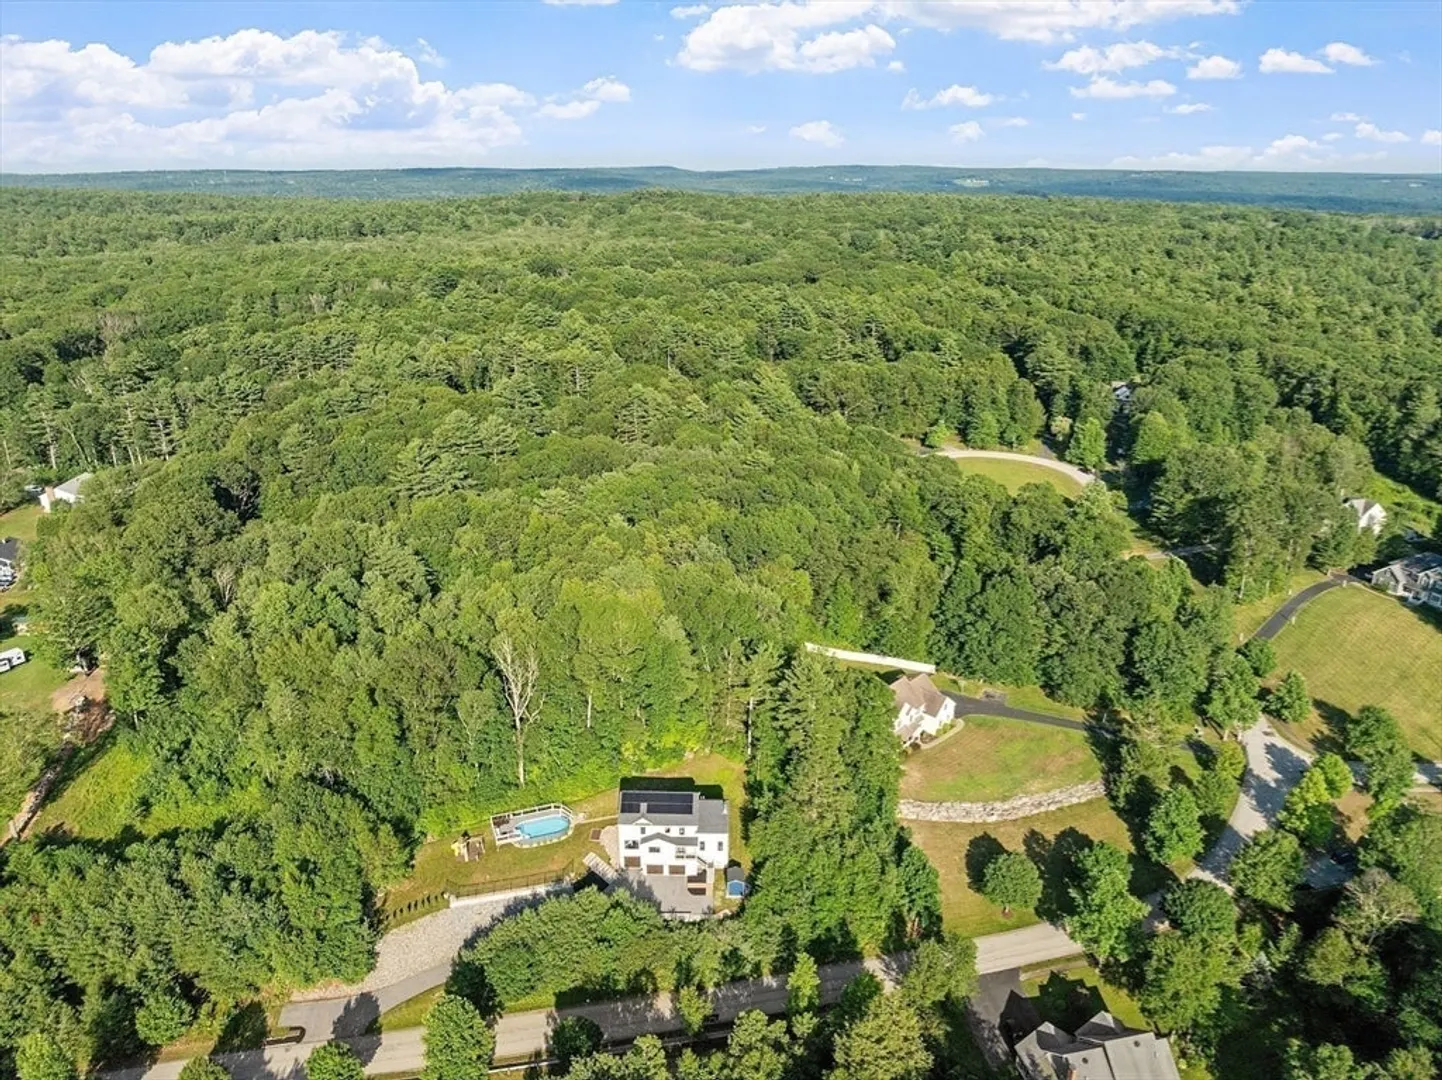
- Lot Features: Cul-De-Sac, Wooded
- Roof: Shingle
- Year Built Details: Actual
- Zoning: A
-
Amenities
- Community Features: Shopping, Park, Walk/Jog Trails, Stable(s), Golf, Medical Facility, Laundromat, Bike Path, Conservation Area, Highway Access, House of Worship, Public School, University
- Parking Features: Attached, Under, Garage Door Opener, Storage, Insulated, Oversized, Paved Drive, Off Street, Paved
- Waterfront Features: Lake/Pond, 1 to 2 Mile To Beach, Beach Ownership(Public)
- Covered Parking Spaces: 3
- Pool Features: Above Ground
-
Utilities
- Electric: Generator, 100 Amp Service, 200+ Amp Service, Generator Connection
- Water Source: Private
- Sewer: Private Sewer
-
Fees / Taxes
- Assessed Value: $803,200
- Taxes: $8,940
- Tax Year: 2025
Similar Listings
Sold
42 Photos
Sold
34 Photos
Sold
42 Photos
Sold
39 Photos
Content © 2026 MLS Property Information Network, Inc. The information in this listing was gathered from third party resources including the seller and public records.
Listing information provided courtesy of Thread Real Estate, LLC.
MLS Property Information Network, Inc. and its subscribers disclaim any and all representations or warranties as to the accuracy of this information.
