
Sold!
$1,109,000
5
Beds
4/1
Baths
3,473
Living Area
-
Property Description
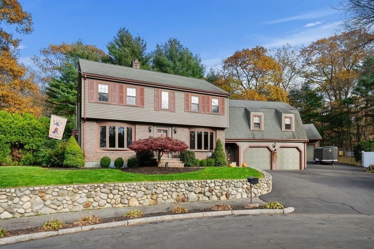
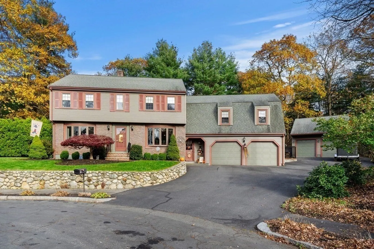
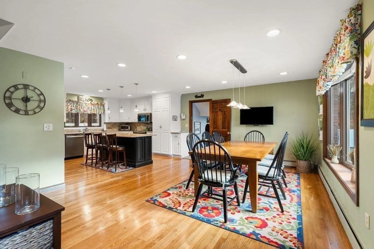
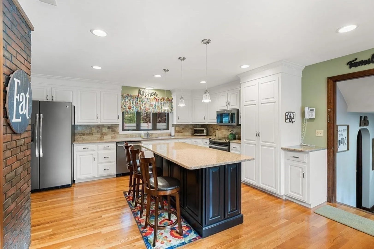
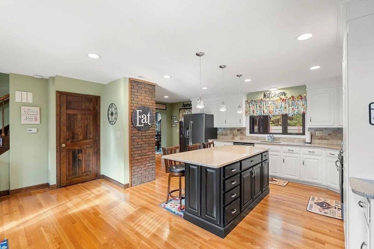
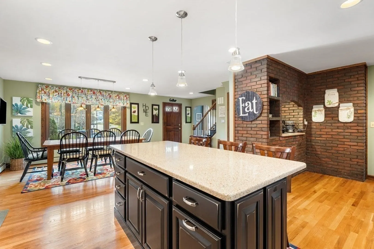
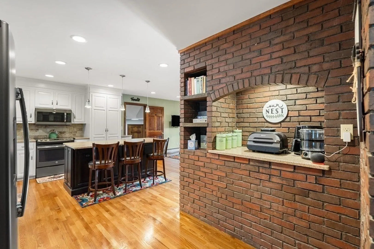
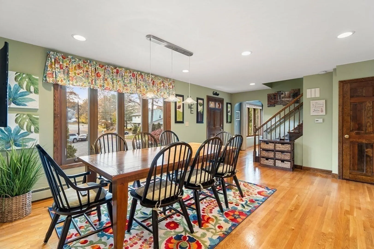
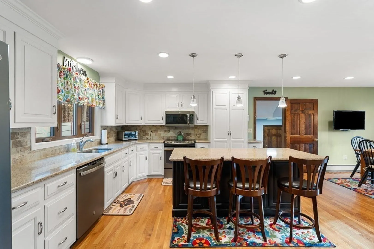
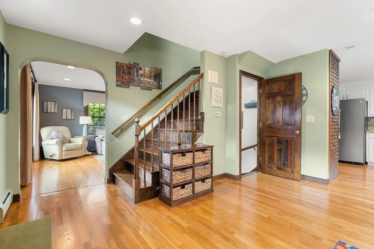
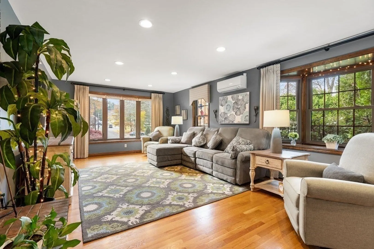
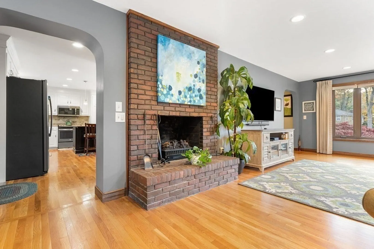
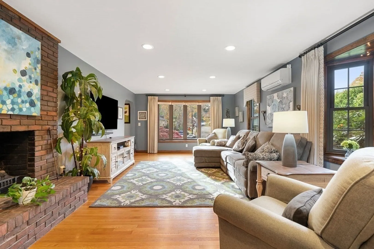
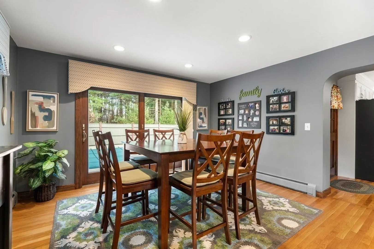
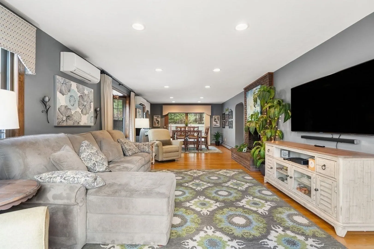
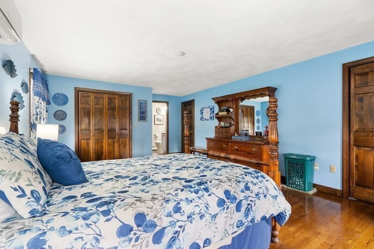
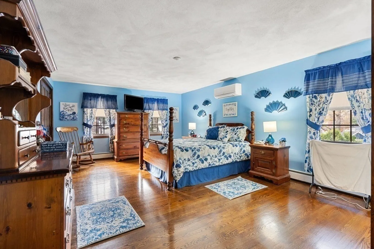
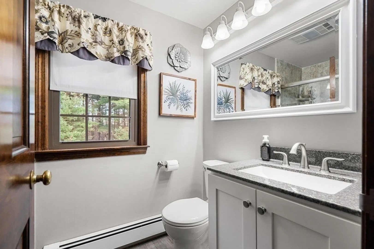
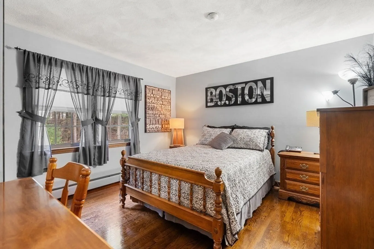
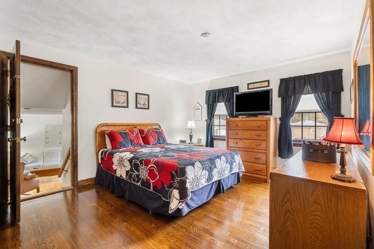
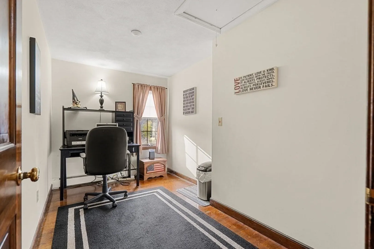
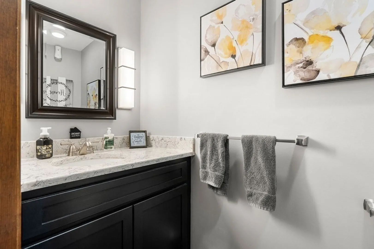
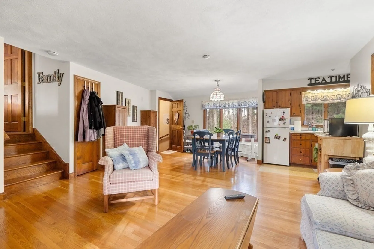
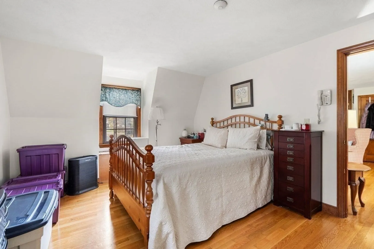
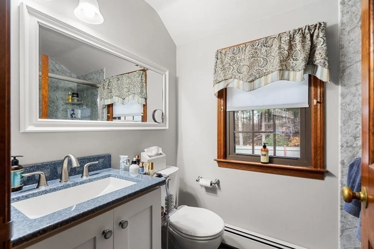
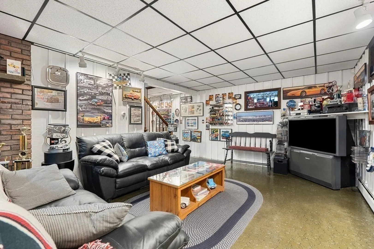
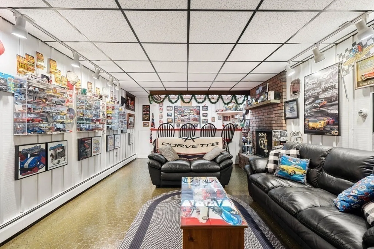
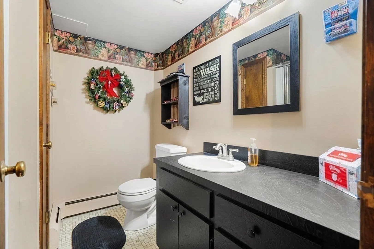
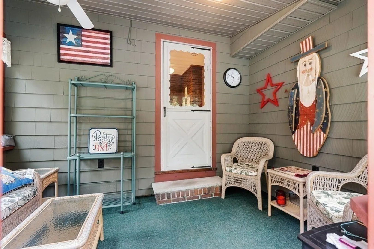
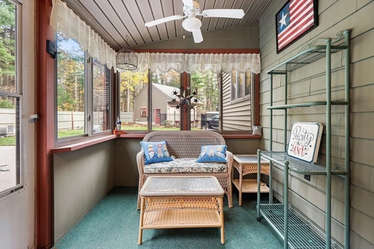
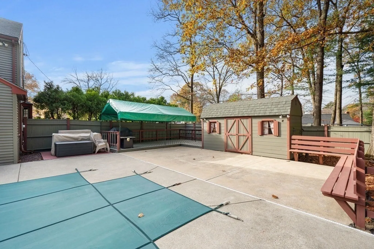
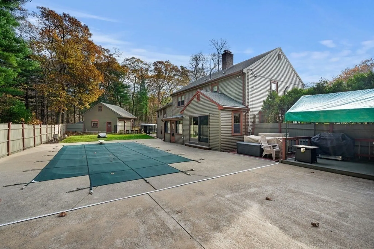
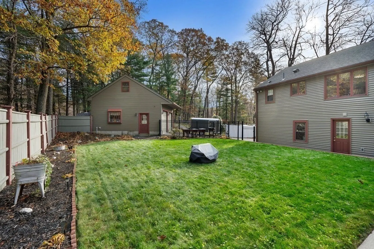
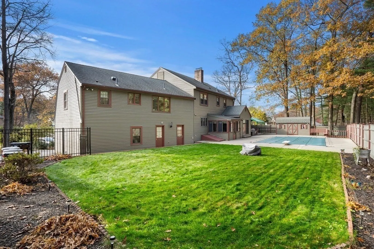
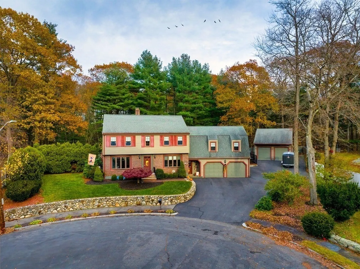
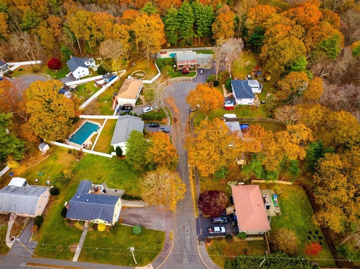
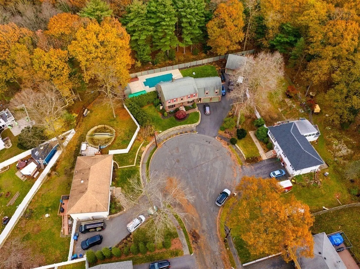
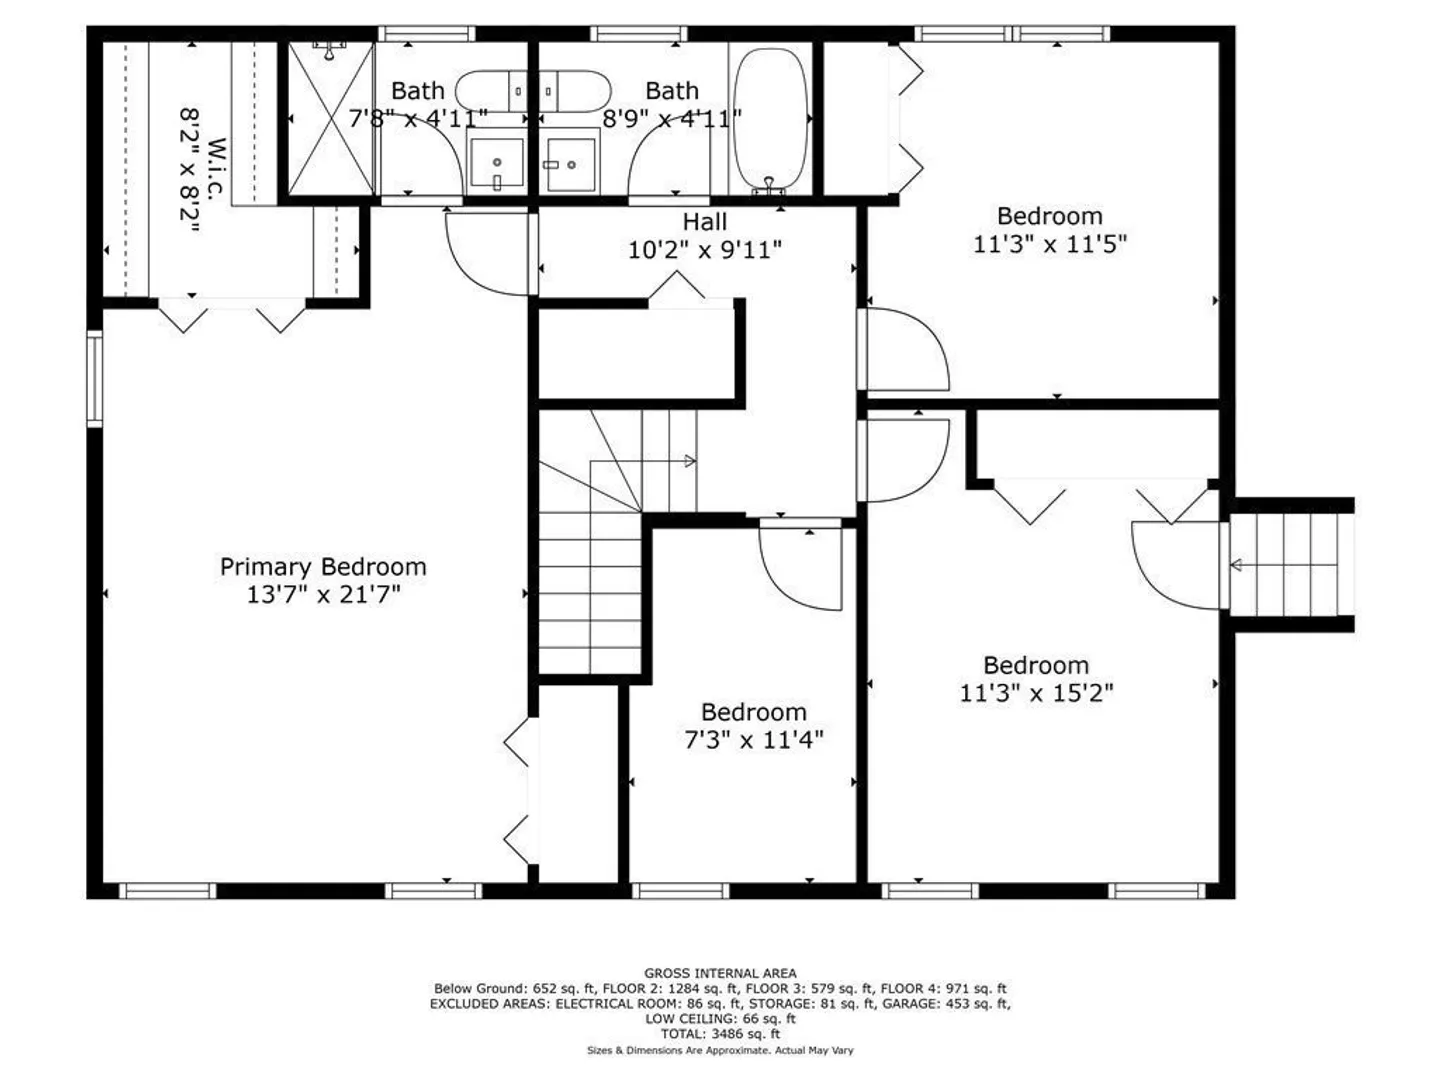
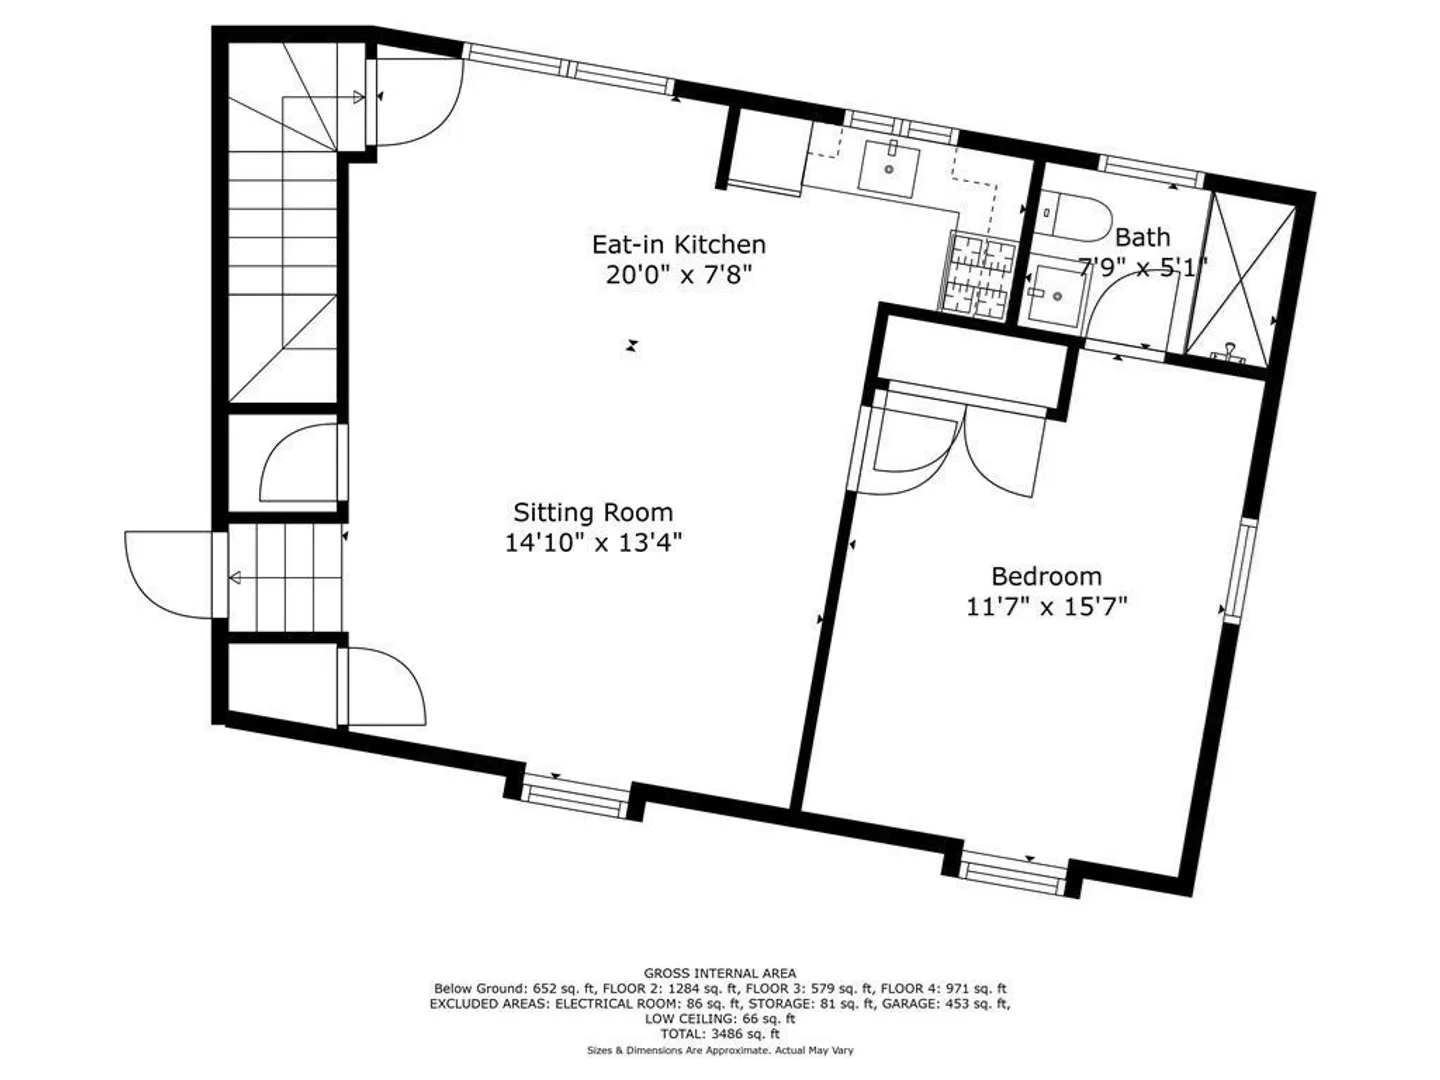
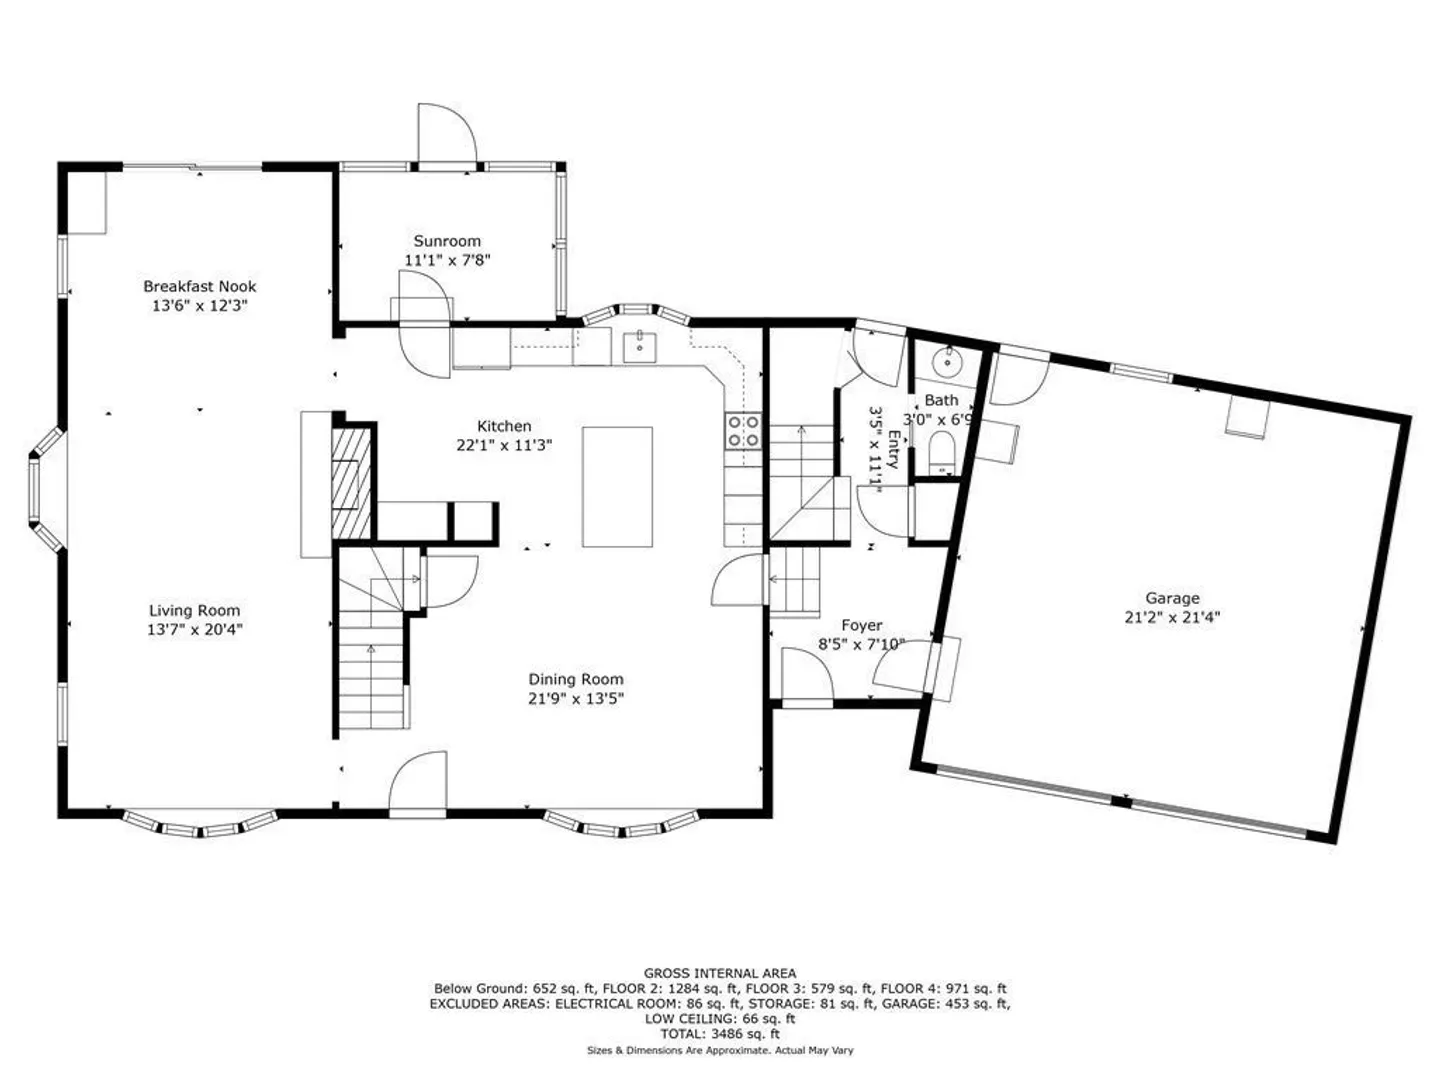
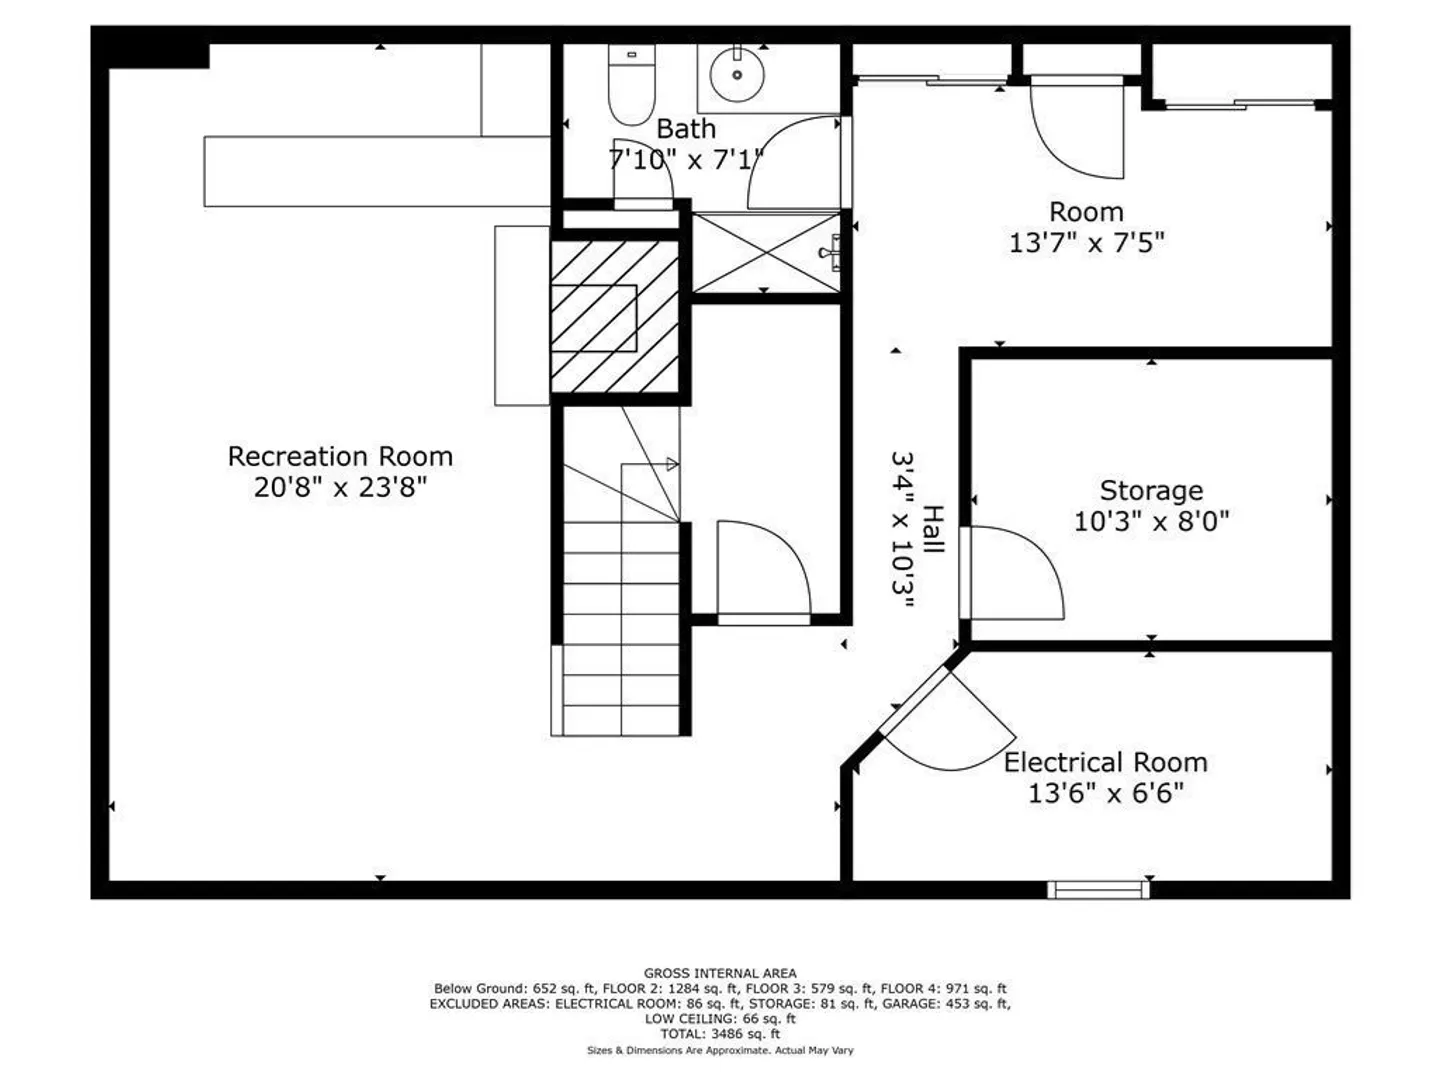
Welcome to this stunning gem, nestled at the end of a cul de sac. Meticulously maintained,there is character in every nook. As you enter the home you'll immediately feel the warm, cozy ambiance, complemented by a bright, spacious kitchen and dining room. The kitchen features stainless steel appliances and quartz countertops that merge seamlessly into the dining area. The large living room features a cozy fireplace and breakfast nook,leading to a gorgeous backyard through sliding doors. Upstairs are five spacious bedrooms, including a master suite with a walk-in closet and a bonus space with a full bath and bedroom, perfect for extended family or guests. The finished basement provides extra living space, storage, and a full bath. There are also 3 mini-splits to offer comfort in any season.This home also features a 2-car attached garage and a detached 2-car garage with 12ft ceilings, heating, and attic storage.The backyard oasis features a beautifully landscaped yard and inground pool!
-
Highlights
- Cooling: Ductless
- Parking Spots: 6
- Property Type: Single Family Residence
- Total Rooms: 10
- Status: Closed
- Heating: Baseboard, Oil, Air Source Heat Pumps (ASHP), Ductless
- Property Class: Residential
- Style: Colonial
- Year Built: 1971
-
Additional Details
- Appliances: Range, Dishwasher, Disposal, Microwave, Refrigerator, Washer, Dryer, Utility Connections for Electric Range, Utility Connections for Electric Oven, Utility Connections for Electric Dryer
- Construction: Frame
- Fireplaces: 1
- Foundation: Concrete Perimeter
- Lot Features: Wooded
- Roof: Shingle
- Year Built Source: Public Records
- Basement: Finished, Interior Entry, Bulkhead
- Exterior Features: Porch - Enclosed, Deck, Patio, Pool - Inground, Storage, Sprinkler System, Fenced Yard
- Flooring: Hardwood
- Interior Features: Bathroom - Full, Bathroom
- Road Frontage Type: Public
- Year Built Details: Actual
- Zoning: Sr
-
Amenities
- Community Features: Public Transportation, Shopping, Tennis Court(s), Park, Walk/Jog Trails, Public School
- Parking Features: Attached, Detached, Garage Door Opener, Heated Garage, Storage, Paved Drive, Off Street, Paved
- Covered Parking Spaces: 4
- Pool Features: In Ground
-
Utilities
- Electric: 200+ Amp Service
- Water Source: Public
- Sewer: Public Sewer
-
Fees / Taxes
- Assessed Value: $991,600
- Compensation Based On: Net Sale Price
- Taxes: $11,631
- Buyer Agent Compensation: 2%
- Tax Year: 2023
Similar Listings

Sold
42 Photos
Sold
42 Photos
Sold
29 Photos
Sold
40 Photos
Content © 2026 MLS Property Information Network, Inc. The information in this listing was gathered from third party resources including the seller and public records.
Listing information provided courtesy of Cameron Real Estate Group.
MLS Property Information Network, Inc. and its subscribers disclaim any and all representations or warranties as to the accuracy of this information.
