
Sold!
$700,000
3
Beds
2
Baths
1,897
Living Area
-
Property Description
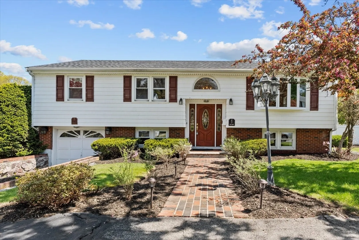
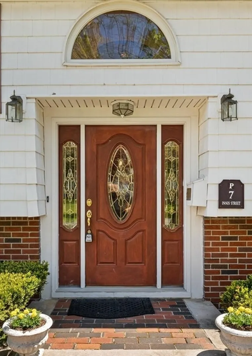
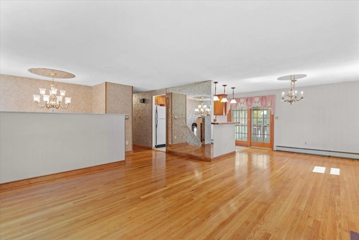
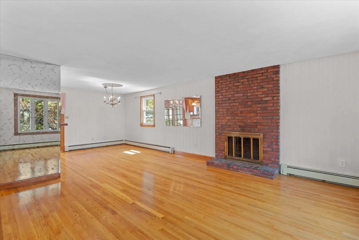
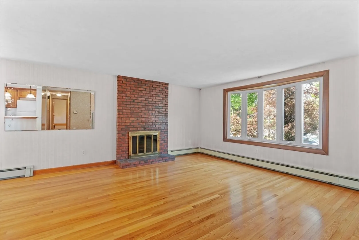
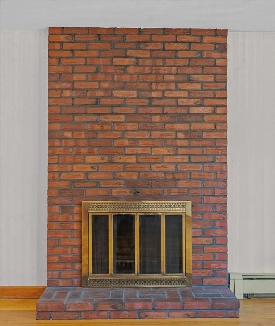
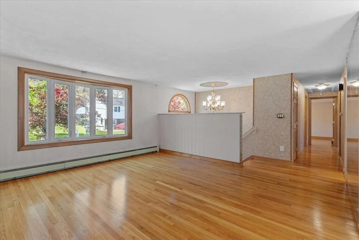
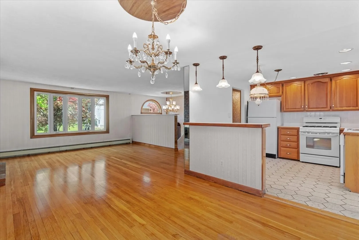
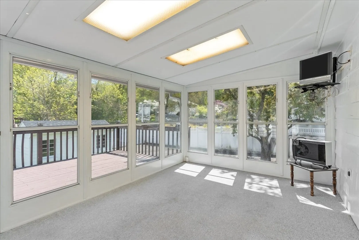
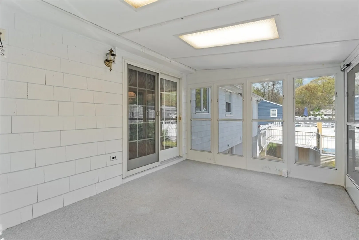
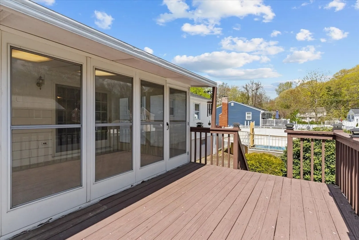
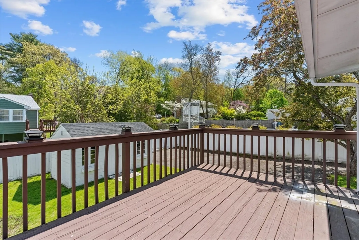
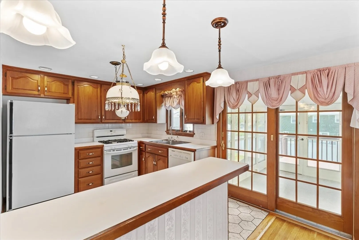
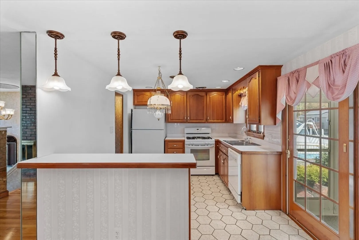
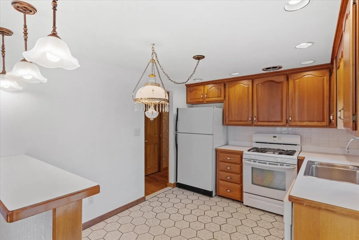
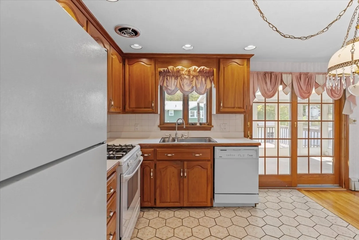
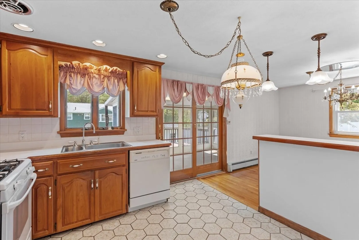
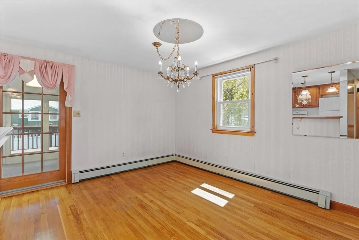
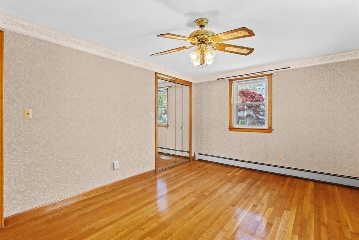
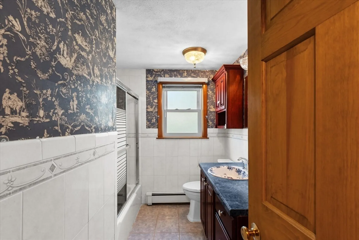
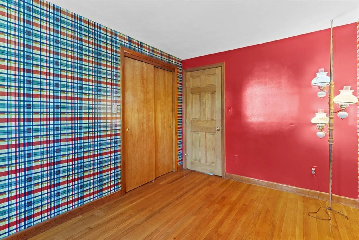
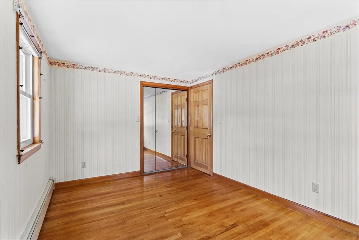
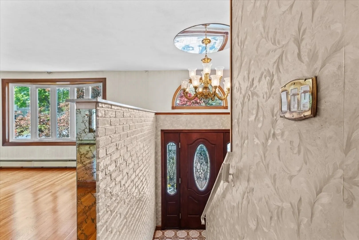
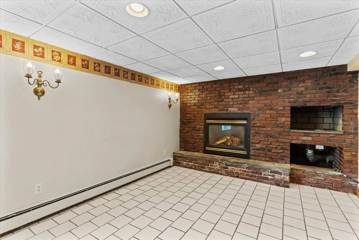
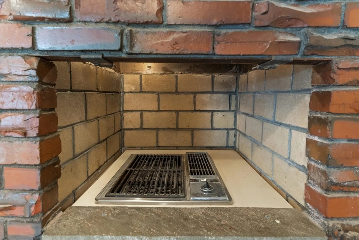
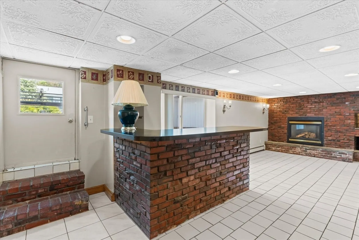
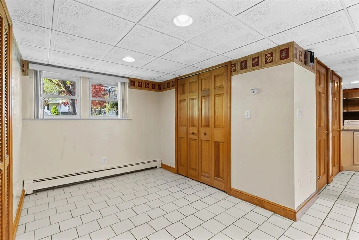
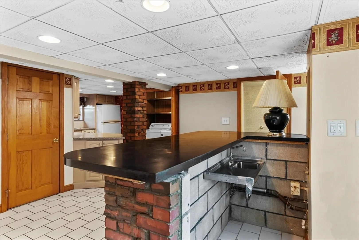
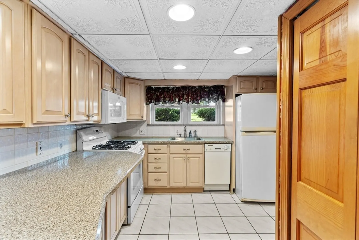
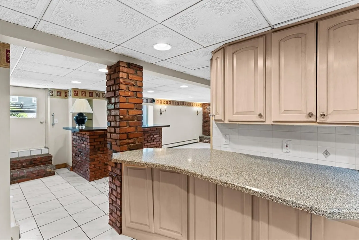
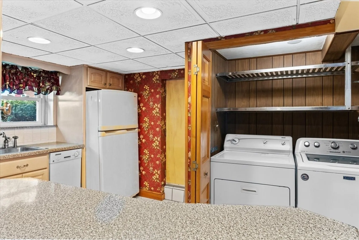
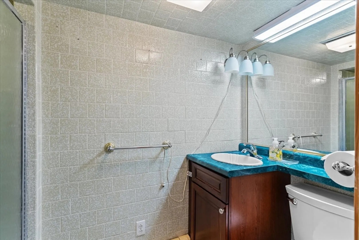
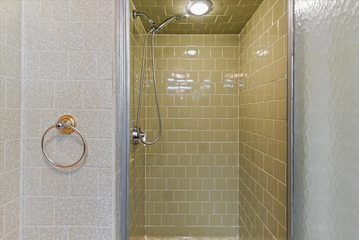
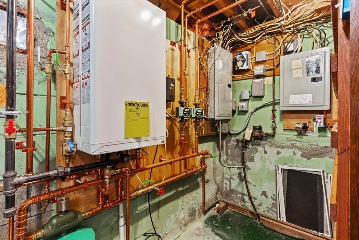
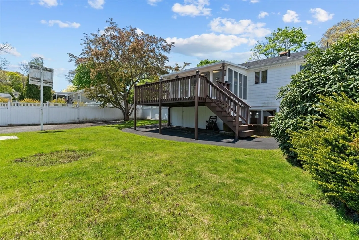
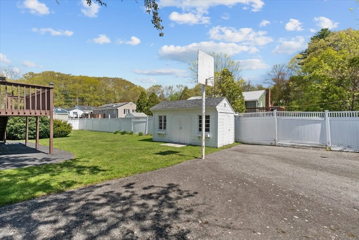
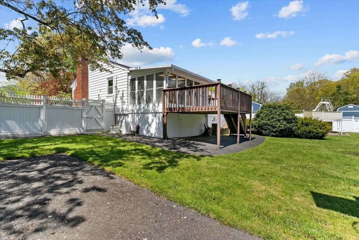
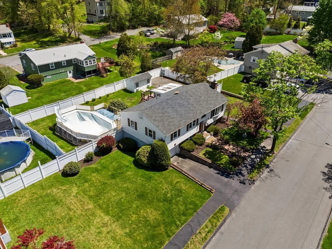
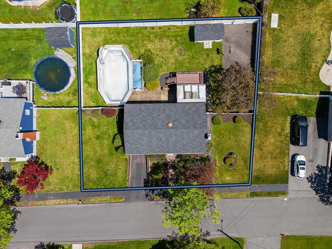
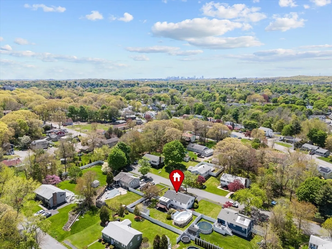
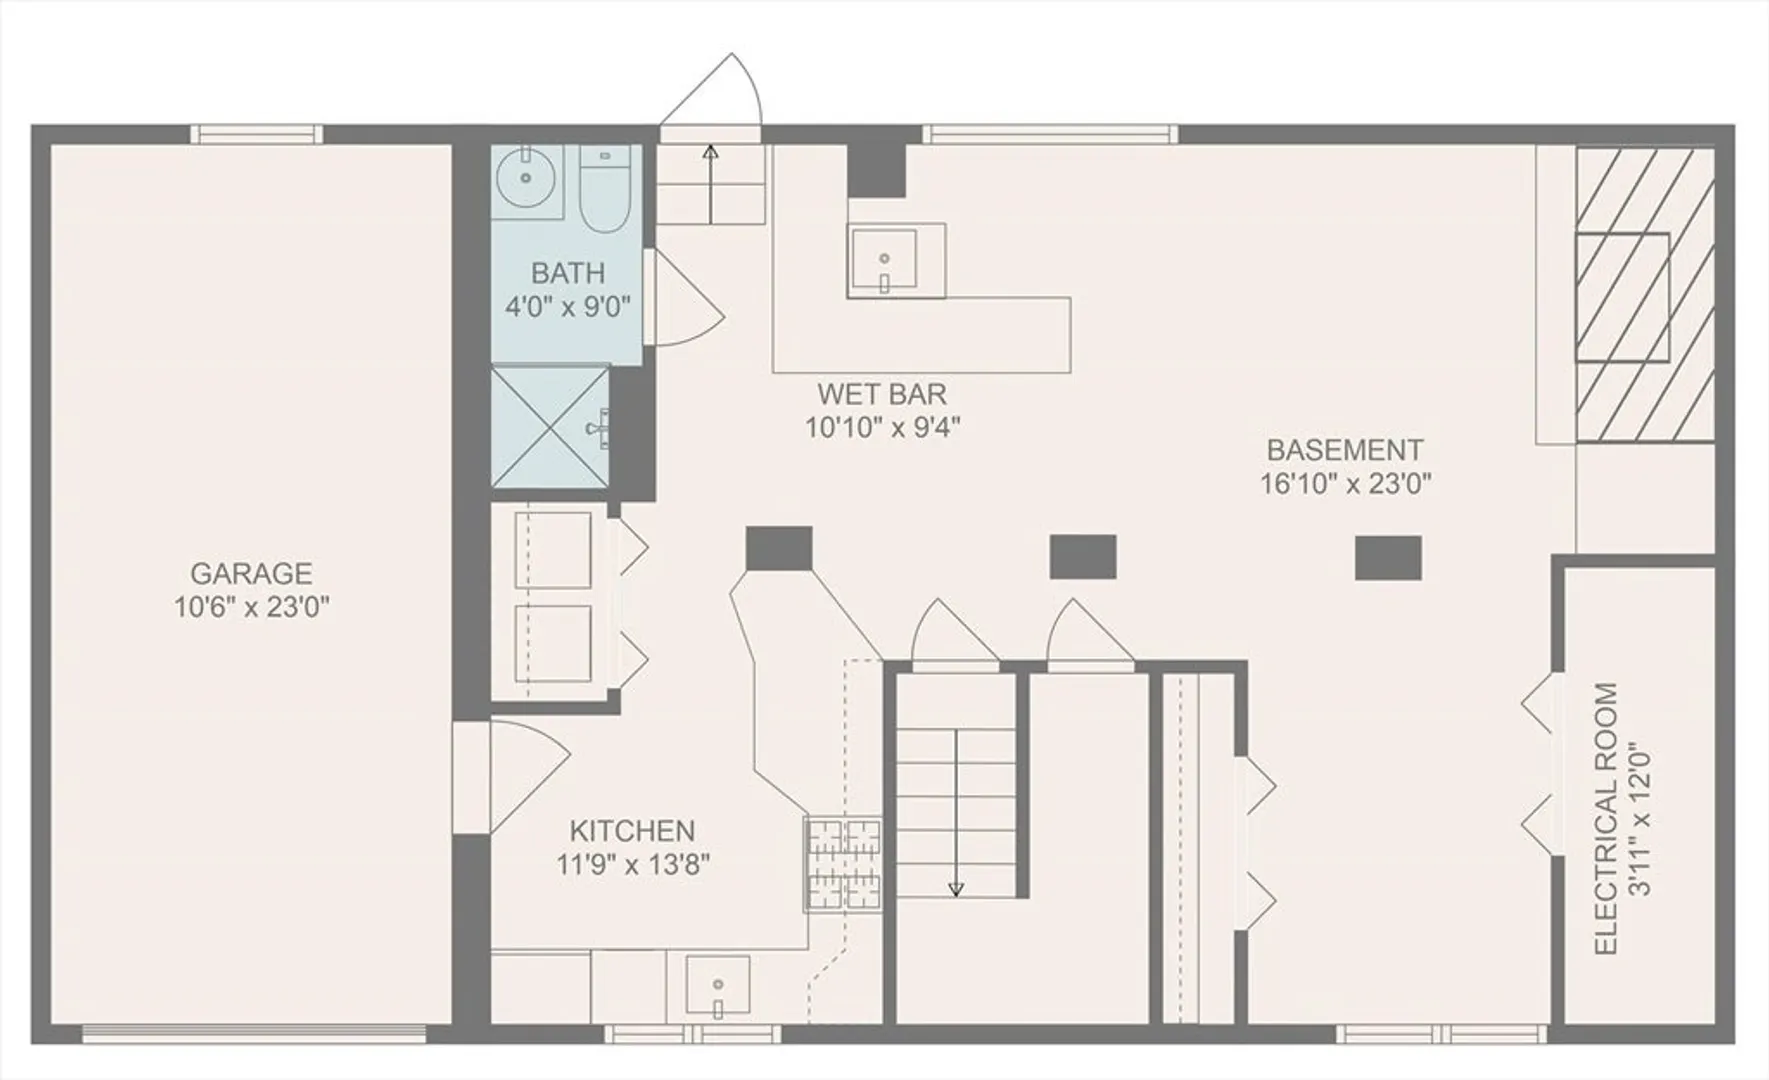
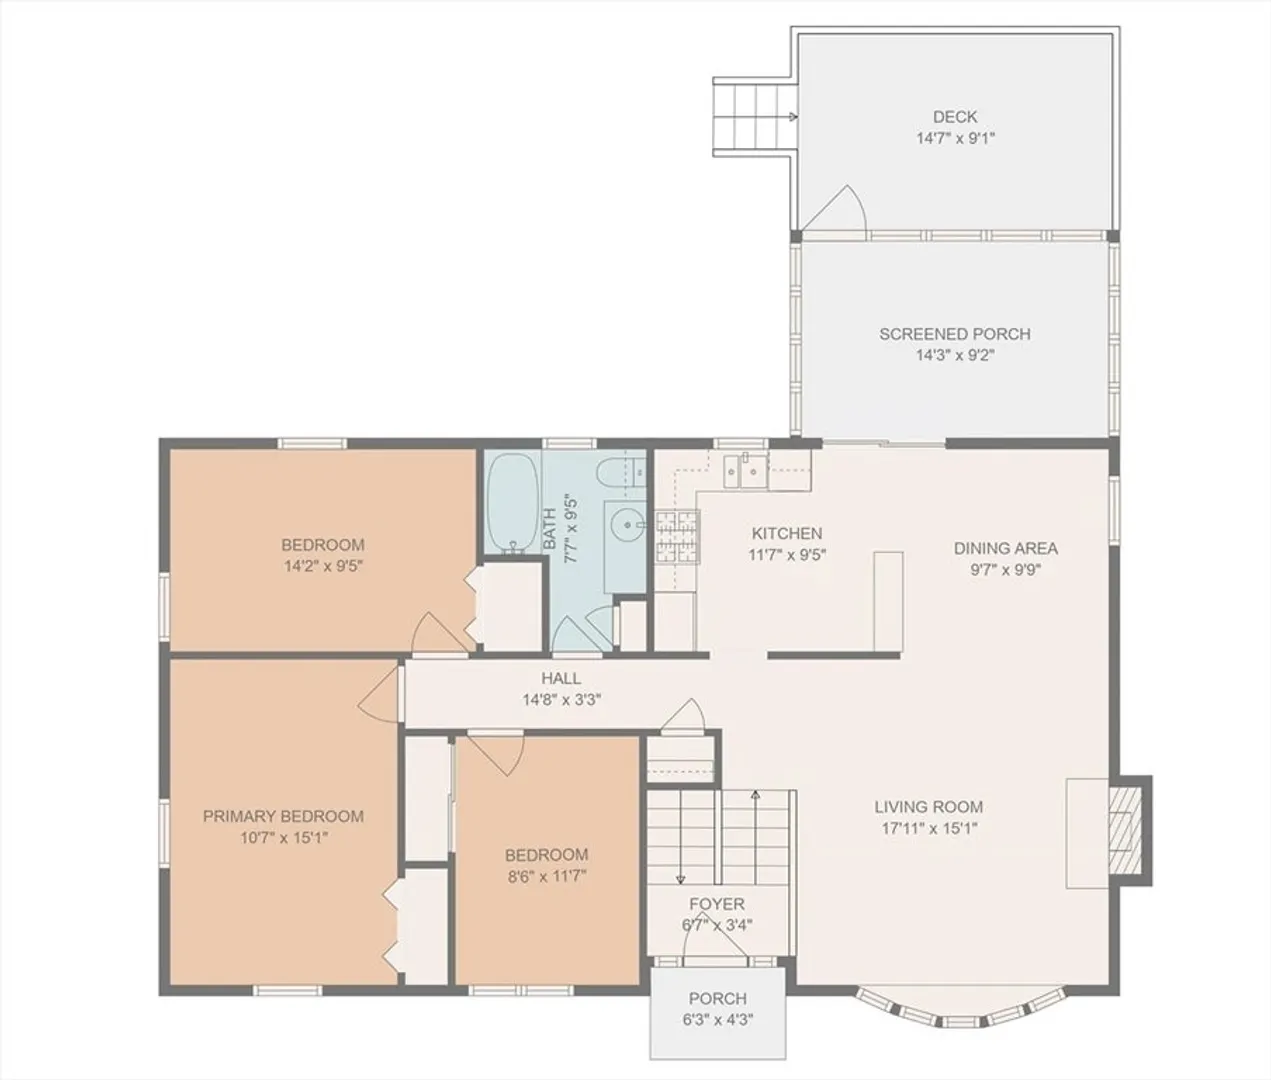
Spacious Split Level Home on large lot on dead end street! This custom-built home has been lovingly maintained by original owners for almost 60 years. Notable updates include NEW gas heat (2023) and newer roof, approx. 5 years ago, plus replacement windows. Living room, with bow window and fireplace, opens to dining area and kitchen, with access to enclosed porch and deck. Sparkling hardwood floors and ceramic tile, 3 good-sized bedrooms, plus full bath. Pull down attic. Lower level offers family room with gas fireplace, plus second kitchen and wet bar for entertaining, and convenient 3/4 bath, plus laundry. Central Vac. Garage under. Fully-fenced yard with additional parking. First showings at open houses.
-
Highlights
- Heating: Baseboard, Natural Gas
- Property Class: Residential
- Style: Split Entry
- Year Built: 1966
- Parking Spots: 5
- Property Type: Single Family Residence
- Total Rooms: 8
- Status: Closed
-
Additional Details
- Appliances: Gas Water Heater, Tankless Water Heater
- Construction: Frame
- Fireplaces: 2
- Foundation: Concrete Perimeter
- Interior Features: Recessed Lighting, Kitchen, Central Vacuum, Wet Bar
- Roof: Shingle
- Year Built Source: Public Records
- Basement: Full
- Exterior Features: Porch - Enclosed, Deck, Pool - Above Ground, Storage, Fenced Yard
- Flooring: Tile, Hardwood, Flooring - Stone/Ceramic Tile
- Foundation Area: 1196
- Road Frontage Type: Public
- Year Built Details: Actual
- Zoning: Na
-
Amenities
- Community Features: Shopping, Highway Access, Public School
- Parking Features: Under, Paved Drive, Off Street, Paved
- Covered Parking Spaces: 1
- Pool Features: Above Ground
-
Utilities
- Electric: Circuit Breakers, 100 Amp Service
- Water Source: Public
- Sewer: Public Sewer
-
Fees / Taxes
- Assessed Value: $580,400
- Compensation Based On: Net Sale Price
- Tax Year: 2024
- Buyer Agent Compensation: 2%
- Facilitator Compensation: 2%
- Taxes: $6,181
Similar Listings
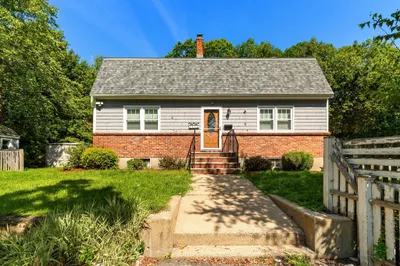
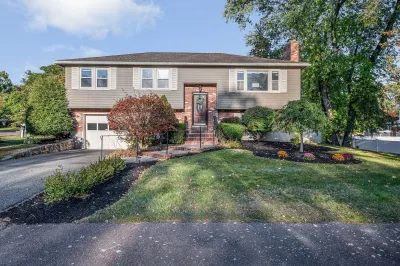
Sold
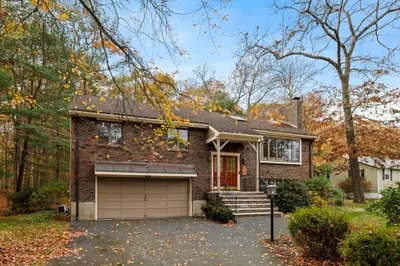
42 Photos
Sold
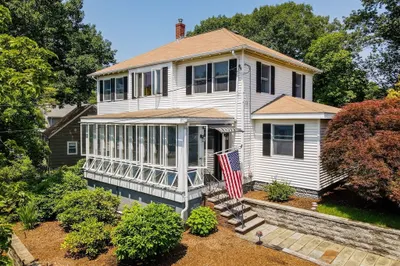
41 Photos
Sold
40 Photos
Sold
42 Photos
Content © 2026 MLS Property Information Network, Inc. The information in this listing was gathered from third party resources including the seller and public records.
Listing information provided courtesy of RE/MAX 360.
MLS Property Information Network, Inc. and its subscribers disclaim any and all representations or warranties as to the accuracy of this information.
