
Sold!
$1,375,000
4
Beds
2/1
Baths
5,290
Living Area
-
Property Description
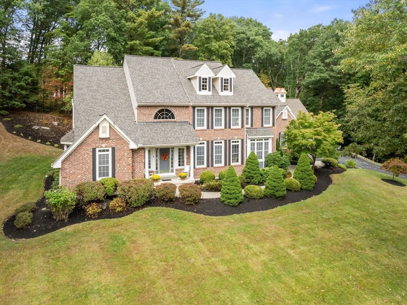
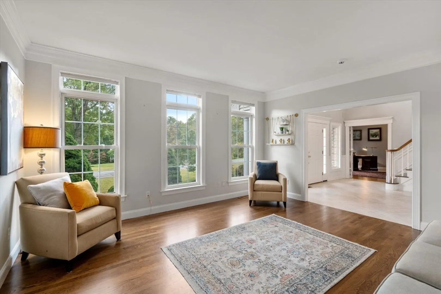
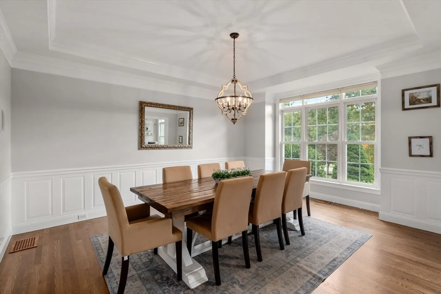
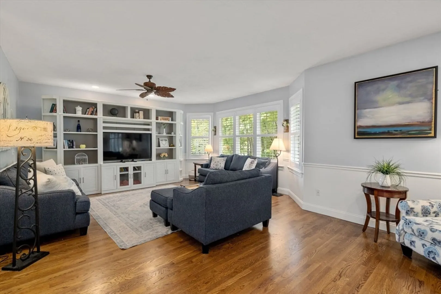
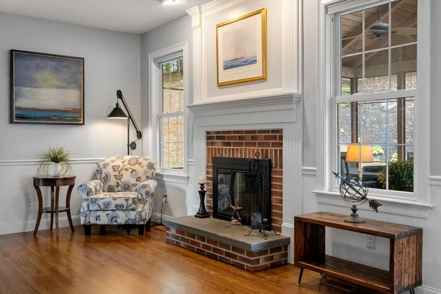
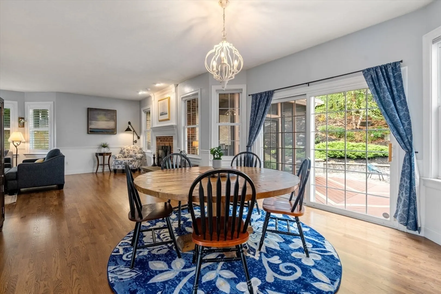
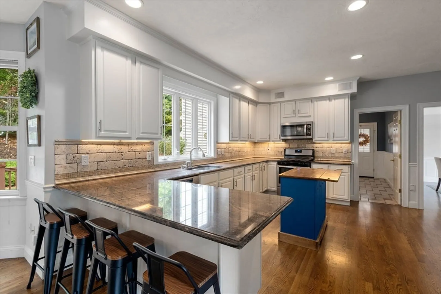
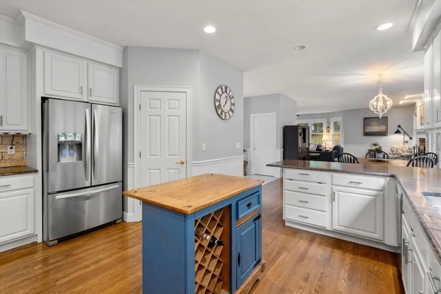
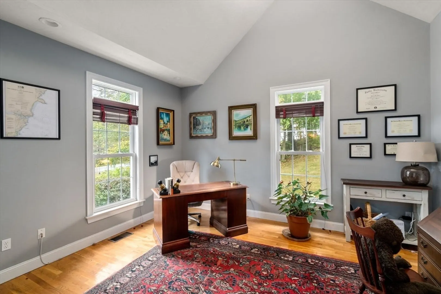
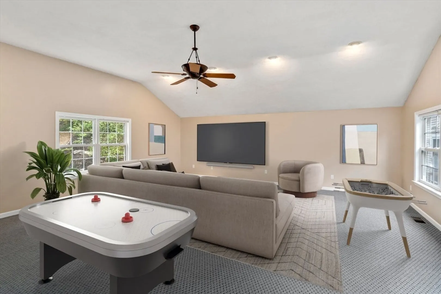
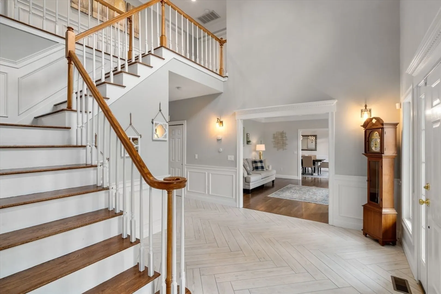
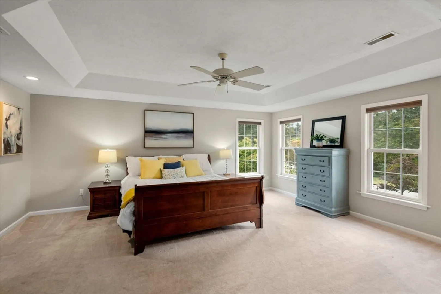
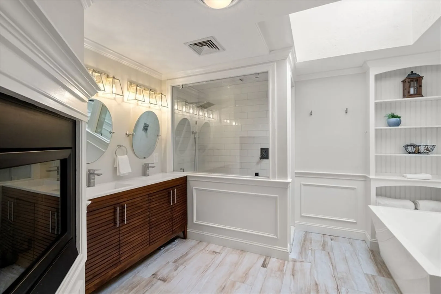
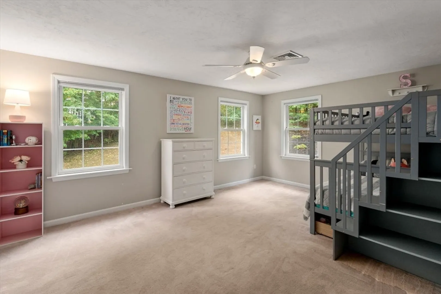
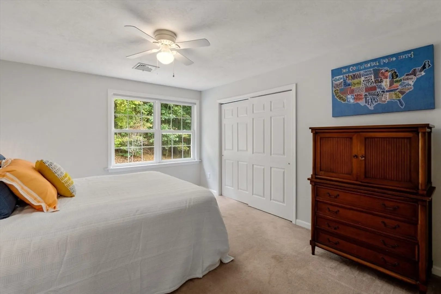
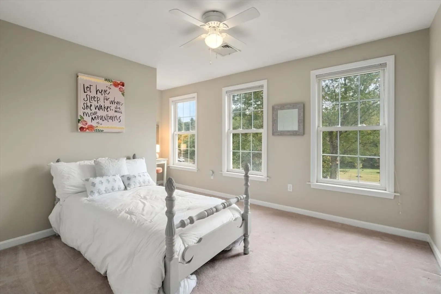
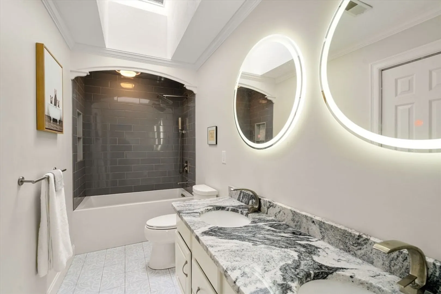
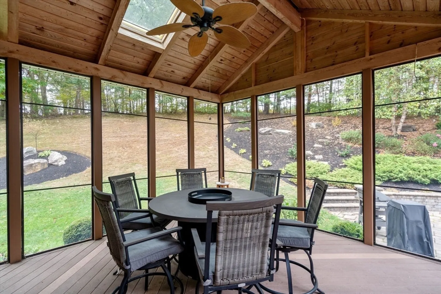
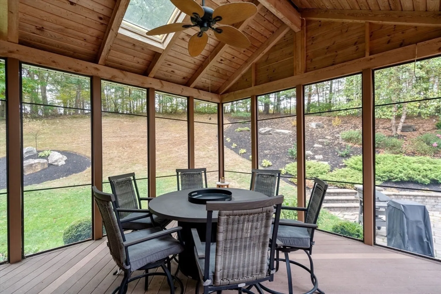
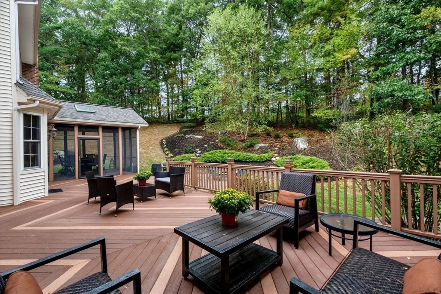
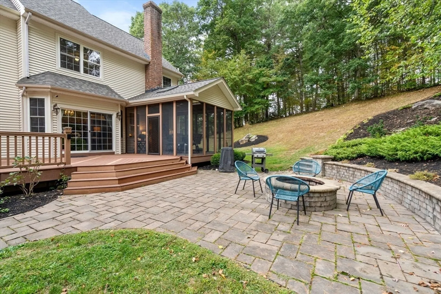
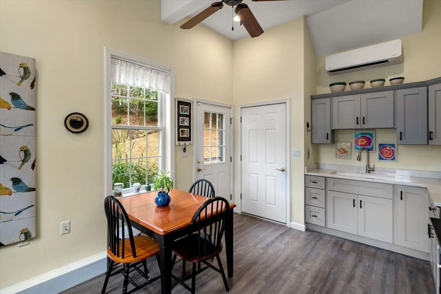
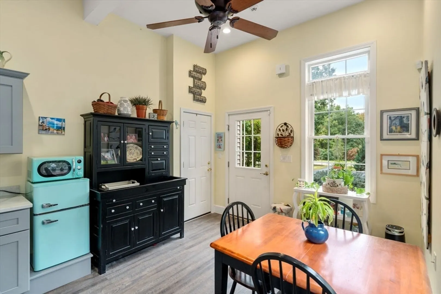
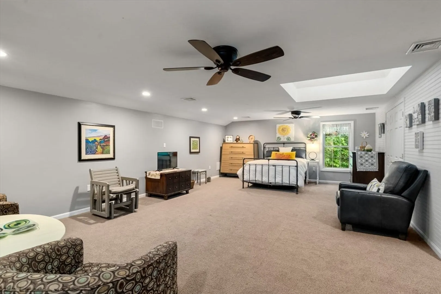
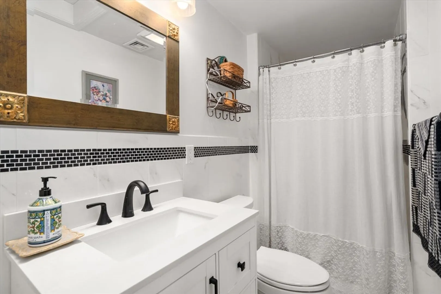
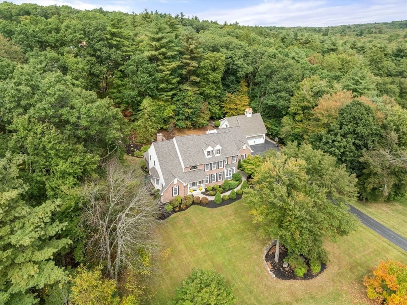
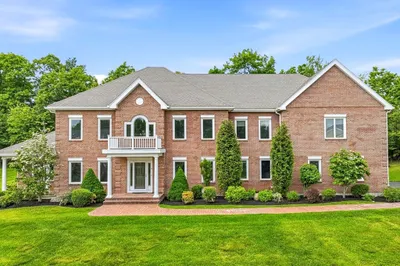
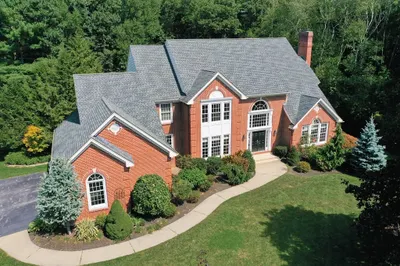
Tucked away on a serene 1.25-acre lot, this 4-bedroom, 2 full and 2 half-bath home offers an unparalleled estate-like setting for privacy and entertaining. Set back from the street, the 5,000+ sq. ft. residence features a 3-car garage and a charming carriage house with an additional 2pr-car garage (heated) and over 600 sq. ft. of living space above—ideal for a nanny, in-law suite, or home office complete with full bath. The first floor boasts an open layout with a fireplaced family room, formal dining, living room, dedicated office, and gourmet kitchen with a walk-in pantry and large mudroom. Enjoy indoor-outdoor living with a screened deck room, large deck, and hardscaped patio. Upstairs, the primary suite serves as a private retreat offering a spa-like bath and walk-in closet, while three more generous bedrooms provide ample space. A finished lower-level, including a pool room, adds leisure and there is plenty of storage. This home blends style, functionality, comfort and tranquility
-
Highlights
- Acres: 1
- Heating: Forced Air
- Property Class: Residential
- Style: Colonial
- Year Built: 1996
- Cooling: Central Air
- Parking Spots: 6
- Property Type: Single Family Residence
- Total Rooms: 10
- Status: Closed
-
Additional Details
- Appliances: Tankless Water Heater, Range, Dishwasher, Disposal, Microwave, Refrigerator, Freezer, Washer, Dryer, Vacuum System, Range Hood, Plumbed For Ice Maker
- Construction: Frame, Brick
- Fireplaces: 2
- Foundation: Concrete Perimeter
- Lot Features: Sloped
- Roof: Shingle
- Year Built Source: Public Records
- Basement: Full, Partially Finished, Interior Entry, Bulkhead, Radon Remediation System, Concrete
- Exterior Features: Porch, Porch - Screened, Deck, Patio, Balcony, Rain Gutters, Professional Landscaping, Screens, Invisible Fence, Stone Wall
- Flooring: Wood, Tile, Carpet, Marble, Hardwood
- Interior Features: Office, Bonus Room, Bathroom, Game Room, Play Room, Central Vacuum
- Road Frontage Type: Public
- Year Built Details: Approximate
- Zoning: R
-
Amenities
- Community Features: Public Transportation, Shopping, Walk/Jog Trails, Golf, Conservation Area, Sidewalks
- Parking Features: Attached, Detached, Garage Door Opener, Heated Garage, Storage, Workshop in Garage, Garage Faces Side, Insulated, Carriage Shed, Paved Drive, Off Street, Paved
- Covered Parking Spaces: 5
- Security Features: Security System
-
Utilities
- Electric: 200+ Amp Service
- Water Source: Public
- Sewer: Public Sewer
-
Fees / Taxes
- Assessed Value: $1,276,400
- Compensation Based On: Net Sale Price
- Taxes: $20,946
- Buyer Agent Compensation: 2.0%
- Tax Year: 2024
Similar Listings
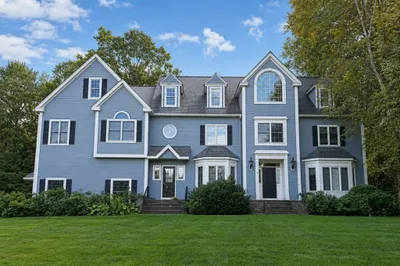
22 Capt Samuel Forbush Road
Westborough, MA 01581
$1,385,000
5
Beds
3/2
Baths
5,340
Sqft
View Details
Sold
42 Photos
Sold
42 Photos
Sold
42 Photos
Sold
39 Photos
Content © 2026 MLS Property Information Network, Inc. The information in this listing was gathered from third party resources including the seller and public records.
Listing information provided courtesy of Mathieu Newton Sotheby's International Realty.
MLS Property Information Network, Inc. and its subscribers disclaim any and all representations or warranties as to the accuracy of this information.
