
Sold!
$850,000
4
Beds
2
Baths
1,805
Living Area
-
Property Description
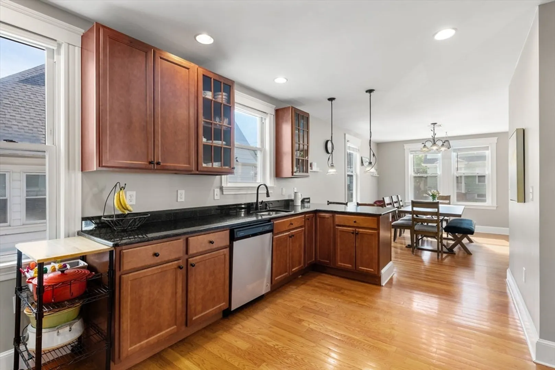
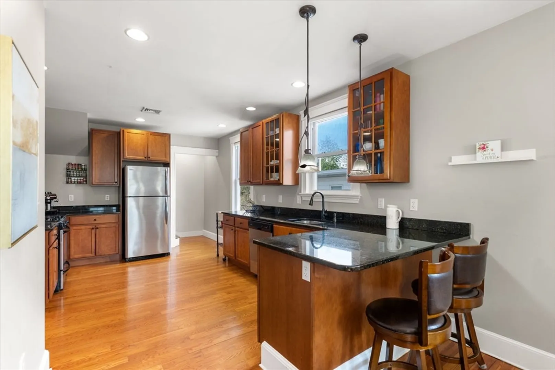
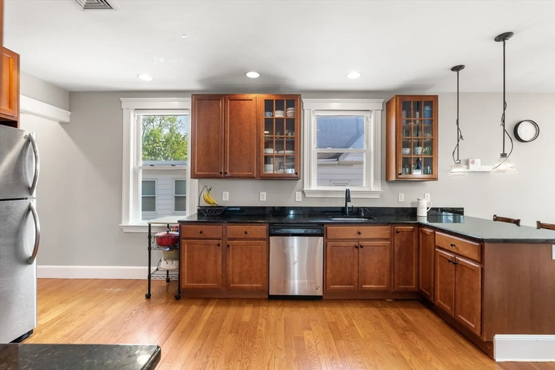
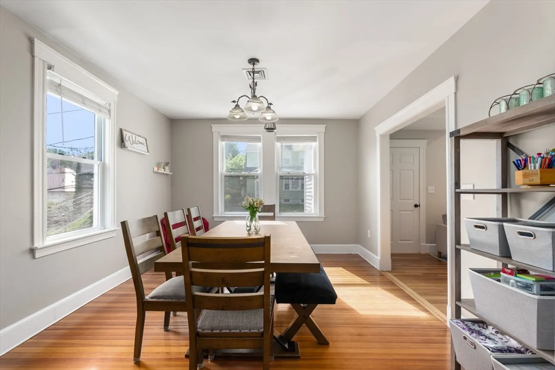
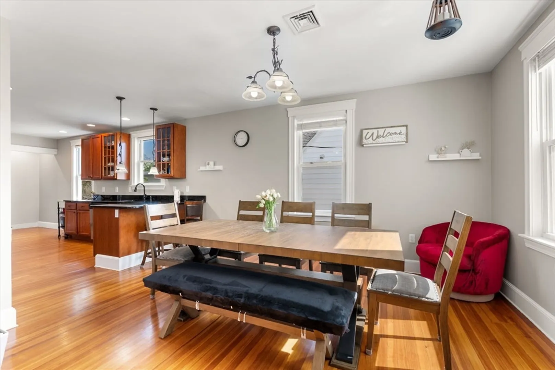
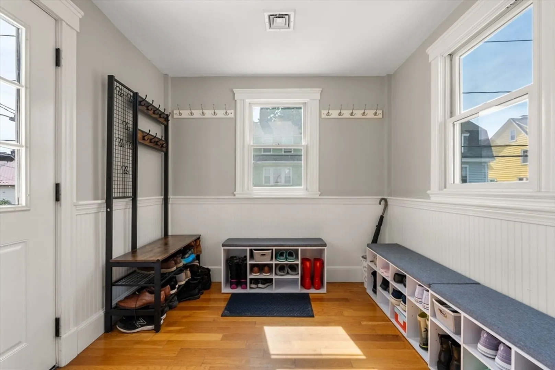
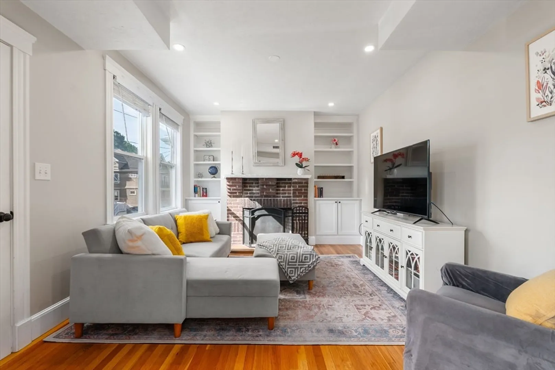
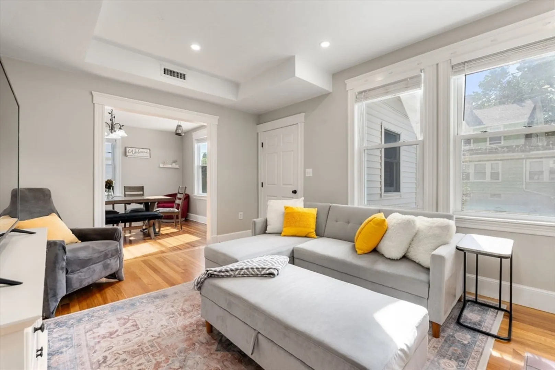
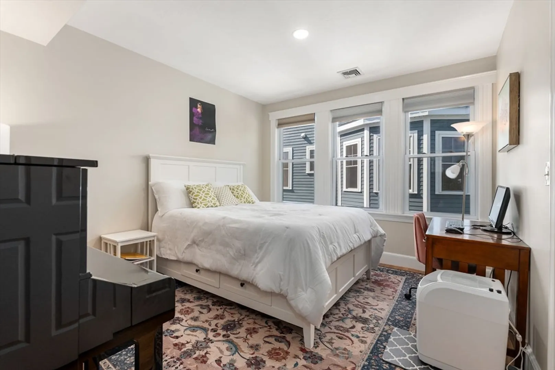
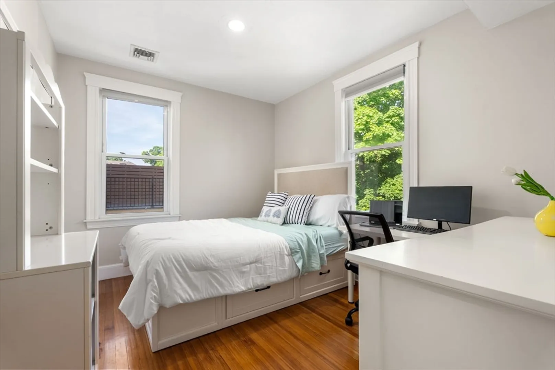
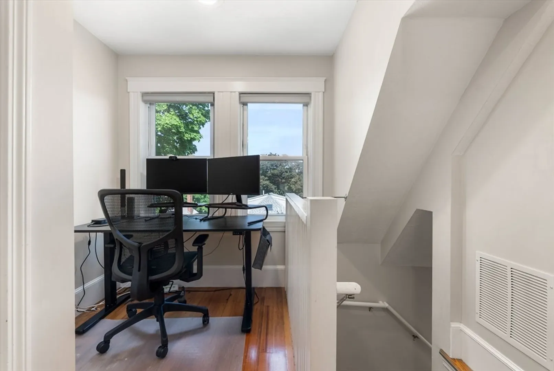
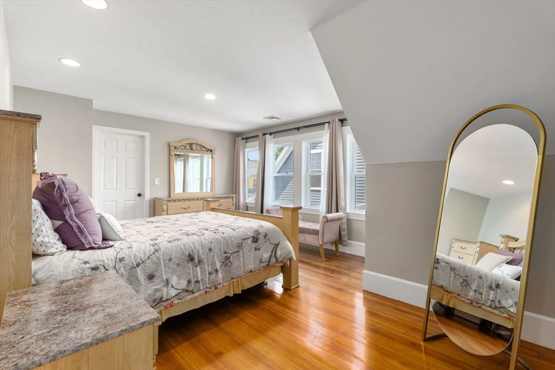
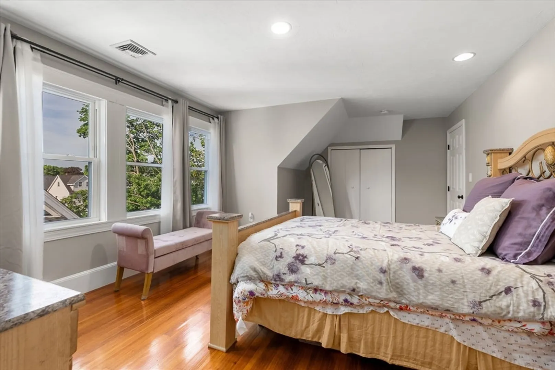
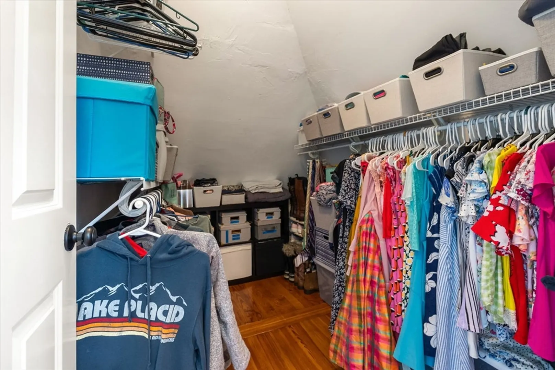
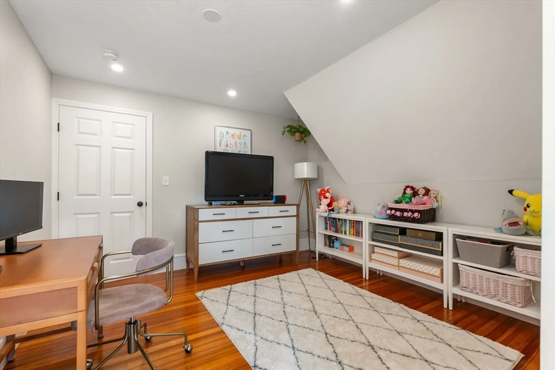
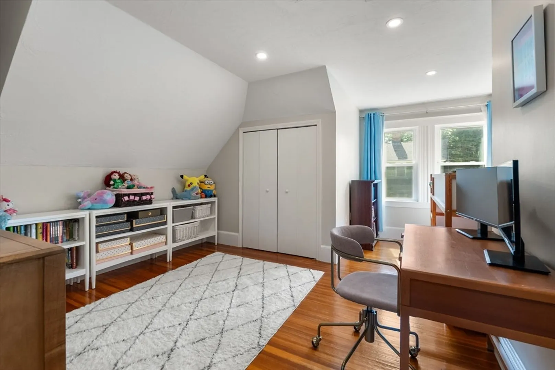
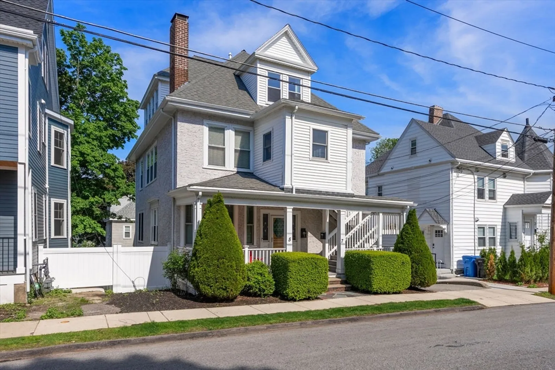
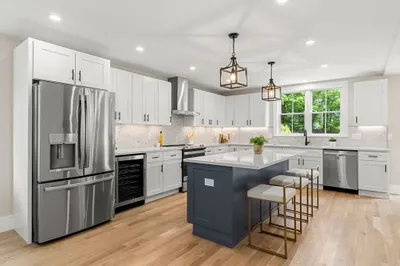
Welcome home! This bright, beautifully renovated 4-bedroom condo truly lives like a single-family home, complete with a private entrance and a peaceful side street setting. You'll love the fireplaced living room with built-ins that flows into a gorgeous kitchen and dining space featuring granite counters, a breakfast bar, and tons of storage. Perfect for hosting or just enjoying everyday life! The main level offers two bedrooms and a full bath, while upstairs you'll find two more bedrooms, including a spacious primary bedroom with walk-in closet, plus a full bath, laundry, and a sweet office nook. Hardwood floors throughout, central air, two off-street parking spots, and low condo fees make this a total win! This lovingly maintained unit is just moments from Cushing and Waverley Squares, Pequossette Park, and easy transit access. Enjoy all Belmont has to offer: shopping, dining, award-winning schools and outstanding community services.
-
Highlights
- Cooling: Central Air
- HOA Fee: $225
- Property Class: Residential
- Stories: 2
- Unit Number: 7
- Status: Closed
- Heating: Forced Air, Natural Gas
- Parking Spots: 2
- Property Type: Condominium
- Total Rooms: 7
- Year Built: 1925
-
Additional Details
- Appliances: Range, Dishwasher, Disposal, Microwave, Refrigerator, Washer, Dryer
- Construction: Frame
- Flooring: Wood, Tile
- SqFt Source: Public Record
- Year Built Details: Actual
- Zoning: R
- Basement: N
- Fireplaces: 1
- Roof: Shingle
- Total Number of Units: 2
- Year Built Source: Public Records
-
Amenities
- Community Features: Public Transportation, Shopping, Pool, Tennis Court(s), Park, Golf, Laundromat, House of Worship, Private School, Public School
- Parking Features: Off Street, Assigned, Paved
-
Utilities
- Sewer: Public Sewer
- Water Source: Public
-
Fees / Taxes
- Assessed Value: $825,000
- HOA Fee Includes: Insurance, Maintenance Structure, Maintenance Grounds, Reserve Funds
- Taxes: $9,397
- HOA Fee Frequency: Monthly
- Tax Year: 2025
Similar Listings
Sold
26 Photos
Sold
28 Photos
Sold
31 Photos
Sold
37 Photos
Content © 2026 MLS Property Information Network, Inc. The information in this listing was gathered from third party resources including the seller and public records.
Listing information provided courtesy of Dreamega International Realty LLC.
MLS Property Information Network, Inc. and its subscribers disclaim any and all representations or warranties as to the accuracy of this information.
