
7 Fredette Road
$2,349,000
6
Beds
4/1
Baths
4,509
Sqft
- Request Info
- Call
- Save
-
More
- Mortgage Calculator

Property Tools
$2,349,000
6
Beds
4/1
Baths
4,509
Living Area
-
Property Description
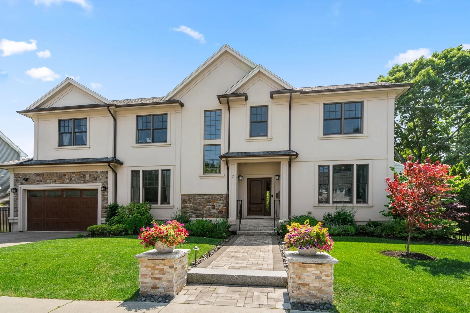
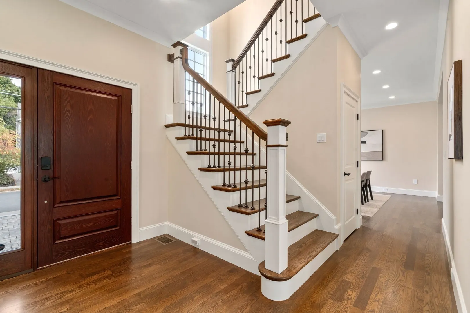
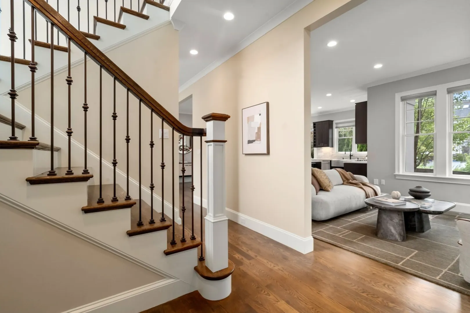
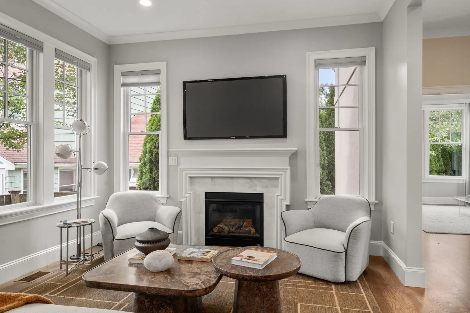
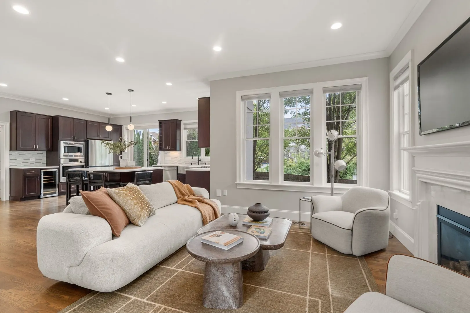
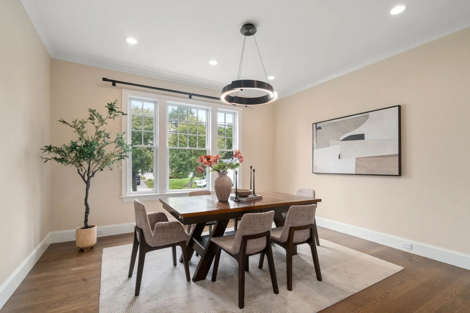
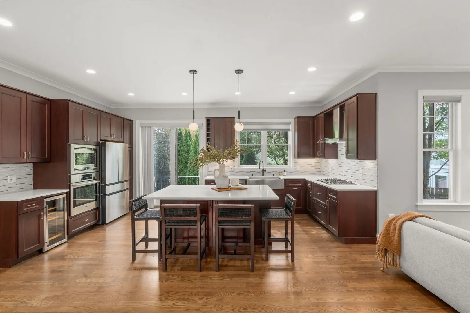
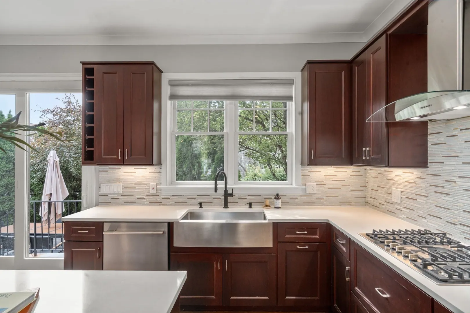
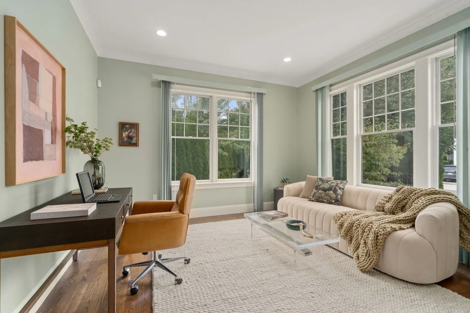
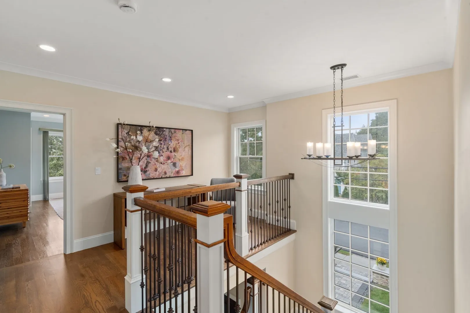
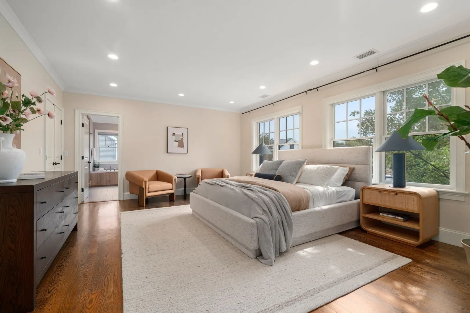
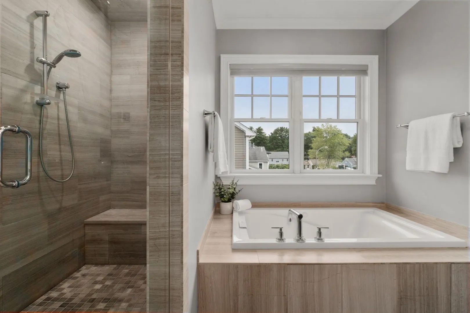
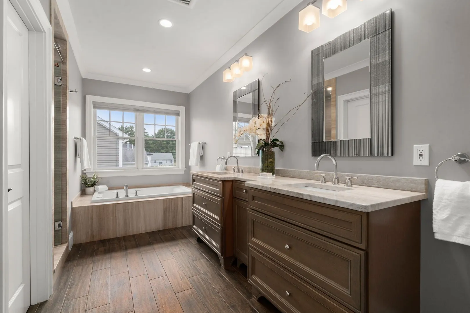
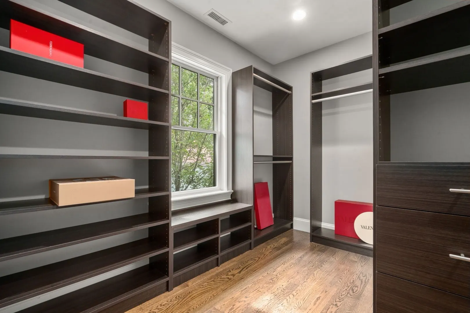
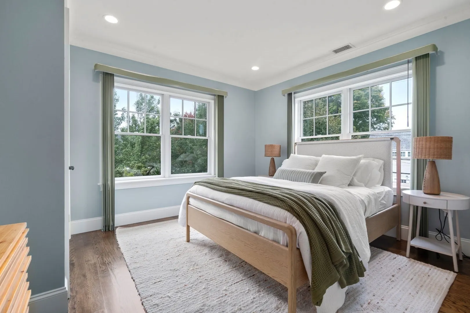
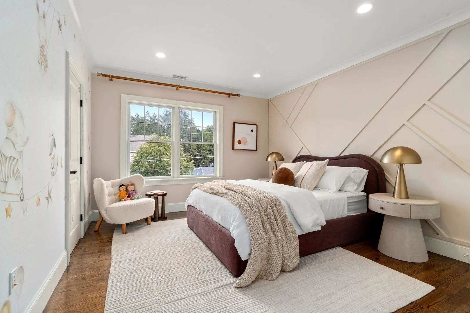
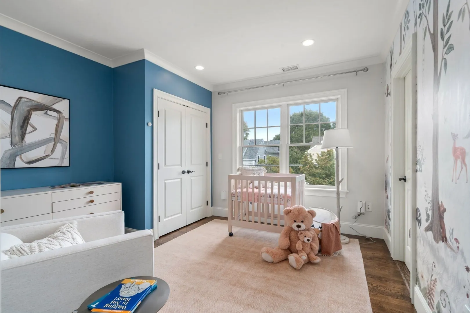
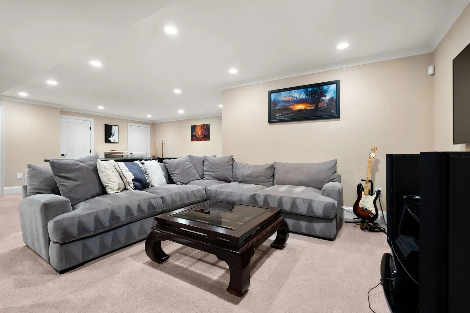
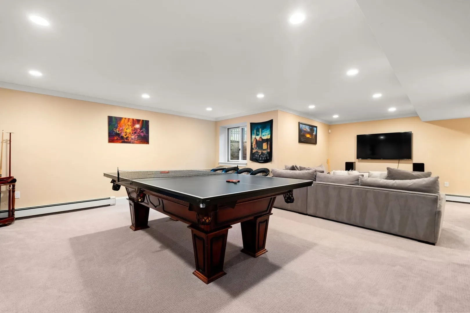
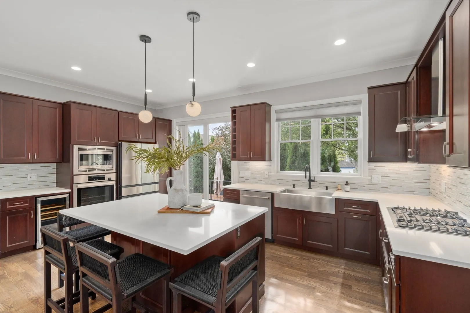
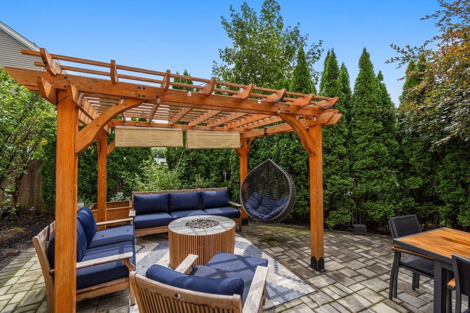
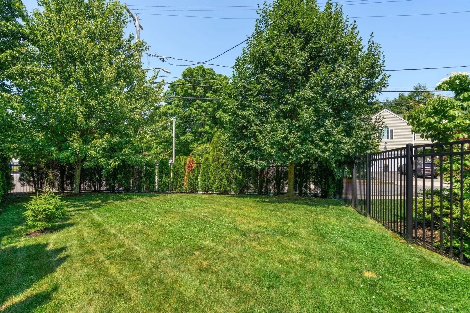
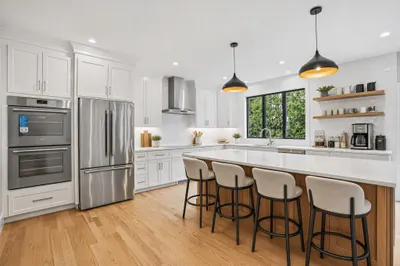
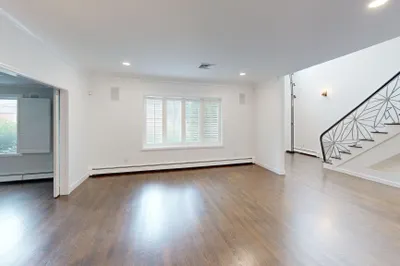
Welcome to 7 Fredette Road, a beautifully designed home blending sophisticated style with effortless everyday living. A soaring two-story foyer creates a striking first impression, while the spacious mudroom with custom built-ins provides convenient access to the attached two-car garage. At the heart of the home, a stunning gourmet kitchen features an expansive center island, high-end appliances, abundant cabinetry and a seamless connection to the sun-filled living room with gas fireplace and casual dining area. Rich, recently refinished hardwood floors and oversized windows bring warmth and natural light throughout. A formal dining room and flexible playroom, den or home office flank the main living space, each with doors for added privacy. Upstairs, the luxurious primary suite offers a spa-like bath and exceptional closet space, complemented by three additional en-suite bedrooms. The finished lower level includes a fifth bedroom, media room and bonus room. Outside, a fully fenced, private backyard framed by mature arborvitae features an expansive patio and pergola—an inviting setting for outdoor living and entertaining. Thoughtful improvements include an owned solar system with net metering, a 2024 boiler and oversized water heater, and 2025 HVAC upgrades with an additional zone.
-
Highlights
- Cooling: Central Air, Whole House Fan
- Parking Spots: 6
- Property Type: Single Family Residence
- Total Rooms: 11
- Status: Active
- Heating: Central, Forced Air, Radiant, Natural Gas, Hydro Air
- Property Class: Residential
- Style: Colonial
- Year Built: 2014
-
Additional Details
- Appliances: Gas Water Heater, Range, Oven, Dishwasher, Disposal, Microwave, Refrigerator, ENERGY STAR Qualified Refrigerator, Wine Refrigerator, Washer/Dryer, Vacuum System, Plumbed For Ice Maker
- Construction: Frame
- Fireplaces: 1
- Foundation: Concrete Perimeter
- Lot Features: Corner Lot
- Roof: Shingle
- Year Built Details: Actual
- Zoning: Sr3
- Basement: Full, Finished, Bulkhead, Sump Pump, Radon Remediation System
- Exterior Features: Patio, Rain Gutters, Professional Landscaping, Sprinkler System, Decorative Lighting, Screens, Fenced Yard
- Flooring: Wood
- Interior Features: Game Room, Play Room, Office, Central Vacuum, Sauna/Steam/Hot Tub
- Road Frontage Type: Public
- SqFt Source: Measured
- Year Built Source: Public Records
-
Amenities
- Community Features: Public Transportation, Tennis Court(s), Park, Walk/Jog Trails, Bike Path, Conservation Area, House of Worship, Public School
- Parking Features: Attached, Garage Door Opener, Heated Garage, Insulated, Off Street
- Covered Parking Spaces: 2
- Security Features: Security System
-
Utilities
- Electric: 110 Volts, Circuit Breakers, 200+ Amp Service, Net Meter
- Water Source: Public
- Sewer: Public Sewer
-
Fees / Taxes
- Assessed Value: $2,152,000
- Taxes: $20,853
- Tax Year: 2026
Similar Listings
Content © 2026 MLS Property Information Network, Inc. The information in this listing was gathered from third party resources including the seller and public records.
Listing information provided courtesy of MGS Group Real Estate LTD - Wellesley.
MLS Property Information Network, Inc. and its subscribers disclaim any and all representations or warranties as to the accuracy of this information.