
18 Avon Circle
$2,599,000
5
Beds
5
Baths
5,300
Sqft
- Request Info
- Call
- Save
-
More
- Mortgage Calculator

Property Tools
$2,599,000
5
Beds
5
Baths
5,300
Living Area
-
Property Description
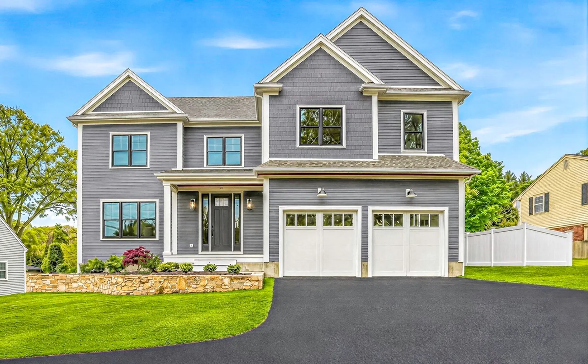
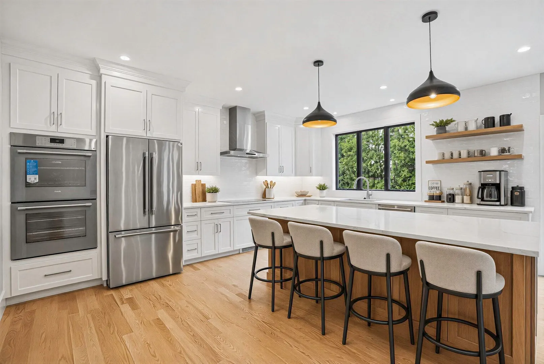
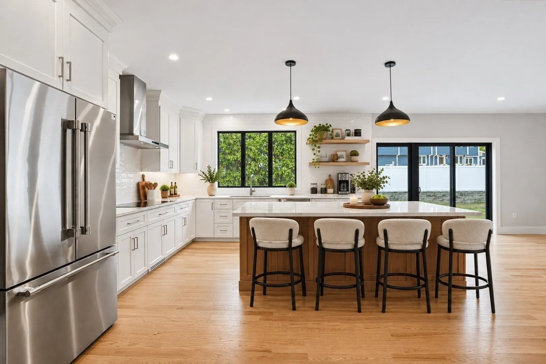
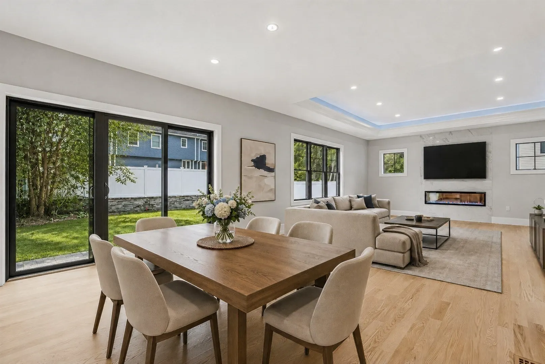
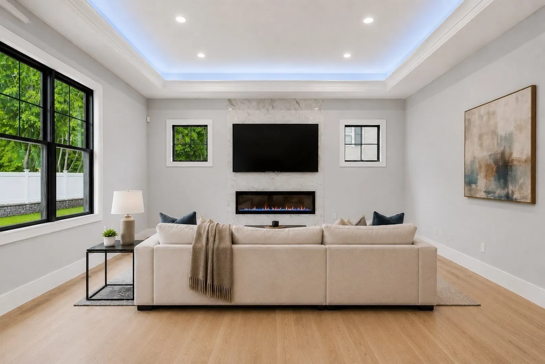
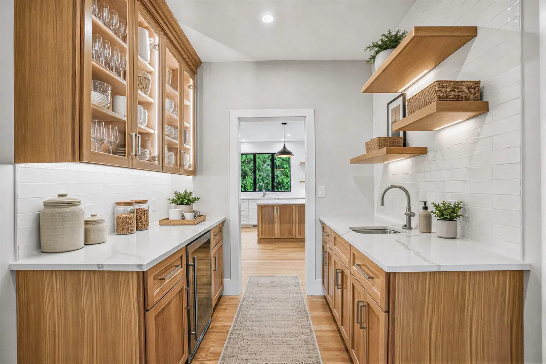
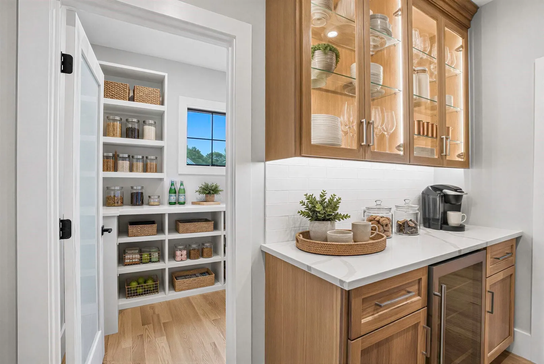
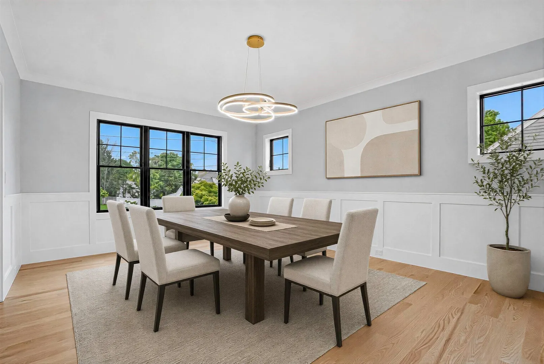
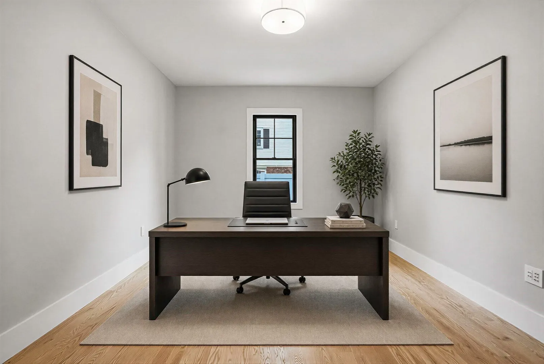
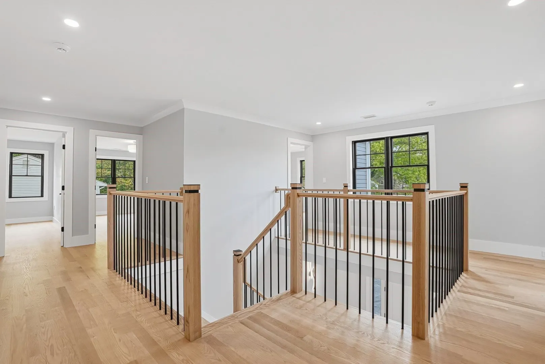
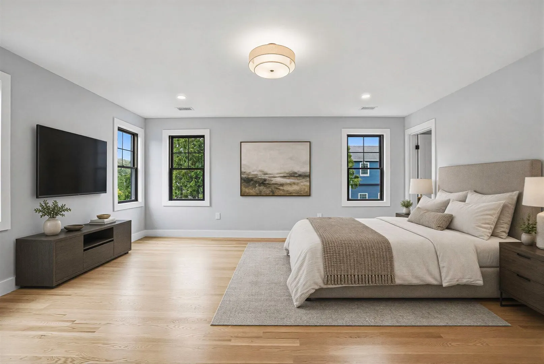
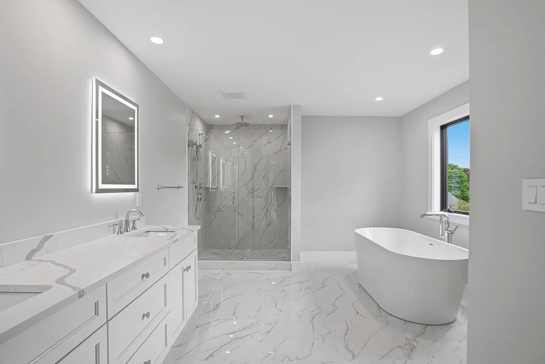
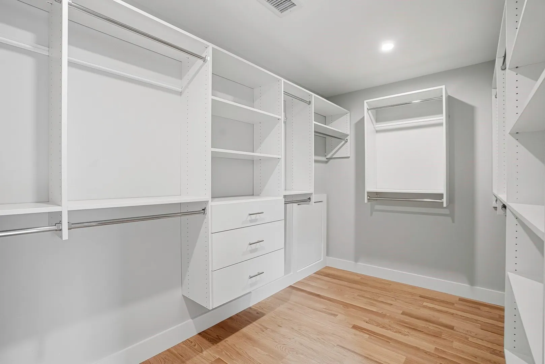
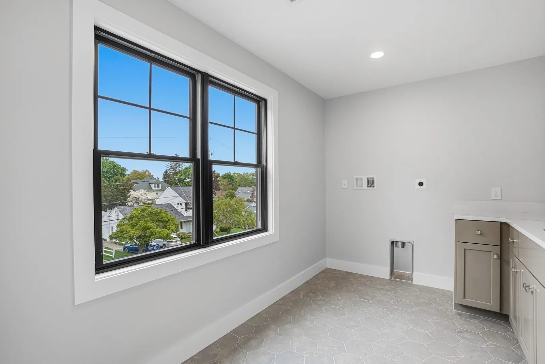
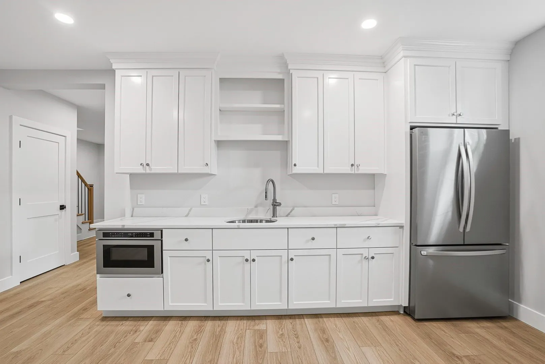
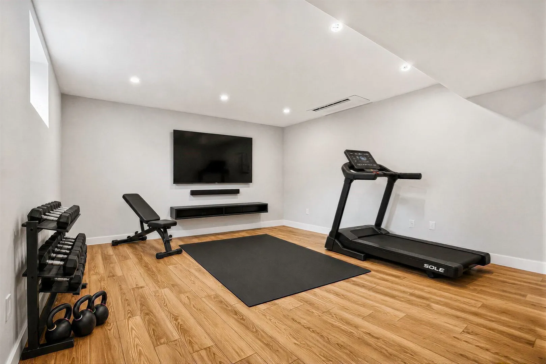
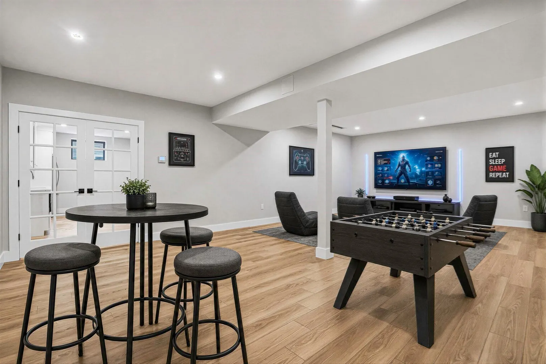
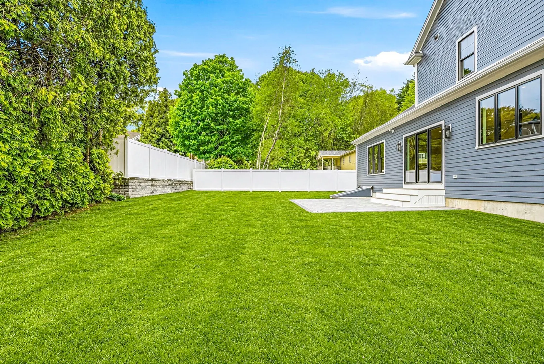
Conveniently located in a family friendly neighborhood on a quiet side street, this newly constructed home delivers both elegance and everyday functionality. Designed with architectural detail and high-end finishes by reputable Needham builder. The main level features a versatile floor plan ideal for modern living and entertaining. The custom gourmet kitchen includes Thermador appliances, expansive center island, massive walk-in pantry and stunning double sided butler's pantry complete with prep sink and wine refrigerator. Oversized family room overlooks a spacious backyard; dining room, full bath, large mudroom and private bedroom or office complete first level. Upstairs features a luxurious primary suite with spa-like bath and walk in closet, three spacious bedrooms, two full baths and grand laundry room. Finished lower level offers high ceilings, abundant natural light, large wet bar/kitchenette area with custom cabinetry and refrigerator, spacious full bath, and additional rooms perfect for family room, gym, or media room. Oversized two car garage includes EV car charger. Minutes to Needham center and Hersey commuter rail. Move in ready!
-
Highlights
- Cooling: Central Air, Heat Pump, Ductless
- Parking Spots: 6
- Property Type: Single Family Residence
- Total Rooms: 10
- Status: Active
- Heating: Forced Air, Heat Pump
- Property Class: Residential
- Style: Colonial
- Year Built: 2026
-
Additional Details
- Appliances: Electric Water Heater, Water Heater, Oven, Dishwasher, Disposal, Microwave, Range, Refrigerator, Wine Refrigerator, Range Hood, Plumbed For Ice Maker
- Construction: Frame
- Fireplaces: 1
- Foundation: Concrete Perimeter
- Lot Features: Cleared
- Roof: Shingle
- Year Built Details: Actual
- Zoning: Sr-b
- Basement: Full, Finished, Bulkhead, Sump Pump
- Exterior Features: Patio, Rain Gutters, Professional Landscaping, Sprinkler System, Screens, Fenced Yard
- Flooring: Tile, Hardwood, Flooring - Stone/Ceramic Tile, Flooring - Hardwood
- Interior Features: Bathroom - Full, Bathroom - Tiled With Tub & Shower, Double Vanity, Bathroom - With Shower Stall, Closet, Bathroom, Office, Media Room, Exercise Room, Kitchen, High Speed Internet
- Road Frontage Type: Public
- SqFt Source: Owner
- Year Built Source: Builder
-
Amenities
- Community Features: Public Transportation, Golf, Highway Access, Public School, T-Station
- Parking Features: Attached, Paved Drive, Off Street, Paved
- Covered Parking Spaces: 2
- Security Features: Security System
-
Utilities
- Sewer: Public Sewer
- Water Source: Public
-
Fees / Taxes
- Tax Year: 2026
Similar Listings
Sold
36 Photos
Sold
24 Photos
Sold
42 Photos
Sold
NEW CONSTRUCTION
42 Photos
Content © 2026 MLS Property Information Network, Inc. The information in this listing was gathered from third party resources including the seller and public records.
Listing information provided courtesy of Bertone Realty, Inc..
MLS Property Information Network, Inc. and its subscribers disclaim any and all representations or warranties as to the accuracy of this information.